


1127 Forest Road


About This Property
Payment Calculator
Your Estimated Monthly Payment
Cap Rate Calculator
What does this mean?
Based on our analysis, the cap rate of this property is 1.25%. A negative cap rate indicates that the property might not be feasible as an income-producing asset. The median cap rate for a near zip code 11238 is 4.23%.
How much can I actually make?
Actual monthly rental income may vary between $4,760 and $7,140 depending on unit-specific characteristics. You can change the amount using the slider to further explore.
How is cap rate calculated?
Cap Rate = Net Operating Income (NOI) / Property Asset Value.
When calculating the cap rate, we assume 100% occupancy. Leverage (mortgage) is not considered.
Cap Rate provided by RealtyHop and RentHop, learn more about cap rate here.
Price History
| Date / Event | Date | Event | Price |
|---|---|---|---|
| May 9, 2022 | Sold | ||
| Sold | |||
| Apr 12, 2022 | No longer available | - | |
| No longer available | |||
| Apr 11, 2022 | Listed by Baird & Warner | $449,900 | |
| Listed by Baird & Warner | |||
| | |||
|
Welcome to the Robinhood Estates CENTRAL AREA of La Grange Park. This Stunning FULLY REMODELED Split Level Home on a Mature Tree Lined Street. The NEW features on this remodel are, FRESHLY PAINTED throughout (2022), NEW Windows (2022), NEW Warm Oak Re-Finished HARDWOOD FLOORING (2022) in the Vaulted Ceiling Living Room on the First Floor & All 3 Bedrooms on the Second Floor, an EXTRA SPACIOUS KITCHEN (2022) with White Shaker Style Cabinetry, Stainless Steel Appliances, QUARTZ Countertops and continuous flowing Backsplash, Stainless Steel Sink, Pantry Cabinet, and a Dining/Eating Area space in this kitchen. Completing the main level is the HUGE Living Room which flows up past the NEW Railing and into the Second Floor where there are 3 spacious bedrooms with 1 full bathroom. All 3 Bedrooms have New Windows, Hardwood Floors, and Good-Sized Closets. The BASEMENT consists of a LARGE main FAMILY ROOM with adjacent Laundry Area and Utility Room. The Driveway leads to the 2 Car Garage Backyard features a DECK perfect for Entertaining accessible from the Kitchen as well, nice Green Yard Space for Garden or for a family pet. A+ Prime Location, Mature Trees, across the street from Robinhood Park, 3/4 mile to Memorial Park, 1/2 of a mile from Forest Road Elementary School, 1 1/4 of a mile from Park Junior High School, 1 1/2 mile to Lyons Township High School North Campus (Juniors & Seniors), 2 1/2 miles to Lyons Township High School South Campus (Freshman & Sophomores), and 1/2 mile from Salt Creek Forest Preserve Biking/Walking Trails & the Village Field Club Private Pool & Hainsworth Park (Little League Baseball Field with playground equipment) & the Community Park District Building, 1 1/4 mile to Metra Train & Downtown La Grange Shopping and Restaurants.
| |||
| Mar 15, 2022 | Listed by Baird & Warner | $449,900 | |
| Listed by Baird & Warner | |||
| | |||
|
Welcome to the Robinhood Estates CENTRAL AREA of La Grange Park. This Stunning FULLY REMODELED Split Level Home on a Mature Tree Lined Street. The NEW features on this remodel are, FRESHLY PAINTED throughout (2022), NEW Windows (2022), NEW Warm Oak Re-Finished HARDWOOD FLOORING (2022) in the Vaulted Ceiling Living Room on the First Floor & All 3 Bedrooms on the Second Floor, an EXTRA SPACIOUS KITCHEN (2022) with White Shaker Style Cabinetry, Stainless Steel Appliances, QUARTZ Countertops and continuous flowing Backsplash, Stainless Steel Sink, Pantry Cabinet, and a Dining/Eating Area space in this kitchen. Completing the main level is the HUGE Living Room which flows up past the NEW Railing and into the Second Floor where there are 3 spacious bedrooms with 1 full bathroom. All 3 Bedrooms have New Windows, Hardwood Floors, and Good-Sized Closets. The BASEMENT consists of a LARGE main FAMILY ROOM with adjacent Laundry Area and Utility Room. The Driveway leads to the 2 Car Garage Backyard features a DECK perfect for Entertaining accessible from the Kitchen as well, nice Green Yard Space for Garden or for a family pet. A+ Prime Location, Mature Trees, across the street from Robinhood Park, 3/4 mile to Memorial Park, 1/2 of a mile from Forest Road Elementary School, 1 1/4 of a mile from Park Junior High School, 1 1/2 mile to Lyons Township High School North Campus (Juniors & Seniors), 2 1/2 miles to Lyons Township High School South Campus (Freshman & Sophomores), and 1/2 mile from Salt Creek Forest Preserve Biking/Walking Trails & the Village Field Club Private Pool & Hainsworth Park (Little League Baseball Field with playground equipment) & the Community Park District Building, 1 1/4 mile to Metra Train & Downtown La Grange Shopping and Restaurants. The manager has listed the unit size as 1451 square feet.
| |||
| Nov 19, 2021 | Sold | ||
| Sold | |||

Property Highlights
Building Info
Comparables
Status
Price/ft²
Listed On
Sold On
About La Grange Park
Similar Homes for Sale
Currently no similar homes aroundNearby Rentals
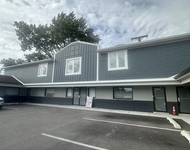
$2,800 /mo
- 3 Beds
- 1 Bath
- 2,800 ft²

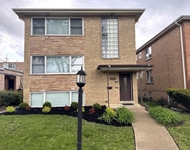
$2,950 /mo
- 3 Beds
- 2 Baths
- 2,051 ft²

Last Updated: 3 years ago
Data Source: MRED, MLS# 11256328
 Your Privacy Choices
Phone: 425-283-2930
Address: 335 Madison Avenue, New York, NY 10017