


1127 Canterbury Lane


About This Property
Payment Calculator
Your Estimated Monthly Payment
Cap Rate Calculator
What does this mean?
Based on our analysis, the cap rate of this property is 1.25%. A negative cap rate indicates that the property might not be feasible as an income-producing asset. The median cap rate for a near zip code 11238 is 4.23%.
How much can I actually make?
Actual monthly rental income may vary between $4,760 and $7,140 depending on unit-specific characteristics. You can change the amount using the slider to further explore.
How is cap rate calculated?
Cap Rate = Net Operating Income (NOI) / Property Asset Value.
When calculating the cap rate, we assume 100% occupancy. Leverage (mortgage) is not considered.
Cap Rate provided by RealtyHop and RentHop, learn more about cap rate here.
Price History
| Date / Event | Date | Event | Price |
|---|---|---|---|
| May 12, 2023 | Sold | ||
| Sold | |||
| Apr 6, 2023 | Listed by Keller Williams Realty Allen | $510,000 | |
| Listed by Keller Williams Realty Allen | |||
| | |||
|
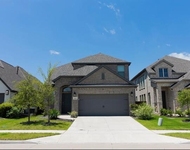
LIKE NEW WITHOUT THE WAIT! This stunning 4 bedroom Highland Home features the model Fleetwood Plan w in the master-planned community of Devonshire. Over $36K in upgrades! Open living area, breakfast nook & kitchen, this one story home is filled with abundant natural light. Discover new culinary delights on the gas range while entertaining friends at the oversized center island or ask them to join you out in the maintenance-free backyard with beautiful cedar pergola. Inside, find solace & sanctuary in your primary suite. A place for everything in the Custom California Closet while the spa-like bathroom features soaking tub & glass shower. Private office with french doors. Two oversized bedrooms are split by a flex space while the guest-friendly fourth bedroom with en suite bath. Tandem 3rd car for projects or a home gym. Enjoy the perks of Devonshire with an on-site lifestyle director, clubhouse, oversized pool, bike & hiking trails, dog park, ponds, splash pads & plenty of green space.
| |||
| Mar 1, 2023 | No longer available | - | |
| No longer available | |||
| Feb 18, 2023 | Price Decreased |
$519,990
↓ $10K
(1.9%) | |
| Price Decreased | |||
| Jan 14, 2023 | Listed by RE/MAX DFW Associates | $529,990 | |
| Listed by RE/MAX DFW Associates | |||
| | |||
|
Have you been looking for a house that has almost 3000 square feet all under one story? This home that was built by Highland Homes is the one you have been searching for! From the open floor plan to the incredible backyard this one have it all. The current owners spared no expense while designing and building the backyard oasis. One of the guest bedrooms that is situated all by itself has an Ensuite bathroom making it the perfect jr suite. There are upgrades from the front door to the rear. With plenty of space this home is perfect for entertaining. The master bedroom is large with high ceilings and a beautiful bathroom. The master bedroom closet has been updated with built ins. Just down one of the hallways there is an additional living space or play area with a bedroom on each side. Come see the house and make it your forever home today! The manager has listed the unit size as 2747 square feet.
| |||

Property Highlights
Comparables
Status
Price/ft²
Listed On
Sold On
About Devonshire
Similar Homes for Sale
Currently no similar homes aroundNearby Rentals

Last Updated: 6 months ago
Data Source: NTREIS MLS, MLS# 14654000
Details provided by NTREIS and may not match the public record
 Your Privacy Choices
Phone: 425-283-2930
Address: 335 Madison Avenue, New York, NY 10017