See Home Value
El Paso 79934
11265 Cattle Ranch Street
$209,000
● House - Off Market

11265 Cattle Ranch Street

El Paso, TX 79934
bedrooms
4 Beds
bathrooms
2 Baths
$318,062
RealtyHop Estimate
52.26%
Since Jun 1, 2018
National-US
Primary Model

About This Property

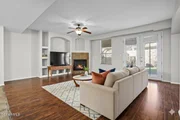
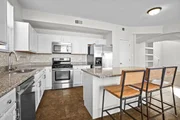
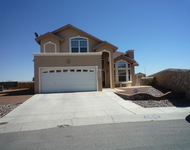
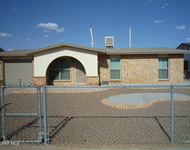
Tremendously appealing two story home with a well designed floor plan featuring generously sized rooms and the popular, open concept with the Live-in room, large informal dining room and kitchen all open to each other. Dramatic two story entry foyer leads into the spacious Live-in room with laminate floors, an attractive fireplace and two walls of built-ins. Impressive arched openings lead into the incredibly spacious dining area. The kitchen is gorgeous and recently remodeled to include granite counter tops, glass ceramic tile back splash and re-stained dark cabinets. Downstairs has a fourth BR/office, utility room and three quarters bath. Upstairs consists of three exceptionally good sized bedrooms to include the Master Suite. The Master Bath has a jetted tub, separate shower, large walk-in closet and separate his and hers sinks with granite counters, updated sinks and faucets. Off the Master is a decked balcony to enjoy the views. This home has a triple car garage & addtl storage
Unit Size
-
Days on Market
52 days
Land Size
0.13 acres
Price per sqft
-
Property Type
House
Property Taxes
$517
HOA Dues
-
Year Built
2010

Payment Calculator

Cap Rate Calculator

Last updated: 5 months ago (GEPAR MLS #742424)

Price History

Date / Event Date Event Price
Mar 30, 2026 Sold
Sold
Feb 25, 2026 In contract -
In contract
Feb 6, 2026 Relisted $325,000
Relisted
Jan 30, 2026 In contract -
In contract
Jan 5, 2026 Listed by Keller Williams Realty $325,000
Listed by Keller Williams Realty
Discover this beautifully designed two story home offering 2,359 sq. ft. of living space, 4 bedrooms, 3 bathrooms, and a .13 acre lot. Highlights: Main level also includes a versatile fourth bedroom or office, a utility room, and a convenient bathroom. An oversized three car garage, turf backyard, and within walking distance to schools. The floor plan highlights generous room sizes, a sought after open concept layout that seamlessly connects the living area, large informal dining room, and kitchen. A spacious living room featuring laminate flooring, an inviting fireplace, and builtins. Elegant arched openings frame the transition into the dining area, perfect for gatherings. The kitchen impresses with granite countertops, a glass ceramic tile backsplash, and beautifully cabinetry. Upstairs, you'll find three exceptionally spacious bedrooms, including a well appointed primary suite. The primary bath offers a jetted tub, separate shower, a large walkin closet, and dual vanities.
Show More

Property Highlights

Fireplace

Building Info

Overview

    General

  • Year Built: 2010
  • Effective Year Built: 2010
  • Building Count: 1
  • Total Rooms: 7
  • Bedroom Count: 4
  • Bathroom Count: 3
  • Full Bathrooms: 3
  • Partial Bathrooms: 3
  • Bathroom Plumbing Fixtures: 15
  • Building Condition: 0
  • Building Quality: 0
  • Construction Type: 6
  • Building Style: 0
  • Exterior Walls Type: 12
  • Interior Walls Type: 3
  • Roof Shape Type: 9
  • Roof Cover Type: 3
  • Floor Count: 200
  • Floor Cover: 13
  • Basement Type: 0
  • Basement Area: 0
  • Garage Type: 1
  • Garage Square Area: 640
  • Parking Space Count: 2
  • Patio Type: 20
  • Porch Type: 7
  • Pool Type: 0

    Dimensions

  • Lot Size Square Feet: 5,500
  • Total Building Area: 2,962
  • Gross Building Area: 3,223
  • Building Area: 2,322
  • Building Area Measurement: L

    Heating and Cooling

  • Fireplace Count: 1
  • Air Conditioning: 10
  • Heating: 4
  • Heated Square Feet: 2,322
  • Heating Fuel Type: 3

    Utilities

  • Sewer System: 5
  • Water Service: 6

Building

  • Building Type: 0
  • Property Class: R
  • Subdivision: SANDSTONE RANCH #1 (AMENDING)
  • Land Acres: 0000000126
  • Standard Land Use Code: 1001
  • County Land Use Code: A1
  • State Land Use Code: A1
  • Legal Description 1: 22 SANDSTONE RANCH #4 LOT 27 (5500.00 SQ FT)

Neighborhood

  • School District Name: El Paso Independent School District
  • Census Tract: 010210

Zoning

  • Zoning: R3A

Geography

  • Assessors Map Reference: Z-SUPP-10
  • Parcel: S137-999-0220-2700
  • Lot: 27
  • Municipality: CITY OF EL PASO
  • Latitude: 31.9379
  • Longitude: -106.429

    Address

  • Full Address: 11265 Cattle Ranch St
  • Address - House Number: 11265
  • Address - Street Name: Cattle Ranch
  • Address - Suffix Type: St
  • State: TX
  • City Name: El Paso
  • Carrier Code: C078
  • 4-Digit Zip Code: 2851
  • Zip Code: 79934

Valuation

    Tax

  • Tax Year: 2022
  • Tax Amount: $698,280
  • Tax Rate Code Area: 08

    Appraisal Valuation

  • Standard Deviation: 0.1869
  • Valuation Date: Aug 23, 2023
  • Confidence Score: 75
  • Final Value: 299,246
  • High Value: 355,188
  • Low Value: 243,304

    Market Valuation

  • Market Total Value: $309,452
  • Market Land Value: $34,788
  • Market Improvement Value: $274,664

    Assessments Valuation

  • Assessed Year: 2023
  • Assessed Total Value: $281,404

    Exemptions

  • Homeowner Exemption: Yes

    Sales

  • Current Sale Contract Date: Apr 25, 2018
  • Current Sale Recording Date: May 08, 2018
  • Current Sale Price:
  • Current Sale Document Type: 70
  • Current Sale Input Document Number: 20180036440
  • Previous Sale Recording Date: Oct 11, 2016
  • Previous Sale Contract Date: Oct 07, 2016
  • Previous Sale Amount: $190,000
  • Previous Sale Document Type: 71
Data used for valuation calculations is provided by RealtyHop, and other third party sources

Comparables

Unit
Status
Type
Beds
Baths
ft²
Price/ft²
Asking Price
Listed On
Closing Price
Sold On
HOA + Taxes

About El Paso


Similar Homes for Sale

Currently no similar homes around

Nearby Rentals

Unit for rent at 10840 Acoma Street, El Paso, TX, 79934

$2,500 /mo

  • 4 Beds
  • 2 Baths
10840 Acoma Street, El Paso, TX, 79934 Listing by Gerald Telles
Unit for rent at 10565 Murphy Street, El Paso, TX, 79924

$2,000 /mo

  • 3 Beds
  • 2 Baths
10565 Murphy Street, El Paso, TX, 79924 Listing by Daniel Alu
Unit for rent at 10708 Levelland Place, El Paso, TX, 79924

$1,400 /mo

  • 3 Beds
  • 1 Bath
10708 Levelland Place, El Paso, TX, 79924 Listing by Gerald Telles


Frequently Asked Questions

When was property at 11265 Cattle Ranch Street built and last sold?
The property at 11265 Cattle Ranch Street was built in 2010 and last sold on Apr 25, 2018 for $186,400.
How much is this home worth?
The estimated value of the home located at 11265 Cattle Ranch Street is $328,250.
What are some comparable homes to 11265 Cattle Ranch Street?
There are currently no comparable homes to 11265 Cattle Ranch Street.