


11263 CENTER HARBOR ROAD


About This Property
You'll first notice the expansive front porch which runs the length of the house -- a great place to relax, watch the sun set, or have a lingering chat. As you step inside, you're greeted by a grand foyer featuring a main staircase and luxurious marble floors creating a welcoming ambiance. The house has been freshly painted throughout, and new carpet has been installed on the main and upper floors.
The heart of the home is the chef's kitchen, which is sure to delight culinary enthusiasts. Equipped with a 6-burner gas Thermador range, granite counters, stainless appliances, and a large island with room for seating, this space is perfect for both cooking and entertaining. An enormous picture window overlooks the wooded glade, flooding the kitchen with natural light and a wonderful view.
Adjacent to the kitchen is a spacious breakfast area with a bay window, ideal for enjoying casual meals with family and friends. The kitchen also has a large walk-in pantry and a built-in desk complete with several shelves.
The kitchen seamlessly flows into the family room, where a two-story ceiling and three skylights create an airy atmosphere. A wood fireplace with a brick surround adds warmth and charm, while a door leads out to a large deck, which is perfect for outdoor gatherings and entertaining. It also has a second staircase which leads to an open anteroom on the upper floor.
For more formal occasions, the dining room offers an elegant setting with wood floors, crown molding, chair-rail and a large bay window while the adjacent formal living room features floor-to-ceiling windows, crown molding, and wood floors.
Additional highlights of the main floor include a light-filled sunroom with floor-to-ceiling windows and French doors leading to both the front porch and a smaller back deck. There is also a cozy study with crown molding and a convenient powder room with marble floors.
Upstairs, you'll find four spacious bedrooms, including a luxurious primary suite with a separate sitting room, updated ensuite bath, and large walk-in closet. A Jack-and-Jill bathroom with a skylight, two sinks, and a linen closet serves the remaining bedrooms.
The lower level of the home offers versatile living spaces perfect as an in-law, guest, or au pair suite. It includes a full bath, cedar closet, and a separate room that could be used as an office and a larger space that's perfect for a game room. A walk-out, flag-stone patio provides easy access to the backyard and to the two decks in back.
The yard is a Certified Wildlife Habitat which attracts birds, pollinators, and butterflies, and is a healthy alternative since no pesticides, herbicides or other chemicals have been used on the property. Plus, it's low maintenance! For more information about the benefits of a Certified Wildlife Habitat go to: https://www.nwf.org/Garden-for-Wildlife/Certify
Located on a street that ends in a cul-de-sac, the house is just steps from the entrance to one of Reston's famed walking trails. This prime location is also just 1.2 miles to North Point Village Center with its shops, eateries, banking and Giant grocery store; 1.6 miles to the shops, eateries, and Reston Community Center at Lake Anne; 2.1 miles to Reston Town Center; 2.7 miles to Wiehle-Reston East Metro Station; and 7.6 miles to Dulles Airport.
Reston, Virginia, was founded by Robert E. Simon in 1964, and was the first modern, post-war planned community in America. It has four man-made lakes, over 55 miles of walking trails, a nature center, two Metro stations, an open-air town center, two golf courses, two community centers, 15 neighborhood outdoor pools, and many tennis and pickle ball courts among numerous other amenities.
Payment Calculator
Your Estimated Monthly Payment
Cap Rate Calculator
What does this mean?
Based on our analysis, the cap rate of this property is 1.25%. A negative cap rate indicates that the property might not be feasible as an income-producing asset. The median cap rate for a near zip code 11238 is 4.23%.
How much can I actually make?
Actual monthly rental income may vary between $4,760 and $7,140 depending on unit-specific characteristics. You can change the amount using the slider to further explore.
How is cap rate calculated?
Cap Rate = Net Operating Income (NOI) / Property Asset Value.
When calculating the cap rate, we assume 100% occupancy. Leverage (mortgage) is not considered.
Cap Rate provided by RealtyHop and RentHop, learn more about cap rate here.
Price History
| Date / Event | Date | Event | Price |
|---|---|---|---|
| May 10, 2024 | Sold | ||
| Sold | |||
| Apr 11, 2024 | In contract | - | |
| In contract | |||
| Mar 22, 2024 | Listed by McEnearney Associates, Inc. | $1,350,000 | |
| Listed by McEnearney Associates, Inc. | |||
| | |||
|
Welcome to this lovely home located in the north side of Reston which boasts a plethora of amenities and timeless elegance. Situated on a generous .6-acre lot backing up to a lush greenway, this property offers both tranquility and convenience.
You’ll first notice the expansive front porch which runs the length of the house -- a great place to relax, watch the sun set, or have a lingering chat. As you step inside, you’re greeted by a grand foyer featuring a main staircase and luxurious marble floors creating a welcoming ambiance. The house has been freshly painted throughout, and new carpet has been installed on the main and upper floors.
The heart of the home is the chef's kitchen, which is sure to delight culinary enthusiasts. Equipped with a 6-burner gas Thermador range, granite counters, stainless appliances, and a large island with room for seating, this space is perfect for both cooking and entertaining. An enormous picture window overlooks the wooded glade, flooding the kitchen with natural light and a wonderful view.
Adjacent to the kitchen is a spacious breakfast area with a bay window, ideal for enjoying casual meals with family and friends. The kitchen also has a large walk-in pantry and a built-in desk complete with several shelves.
The kitchen seamlessly flows into the family room, where a two-story ceiling and three skylights create an airy atmosphere. A wood fireplace with a brick surround adds warmth and charm, while a door leads out to a large deck, which is perfect for outdoor gatherings and entertaining. It also has a second staircase which leads to an open anteroom on the upper floor.
For more formal occasions, the dining room offers an elegant setting with wood floors, crown molding, chair-rail and a large bay window while the adjacent formal living room features floor-to-ceiling windows, crown molding, and wood floors.
Additional highlights of the main floor include a light-filled sunroom with floor-to-ceiling windows and French doors leading to both the front porch and a smaller back deck. There is also a cozy study with crown molding and a convenient powder room with marble floors.
Upstairs, you'll find four spacious bedrooms, including a luxurious primary suite with a separate sitting room, updated ensuite bath, and large walk-in closet. A Jack-and-Jill bathroom with a skylight, two sinks, and a linen closet serves the remaining bedrooms.
The lower level of the home offers versatile living spaces perfect as an in-law, guest, or au pair suite. It includes a full bath, cedar closet, and a separate room that could be used as an office and a larger space that’s perfect for a game room. A walk-out, flag-stone patio provides easy access to the backyard and to the two decks in back.
The yard is a Certified Wildlife Habitat which attracts birds, pollinators, and butterflies, and is a healthy alternative since no pesticides, herbicides or other chemicals have been used on the property. Plus, it’s low maintenance! For more information about the benefits of a Certified Wildlife Habitat go to: https://www.nwf.org/Garden-for-Wildlife/Certify
Located on a street that ends in a cul-de-sac, the house is just steps from the entrance to one of Reston’s famed walking trails. This prime location is also just 1.2 miles to North Point Village Center with its shops, eateries, banking and Giant grocery store; 1.6 miles to the shops, eateries, and Reston Community Center at Lake Anne; 2.1 miles to Reston Town Center; 2.7 miles to Wiehle-Reston East Metro Station; and 7.6 miles to Dulles Airport.
Reston, Virginia, was founded by Robert E. Simon in 1964, and was the first modern, post-war planned community in America. It has four man-made lakes, over 55 miles of walking trails, a nature center, two Metro stations, an open-air town center, two golf courses, two community centers, 15 neighborhood outdoor pools, and many tennis and pickle ball courts among numerous other amenities.
| |||
Property Highlights
Building Info
Comparables
Status
Price/ft²
Listed On
Sold On
About Reston
Similar Homes for Sale
Currently no similar homes aroundNearby Rentals
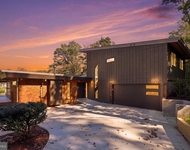
$9,250 /mo
- 6 Beds
- 5 Baths
- 4,453 ft²
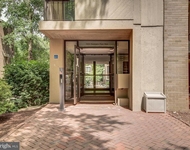
$2,150 /mo
- 2 Beds
- 2 Baths
- 1,073 ft²

Corcoran McEnearney
Last Updated: 5 hours ago
Data Source: Bright MLS , MLS# VAFX2158404
 Your Privacy Choices
Phone: 425-283-2930
Address: 335 Madison Avenue, New York, NY 10017