by Lee Lin

Check Availability
Tempe 85283 Wood Park
1126 W AUBURN Drive
$369,000
↓ $10K (2.6%)
● House - For Sale

1126 W AUBURN Drive

Tempe, AZ 85283
bedrooms
2 Beds
bathrooms
1 Bath
square feet
910 Ft²
$1,913
Est. Monthly

About This Property

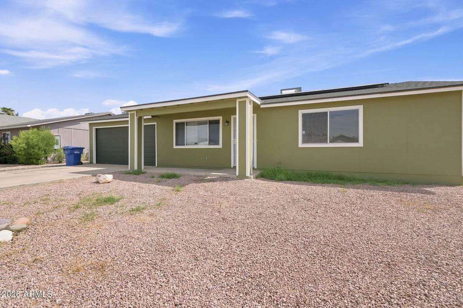
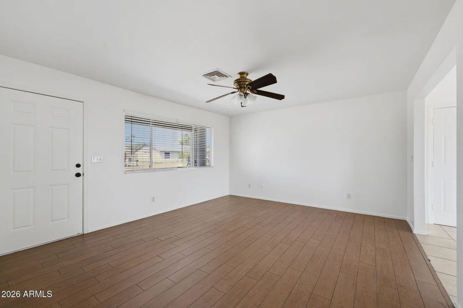
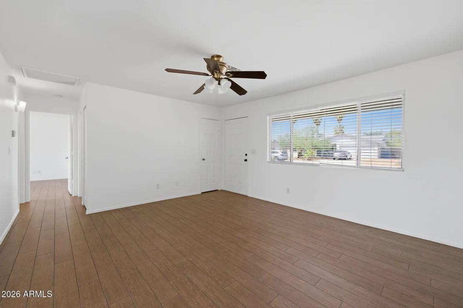
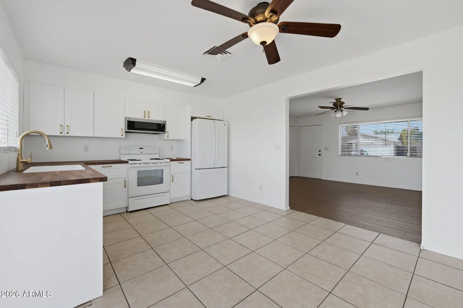
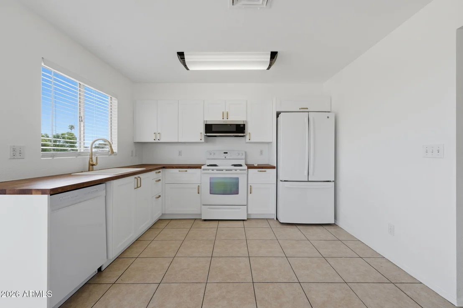
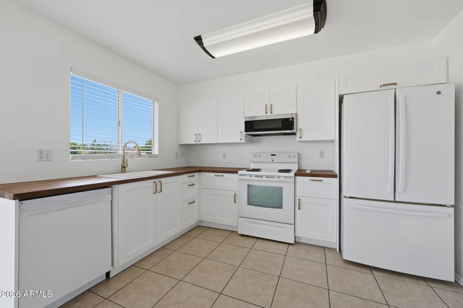
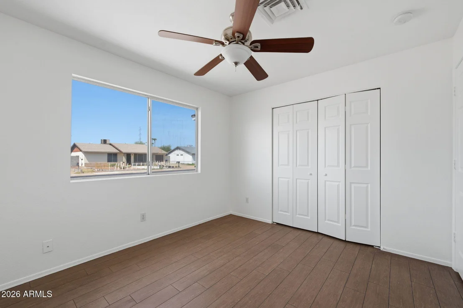
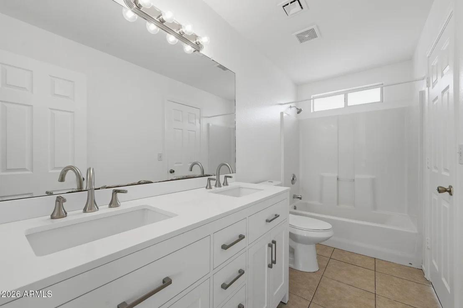
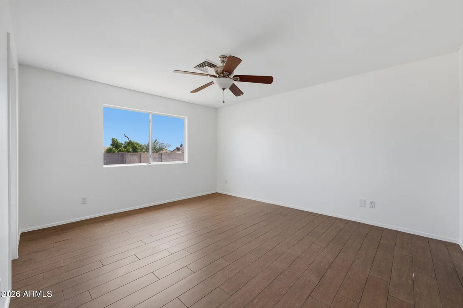
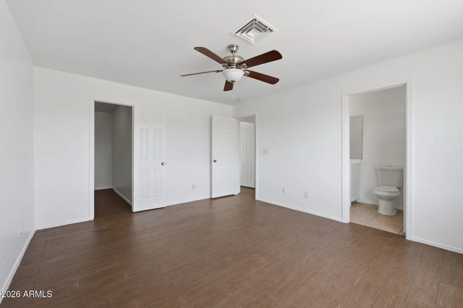
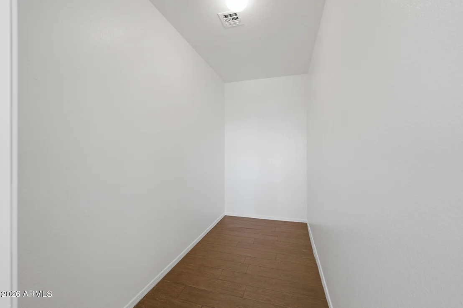
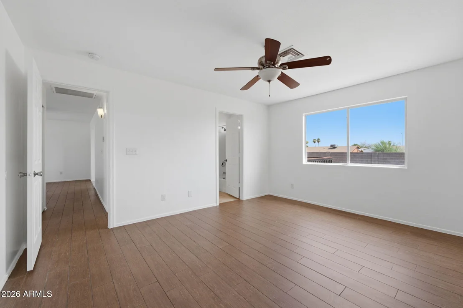
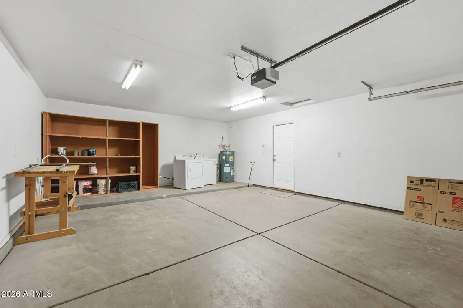
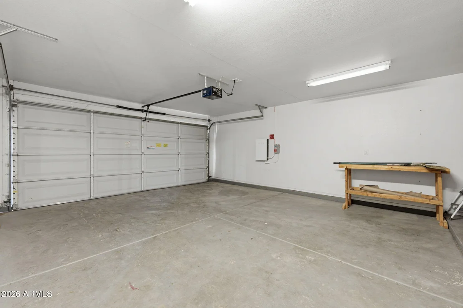
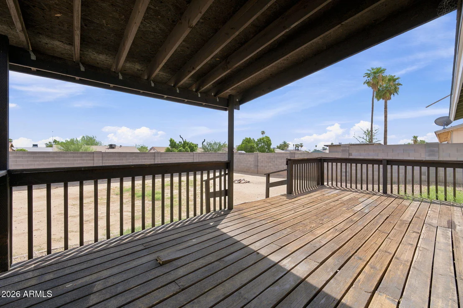
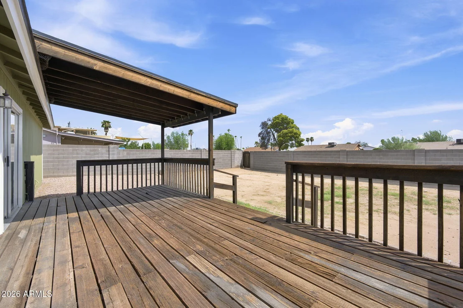
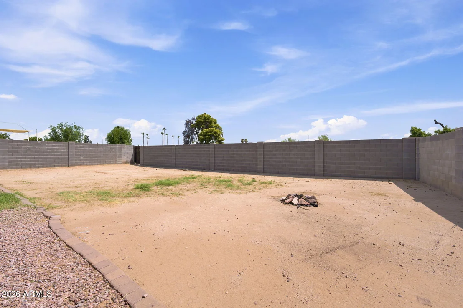
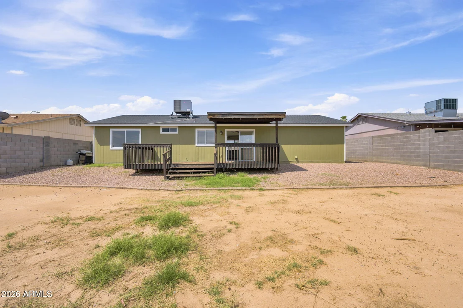
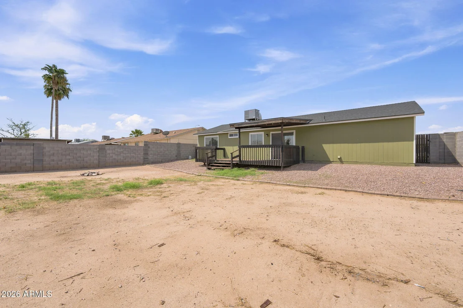
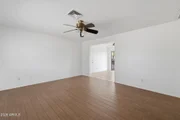
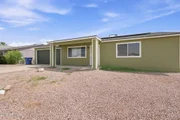
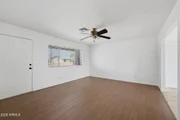
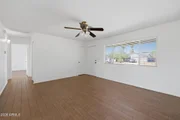
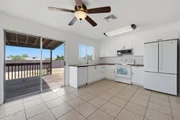
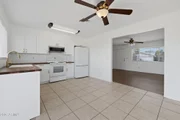
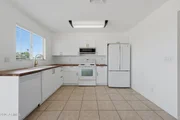
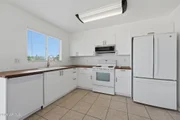
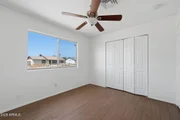
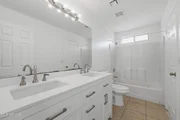
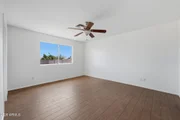
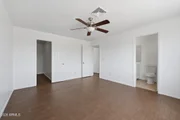
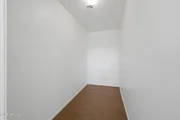
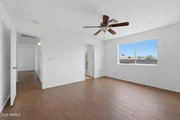
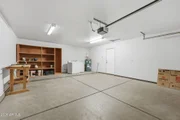
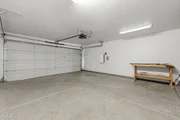
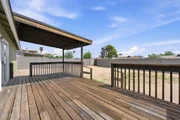
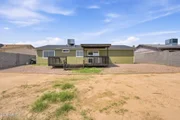
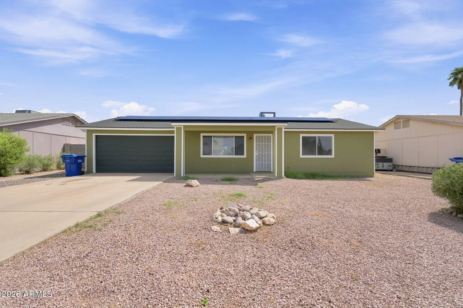
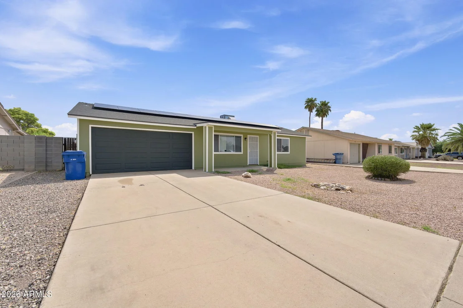
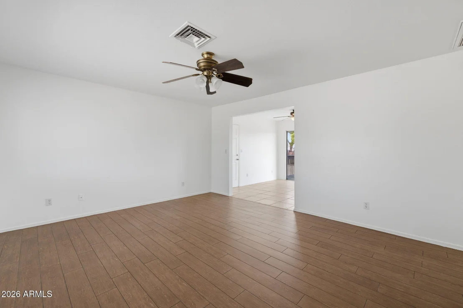
MOTIVATED SELLER! Bring us an offer today!!! Welcome to this charming 2-bed, 1-bath home in Tempe's desirable Wood Park Village! Step inside to a bright, open layout with tile flooring, solar-screened windows, and a spacious eat-in kitchen. Enjoy year-round comfort with leased solar panels, making it a perfect for sustainable living option. The large backyard with a covered patio is ideal for relaxing or entertaining. A two-car garage plus extra parking offers plenty of space for vehicles and storage. Located in a friendly neighborhood close to parks, top schools, shopping, dining, and major commuter routes--this move-in-ready home blends comfort, convenience, and eco-friendly features in a fantastic Tempe location!
Unit Size
910 Ft²
Days on Market
107 days
Land Size
0.17 acres
Price per sqft
$405
Property Type
House
Property Taxes
$100
HOA Dues
-
Year Built
1979

Listed By

Mark Pekarik
Cactus Mountain Properties, LLC
Paul Mosley
My Home Group Real Estate

Payment Calculator

Cap Rate Calculator

Last updated: 24 days ago (ARMLS #7056039)

Price History

Date / Event Date Event Price
Aug 26, 2026 Price Decreased $369,000
↓ $10K (2.6%)
Price Decreased
Aug 19, 2026 Price Decreased $379,000
↓ $5K (1.3%)
Price Decreased
Aug 5, 2026 Price Decreased $384,000
↓ $16K (4%)
Price Decreased
Jul 18, 2026 Listed by Epique Realty $400,000
Listed by Epique Realty
Apr 8, 2024 Listed $368,500
Listed
Welcome to your charming new abode! This delightful 2-bedroom, 1-bathroom home is a true gem, boasting a spacious layout. Step inside to discover freshly painted interiors, creating a bright and inviting atmosphere throughout. Enjoy the ease of indoor-outdoor living with a large outdoor patio, perfect for entertaining or simply unwinding in the fresh air. The expansive yard offers plenty of space for gardening, play, or relaxation, while a brand-new AC ensures comfort in every season. With the convenience of a 2-car garage and new exterior paint, this home is as practical as it is charming. Don't miss out on the opportunity to make this lovely property your own oasis of comfort and style!
Show More

Property Highlights

Garage
Air Conditioning
Parking Details
Has Garage
Attached Garage
Has Open Parking
Parking Features: Attached
Garage Spaces: 2
Open Parking Spaces: 2
Interior Details
Interior Features: High Speed Internet, Eat-in Kitchen, Non-laminate Counter, No Interior Steps, Full Bth Master Bdrm
Flooring Type: Tile
Laundry Features: In Garage
Exterior Details
Square Footage: 910
Square Footage Source: $0
Architectural Style: Ranch
Year Built: 1979
Builder Name: Unknown
Building Area Total: 910
Building Area Units: Square Feet
Window Features: Screens, Single Pane
Construction Materials: Wood Siding, Painted
Lot Features: North/South Exposure, Alley, Dirt Back, Gravel/Stone Front, Gravel/Stone Back
Lot Size Area: 7279
Lot Size Units: Square Feet
Lot Size Acres: 0.17
Lot Size Square Feet: 7279
Tax Lot: 99
Water Source: Public
Financial Details
Tax Map Number: 7.00
Tax Annual Amount: $1,202
Utilities Details
Cooling Type: Central Air, Ceiling Fan(s)
Heating Type: Forced Air, Electric
Sewer : Public Sewer
Location Details
HOA/Condo/Coop Fee Includes: No Fees
HOA/Condo/Coop Amenities: None

Building Info

Overview

    General

  • Year Built: 1979
  • Effective Year Built: 1979
  • Building Count: 1
  • Total Rooms: 4
  • Bedroom Count: 0
  • Bathroom Count: 1
  • Full Bathrooms: 1
  • Partial Bathrooms: 1
  • Bathroom Plumbing Fixtures: 3
  • Building Condition: 6
  • Building Quality: 7
  • Construction Type: 6
  • Building Style: 0
  • Exterior Walls Type: 17
  • Interior Walls Type: 0
  • Roof Shape Type: 0
  • Roof Cover Type: 15
  • Floor Count: 100
  • Living Units: 1
  • Floor Cover: 0
  • Basement Type: 0
  • Basement Area: 0
  • Garage Type: 7
  • Parking Space Count: 2
  • Patio Type: 2
  • Porch Type: 0
  • Pool Type: 0

    Dimensions

  • Lot Size Square Feet: 7,279
  • Total Building Area: 910
  • Gross Building Area: 910
  • Building Area: 910
  • Building Area Measurement: L

    Heating and Cooling

  • Air Conditioning: 10
  • Heating: 24
  • Heated Square Feet: 910
  • Heating Fuel Type: 0

    Utilities

  • Sewer System: 0
  • Water Service: 0

Building

  • Building Type: 0
  • Property Class: R
  • Subdivision: WOOD PARK VILLAGE
  • Land Acres: 0000000167
  • Standard Land Use Code: 1001
  • County Land Use Code: 0131
  • State Land Use Code: 0131
  • Legal Description 1: WOOD PARK VILLAGE MCR 198-24

Neighborhood

  • School District Name: Tempe Union High School District
  • Census Tract: 320007

Zoning

  • Zoning: R-6

Geography

  • Assessors Map Reference: 19824
  • Parcel: 301-07-106
  • Lot: 99
  • Meridian: SEC 4 TWN 1S RNG 4E
  • Municipality: TEMPE
  • Latitude: 33.3729
  • Longitude: -111.957

    Address

  • Full Address: 1126 W Auburn Dr
  • Address - House Number: 1126
  • Street Direction: W
  • Address - Street Name: Auburn
  • Address - Suffix Type: Dr
  • State: AZ
  • City Name: Tempe
  • Carrier Code: C064
  • 4-Digit Zip Code: 1616
  • Zip Code: 85283

Valuation

    Tax

  • Tax Year: 2023
  • Tax Amount: $110,322
  • Tax Rate Code Area: 031600

    Appraisal Valuation

  • Standard Deviation: 0.2049
  • Valuation Date: Mar 20, 2024
  • Confidence Score: 72
  • Final Value: 344,367
  • High Value: 414,959
  • Low Value: 273,775

    Market Valuation

  • Market Total Value: $258,000
  • Market Land Value: $51,600
  • Market Improvement Value: $206,400

    Assessments Valuation

  • Assessed Year: 2023
  • Assessed Total Value: $25,800
  • Assessed Land Value: $5,160
  • Assessed Improvements Value: $20,640

    Sales

  • Current Sale Contract Date: Nov 26, 2019
  • Current Sale Recording Date: Dec 20, 2019
  • Current Sale Price:
  • Current Sale Document Type: 71
  • Current Sale Input Document Number: 20191036239
  • Previous Sale Recording Date: Jul 24, 2017
  • Previous Sale Contract Date: Jul 05, 2017
  • Previous Sale Amount: $183,000
  • Previous Sale Document Type: 71
Data used for valuation calculations is provided by RealtyHop, and other third party sources

Comparables

Unit
Status
Type
Beds
Baths
ft²
Price/ft²
Asking Price
Listed On
Closing Price
Sold On
HOA + Taxes

About Wood Park


Similar Homes for Sale

Currently no similar homes around

Nearby Rentals

Unit for rent at 489 W Carmen Street, Tempe, AZ, 85283

$2,095 /mo

  • 4 Beds
  • 3 Baths
  • 1,843 ft²
489 W Carmen Street, Tempe, AZ, 85283 Listing by Dominic Arnold
Unit for rent at 916 W Strahan Drive, Tempe, AZ, 85283

$2,995 /mo

  • 4 Beds
  • 2 Baths
  • 2,115 ft²
916 W Strahan Drive, Tempe, AZ, 85283 Listing by Anthony Trujillo
Unit for rent at 4412 E Hopi St Street, Phoenix, AZ, 85044

$2,600 /mo

  • 4 Beds
  • 2 Baths
  • 2,045 ft²
4412 E Hopi St Street, Phoenix, AZ, 85044 Listing by Orfe Kelly


Frequently Asked Questions

When was property at 1126 West Auburn Drive built and last sold?
The property at 1126 West Auburn Drive was built in 1979 and last sold on Nov 26, 2019 for $219,000.
How much is this home worth?
The estimated value of the home located at 1126 West Auburn Drive is $355,840.
What are some comparable homes to 1126 West Auburn Drive?
There are currently no comparable homes to 1126 West Auburn Drive.