See Home Value
Viera West 32940
1126 Shiloh Drive
$562,000
● House - Off Market

1126 Shiloh Drive

Melbourne, FL 32940
bedrooms
4 Beds
bathrooms
3 Baths
square feet
2,774 Ft²
$626,425
RealtyHop Estimate
15.58%
Since Aug 1, 2021
National-US
Primary Model

About This Property

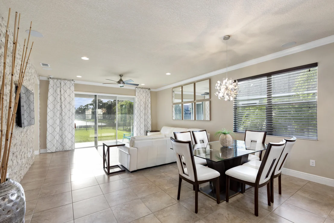
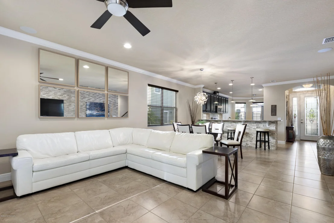
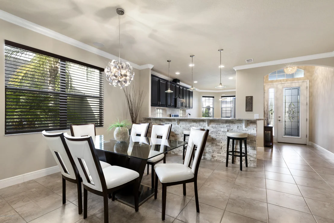
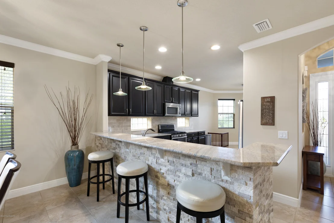
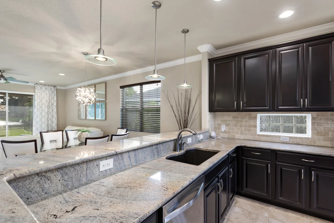
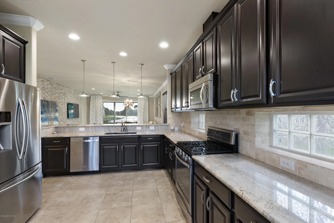
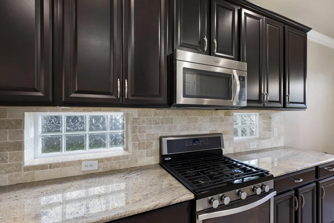
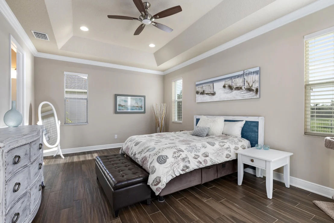
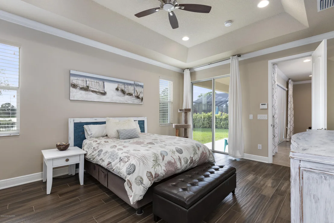
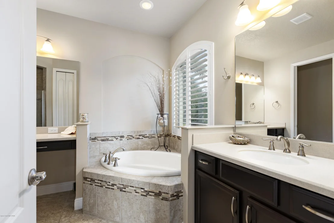
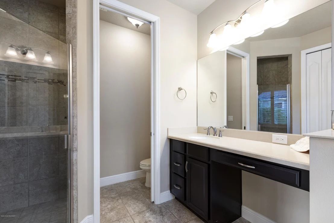
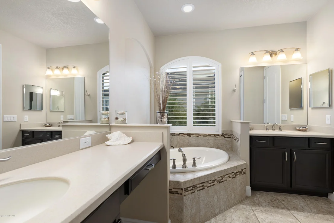
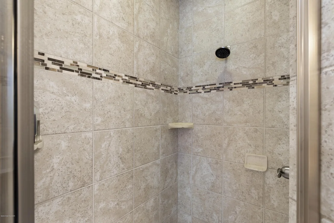
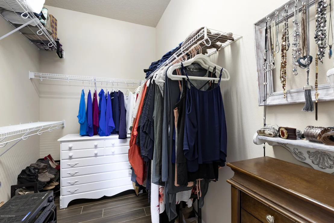
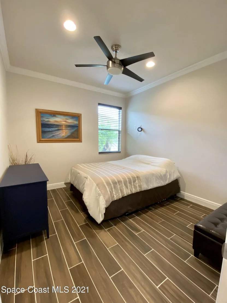
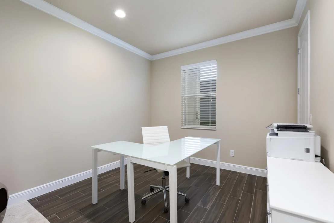
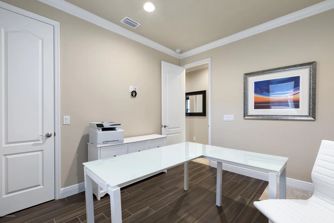
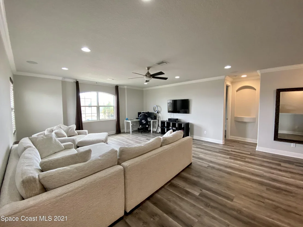
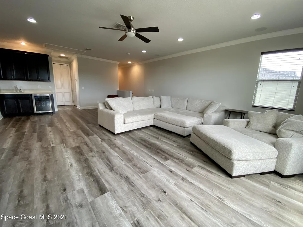
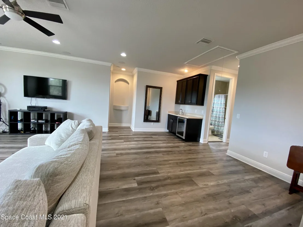
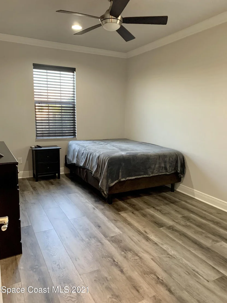
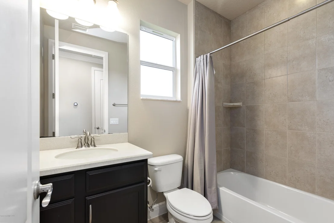
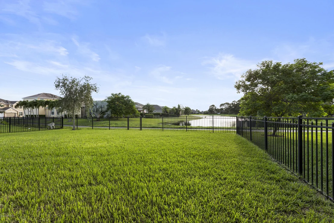
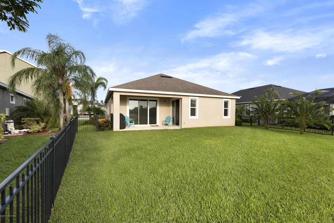
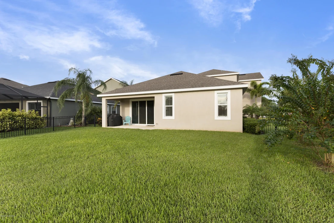
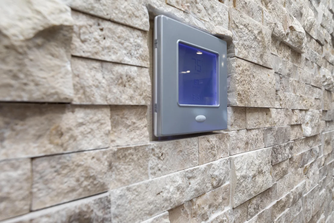
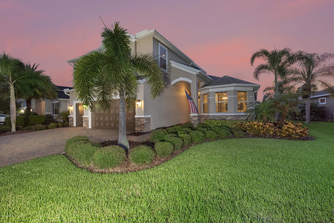
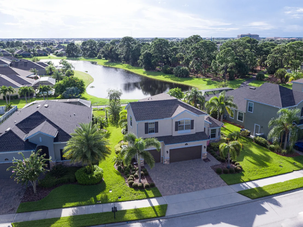
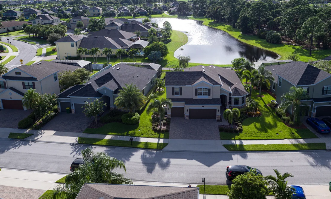
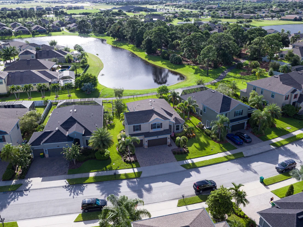
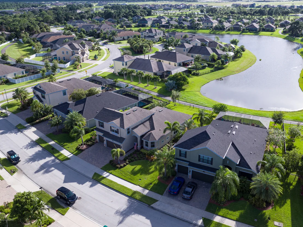
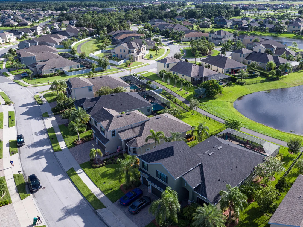
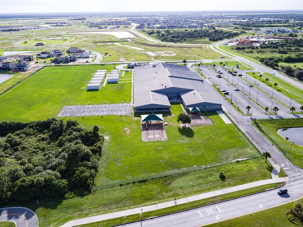
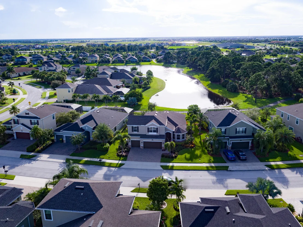
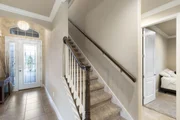
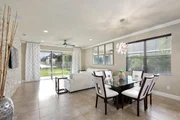
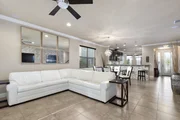
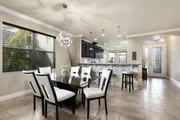
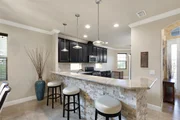
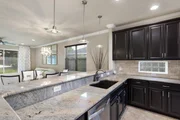
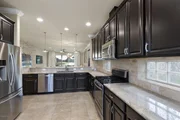
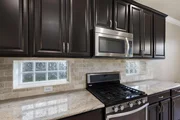
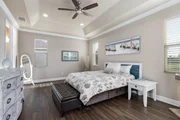
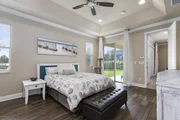
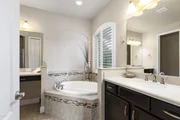
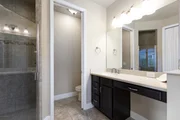
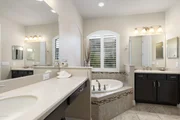
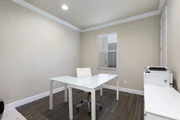
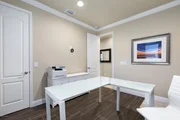
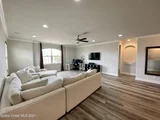
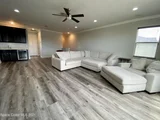
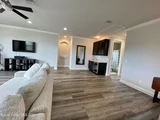
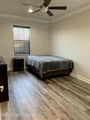
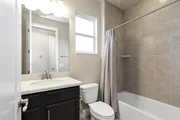
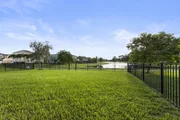
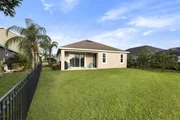
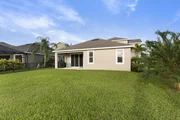
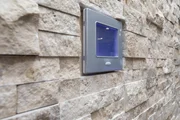
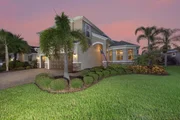
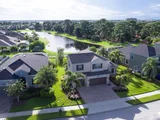
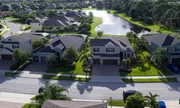
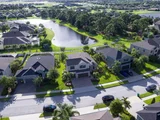
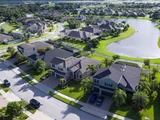
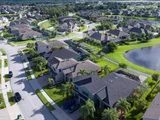
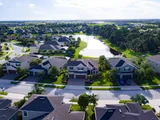
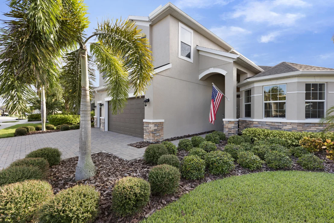
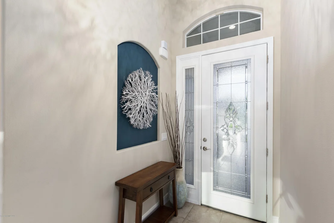
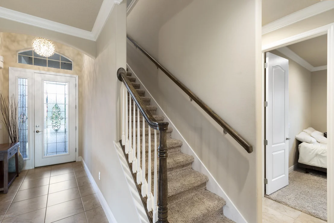
WHY BUILD NEW!  Gorgeous lake view on a premium lot. This modern contemporary 4 bedroom, 3 bath, 3 car garage and open concept home is move in ready. The second floor includes a HUGE bonus room, luxury vinyl floors, wet bar, bedroom and a full bath. Upgraded with crown molding, 8 ft doors, 5 1/4 in. baseboards, tile, surround sound and much more. Neutral colored granite, stacked stone wall and sleek light fixtures.  Fresh interior paint throughout. The sunsets are breathtaking on this west facing lake view! All rooms including lanai are wired for wall mount TVs. Large fully fenced in back yard. Pre-wired for a pool and plumbed for a summer kitchen. A-rated schools, Avenues Mall, Duran Golf, 5 star hospital, great restaurants and close to I-95. Access to Addison Village is voluntary. HURRY! HURRY!
Unit Size
2,774 Ft²
Days on Market
40 days
Land Size
0.21 acres
Price per sqft
$195
Property Type
House
Property Taxes
-
HOA Dues
$310
Year Built
2014

Payment Calculator

Cap Rate Calculator

Last updated: 2 months ago (Space Coast MLS #905289)

Price History

Date / Event Date Event Price
Jul 14, 2021 Sold
Sold
May 18, 2021 Listed by BHHS Florida Realty $542,000
Listed by BHHS Florida Realty
May 21, 2020 No longer available -
No longer available
May 4, 2020 Listed $494,900
Listed
Gorgeous lake view on a premium lot! This modern contemporary 4 bedroom, 3 bath, 3 car garage, open concept home has it all. The second floor includes a HUGE bonus room, wet bar, bedroom and full bathroom. Upgraded with crown molding, 8 ft doors, 5 1/4 in. baseboards, tile, & surround sound throughout upstairs, family room and lanai. Neutral colored granite, stacked stone wall and sleek light fixtures. The sunsets are breathtaking on this west facing lake view! All rooms including lanai are wired for wall mount TVs. Large fully fenced in back yard. Pre-wired for a pool and plumbed for a summer kitchen. A-rated schools, Avenues Mall, Duran Golf, 5 star hospital, great restaurants and close to I-95. Access to Addison Village is voluntary. CALL JULIE PALLADINO 321-408-1225 FOR SHOWINGS AND DETAILS. The manager has listed the unit size as 2774 square feet.
Apr 7, 2020 No longer available -
No longer available
Show More

Property Highlights

Garage
Air Conditioning
With View

Building Info

Overview

    General

  • Year Built: 2014
  • Effective Year Built: 2018
  • Building Count: 1
  • Bedroom Count: 4
  • Bathroom Count: 3
  • Full Bathrooms: 3
  • Partial Bathrooms: 3
  • Building Condition: 0
  • Building Quality: 4
  • Construction Type: 12
  • Building Style: 0
  • Exterior Walls Type: 12
  • Interior Walls Type: 0
  • Roof Shape Type: 7
  • Roof Cover Type: 15
  • Floor Count: 200
  • Living Units: 1
  • Floor Cover: 0
  • Basement Type: 0
  • Basement Area: 0
  • Garage Type: 1
  • Garage Square Area: 677
  • Parking Space Count: 2
  • Patio Type: 0
  • Porch Type: 126
  • Pool Type: 0
  • Location Influence Type: 118

    Dimensions

  • Lot Size Square Feet: 9,148
  • Total Building Area: 3,662
  • Gross Building Area: 3,662
  • Building Area: 2,765
  • Building Area Measurement: L

    Heating and Cooling

  • Air Conditioning: 1
  • Heating: 3
  • Heated Square Feet: 2,765
  • Heating Fuel Type: 0

    Utilities

  • Sewer System: 0
  • Water Service: 0

Building

  • Building Type: 0
  • Property Class: R
  • Subdivision: STROM PARK - PHASE 1
  • Land Acres: 0000000210
  • Standard Land Use Code: 1001
  • County Land Use Code: 0110
  • State Land Use Code: 001
  • Legal Description 1: STROM PARK - PHASE 1 LOT 8 BLK D

Neighborhood

  • School District Name: Brevard County School District
  • Census Tract: 071353

Zoning

  • Zoning: PUD

Geography

  • Assessors Map Reference: MB 59 PG 71
  • Account Number: 2632254
  • Subdivision Phase Number: 1
  • Parcel: 26-36-15-VT-0000D.0-0008.00
  • Block: D
  • Lot: 8
  • Meridian: SEC 15 TWN 26S RNG 36E
  • Municipality: UNINCORP DISTRICT 4
  • Latitude: 28.2202
  • Longitude: -80.7175

    Address

  • Full Address: 1126 Shiloh Dr
  • Address - House Number: 1126
  • Address - Street Name: Shiloh
  • Address - Suffix Type: Dr
  • State: FL
  • City Name: Melbourne
  • Carrier Code: R087
  • 4-Digit Zip Code: 6625
  • Zip Code: 32940

Valuation

    Tax

  • Tax Year: 2022
  • Tax Amount: $609,583
  • Tax Rate Code Area: 4200

    Appraisal Valuation

  • Standard Deviation: 0.1714
  • Valuation Date: Jan 03, 2024
  • Confidence Score: 78
  • Final Value: 731,339
  • High Value: 856,701
  • Low Value: 605,978

    Market Valuation

  • Market Total Value: $496,670

    Assessments Valuation

  • Assessed Year: 2022
  • Assessed Total Value: $482,110

    Sales

  • Current Sale Contract Date: Jul 09, 2021
  • Current Sale Recording Date: Jul 14, 2021
  • Current Sale Price:
  • Current Sale Document Type: 71
  • Current Sale Input Document Number: 2021181806
  • Previous Sale Recording Date: Nov 25, 2014
  • Previous Sale Contract Date: Nov 24, 2014
  • Previous Sale Amount: $392,200
  • Previous Sale Document Type: 71
Data used for valuation calculations is provided by RealtyHop, and other third party sources

Comparables

Unit
Status
Type
Beds
Baths
ft²
Price/ft²
Asking Price
Listed On
Closing Price
Sold On
HOA + Taxes

About Viera West


Similar Homes for Sale

Currently no similar homes around

Nearby Rentals

Unit for rent at 8870 Napolo Drive, Melbourne, FL, 32940

$3,300 /mo

  • 3 Beds
  • 3 Baths
  • 2,044 ft²
8870 Napolo Drive, Melbourne, FL, 32940 Listing by Petra Appling
Unit for rent at 4591 Portage Trail, Melbourne, FL, 32940

$2,995 /mo

  • 4 Beds
  • 2 Baths
  • 2,104 ft²
4591 Portage Trail, Melbourne, FL, 32940 Listing by Winton Adcock
Unit for rent at 1008 Wimbledon Drive, Melbourne, FL, 32940

$3,200 /mo

  • 3 Beds
  • 2 Baths
  • 1,866 ft²
1008 Wimbledon Drive, Melbourne, FL, 32940 Listing by Joya Kaye Hoffard


Frequently Asked Questions

When was property at 1126 Shiloh Drive built and last sold?
The property at 1126 Shiloh Drive was built in 2014 and last sold on Jul 9, 2021 for $562,000.
How much is this home worth?
The estimated value of the home located at 1126 Shiloh Drive is $0.
What are some comparable homes to 1126 Shiloh Drive?
There are currently no comparable homes to 1126 Shiloh Drive.