See Home Value
McQueeney 78123
1126 HAPPY HAVEN RD
$480,000
● House - Off Market

1126 HAPPY HAVEN RD

McQueeney, TX 78123
bedrooms
3 Beds
bathrooms
1 Bath
square feet
1,489 Ft²
$833,955
RealtyHop Estimate
77.48%
Since Oct 1, 2015
National-US
Primary Model

About This Property

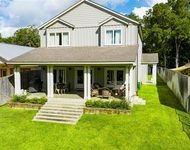
75 feet of improved waterfront on a prime main lake location on popular Lake McQueeney.  Unobstructed lake views for huge picture windows in both the living room & master bedroom. Granite countertops, tile floors, covered limestone patio w/ built in bbq pit. The grounds are beautifully landscaped, mature trees, the Saint Augustine grass gently slopes towards the lake. Waterfront improvements include: Boat house w/ upper sun deck and storage closet, jetski lift, large dock, cement retaining wall.
Unit Size
1,489 Ft²
Days on Market
-
Land Size
0.26 acres
Price per sqft
$316
Property Type
House
Property Taxes
$528
HOA Dues
-
Year Built
1956

Payment Calculator

Cap Rate Calculator

Last updated: 5 months ago (LERA #1117725)

Price History

Date / Event Date Event Price
Jun 7, 2020 No longer available -
No longer available
May 2, 2020 Listed $474,900
Listed
75 feet of improved Lake McQueeney waterfront. Over 80k in waterfront improvements, to include, a boat house with storage closet and upper sun deck, jet ski lift, large dock, and cement retaining wall. Unobstructed lake views from the huge picture windows. Open floor plan kitchen offers granite countertops, and 2 breakfast bars. Split floor plan, spacious living room, and tile floors. Covered limestone patio w/ built in BBQ pit. Beautifully landscaped, shady mature trees, and lush Saint Augustine grass. The manager has listed the unit size as 1489 square feet.
Apr 24, 2019 No longer available -
No longer available
Apr 3, 2019 Price Decreased $550,000
↓ $50K (8.3%)
Price Decreased
Feb 21, 2019 Listed $600,000
Listed
Recent improvements to this 75 ft of prime Lake McQueeney waterfront property, includes a boat lift with upper concrete deck and separate jet-ski lift. Home is situated on a gentle sloping bank which provides the perfect unobstructed views from the limestone covered patio or large living room and master bedroom picture windows. This get-away property will be sure to suit your family and friends during every season for years to come! The manager has listed the unit size as 1170 square feet.
Show More

Property Highlights

Garage
Air Conditioning
Fireplace

Building Info

Overview

    General

  • Year Built: 1956
  • Effective Year Built: 1956
  • Building Count: 1
  • Bedroom Count: 3
  • Bathroom Count: 1
  • Full Bathrooms: 1
  • Partial Bathrooms: 1
  • Building Condition: 0
  • Building Quality: 0
  • Construction Type: 0
  • Building Style: 0
  • Exterior Walls Type: 17
  • Interior Walls Type: 18
  • Roof Shape Type: 0
  • Roof Cover Type: 5
  • Floor Count: 100
  • Floor Cover: 9
  • Basement Type: 0
  • Basement Area: 0
  • Garage Type: 4
  • Garage Square Area: 675
  • Parking Space Count: 2
  • Patio Type: 5
  • Porch Type: 66
  • Pool Type: 0

    Dimensions

  • Lot Size Square Feet: 12,541
  • Lot Size Depth Feet: 750
  • Lot Size Frontage Feet: 750
  • Total Building Area: 1,470
  • Gross Building Area: 1,845
  • Building Area: 1,470
  • Building Area Measurement: L

    Heating and Cooling

  • Air Conditioning: 5
  • Heating: 3
  • Heated Square Feet: 1,470
  • Heating Fuel Type: 0

    Utilities

  • Sewer System: 4
  • Water Service: 2

Building

  • Building Type: 0
  • Property Class: R
  • Subdivision: HAPPY HAVEN
  • Land Acres: 0000000288
  • Standard Land Use Code: 1001
  • County Land Use Code: A1
  • State Land Use Code: A1
  • Legal Description 1: LOT: 19 BLK: ADDN: HAPPY HAVEN

Neighborhood

  • School District Name: Seguin Independent School District
  • Census Tract: 210513

Geography

  • Parcel: 1G1310-0000-01900-0-00
  • Lot: 19
  • Municipality: MCQUEENEY
  • Latitude: 29.6187
  • Longitude: -98.0396

    Address

  • Full Address: 1126 Happy Haven Rd
  • Address - House Number: 1126
  • Address - Street Name: Happy Haven
  • Address - Suffix Type: Rd
  • State: TX
  • City Name: Mc Queeney
  • Zip Code: 78123

Valuation

    Tax

  • Tax Year: 2023
  • Tax Amount: $960,483
  • Tax Rate Code Area: SGS

    Appraisal Valuation

  • Standard Deviation: 0.2018
  • Valuation Date: Jan 17, 2024
  • Confidence Score: 72
  • Final Value: 373,818
  • High Value: 449,280
  • Low Value: 298,357

    Market Valuation

  • Market Total Value: $561,456
  • Market Land Value: $246,618
  • Market Improvement Value: $314,838

    Assessments Valuation

  • Assessed Year: 2023
  • Assessed Total Value: $561,456
  • Assessed Land Value: $246,618
  • Assessed Improvements Value: $314,838

    Sales

  • Current Sale Contract Date: Jun 04, 2020
  • Current Sale Recording Date: Jun 05, 2020
  • Current Sale Price:
  • Current Sale Document Type: 70
  • Current Sale Input Document Number: 202099013866
  • Previous Sale Recording Date: Sep 21, 2015
  • Previous Sale Contract Date: Sep 18, 2015
  • Previous Sale Amount: $510,000
  • Previous Sale Document Type: 70
Data used for valuation calculations is provided by RealtyHop, and other third party sources

Comparables

Unit
Status
Type
Beds
Baths
ft²
Price/ft²
Asking Price
Listed On
Closing Price
Sold On
HOA + Taxes

About McQueeney


Similar Homes for Sale

Currently no similar homes around

Nearby Rentals

Unit for rent at 1035 Timber Elm, Seguin, TX, 78155

$4,500 /mo

  • 4 Beds
  • 4 Baths
  • 2,650 ft²
1035 Timber Elm, Seguin, TX, 78155 Listing by James Garcia
Unit for rent at 1011 Timber Elm, Seguin, TX, 78155

$4,300 /mo

  • 4 Beds
  • 3 Baths
  • 2,570 ft²
1011 Timber Elm, Seguin, TX, 78155 Listing by Lisa Borey


Frequently Asked Questions

When was property at 1126 Happy Haven Road built and last sold?
The property at 1126 Happy Haven Road was built in 1956 and last sold on Jun 4, 2020 for $500,000.
How much is this home worth?
The estimated value of the home located at 1126 Happy Haven Road is $480,485.
What are some comparable homes to 1126 Happy Haven Road?
There are currently no comparable homes to 1126 Happy Haven Road.