Check Availability
$479,000
● House - In Contract

1126 Chelshurst Way

Spring, TX 77379
bedrooms
4 Beds
bathrooms
3 Baths
square feet
2,829 Ft²
$2,745
Est. Monthly
$106
HOA / Fees

About This Property

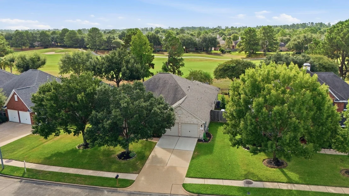
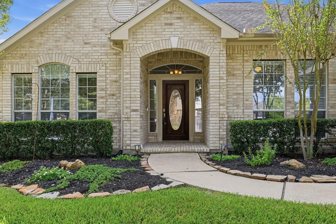
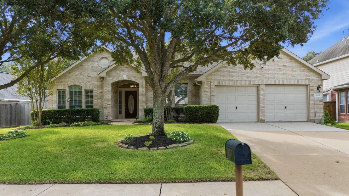
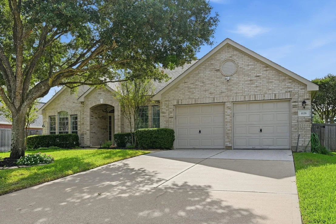
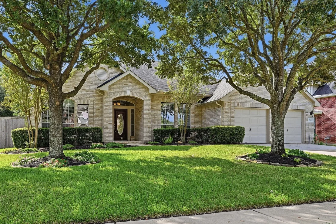
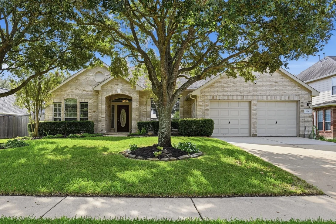
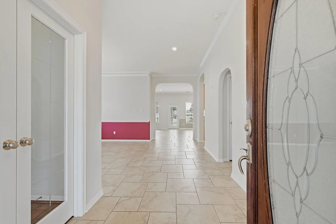
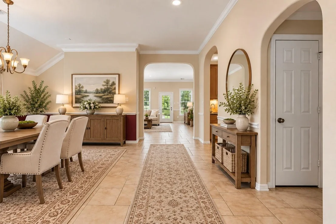
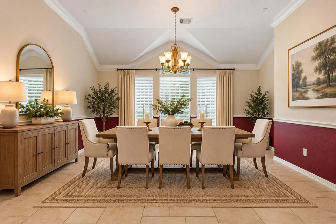
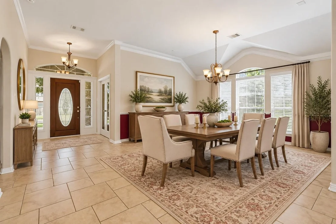
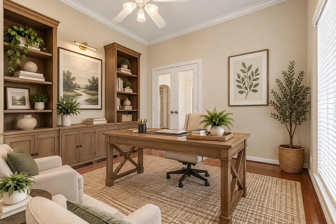
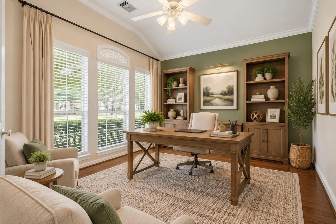
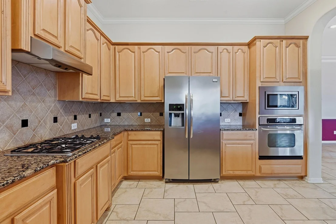
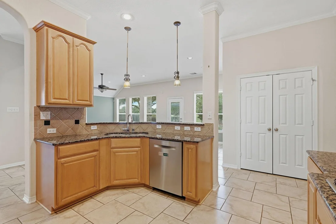
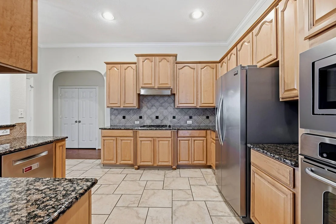
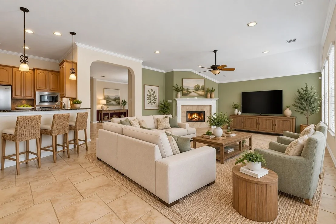
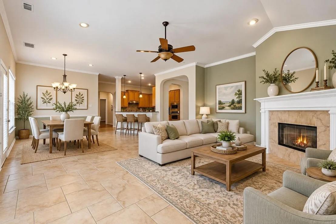
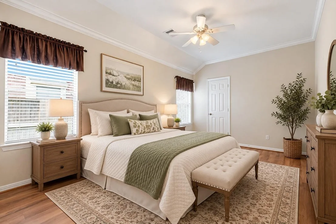
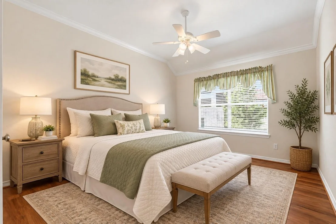
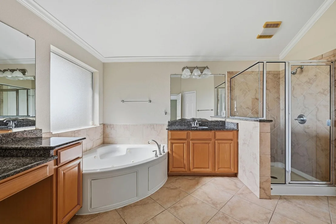
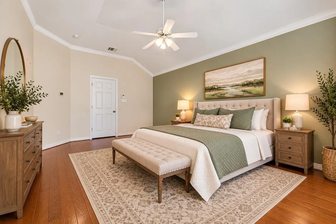
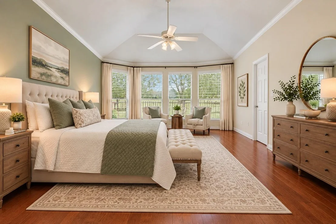
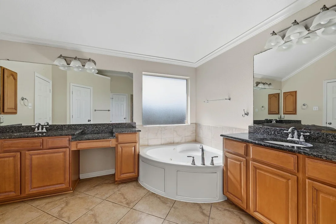
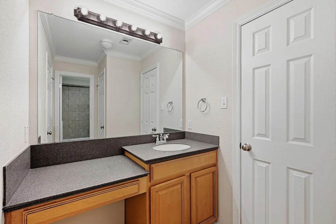
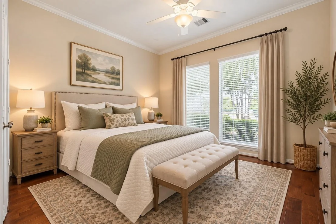
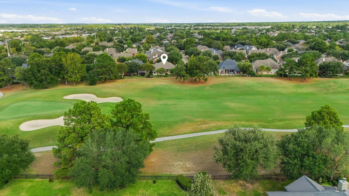
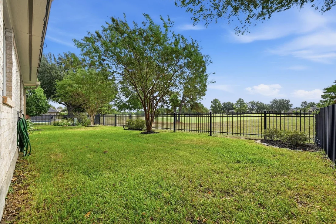
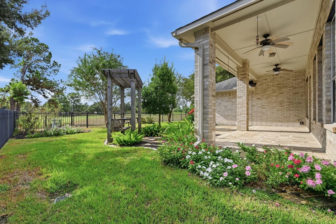
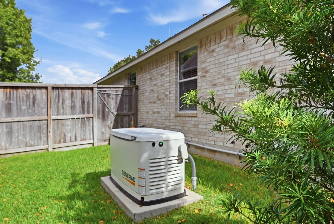
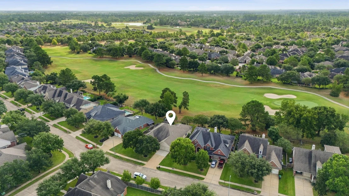
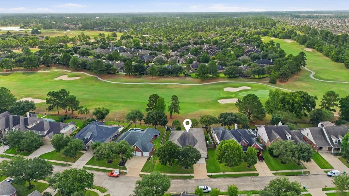
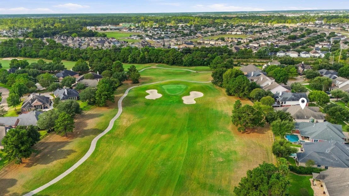
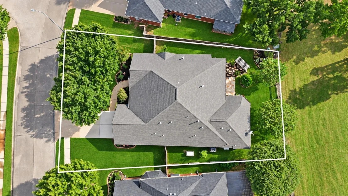
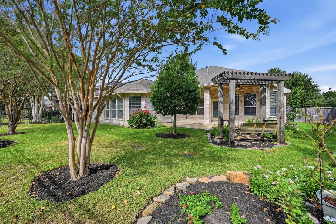
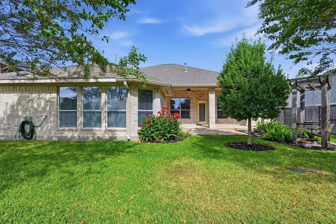
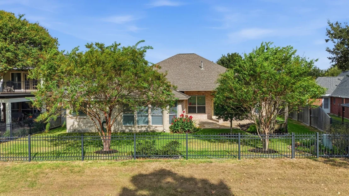
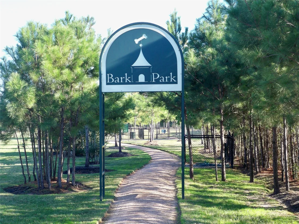
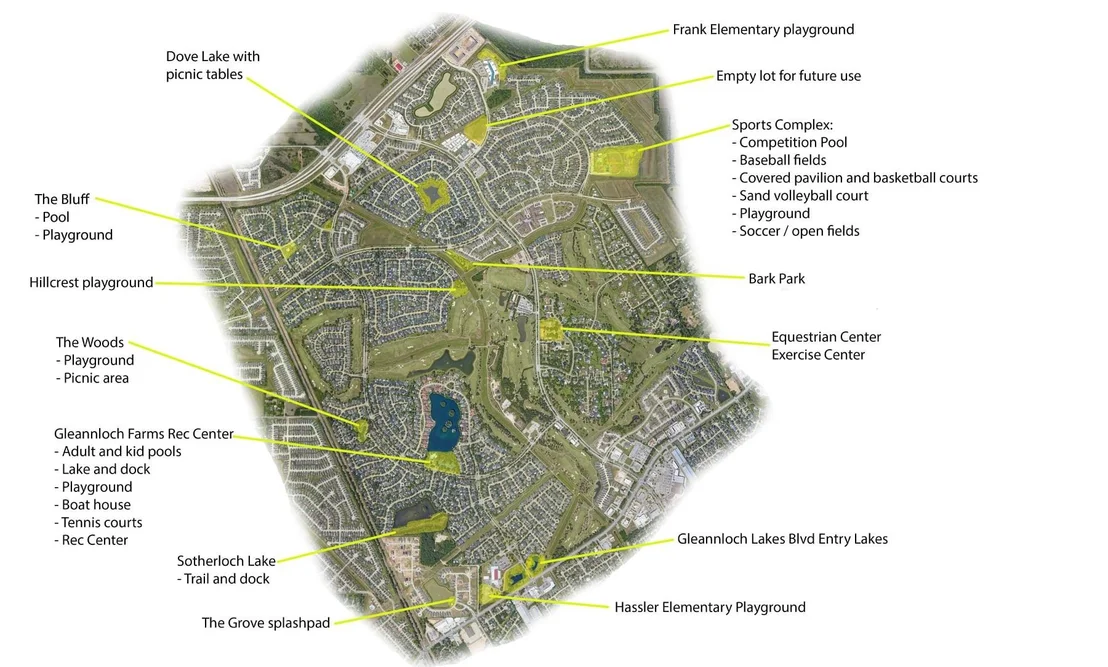
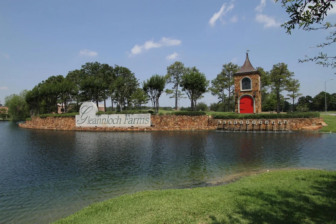
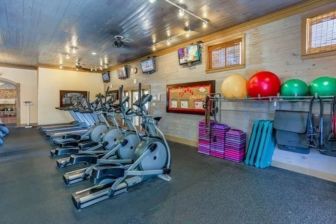
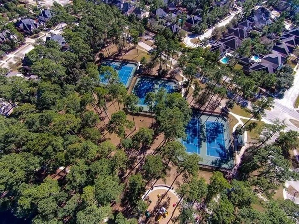
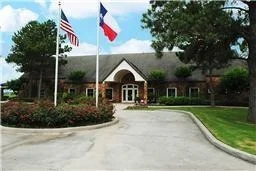
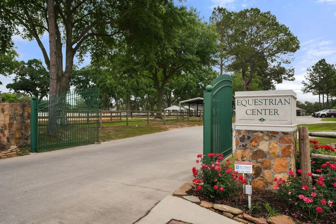
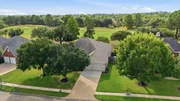
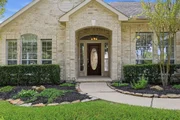
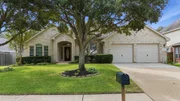
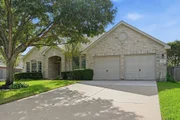
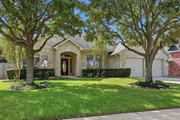
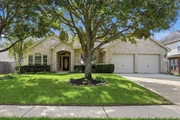
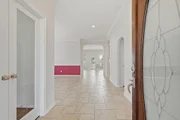
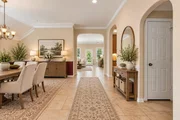
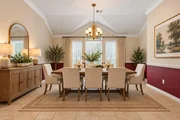
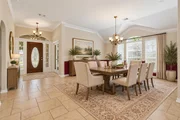
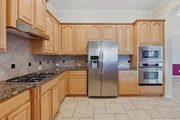
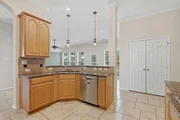
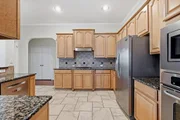
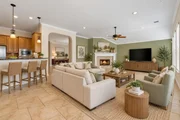
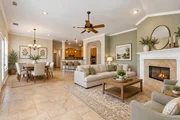
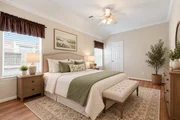
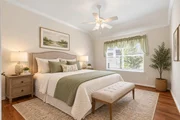
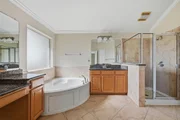
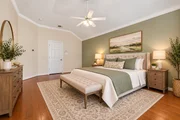
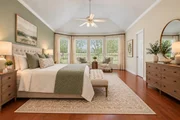
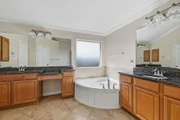
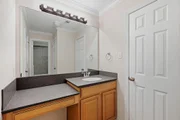
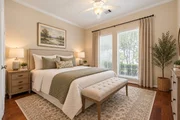
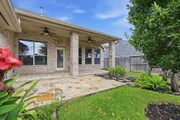
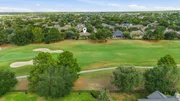
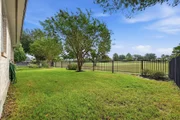
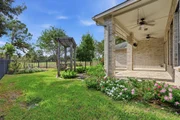
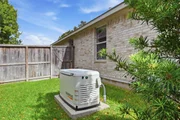
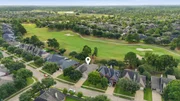
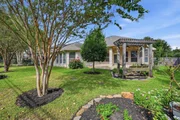
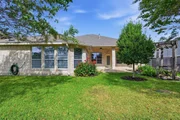
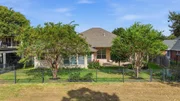
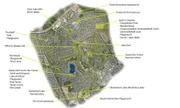
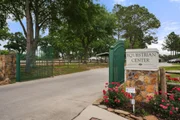
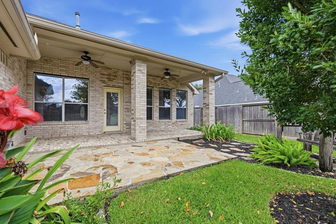
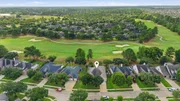
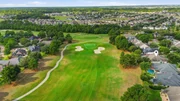
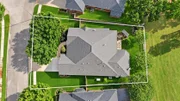
Pristine 1-story brick home located on the Loch course, Hole #4 - Gleannloch Farms Golf Course.Shows like a dream and move-in ready. Covered brick front porch. Study with french doors.Hardwood flooring.  Fireplace with gas logs and mantle in the living room and Views of the course from the living room, breakfast nook and kitchen. Freshly landscaped with an irrigation system. Recent pergola with swing. Great floor plan for entertaining. Primary suite is completely private with view of the golf course. 3-car garage plus storage/work-shop! 2024 Generator with 7 year warranty, Garage Door opener 2024. Roof and gutters 2015. Iron fence 2021, exterior garage lights 2022, Bosch dishwasher 2022, A/C 2022. Recently remodeled Gleannloch Farms golf course with restaurant for all. Master planned Gleannloch Farms offers 3 pools & splash pad, tennis, pickleball, basketball courts, several catch & release lakes, boat house, 2.5 dog park park, equestrian center, walking/bike trails, and playgrounds.
Unit Size
2,829 Ft²
Days on Market
-
Land Size
0.23 acres
Price per sqft
$169
Property Type
House
Property Taxes
$287
HOA Dues
$106
Year Built
2006

Listed By

Susan Matson
Compass RE Texas, LLC.

Payment Calculator

Cap Rate Calculator

Last updated: 12 days ago (HAR #52903412)

Price History
Date / Event Date Event Price
Nov 8, 2026 In contract -
In contract
Oct 30, 2026 Price Decreased $479,000
↓ $20K (4%)
Price Decreased
Oct 8, 2026 Price Decreased $499,000
↓ $16K (3.1%)
Price Decreased
Oct 1, 2026 Listed by Compass RE Texas, LLC - The Woodlands $515,000
Listed by Compass RE Texas, LLC - The Woodlands

Property Highlights

Garage
Fireplace
Parking Details
Has Garage
Attached Garage
Parking Features: Attached, Tandem, Garage Door Opener, Double-Wide Driveway
Garage Spaces: 3
Interior Details
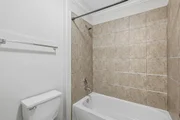
Full Bathrooms: 3
Interior Features: Crown Molding, High Ceilings, Formal Entry/Foyer, Prewired for Alarm System, All Bedrooms Down, En-Suite Bath, Sitting Area, Split Plan
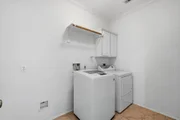
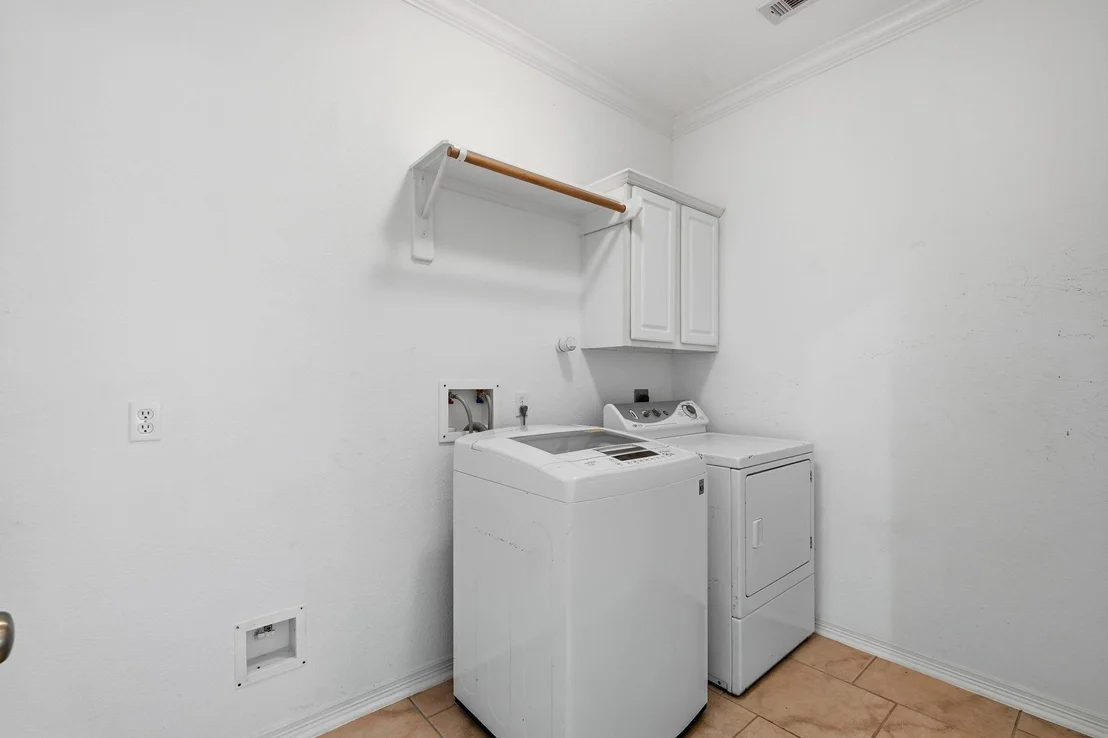
Appliances: Disposal, Refrigerator, Microwave, Gas Cooktop, Dishwasher, Dryer Included, Washer Included
Flooring Type: Tile, Engineered Wood
Door Features: Insulated Doors
Laundry Features: Electric Dryer Hookup, Gas Dryer Hookup, Washer Hookup
Has Fireplace
Fireplace Features: Gas, Gas Log
Fireplaces: 1
Exterior Details
Square Footage: 2829
Architectural Style: Ranch, Traditional
Year Built: 2006
Building Area Total: 2829
Window Features: Window Coverings, Insulated/Low-E windows
Construction Materials: Brick
Patio and Porch Features: Covered, Patio, Porch
Lot Features: Near Golf Course, On Golf Course, Subdivided, 1/4 Up to 1/2 Acre
Lot Size Area: 0.2325
Lot Size Units: Acres
Lot Size Acres: 0.2325
Lot Size Square Feet: 10127.7
Water Source: Public, Water District
Financial Details
Tax Annual Amount: $3,443
Utilities Details
Cooling Type: Ceiling Fan(s), Electric
Heating Type: Natural Gas
Sewer : Public Sewer
Location Details
HOA/Condo/Coop Amenities: Basketball Court, Boat Slip, Clubhouse, Dog Park, Dry Dock, Fitness Center, Golf Course, Jogging Path, Party Room, Picnic Area, Playground, Pool, Security, Sport Court, Tennis Court(s), Trail(s), Horse Trails, Paid Patrol, Pickleball Court, Pond, Splash Pad, Stocked Pond
HOA Fee: $1,272
HOA Fee Frequency: Annually

Building Info

Overview

    General

  • Year Built: 2006
  • Effective Year Built: 2006
  • Building Count: 1
  • Total Rooms: 8
  • Bedroom Count: 4
  • Bathroom Count: 3
  • Full Bathrooms: 3
  • Partial Bathrooms: 3
  • Bathroom Plumbing Fixtures: 17
  • Building Condition: 6
  • Building Quality: 4
  • Construction Type: 2
  • Building Style: 0
  • Exterior Walls Type: 3
  • Interior Walls Type: 0
  • Roof Shape Type: 0
  • Roof Cover Type: 0
  • Floor Count: 100
  • Floor Cover: 0
  • Basement Type: 0
  • Basement Area: 0
  • Garage Type: 7
  • Garage Square Area: 640
  • Parking Space Count: 2
  • Patio Type: 20
  • Porch Type: 7
  • Pool Type: 0
  • Location Influence Type: 206

    Dimensions

  • Lot Size Square Feet: 10,129
  • Total Building Area: 2,748
  • Gross Building Area: 2,748
  • Building Area: 2,748
  • Building Area Measurement: L

    Heating and Cooling

  • Fireplace Count: 1
  • Air Conditioning: 1
  • Heating: 3
  • Heated Square Feet: 2,748
  • Heating Fuel Type: 3

    Utilities

  • Sewer System: 1
  • Water Service: 2

Building

  • Building Type: 0
  • Property Class: R
  • Subdivision: GLEANNLOCH FARMS SEC 17
  • Land Acres: 0000000233
  • Standard Land Use Code: 1001
  • County Land Use Code: 1001
  • State Land Use Code: A1
  • Legal Description 1: LT 24 BLK 1 GLEANNLOCH FARMS SEC 17

Neighborhood

  • School District Name: Klein Independent School District
  • School Tax School District: KLEIN ISD
  • Census Tract: 554808

Geography

  • Assessors Map Reference: 4869D
  • Account Number: 1216750010024
  • Parcel: 121-675-001-0024
  • Block: 1
  • Lot: 24
  • Municipality: SPRING
  • Latitude: 30.0434
  • Longitude: -95.5802

    Address

  • Full Address: 1126 Chelshurst Way
  • Address - House Number: 1126
  • Address - Street Name: Chelshurst
  • Address - Suffix Type: Way
  • State: TX
  • City Name: Spring
  • Carrier Code: C071
  • 4-Digit Zip Code: 3245
  • Zip Code: 77379

Valuation

    Tax

  • Total Area: 3,068
  • Tax Year: 2022
  • Tax Amount: $585,040
  • Tax Rate Code Area: 666

    Appraisal Valuation

  • Standard Deviation: 0.2197
  • Valuation Date: Sep 13, 2023
  • Confidence Score: 69
  • Final Value: 481,776
  • High Value: 587,648
  • Low Value: 375,905

    Market Valuation

  • Market Total Value: $473,409
  • Market Land Value: $95,433
  • Market Improvement Value: $377,976

    Assessments Valuation

  • Assessed Year: 2022
  • Assessed Total Value: $473,409
  • Assessed Land Value: $95,433
  • Assessed Improvements Value: $377,976

    Exemptions

  • Homeowner Exemption: Yes

    Sales

  • Current Sale Contract Date: Feb 14, 2014
  • Current Sale Recording Date: Feb 20, 2014
  • Current Sale Price:
  • Current Sale Document Type: 71
  • Current Sale Input Document Number: 20140068320
  • Previous Sale Recording Date: May 21, 2013
  • Previous Sale Contract Date: May 17, 2013
  • Previous Sale Document Type: 71

    Financing

  • First Mortgage Financing Type: ADJ
Data used for valuation calculations is provided by RealtyHop, and other third party sources

Comparables

Unit
Status
Type
Beds
Baths
ft²
Price/ft²
Asking Price
Listed On
Closing Price
Sold On
HOA + Taxes

About Gleannloch Farms


Similar Homes for Sale

Currently no similar homes around

Nearby Rentals

Unit for rent at 9130 Kirkleigh Street, Spring, TX, 77379

$2,100 /mo

  • 4 Beds
  • 2 Baths
  • 1,949 ft²
9130 Kirkleigh Street, Spring, TX, 77379 Listing by Danny Wilson
Unit for rent at 10223 Checkerberry Park Lane, Tomball, TX, 77375

$1,650 /mo

  • 3 Beds
  • 2 Baths
  • 1,515 ft²
10223 Checkerberry Park Lane, Tomball, TX, 77375 Listing by William Klingberg
Unit for rent at 9611 Crail Drive, Spring, TX, 77379

$2,200 /mo

  • 4 Beds
  • 2 Baths
  • 2,277 ft²
9611 Crail Drive, Spring, TX, 77379 Listing by Jared English


Frequently Asked Questions

When was property at 1126 Chelshurst Way built and last sold?
The property at 1126 Chelshurst Way was built in 2006 and last sold on Feb 14, 2014 for $250,000.
How much is this home worth?
The estimated value of the home located at 1126 Chelshurst Way is $481,846.
What are some comparable homes to 1126 Chelshurst Way?
There are currently no comparable homes to 1126 Chelshurst Way.