About This Property
Over $400,000 in custom upgrades! Welcome to this gorgeous
5-bedroom, 4.5-bathroom Van Metre home in Reston. On a quiet street
away from traffic noise, but with easy access to major roadways and
Metro, great restaurants and shopping, and all of the lifestyle
amenities that come with living in Reston, the location cannot be
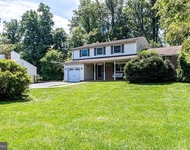
beat. Prepare to be wowed as you drive up the tree-lined street
with stately homes on either side. This fantastically customized
home greets you with its brick exterior, beautiful landscaping,
3-car tandem garage, and spacious driveway. Entering the home, you
will be blown away with the attention to detail and upgraded custom
lighting, fixtures, and archways. The office to your left has
hardwood floors, built-in wired cabinets, and French doors that
lead to the sunroom. The sunroom, with its tumbled limestone
radiant heated floors and walls of windows, will become a favorite
space to relax. A second set of French doors leads to the family
room and kitchen also with hardwood floors, recessed lighting and
speakers, and a stone surround fireplace. Looking out the windows,
you will see a densely wooded area, creating a private oasis in the
middle of the suburbs. Enjoy gourmet meals prepared with a 6-burner
stove, stainless steel appliances, leathered granite countertops,
plenty of lighting, and a restaurant grade hood, allowing for
reduced noise while cooking. There is plenty of storage in the
custom pantry and mudroom off the kitchen, with coordinated
cabinetry, counters and lockers. Through the mudroom is access to
the huge three car tandem garage that includes ample space for
storage. Informal meals can be taken at the built-in banquette,
while watching for the diverse group of animals that grace the back
yard. In warmer months you can enjoy the full view of wildlife on
your bi-level deck which is wired for sound. For special meals and
holidays, there is plenty of space in the formal dining room with
custom recessed lighting and speakers, and crown molding. Even the
powder room on this level has been customized with upscale fixtures
and paint. Classic, tasteful, beautiful, and peaceful is the only
way to describe it! Working your way up the custom staircase, the
upper level features a huge master suite with separate sitting
area, bedroom, primary bathroom, and lots of closet space! The
suite opens to the sitting room, which could be used for tv room,
yoga/meditation room, or private office. Entering the bedroom, you
will see beautiful hardwood floors, enough space for the biggest of
furniture, and a wall of windows facing the wooded lot! Enjoy the
view to the back, giving you a feeling of privacy, relaxation and
escape. The bathroom area has a wall closet, a walk-in closet, and
a linen closet – plenty of room for everything. There is a vanity
outside of the bathroom for convenience, and another inside the
bathroom along with the jacuzzi soaking tub and frameless shower.
Additionally, there are three secondary bedrooms, all with ceiling
fans. Two are generous sized rooms that share a hall bathroom and
the third is a large Princess Suite with a private full bathroom.
The lower level features a huge recreation room with a built-in
entertainment cabinet, recessed lighting, and wiring for surround
sound. There is also space near the sliding-glass door for a craft
area, home gym, or game table! The walk-out leads to the rear stone
patio with views of the woods and wildlife that frequent the area.
Your guests can enjoy privacy with the full bathroom and bedroom
with walk-in closet also on this level. Laundry will not be a chore
with your custom laundry room with front loading washer and dryer,
cherry cabinets, double sink, and ample countertops, storage, and
full wall closet. Finally, there is an unfinished storage room
which can be converted to a media room if you so choose. So many
options on this level to create your ideal home! There really is
nothing left to say but Welcome Home!




 Your Privacy Choices
Phone: 425-283-2930
Address: 335 Madison Avenue, New York, NY 10017