


11255 MACAW COURT


About This Property
Payment Calculator
Your Estimated Monthly Payment
Cap Rate Calculator
What does this mean?
Based on our analysis, the cap rate of this property is 1.25%. A negative cap rate indicates that the property might not be feasible as an income-producing asset. The median cap rate for a near zip code 11238 is 4.23%.
How much can I actually make?
Actual monthly rental income may vary between $4,760 and $7,140 depending on unit-specific characteristics. You can change the amount using the slider to further explore.
How is cap rate calculated?
Cap Rate = Net Operating Income (NOI) / Property Asset Value.
When calculating the cap rate, we assume 100% occupancy. Leverage (mortgage) is not considered.
Cap Rate provided by RealtyHop and RentHop, learn more about cap rate here.
Price History
| Date / Event | Date | Event | Price |
|---|---|---|---|
| Apr 7, 2026 | Sold | ||
| Sold | |||
| Feb 21, 2026 | In contract | - | |
| In contract | |||
| Jan 22, 2026 | Listed by REAL BROKER, LLC | $2,987,500 | |
| Listed by REAL BROKER, LLC | |||
| Mar 29, 2025 | Listed | $3,295,000 | |
| Listed | |||
| | |||
|
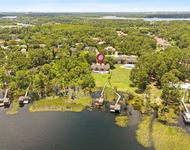
Experience sweeping views of the golf course and tranquil sunsets over Lake Burden — along with a front-row seat to nightly Disney fireworks—from this beautifully reimagined residence in the guard-gated Keene’s Pointe neighborhood. Designed with transitional interiors, this five-bedroom, five-and-a-half-bath home blends warm textures, clean lines, and an effortless connection to its natural surroundings. Step inside to a soaring two-story great room where natural light pours through expansive glass, framing uninterrupted views. A graceful staircase leads to the second level, home to a serene primary suite, cozy media lounge with fireplace, and private ensuite—all opening onto an extended balcony with stunning elevated vantage points. The primary retreat is a study in calm, with backlit tray ceiling, dual vanities, free-standing tub, oversized walk-in shower, and boutique-style closet. Upstairs also offers a second ensuite and generous storage area. Downstairs, the floor plan is centered around an inviting indoor-outdoor flow—ideal for gatherings or quiet nights in. To one side, two guest suites offer comfort and privacy. To the other, a fully curated chef’s kitchen features a center island w/ plenty of seating, dual stainless farm sinks, pot filler, and a full suite of Viking appliances. The kitchen seamlessly transitions to the family room and beyond to the lanai, where glass doors disappear to merge inside and out. Outdoor living is redefined here: a resort-caliber pool, immersive overflow spa, sun shelf, water features, fire bowls, and ambient lighting—all surrounded by extensive pavers and lush landscaping. The oversized covered lanai includes a summer kitchen with built-in grill w/ additional burner, beverage fridge, open-air shower, and plenty of ceiling fans. The split 4-car garage (2/2) offers a mini-AC unit, EV charger, and epoxy flooring. A rare opportunity to own one of Windermere’s coveted lake-and-golf front homes. Call today to schedule a private showing
| |||
| Jun 1, 2022 | Sold | ||
| Sold | |||

Property Highlights
Building Info
Comparables
Status
Price/ft²
Listed On
Sold On
About Keenes Pointe
Similar Homes for Sale
Currently no similar homes aroundNearby Rentals


REAL BROKER, LLC
Last Updated: 8 months ago
Data Source: Stellar MLS, MLS# O6371007
 Your Privacy Choices
Phone: 425-283-2930
Address: 335 Madison Avenue, New York, NY 10017