See Home Value
Mokena 60448
11252 Kluth Drive
$609,900
● House - Off Market

11252 Kluth Drive

Mokena, IL 60448
bedrooms
5 Beds
bathrooms
4 Baths
square feet
3,100 Ft²
$3,969
Est. Monthly
6.55%
Cap Rate

About This Property

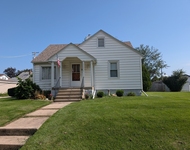
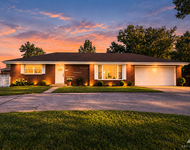
This Cape Cod-style home features 5 bedrooms and 4 full baths, offering a unique and homey look that is both beautiful and quaint-and it could be yours NOW! Step inside from the wide front porch to an inviting living space designed for entertaining and casual enjoyment. The interior is beautifully appointed with hardwood floors, wainscoting, extensive trim work, and crown molding-exuding timeless elegance. The main level includes a formal dining room, 3 bedrooms (one of which is an en-suite, while another is used as an office), a full bathroom, and a great room that opens to a chef's dream kitchen with a breakfast bar, table space, a Butler's pantry, granite countertops, two ovens, a pot filler, and a custom-built hood. You'll also find a convenient laundry room and multiple closets. The first-floor master suite, perfectly located, features a walk-in closet and a full bathroom with double sinks, a soaking tub, and a separate shower. On the second floor, you'll discover another master suite with a cedar walk-in closet, a full bath with double sinks, a shower with a panel tower system, and a charming reading nook-perfect for a peaceful retreat at the end of a busy day. The fully finished lower level offers spacious living quarters with a separate kitchen, a huge bedroom, a full bath, and a family/media room currently used as a workout space. The private entrance allows for various living arrangements in this unique space. This meticulously maintained home is equipped with expensive mechanical conveniences thoughtfully added by the owner, so you don't have to worry. These include two separate zoned heating and cooling systems, multiple electric panels, a water softener, a whole-house water filter, and an iron breaker. In the back, you'll find another inviting porch that leads to a cobblestone patio, ideal for cheerful family gatherings, surrounded by mature trees and lush landscaping. The immense half-acre backyard provides ample space for playing ball or enjoying peaceful evenings by the firepit. This leafy urban oasis also features a shed and two garages, with enough space for 5 cars. The heated, extra-tall garage is a mechanic's dream, equipped with a workbench, a hoist with an 800 lb. capacity, and an unfinished attic that could serve as a studio. This one-of-a-kind home is centrally located, just minutes from Metra, Berkot's, and Highway 30. Don't wait-get your pre-approval and call your trusted Realtor TODAY!
Unit Size
3,100 Ft²
Days on Market
-
Land Size
0.62 acres
Price per sqft
$196
Property Type
House
Property Taxes
$978
HOA Dues
-
Year Built
2001

Payment Calculator

Cap Rate Calculator

Last updated: 2 years ago (MRED MLS #12163152)

Price History

Date / Event Date Event Price
Nov 22, 2024 Sold
Sold
Oct 18, 2024 In contract -
In contract
Sep 17, 2024 Listed by Keller Williams Preferred Rlty $609,000
Listed by Keller Williams Preferred Rlty
Jul 31, 2020 No longer available -
No longer available
Jun 17, 2020 Price Decreased $499,999
↓ $10K (2%)
Price Decreased
Show More

Property Highlights

Garage
Air Conditioning

Building Info

Overview

    General

  • Year Built: 2001
  • Effective Year Built: 2001
  • Total Rooms: 11
  • Bedroom Count: 3
  • Bathroom Count: 2
  • Full Bathrooms: 2
  • Partial Bathrooms: 2
  • Building Condition: 3
  • Building Quality: 4
  • Construction Type: 17
  • Building Style: 0
  • Exterior Walls Type: 18
  • Interior Walls Type: 0
  • Roof Shape Type: 7
  • Roof Cover Type: 3
  • Floor Count: 100
  • Floor Cover: 0
  • Basement Type: 2
  • Basement Area: 520
  • Garage Type: 10
  • Parking Space Count: 5
  • Patio Type: 0
  • Porch Type: 0
  • Pool Type: 1

    Dimensions

  • Lot Size Square Feet: 26,800
  • Lot Size Depth Feet: 2,680
  • Lot Size Frontage Feet: 1,000
  • Total Building Area: 2,577
  • Building Area: 2,577
  • Building Area Measurement: K

    Heating and Cooling

  • Fireplace Count: 1
  • Air Conditioning: 13
  • Heating: 3
  • Heated Square Feet: 2,577
  • Heating Fuel Type: 0

    Utilities

  • Sewer System: 4
  • Water Service: 5

Building

  • Building Type: 0
  • Property Class: R
  • Subdivision: ROBERT BARTLETTS WOODLAND ACRES
  • Land Acres: 0000000620
  • Standard Land Use Code: 1001
  • County Land Use Code: 0040
  • Legal Description 1: LOT 123 IN ROBERT BARTLETTS WOODLAND ACRES, A SUB IN THE NE 1/4 OF SEC 18, T35N R12E.

Neighborhood

  • School District Name: Lincoln Way Community High School District 210
  • Census Tract: 883517

Geography

  • Parcel: 19-09-18-209-038
  • Lot: 123
  • Meridian: SEC 18 TWN 35N RNG 12E
  • Municipality: FRANKFORT
  • Latitude: 41.5215
  • Longitude: -87.8911

    Address

  • Full Address: 11252 Kluth Dr
  • Address - House Number: 11252
  • Address - Street Name: Kluth
  • Address - Suffix Type: Dr
  • State: IL
  • City Name: Mokena
  • Carrier Code: R044
  • 4-Digit Zip Code: 8234
  • Zip Code: 60448

Valuation

    Tax

  • Tax Year: 2022
  • Tax Amount: $1,080,910
  • Tax Rate Code Area: 1911

    Appraisal Valuation

  • Standard Deviation: 0.1574
  • Valuation Date: Aug 09, 2023
  • Confidence Score: 80
  • Final Value: 530,356
  • High Value: 613,878
  • Low Value: 446,835

    Market Valuation

  • Market Total Value: $428,316
  • Market Land Value: $30,774
  • Market Improvement Value: $397,542

    Assessments Valuation

  • Assessed Year: 2022
  • Assessed Total Value: $142,772
  • Assessed Land Value: $10,258
  • Assessed Improvements Value: $132,514

    Exemptions

  • Homeowner Exemption: Yes

    Sales

  • Current Sale Contract Date: May 02, 2015
  • Current Sale Recording Date: Jun 15, 2015
  • Current Sale Price:
  • Current Sale Document Type: 68
  • Current Sale Input Document Number: R2015049651
  • Previous Sale Recording Date: Oct 17, 2014
  • Previous Sale Contract Date: Oct 01, 2014
  • Previous Sale Document Type: 64

    Financing

  • First Mortgage Financing Type: FIX
Data used for valuation calculations is provided by RealtyHop, and other third party sources

Comparables

Unit
Status
Type
Beds
Baths
ft²
Price/ft²
Asking Price
Listed On
Closing Price
Sold On
HOA + Taxes

About Mokena


Similar Homes for Sale

Currently no similar homes around

Nearby Rentals

Unit for rent at 11131 2nd Street, Mokena, IL, 60448

$2,200 /mo

  • 2 Beds
  • 1 Bath
  • 1,215 ft²
11131 2nd Street, Mokena, IL, 60448 Listing by Debbie Andrews
Unit for rent at 11550 Francis Road, Mokena, IL, 60448

$2,800 /mo

  • 2 Beds
  • 1 Bath
  • 1,250 ft²
11550 Francis Road, Mokena, IL, 60448 Listing by Margaret Wilk
Unit for rent at 10841 Prairie Lane, Mokena, IL, 60448

$3,000 /mo

  • 3 Beds
  • 2 Baths
  • 2,235 ft²
10841 Prairie Lane #12, Mokena, IL, 60448 Listing by Stacia Stanek


Frequently Asked Questions

When was property at 11252 Kluth Drive built and last sold?
The property at 11252 Kluth Drive was built in 2001 and last sold on May 2, 2015 for $344,000.
How much is this home worth?
The estimated value of the home located at 11252 Kluth Drive is $0.
What are some comparable homes to 11252 Kluth Drive?
There are currently no comparable homes to 11252 Kluth Drive.