


84
Map
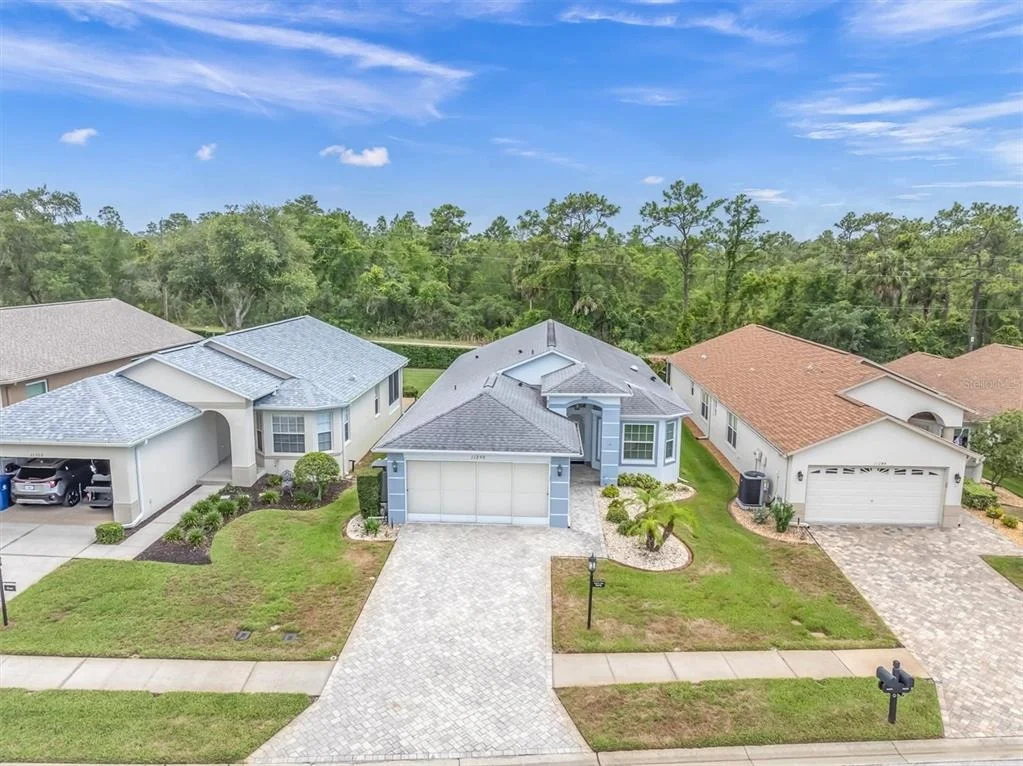
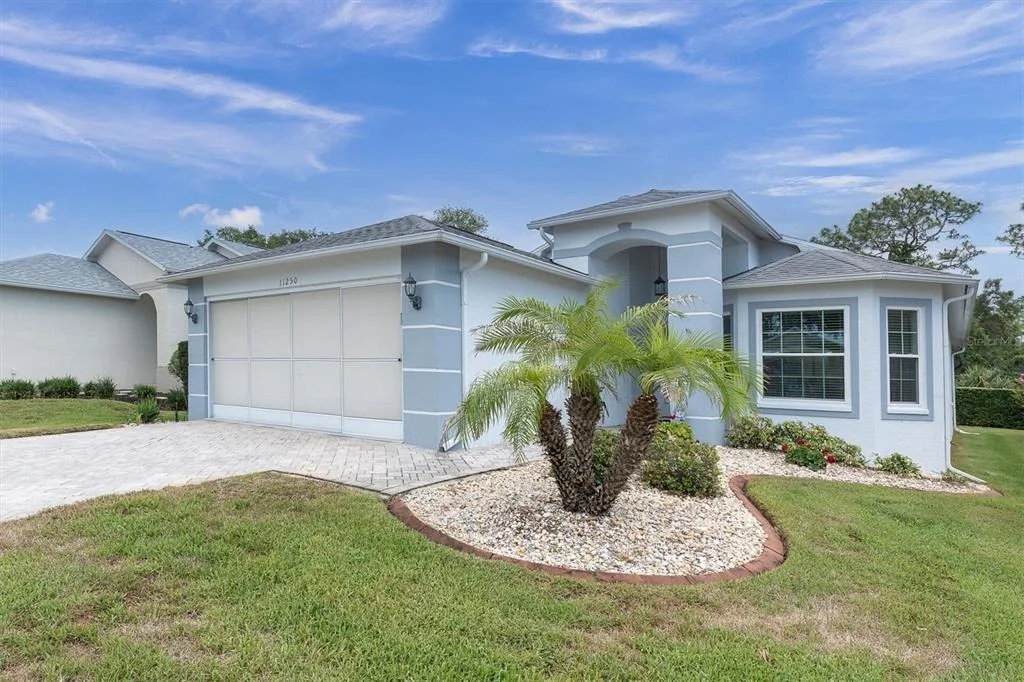
11250 HOLLANDER AVENUE


About This Property
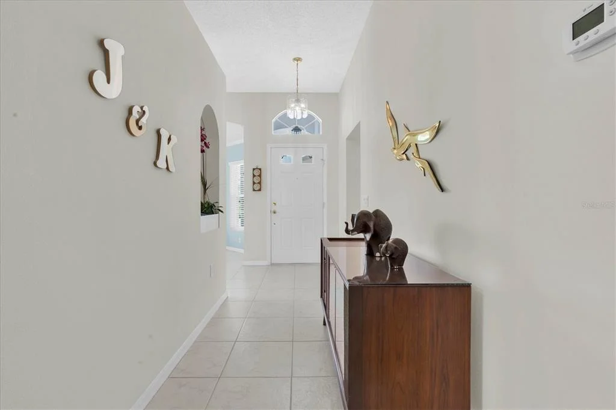
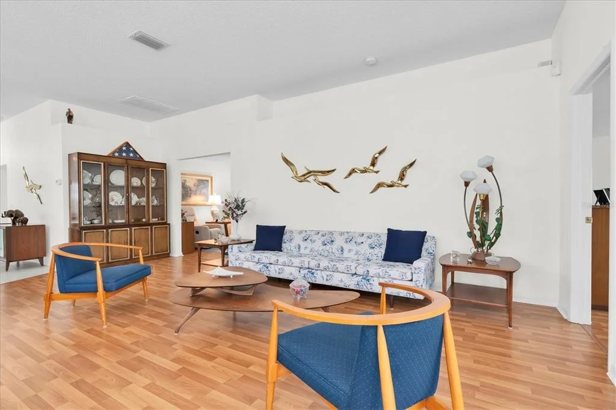
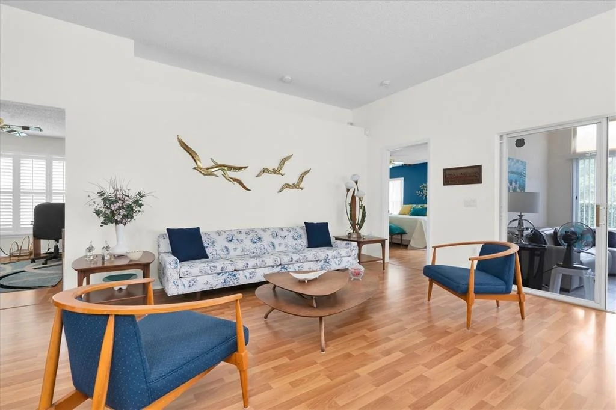
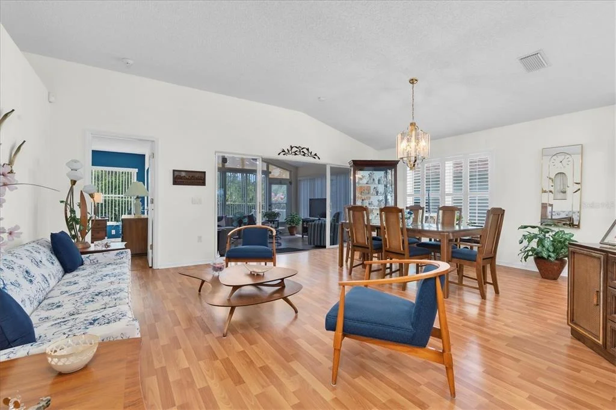
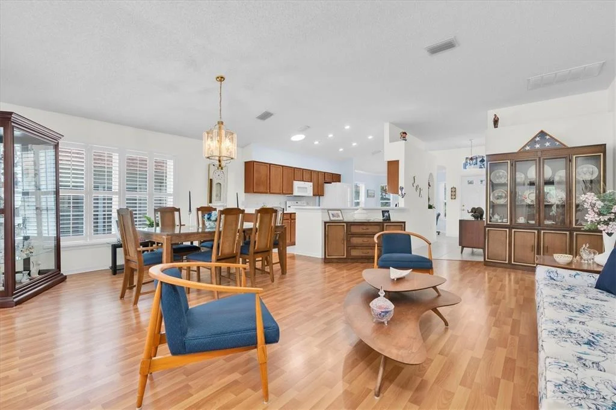
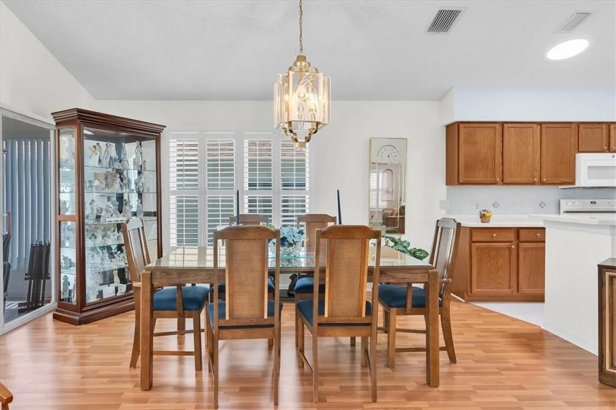
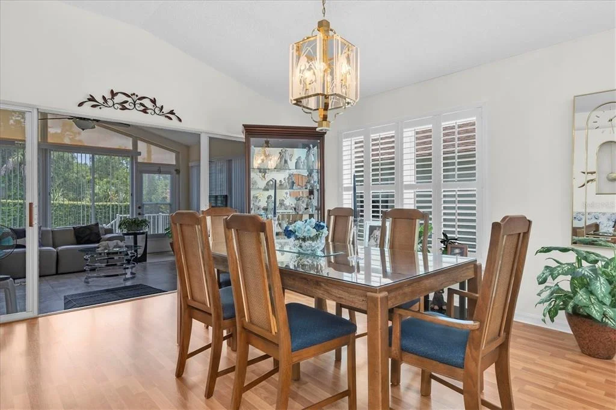
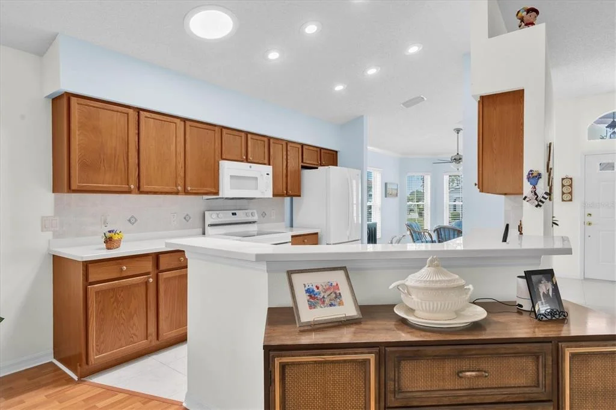
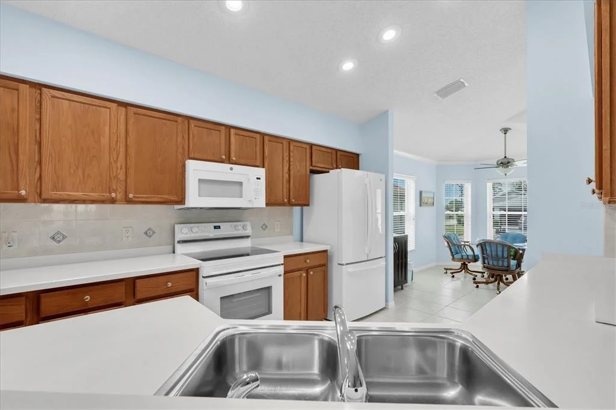
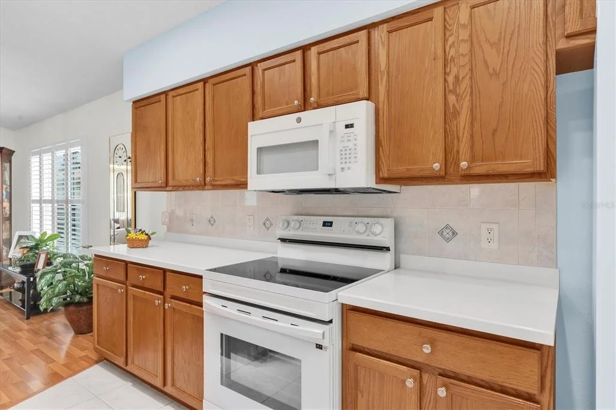
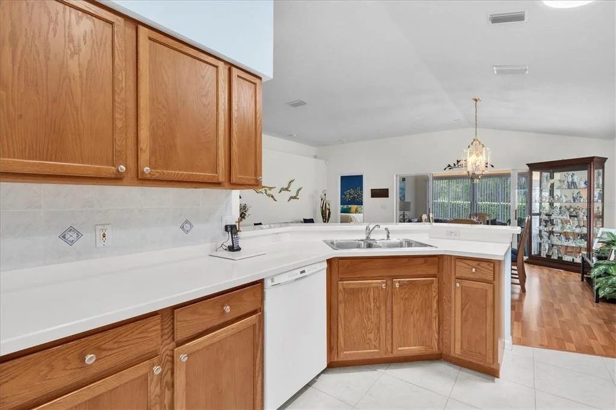
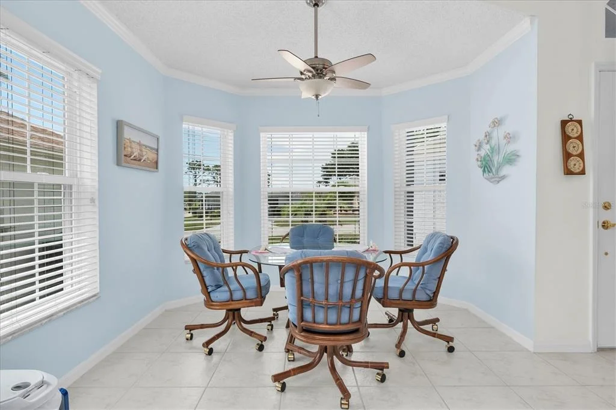
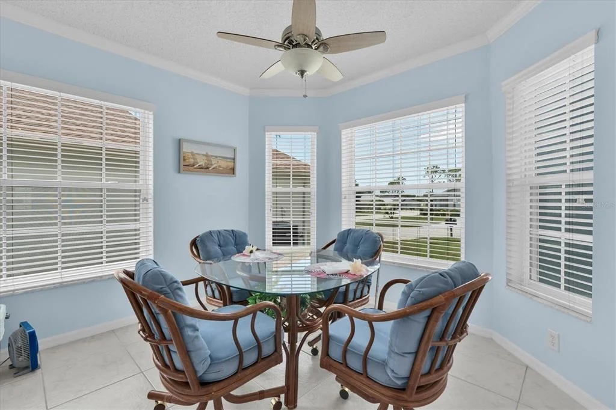
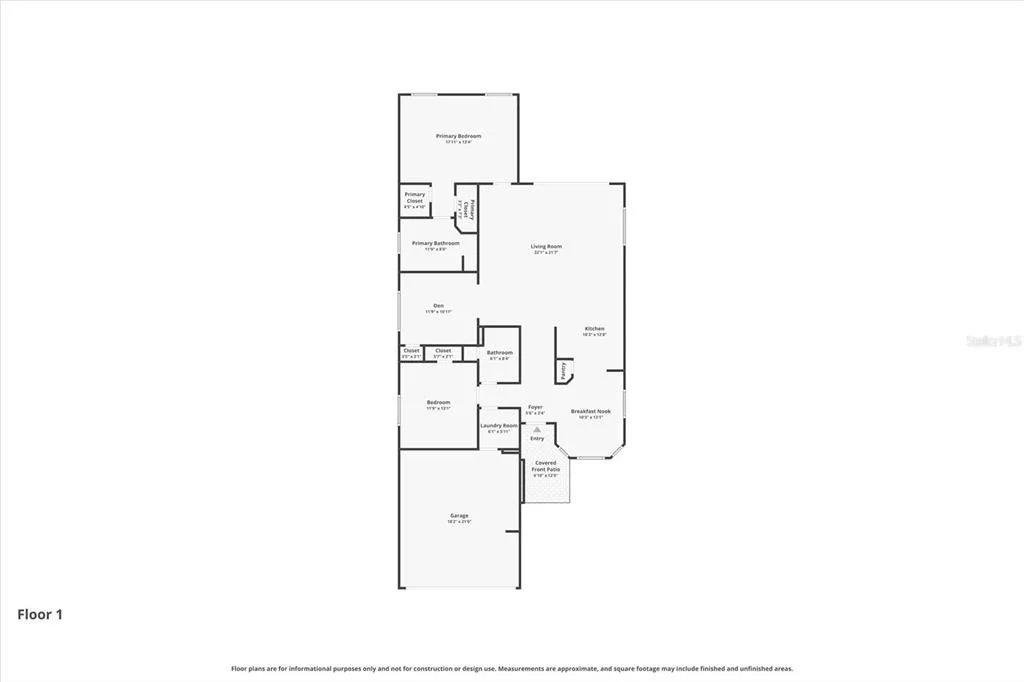
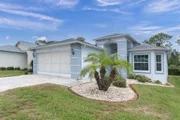
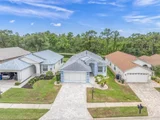
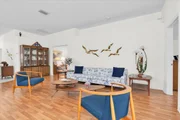
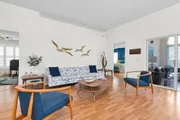
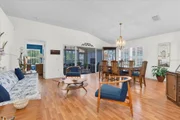
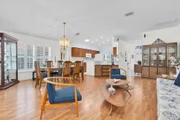
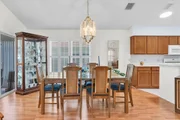
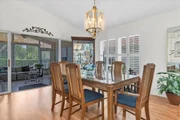
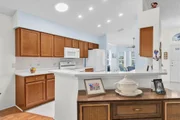
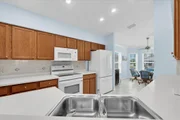
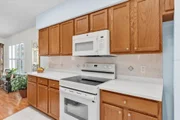
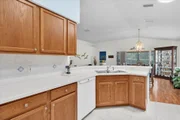
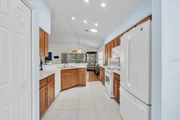
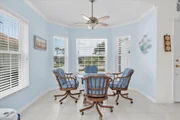
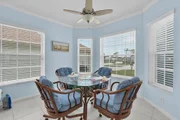
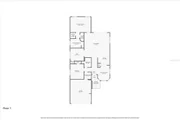
From the moment you enter the inviting foyer, the home's pristine condition and attention to detail are immediately apparent. The beautifully designed kitchen features Corian countertops, wood cabinetry, newer appliances including the stove, microwave with exterior venting, and refrigerator, along with a charming breakfast nook for casual dining. The kitchen flows effortlessly into the formal dining area and expansive family room, creating an ideal setting for both entertaining and everyday living.
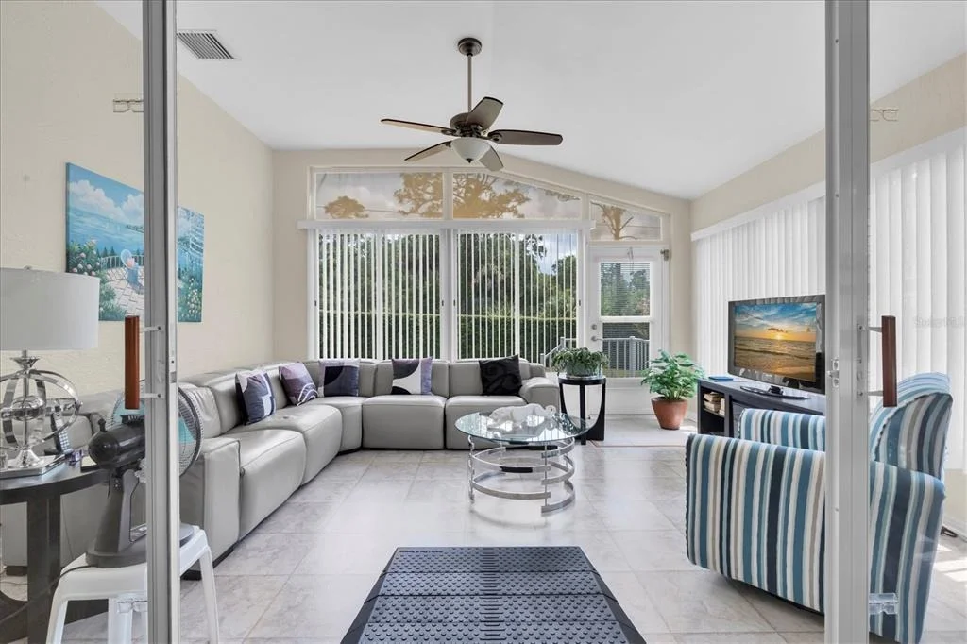
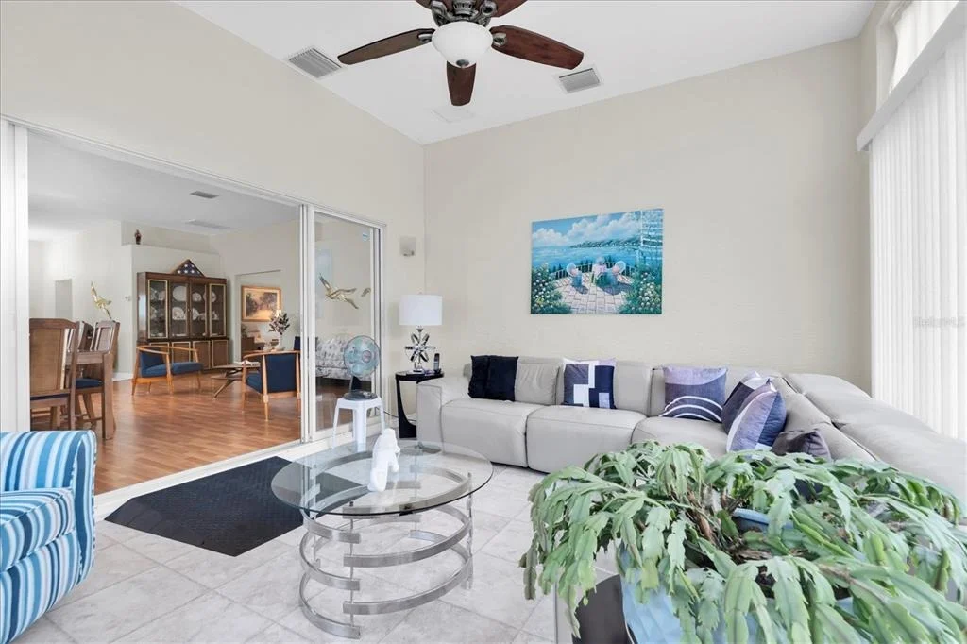
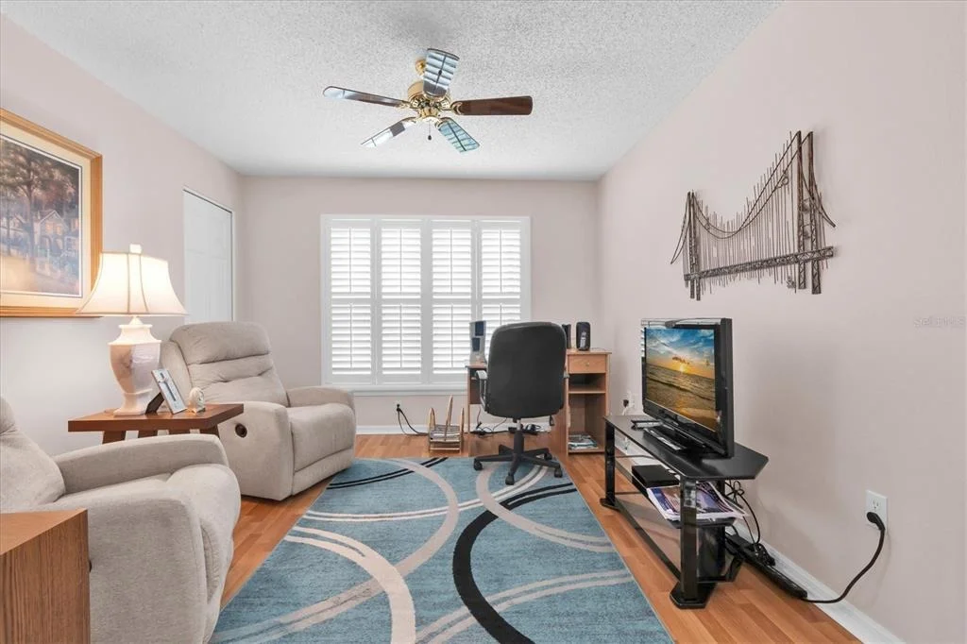
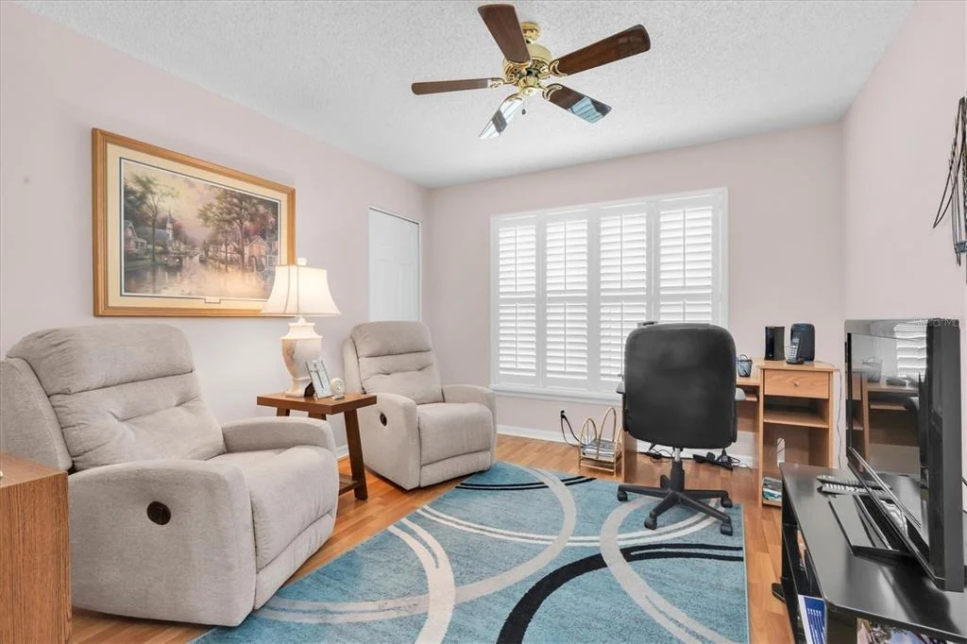
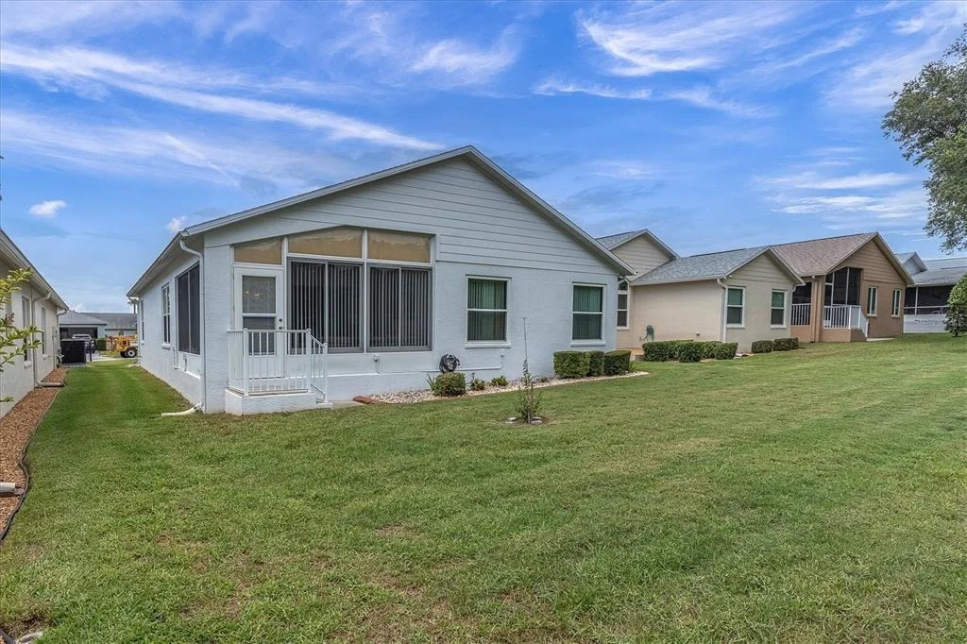
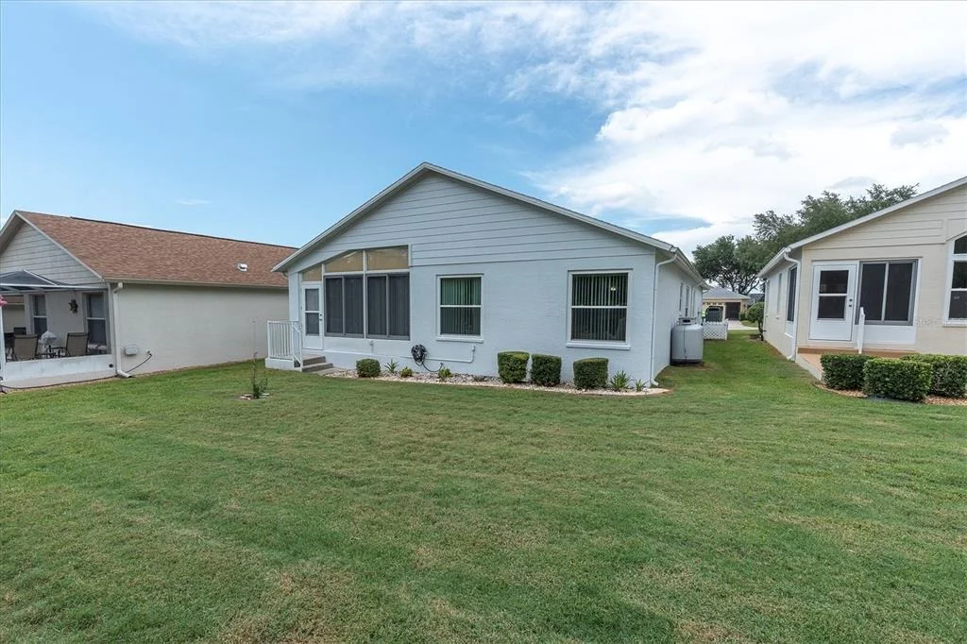
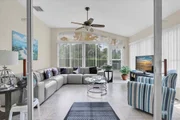
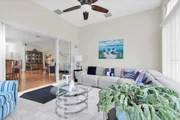
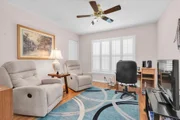
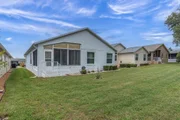
A standout feature of the home is the stunning enclosed lanai, offering additional heated and air-conditioned living space. Surrounded by oversized windows with window treatments and finished with laminate flooring, this elegant retreat provides the perfect place to relax and enjoy the peaceful surroundings year-round.
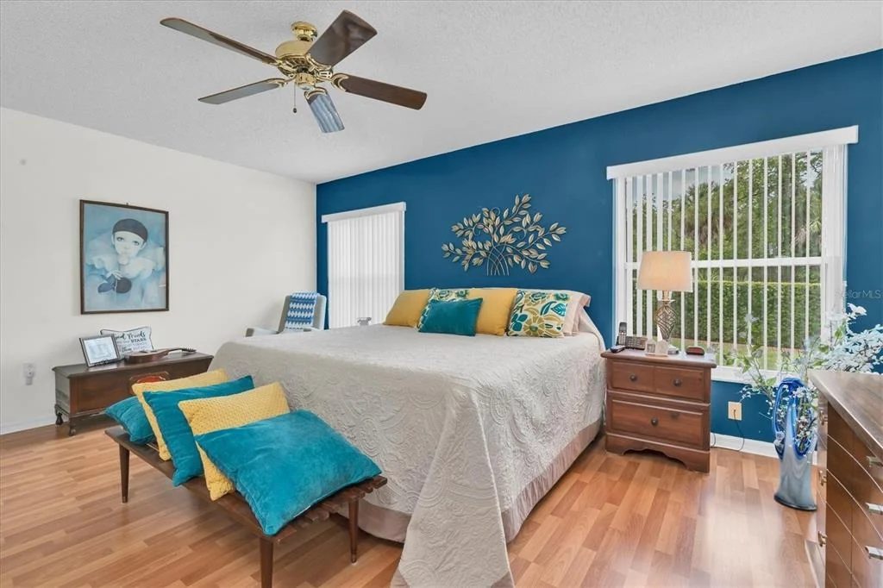
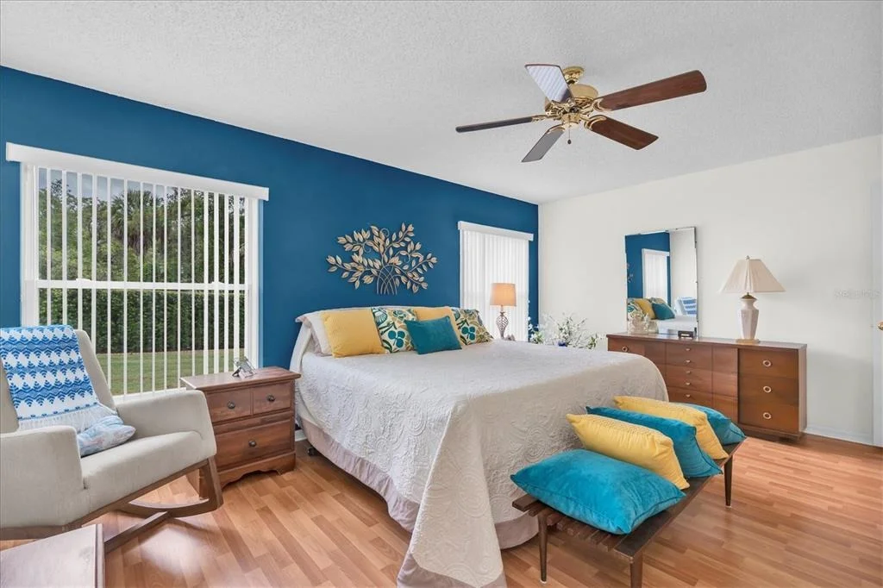
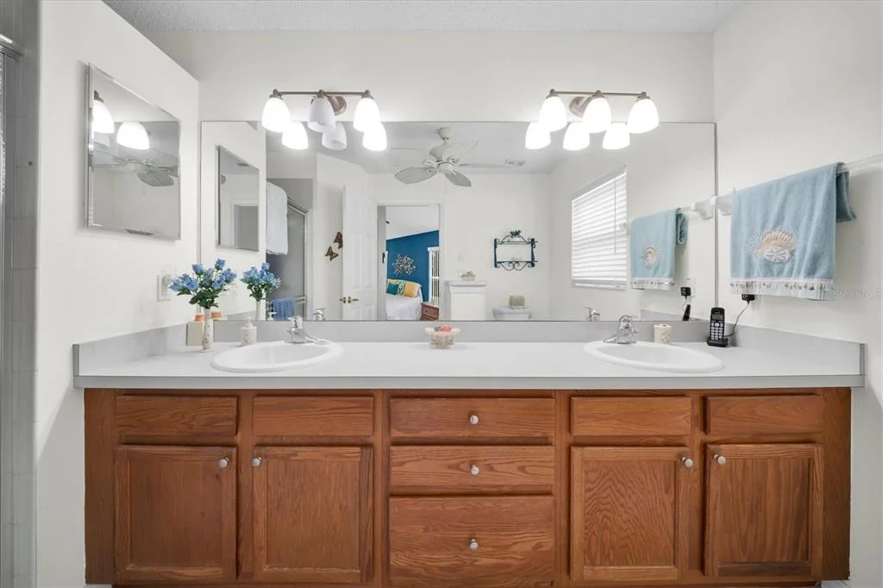
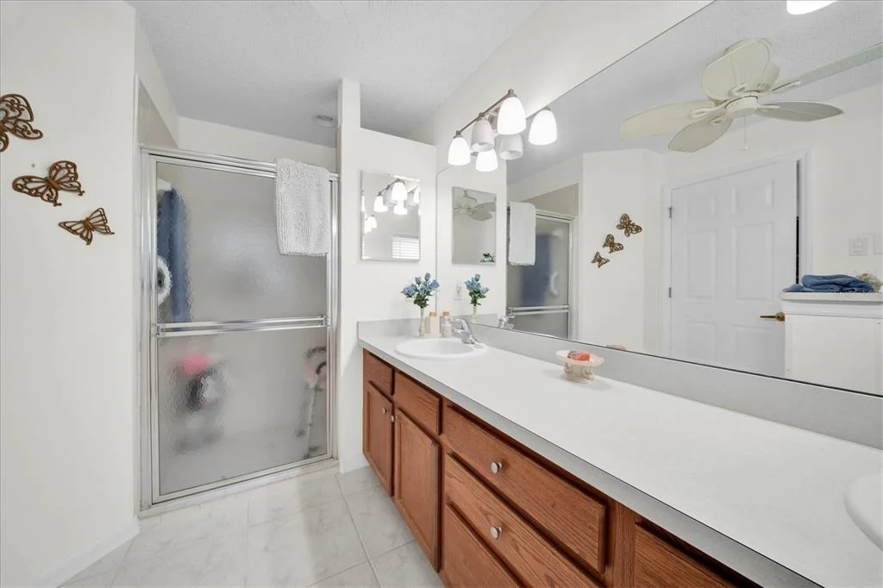
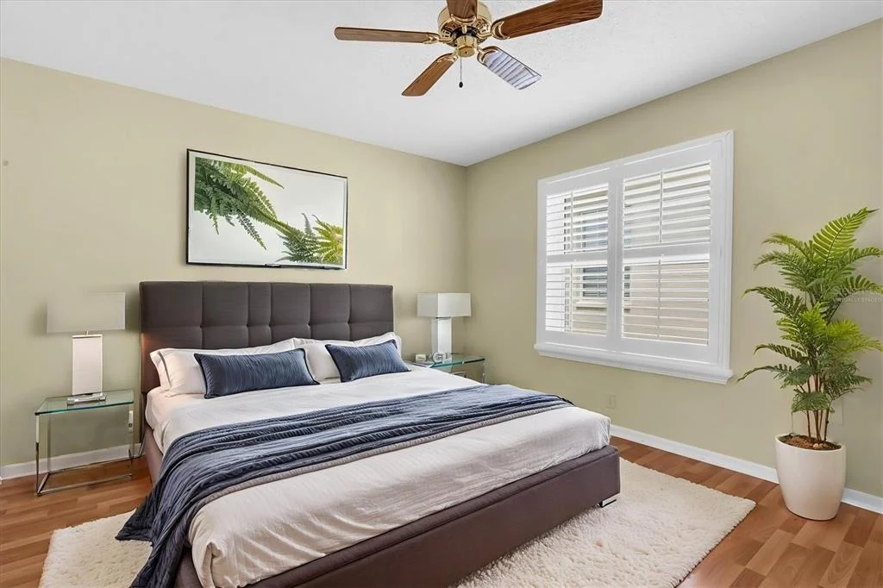
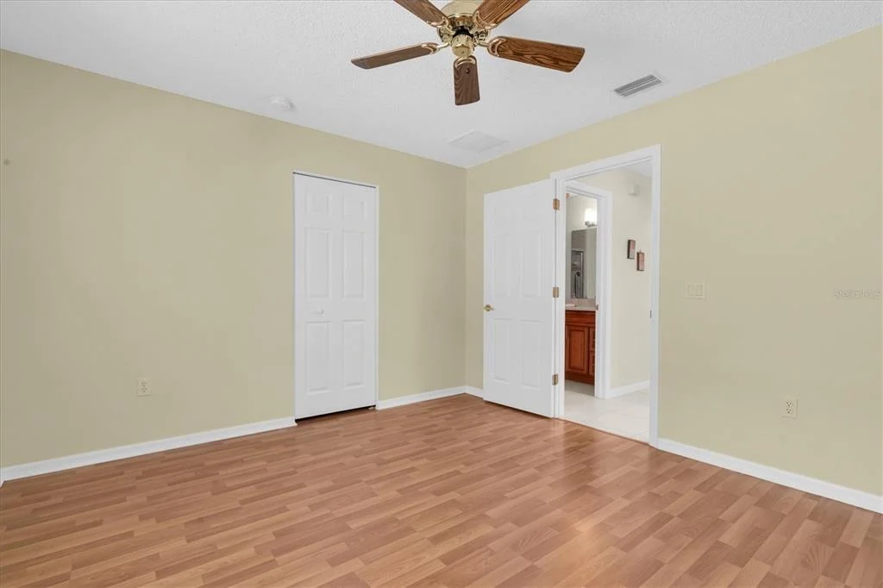
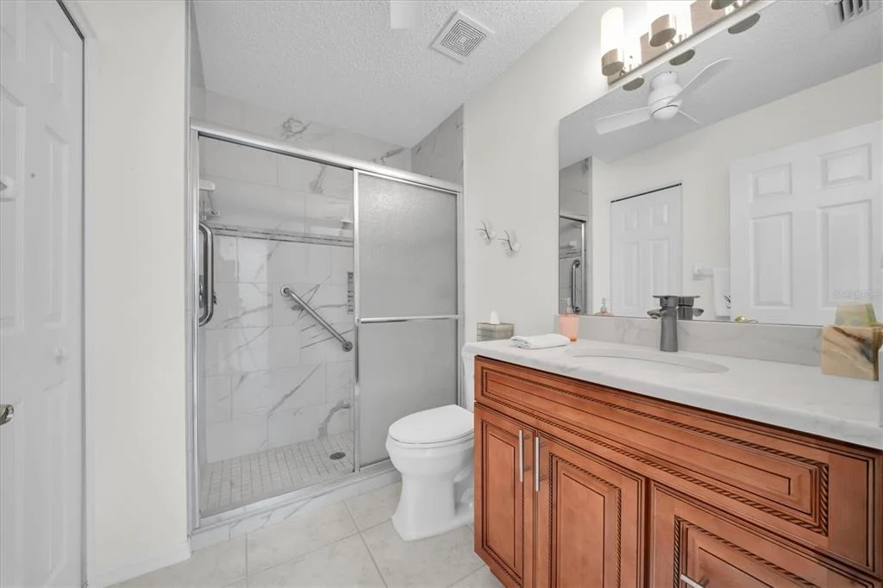
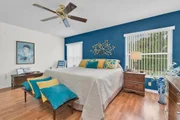
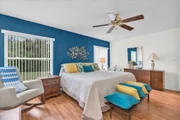
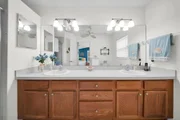
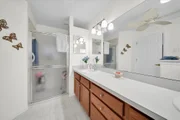
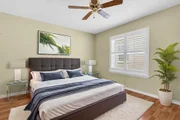
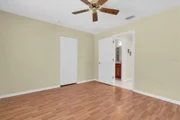
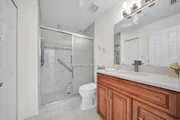
The luxurious primary suite offers two walk-in closets and a spacious ensuite bath complete with dual sinks, oversized vanity, large walk-in shower, and ADA-height commode. The guest bedroom provides comfortable accommodations for family and visitors, while the beautifully renovated guest bathroom was updated in 2020 and showcases a large walk-in shower, quartz vanity, and ADA-height commode.
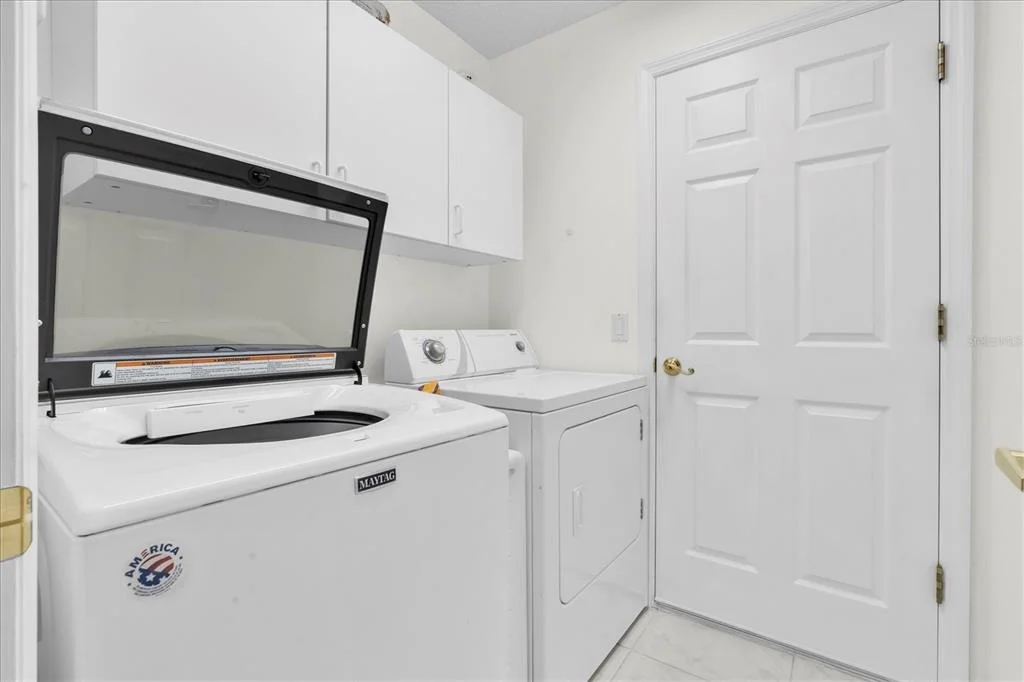
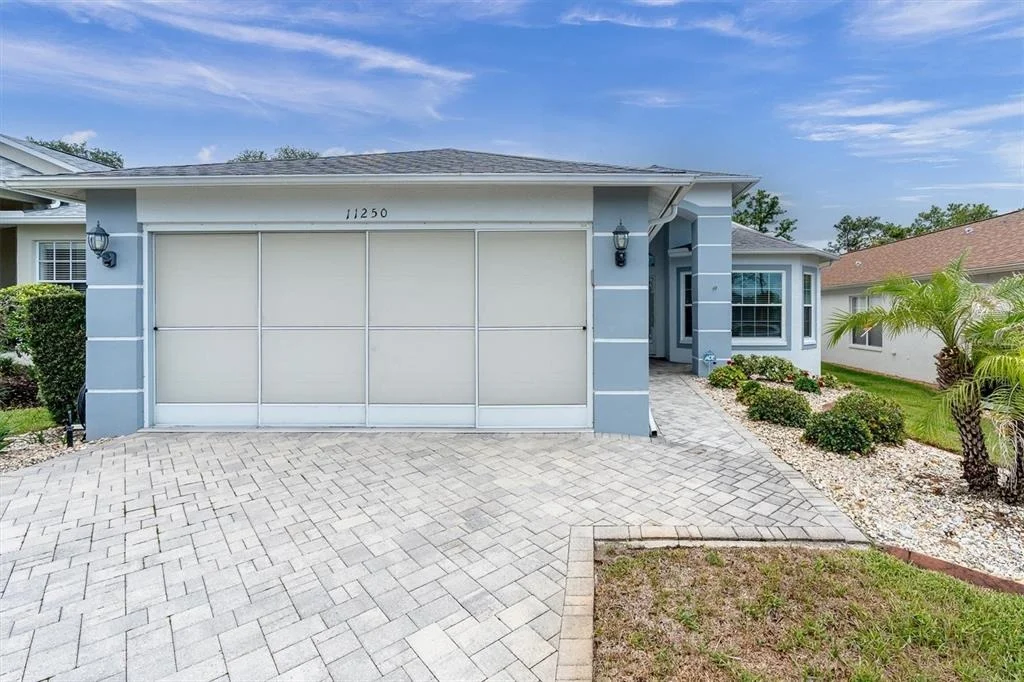
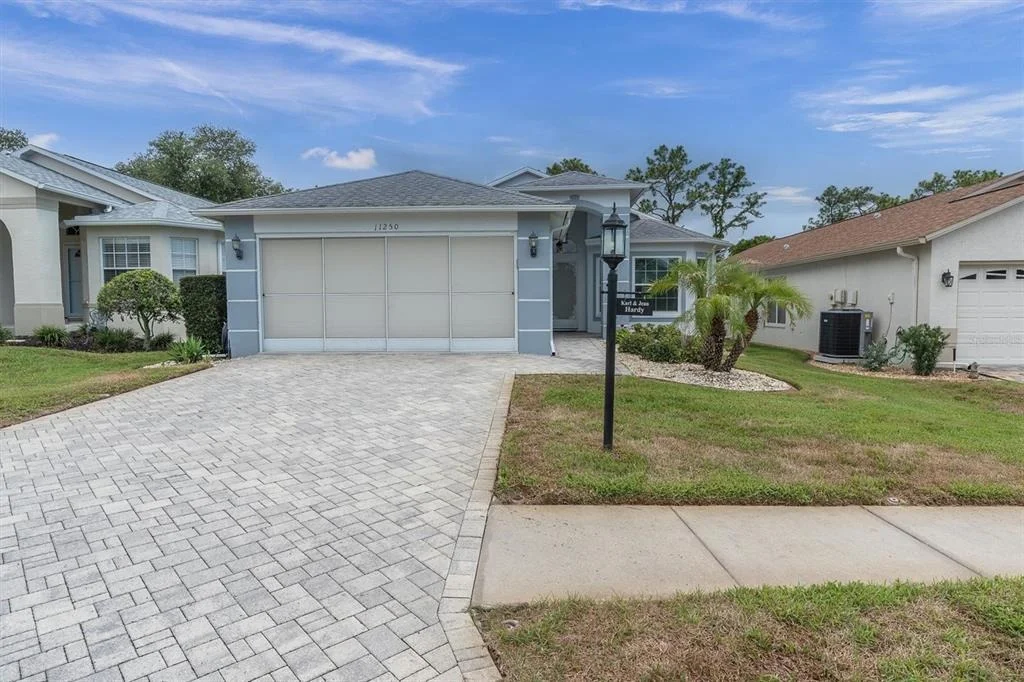
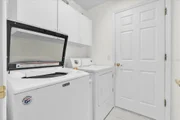
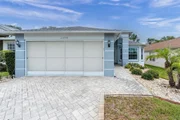
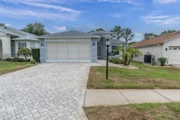
Additional features include an inside laundry room with washer and dryer included, garage storage shelving, attic storage space, ceiling fans in all rooms, and an extensive list of valuable upgrades already completed for the next owner's peace of mind. Improvements include a NEW ROOF (2019), exterior paint (2025), whole-house GENERAC generator, NEW WINDOWS, hot water heater, enclosed lanai, upgraded 12" ductwork throughout the home, gutters, brick pavers, landscape curbing, recessed kitchen lighting, solar tube for enhanced natural light, surge protection inside and out. This exceptionally well-maintained property reflects true pride of ownership, with many recent updates already completed - see attached upgrade list for full details.
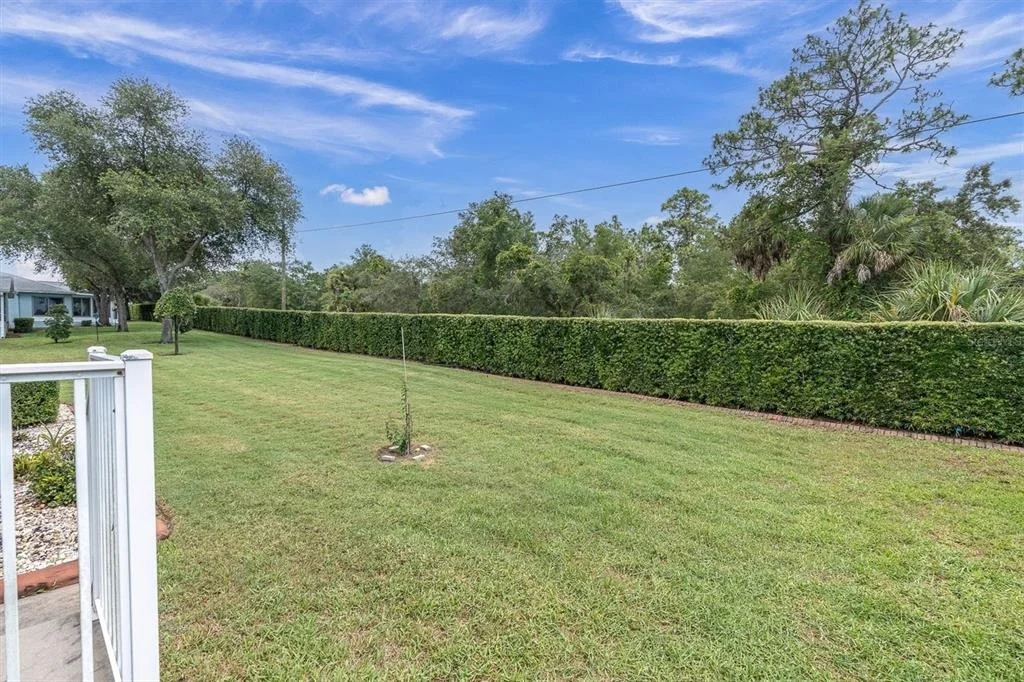
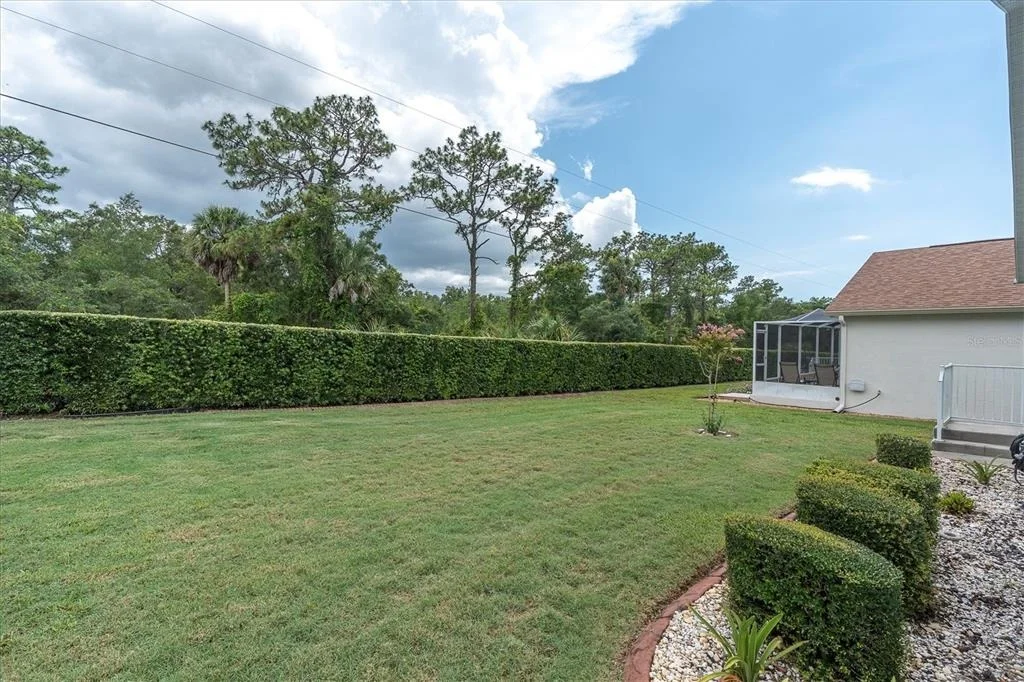
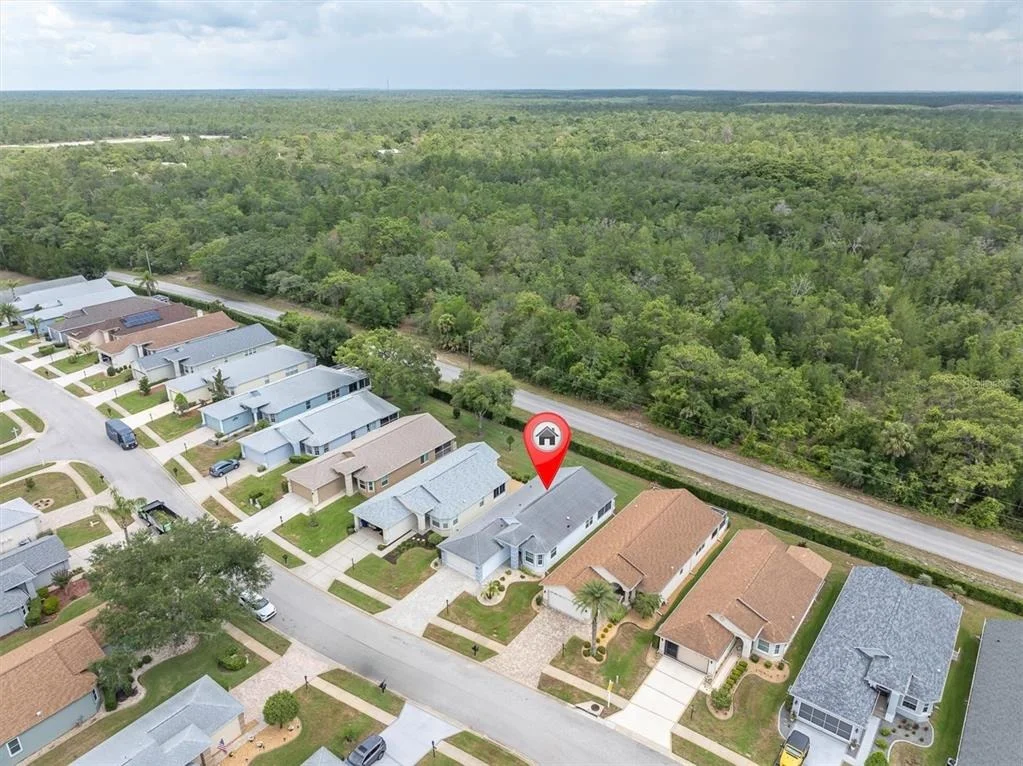
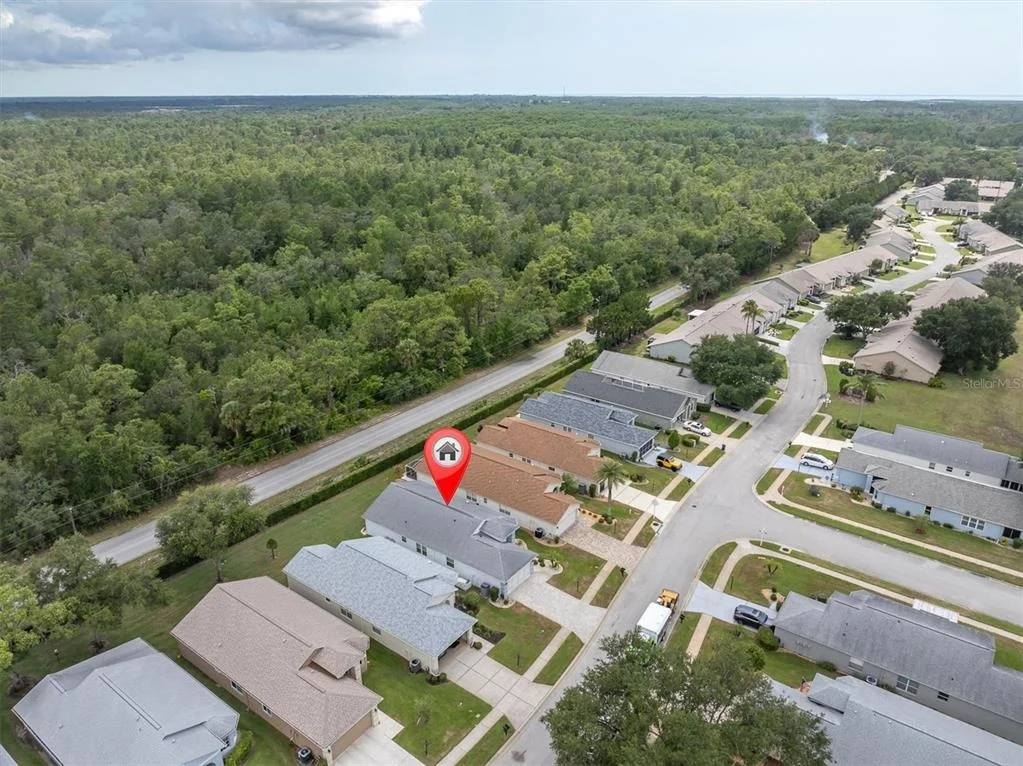
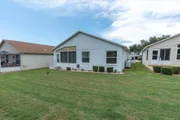
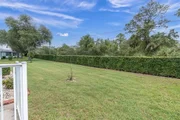
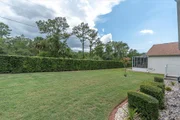
The HOA provides outstanding convenience by maintaining the exterior of the home, including lawn care, irrigation, pest control, hedge and tree trimming, and exterior painting.
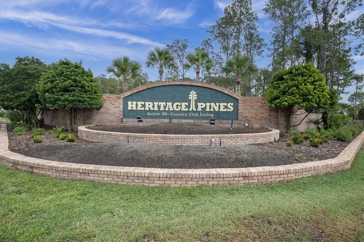
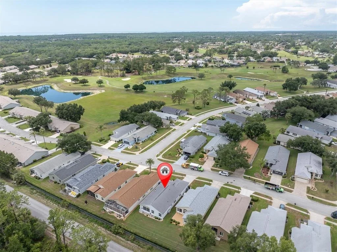
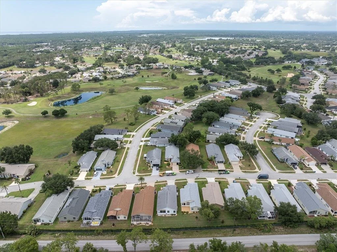
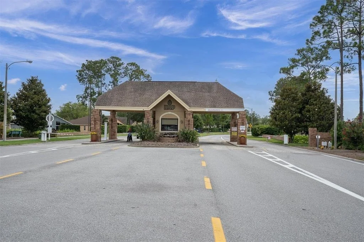
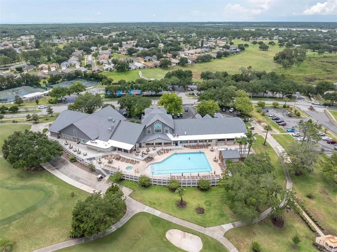
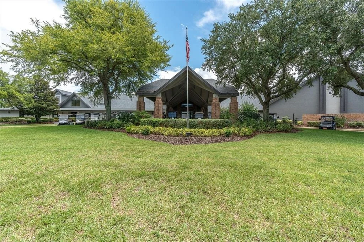
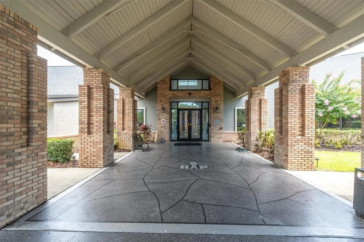
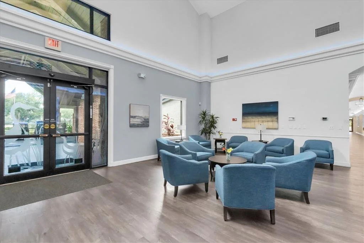
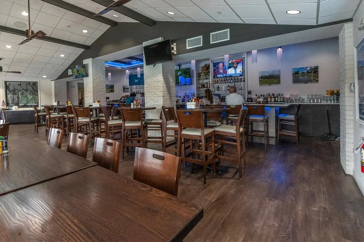
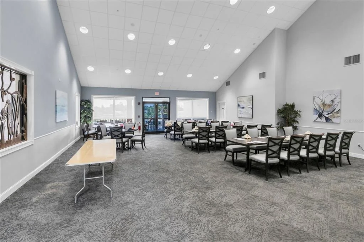
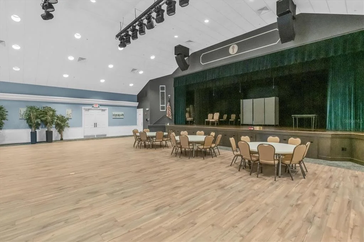
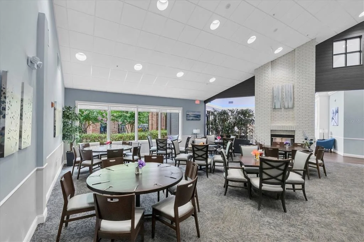
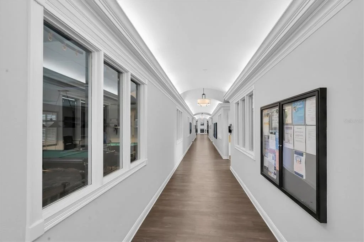
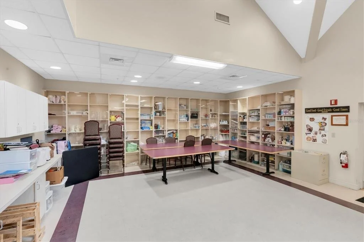
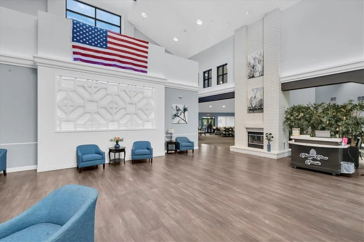
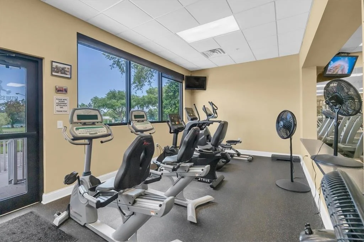
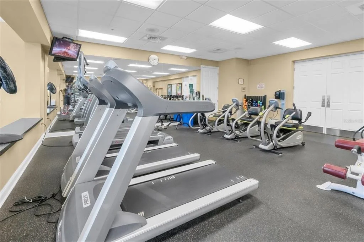
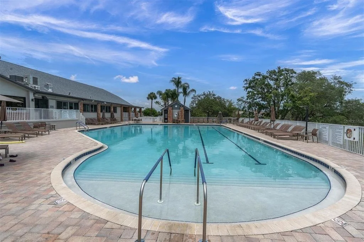
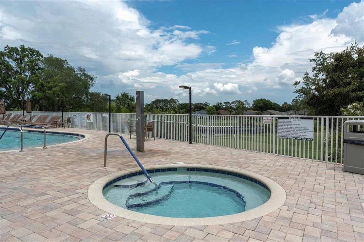
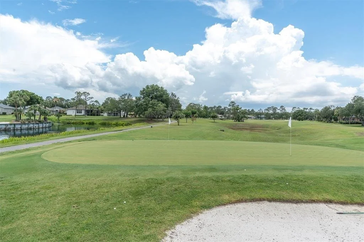
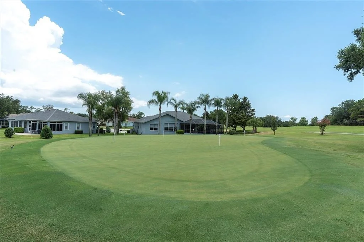
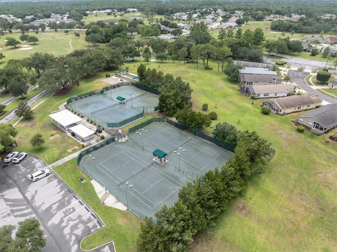
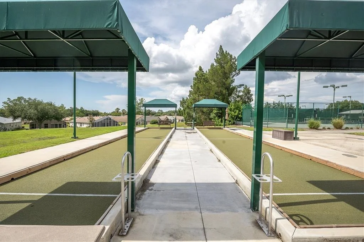
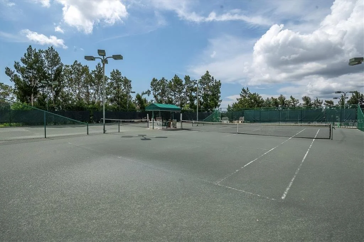
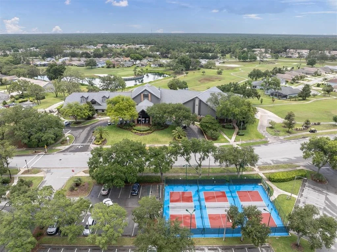
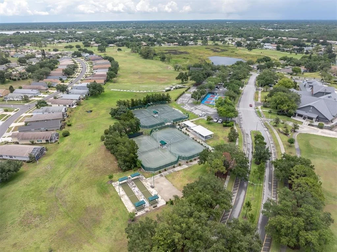
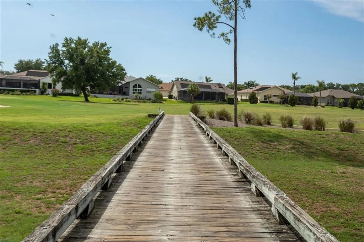
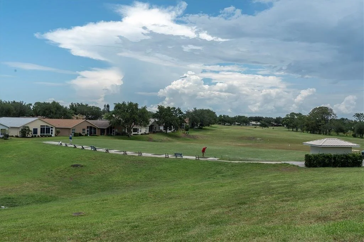
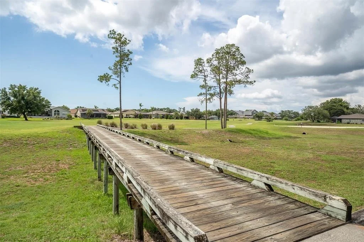
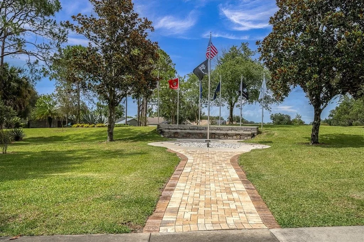
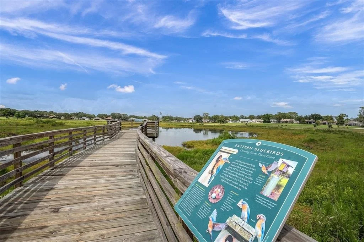
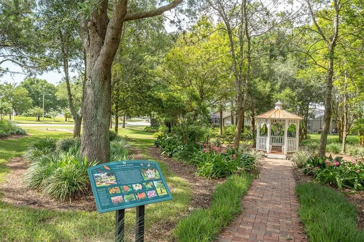
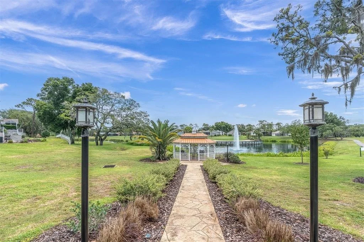
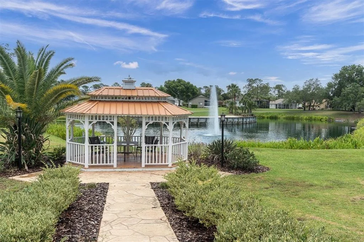
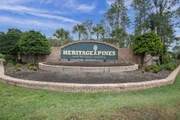
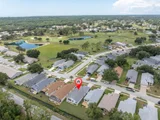
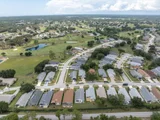
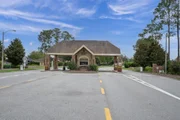
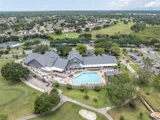
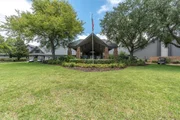
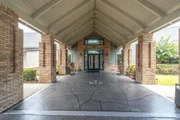
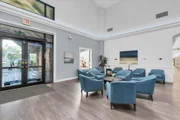
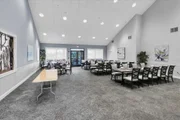
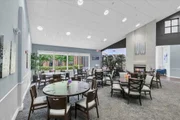
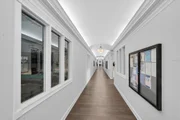
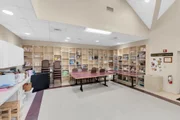
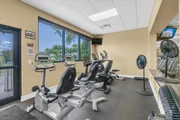
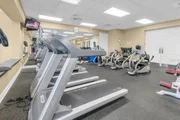
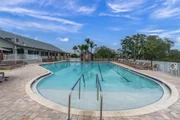
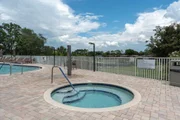
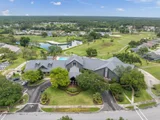
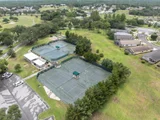
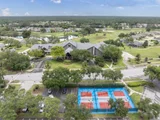
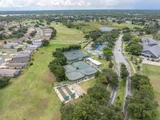
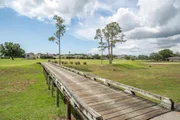
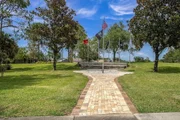
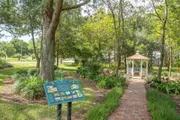
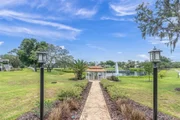
Residents of Heritage Pines enjoy access to premier amenities including an 18-hole golf course, clubhouse with restaurant and bar, resort-style pool, tennis courts, pickleball, bocce ball, performing arts center, woodworking shop, and an active social calendar filled with daily activities and events. This golf-cart-friendly community also features beautifully maintained sidewalks and street lighting throughout.
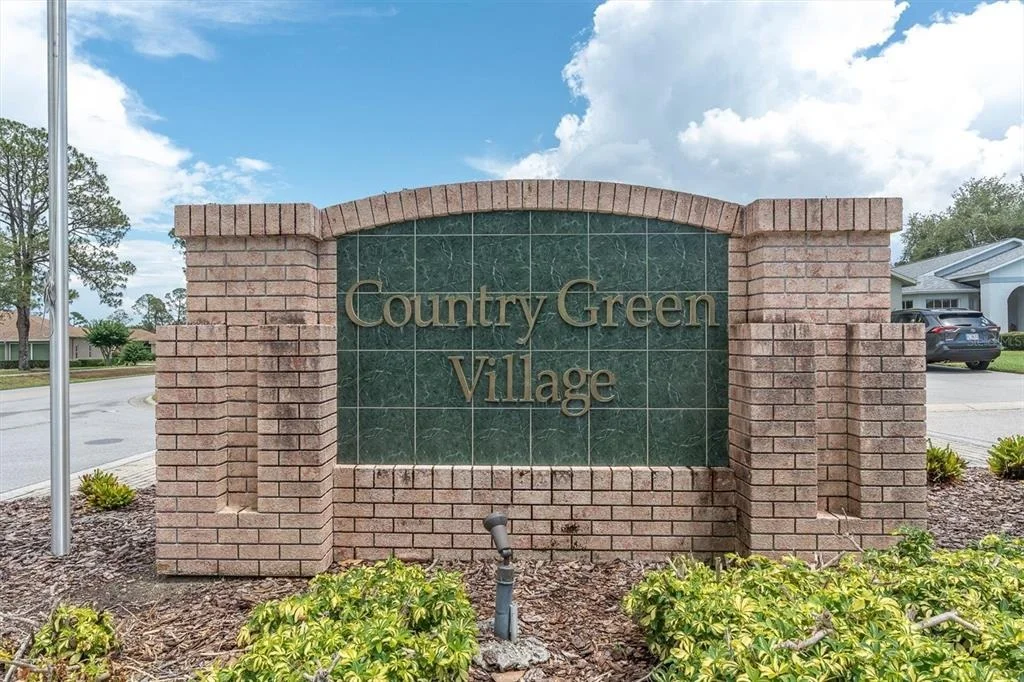
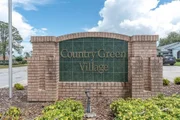
Experience refined Florida living in the exceptional community of Heritage Pines, Country Green Village.
Listed By
Payment Calculator
Your Estimated Monthly Payment
Cap Rate Calculator
What does this mean?
Based on our analysis, the cap rate of this property is 1.25%. A negative cap rate indicates that the property might not be feasible as an income-producing asset. The median cap rate for a near zip code 11238 is 4.23%.
How much can I actually make?
Actual monthly rental income may vary between $4,760 and $7,140 depending on unit-specific characteristics. You can change the amount using the slider to further explore.
How is cap rate calculated?
Cap Rate = Net Operating Income (NOI) / Property Asset Value.
When calculating the cap rate, we assume 100% occupancy. Leverage (mortgage) is not considered.
Cap Rate provided by RealtyHop and RentHop, learn more about cap rate here.
Price History
| Date / Event | Date | Event | Price |
|---|---|---|---|
| Jun 12, 2026 | Listed by RE/MAX CHAMPIONS | $325,000 | |
| Listed by RE/MAX CHAMPIONS | |||
| Jun 18, 2025 | Price Decreased |
$355,000
↓ $10K
(2.7%) | |
| Price Decreased | |||
| Apr 12, 2025 | Listed | $365,000 | |
| Listed | |||
| | |||
|
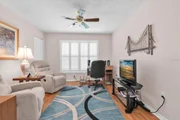
This immaculately maintained St. Andrews model is light and bright! Heritage Pines is a 55+ Gated, Golfing community, with resort style living at its best! The floor plan is open with wood laminate and Italian porcelain tile (in laundry room, kitchen, hallways and bathrooms), no carpet. As you enter the foyer, you will notice the pristine condition of the home! The kitchen has eat-in space, new stove, microwave (vents out) and refrigerator, light Corian countertops, wood cabinets and a dual kitchen sink. Kitchen flows directly into the formal dining area and family room. The enclosed lanai has beautiful large windows with window treatments and laminate floors, this room is air conditioned and heated for your comfort and enjoyment. This room adds 419 square feet to the living space. Primary bedroom has two walk-in closets, en-suite bathroom with large shower, dual-sinks, large vanity and new chair-height toilet. 2nd bedroom has a closet and window, 3rd bedroom has a bathroom close by that has been FULLY REMODELED, large walk-in shower, vanity (quartz) and another chair-height toilet. Inside laundry room (washer and dryer stay), storage shelves in garage as well as attic space. Exterior of home is fully maintained by Homeowners Association, lawn, sprinkler system, pest spraying, hedges, trees and exterior paint (just painted March 2025) all included in maintenance fees. Upgrades to the home include, NEW ROOF 2021, brick pavers, gutters, curbing, FULL HOUSE GENERAC generator, hot water heater, NEW WINDOWS, window treatments, enclosed lanai, new 12" ductwork entire house, ceiling fans in all rooms, can lighting in kitchen as well as Solar Tube for extra natural light, surge protectors inside and out, road re-surfacing already paid for. This is an exceptional community with an 18-hole golf course, restaurant/bar, community pool, tennis courts, pickleball, Bocce ball, Performing Arts Center, woodshop and many activities each day for entertainment and socialization. Golf-cart friendly community, beautiful sidewalks and streetlights. Come and live the resort-style life in Heritage Pines (Country Green Village)!
| |||
| Jun 2, 2004 | Sold | ||
| Sold | |||
Property Highlights
Building Info
Comparables
Status
Price/ft²
Listed On
Sold On
About Heritage Pines
Similar Homes for Sale
Currently no similar homes aroundNearby Rentals


RE/MAX CHAMPIONS
Last Updated: 5 months ago
Data Source: Stellar MLS, MLS# W7886575




































 Your Privacy Choices
Phone: 425-283-2930
Address: 335 Madison Avenue, New York, NY 10017