


11250 BRIGHT POND LN


About This Property
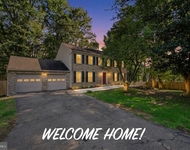
Privacy is a defining feature of this exceptional home, as it is one of just two residences nestled on a private driveway. Surrounded by a lush canopy of trees, the property creates an ambiance reminiscent of residing in a serene tree house, providing a unique and tranquil living experience.
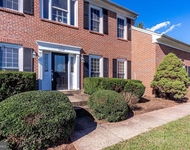
Upon arrival, you will be impressed by the grand entrance with a wide staircase, setting the stage for the remarkable interior. The main level boasts a plethora of living spaces, including an inviting office with built-in shelving and custom shutters, a spacious living room featuring a gas fireplace (ideal for use as a music room), and a separate dining room perfect for hosting formal gatherings.
The heart of the home lies in the updated kitchen, a chef's dream, complete with a large island, ample space for a breakfast table, high-end appliances, granite countertops, a convenient prep sink, Instant hot water, an under-counter beverage refrigerator, and a separate pantry. Top-of-the-line appliances include a 5-burner Wolf induction cooktop, double Viking oven, Subzero refrigerator, and Bosch dishwasher. The kitchen seamlessly flows into the spacious family room, where you can enjoy cozy evenings around the gas fireplace. The convenient mud room connects the main living area to an oversized two-car garage.
A distinctive feature of the home is the large screened-in porch boasting a wood ceiling, recessed lights, and ceiling fans, providing an idyllic space for relaxation and entertainment. From here, step onto the expansive composite deck, with stairs leading to the enchanting backyard.
The upper level has four bedrooms, including the impressive primary bedroom suite. The primary bedroom features vaulted ceilings, two large walk-in closets, an ensuite bath with dual vanities, a separate shower, heated floors, and a private commode room. Adjacent to the primary bedroom is a dressing room with built-in shelving, and just steps away, you'll find a convenient separate laundry room. Additionally, this level has three more generously sized bedrooms, each boasting its own walk-in closet. One bedroom has an ensuite bathroom, while the other two share a well-appointed jack-and-jill bath.
Descending to the walkout lower level, you'll discover a vast recreation room complete with a recently updated wet bar, providing an ideal space for entertaining friends and family. The lower level also features a fifth bedroom with an attached bath, a flexible space currently used as a home gym, a cedar closet, a large storage room, and a climate-controlled wine cellar catering to the wine enthusiast.
Located in the sought-after North Reston area, this home provides convenient access to major commuter routes, Reston Town Center, Dulles Airport, as well as a wealth of shopping and dining options. Embrace the opportunity to make this exquisite and well-maintained home your private oasis to create wonderful memories with family and friends for years to come.
Payment Calculator
Your Estimated Monthly Payment
Cap Rate Calculator
What does this mean?
Based on our analysis, the cap rate of this property is 1.25%. A negative cap rate indicates that the property might not be feasible as an income-producing asset. The median cap rate for a near zip code 11238 is 4.23%.
How much can I actually make?
Actual monthly rental income may vary between $4,760 and $7,140 depending on unit-specific characteristics. You can change the amount using the slider to further explore.
How is cap rate calculated?
Cap Rate = Net Operating Income (NOI) / Property Asset Value.
When calculating the cap rate, we assume 100% occupancy. Leverage (mortgage) is not considered.
Cap Rate provided by RealtyHop and RentHop, learn more about cap rate here.
Price History

Property Highlights
Building Info
Comparables
Status
Price/ft²
Listed On
Sold On
About Reston
Similar Homes for Sale
Currently no similar homes aroundNearby Rentals

Compass
Last Updated: 6 hours ago
Data Source: Bright MLS , MLS# VAFX2140106
 Your Privacy Choices
Phone: 425-283-2930
Address: 335 Madison Avenue, New York, NY 10017