Check Availability
$399,900
↓ $15K (3.6%)
● House - For Sale

1125 Madlynne Drive

Cedar Hill, TX 75104
bedrooms
3 Beds
bathrooms
2 Baths
square feet
2,344 Ft²
$2,618
Est. Monthly

About This Property

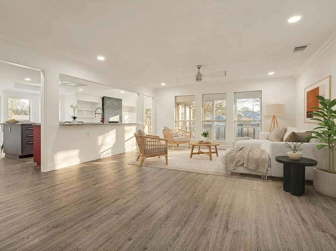
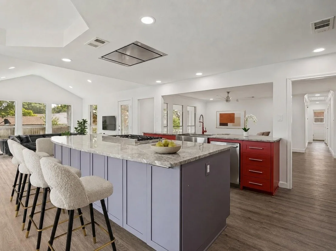
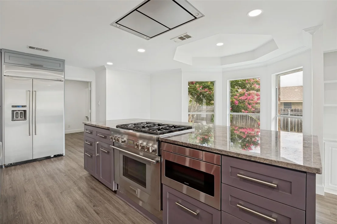
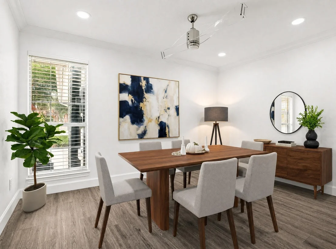
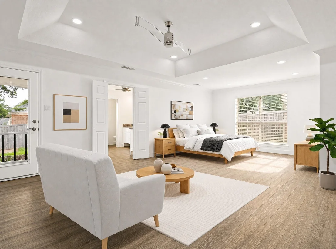
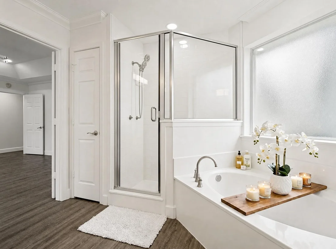
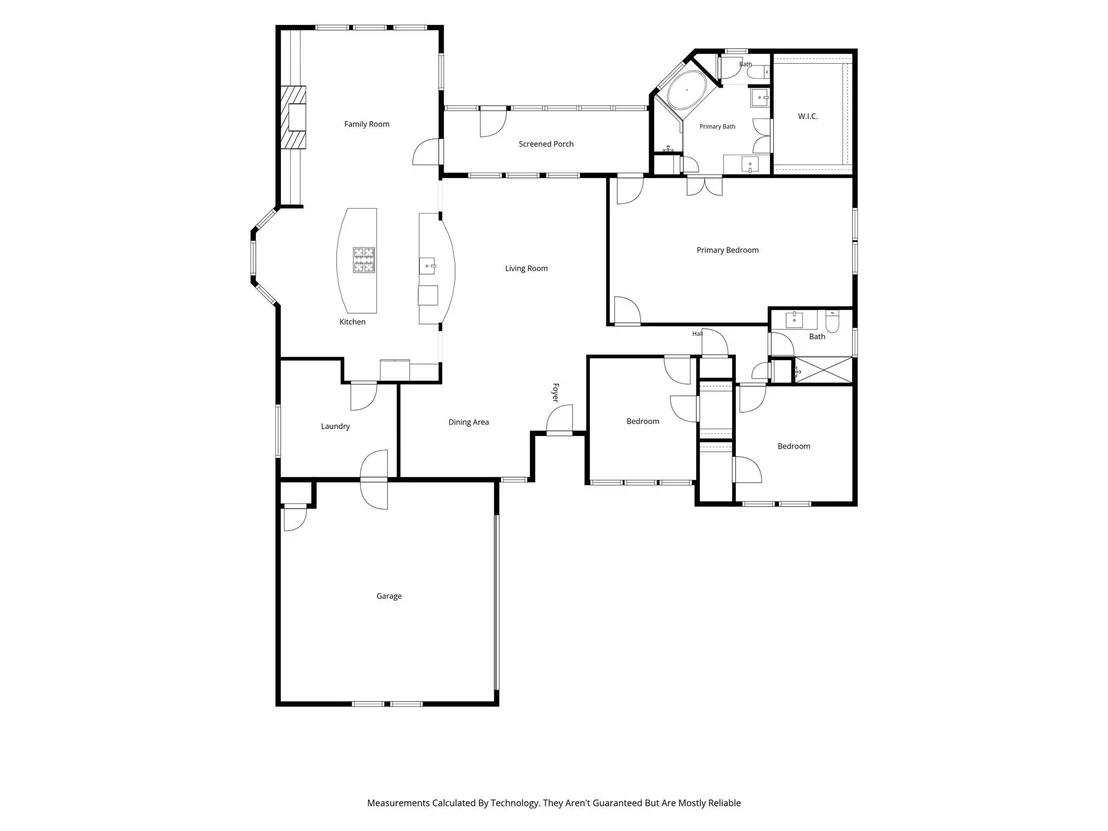
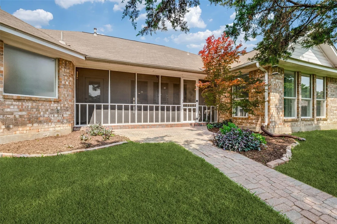
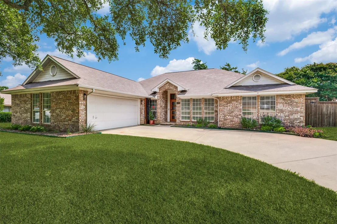
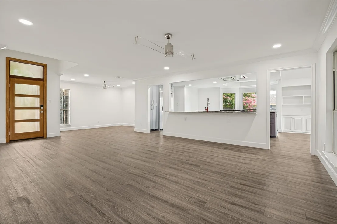
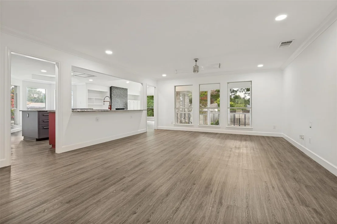
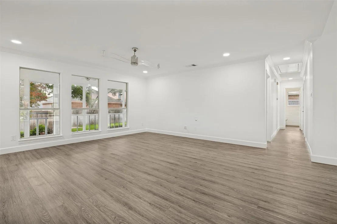
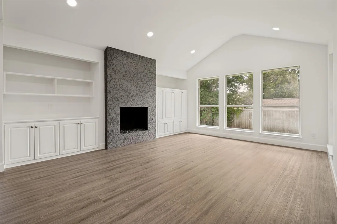
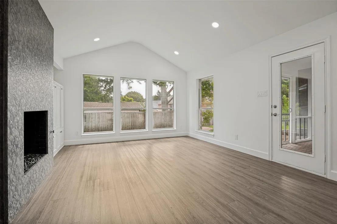
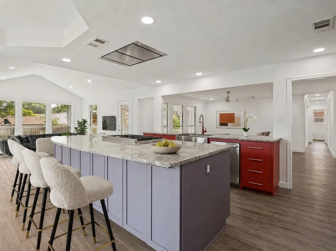
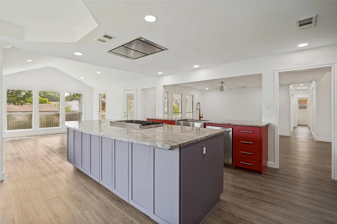
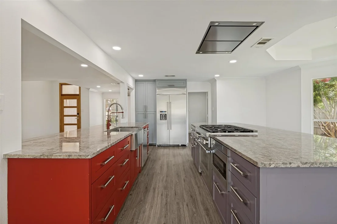
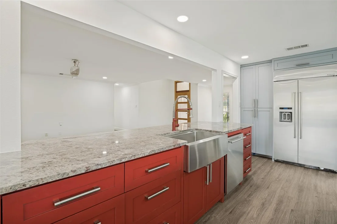
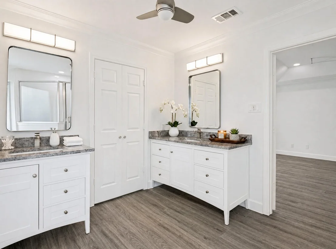
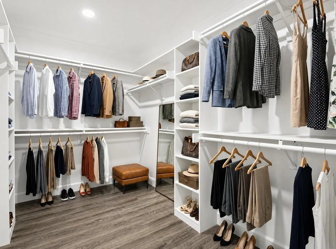
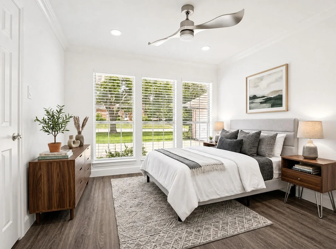
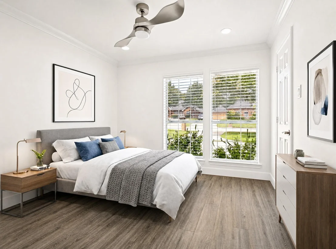
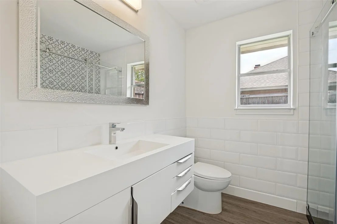
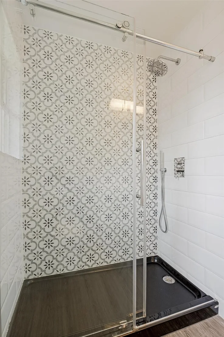
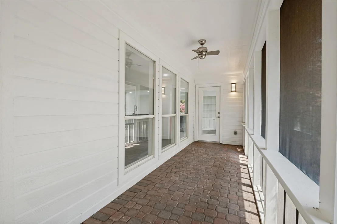
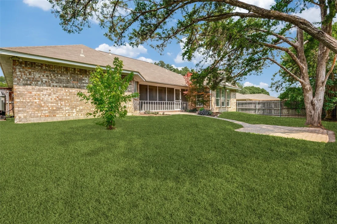
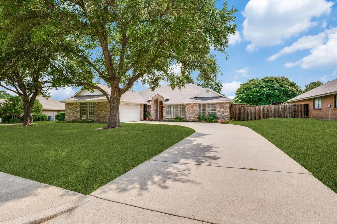
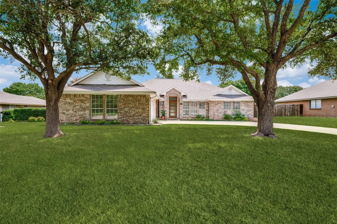
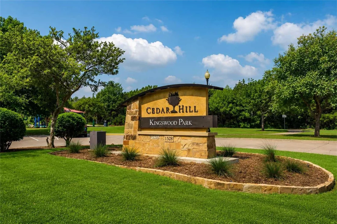
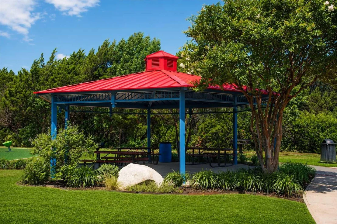
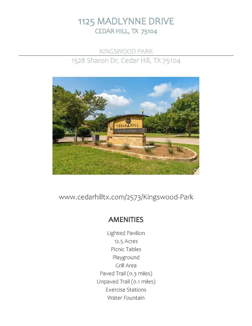
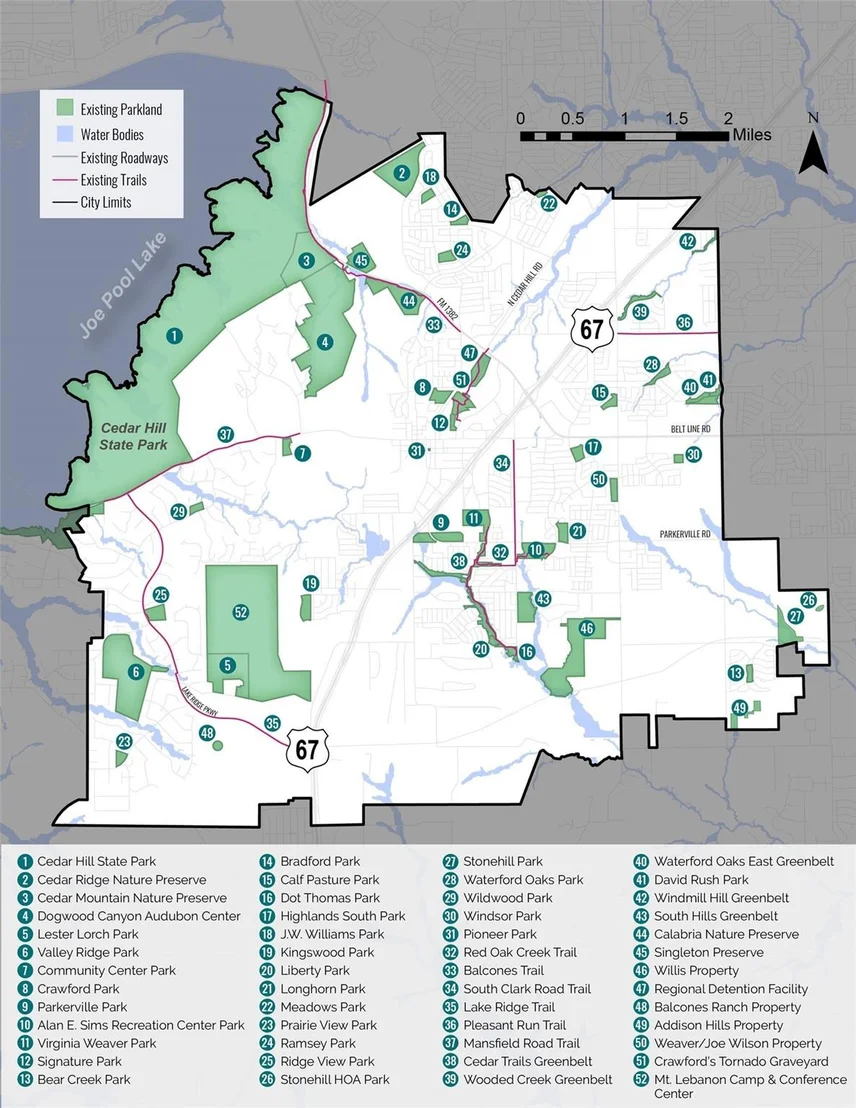
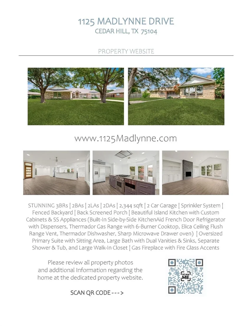
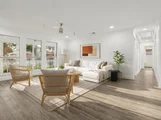
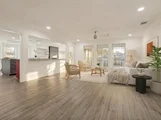
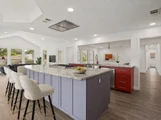
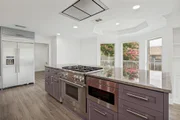
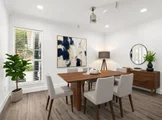
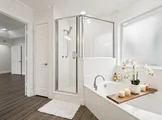
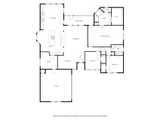
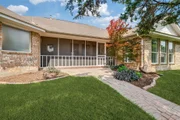
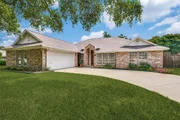
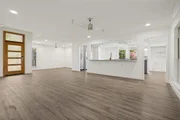
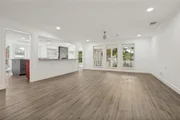
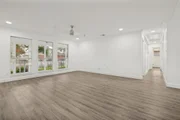
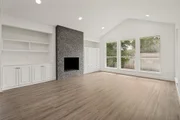
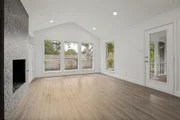
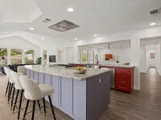
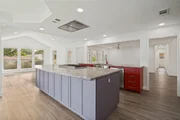
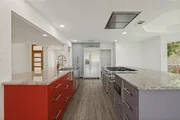
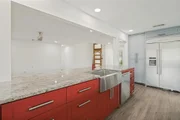
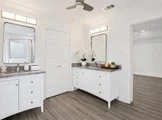
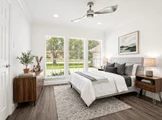
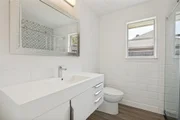
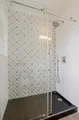
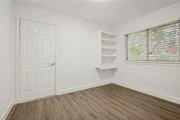
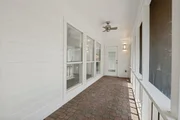
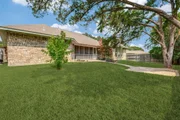
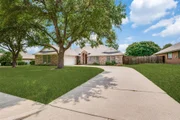
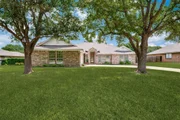
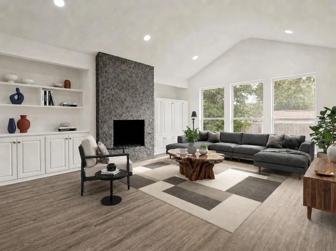
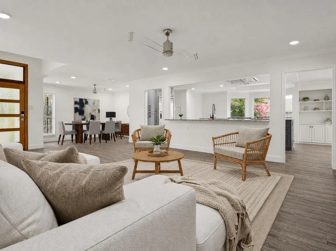
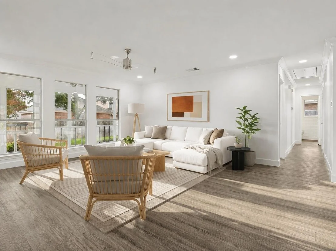
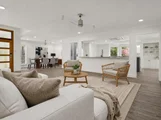
Stunning 3-bedroom, 2-bath home offers 2,344 square feet of thoughtfully designed living space with two spacious living areas, two dining areas, and exceptional updates throughout. Luxury vinyl plank flooring extends throughout the home with no carpet, complemented by fresh white paint (2026) and flush-mounted LED lighting with adjustable color temperature. The gourmet kitchen is the heart of the home, featuring custom cabinetry, two oversized islands, granite countertops, a stainless farmhouse sink, a pull-out trash drawer, a Thermador 6-burner gas range with an Elica flush-mount ceiling vent, a Thermador dishwasher, a KitchenAid built-in French-door refrigerator, and a Sharp drawer microwave. The open-concept design flows seamlessly into the living and family rooms, where a striking gas fireplace with fire glass accents and custom built-ins creates the perfect gathering space. The oversized primary suite offers a sitting area, access to a screened porch, and a luxurious bath with dual vanities, a soaking tub, a separate shower, and an expansive walk-in closet with a custom organization system. The beautifully remodeled guest bath features a floating dual-sink vanity, designer tile, a frameless glass shower, and modern fixtures. Enjoy year-round outdoor living from the screened porch overlooking the fenced backyard with a paver patio, mature trees, landscaped flower beds, and a sprinkler system. Ideally located within walking distance to Kingswood Park and just minutes from Cedar Hill State Park, Joe Pool Lake, Dogwood Canyon Audubon Center, shopping, dining, and Hillside Village at Cedar Hill, this exceptional home combines designer finishes, premium appliances, and an outstanding location with easy access to recreation and everyday conveniences. A MUST SEE !!!
Unit Size
2,344 Ft²
Days on Market
-
Land Size
0.24 acres
Price per sqft
$171
Property Type
House
Property Taxes
$654
HOA Dues
-
Year Built
1992

Listed By

Philip Hobson
Berkshire HathawayHS PenFed TX

Payment Calculator

Cap Rate Calculator

Last updated: 13 days ago (NTREIS #21284758)

Price History

Date / Event Date Event Price
Sep 22, 2026 Price Decreased $399,900
↓ $15K (3.6%)
Price Decreased
Sep 2, 2026 Price Decreased $415,000
↓ $10K (2.4%)
Price Decreased
Jul 14, 2026 Relisted $425,000
Relisted
Jul 13, 2026 In contract -
In contract
Jun 26, 2026 Listed by Berkshire HathawayHS PenFed TX $425,000
Listed by Berkshire HathawayHS PenFed TX
Show More

Property Highlights

Garage
Parking Available
Fireplace
Parking Details
Has Garage
Attached Garage
Parking Features: Covered, Driveway, Garage, Garage Door Opener, Garage Faces Front, Inside Entrance, Side By Side, Garage Single Door
Garage Spaces: 2
Interior Details
Full Bathrooms: 2
Interior Features: Double Vanity, Granite Counters, High Speed Internet, Kitchen Island, Open Floorplan, Walk-In Closet(s), Cable TV Available
Appliances: Built-In Gas Range, Built-In Refrigerator, Dishwasher, Disposal, Gas Cooktop, Microwave, Vented Exhaust Fan, Plumbed For Gas in Kitchen
Flooring Type: Ceramic Tile, Luxury Vinyl Plank
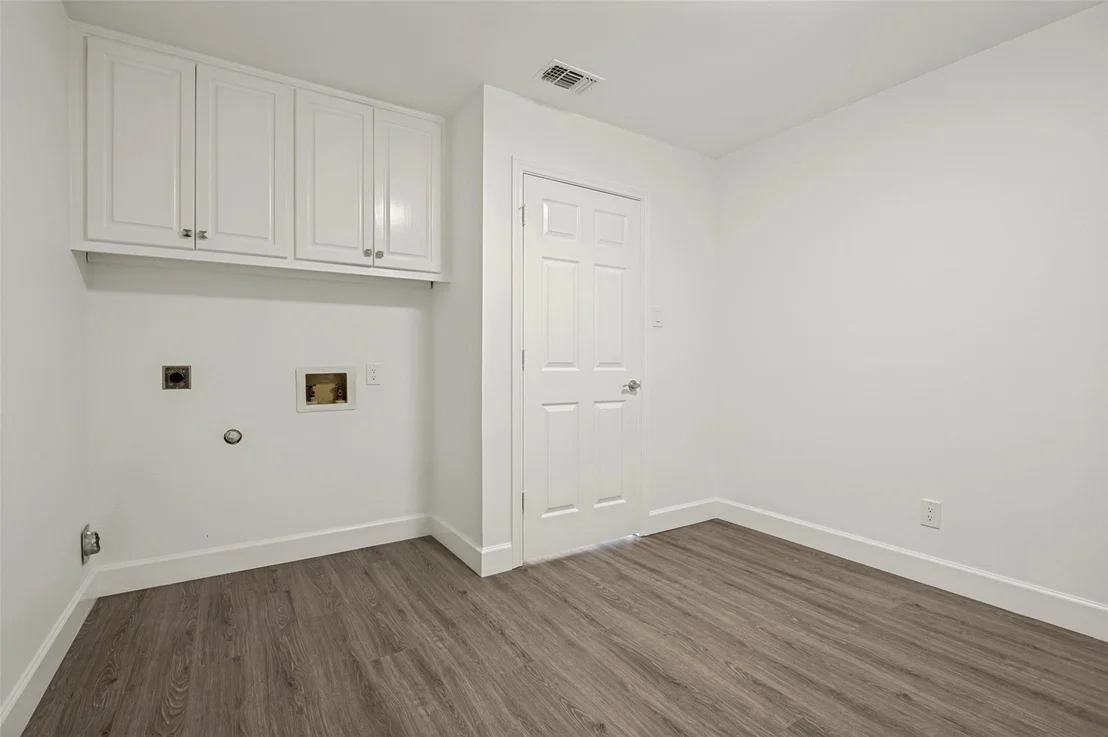
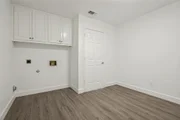
Laundry Features: Electric Dryer Hookup, Washer Hookup, Utility Room, Full Size W/D Area, Dryer Hookup
Has Fireplace
Fireplace Features: Family Room, Gas, Gas Starter
Fireplaces: 1
Exterior Details
Square Footage: 2344
Security Features: Security System, Smoke Detector(s), Wireless
Architectural Style: Traditional
Year Built: 1992
Levels: One
Window Features: Window Coverings
Construction Materials: Brick
Patio and Porch Features: Covered, Enclosed, Patio, Rear Porch, Screened
Lot Features: Few Trees, Interior Lot, Lrg. Backyard Grass, Sprinkler System
Lot Size Area: 0.243
Lot Size Units: Acres
Lot Size Acres: 0.243
Lot Size Square Feet: 10585.08
Lot Size Dimensions: 80 x 125
Tax Lot: 15
Financial Details
Tax Annual Amount: $7,845
Utilities Details
Cooling Type: Ceiling Fan(s), Electric
Heating Type: Central

Building Info

Overview

    General

  • Year Built: 1992
  • Effective Year Built: 1992
  • Building Count: 1
  • Bedroom Count: 4
  • Bathroom Count: 2
  • Full Bathrooms: 2
  • Partial Bathrooms: 2
  • Building Condition: 3
  • Building Quality: 0
  • Construction Type: 6
  • Building Style: 0
  • Exterior Walls Type: 3
  • Interior Walls Type: 0
  • Roof Shape Type: 8
  • Roof Cover Type: 3
  • Floor Count: 100
  • Living Units: 1
  • Floor Cover: 0
  • Basement Type: 5
  • Basement Area: 0
  • Garage Type: 1
  • Garage Square Area: 462
  • Parking Space Count: 2
  • Patio Type: 0
  • Porch Type: 0
  • Pool Type: 0

    Dimensions

  • Lot Size Square Feet: 10,589
  • Lot Size Depth Feet: 1,250
  • Lot Size Frontage Feet: 800
  • Total Building Area: 2,806
  • Building Area: 2,344
  • Building Area Measurement: L

    Heating and Cooling

  • Fireplace Count: 1
  • Air Conditioning: 1
  • Heating: 3
  • Heated Square Feet: 2,344
  • Heating Fuel Type: 3

    Utilities

  • Sewer System: 5
  • Water Service: 2

Building

  • Building Type: 0
  • Property Class: R
  • Subdivision: KINGSWOOD 6 2ND SEC REV
  • Land Acres: 0000000243
  • Standard Land Use Code: 1001
  • County Land Use Code: A11
  • State Land Use Code: A11
  • Legal Description 1: KINGSWOOD 6 2ND SEC REV BLK C LOT 15 INT201900168726 DD06282019 CO-DC 0276105301500 4CH02761053

Neighborhood

  • School District Name: Cedar Hill Independent School District
  • School Tax School District: CEDAR HILL ISD
  • Census Tract: 016524

Zoning

  • Zoning: Z360

Geography

  • Assessors Map Reference: 160276105301500
  • Account Number: 160276105301500
  • Subdivision Tract Number: 2761
  • Parcel: 16-02761-053-015-0000
  • Block: C
  • Lot: 15
  • Municipality: CEDAR HILL
  • Latitude: 32.5663
  • Longitude: -96.9757

    Address

  • Full Address: 1125 Madlynne Dr
  • Address - House Number: 1125
  • Address - Street Name: Madlynne
  • Address - Suffix Type: Dr
  • State: TX
  • City Name: Cedar Hill
  • Carrier Code: R026
  • 4-Digit Zip Code: 3055
  • Zip Code: 75104

Valuation

    Tax

  • Tax Year: 2022
  • Tax Amount: $515,709
  • Tax Rate Code Area: ES

    Appraisal Valuation

  • Standard Deviation: 0.2273
  • Valuation Date: Nov 15, 2023
  • Confidence Score: 68
  • Final Value: 391,893
  • High Value: 480,988
  • Low Value: 302,798

    Market Valuation

  • Market Total Value: $304,190
  • Market Land Value: $55,000
  • Market Improvement Value: $249,190

    Assessments Valuation

  • Assessed Year: 2023
  • Assessed Total Value: $304,190
  • Assessed Land Value: $55,000
  • Assessed Improvements Value: $249,190

    Exemptions

  • Senior Citizen Exemption : Yes
  • Homeowner Exemption: Yes

    Sales

  • Current Sale Contract Date: Jun 28, 2019
  • Current Sale Recording Date: Jul 01, 2019
  • Current Sale Price:
  • Current Sale Document Type: 70
  • Current Sale Input Document Number: 201900168726
Data used for valuation calculations is provided by RealtyHop, and other third party sources

Comparables

Unit
Status
Type
Beds
Baths
ft²
Price/ft²
Asking Price
Listed On
Closing Price
Sold On
HOA + Taxes

About Kingswood


Similar Homes for Sale

Currently no similar homes around

Nearby Rentals

Unit for rent at 738 Lisa Lane, Cedar Hill, TX, 75104

$1,815 /mo

  • 3 Beds
  • 2 Baths
  • 1,110 ft²
738 Lisa Lane, Cedar Hill, TX, 75104 Listing by Patricia De La Cruz
Unit for rent at 541 Simmons Way, Cedar Hill, TX, 75104

$1,250 /mo

  • 3 Beds
  • 2 Baths
  • 1,216 ft²
541 Simmons Way #2, Cedar Hill, TX, 75104 Listing by Hilary Silvers
Unit for rent at 912 W Belt Line Road, Cedar Hill, TX, 75104

$1,850 /mo

  • 3 Beds
  • 1 Bath
  • 1,448 ft²
912 W Belt Line Road, Cedar Hill, TX, 75104 Listing by Clark Wickliffe


Frequently Asked Questions

When was property at 1125 Madlynne Drive built and last sold?
The property at 1125 Madlynne Drive was built in 1992 and last sold on Jun 28, 2019 for $247,900.
How much is this home worth?
The estimated value of the home located at 1125 Madlynne Drive is $403,753.
What are some comparable homes to 1125 Madlynne Drive?
There are currently no comparable homes to 1125 Madlynne Drive.