Check Availability
Glenview 60025
1125 Longvalley Road
$4,475,000
● House - For Sale

1125 Longvalley Road

Glenview, IL 60025
bedrooms
7 Beds
bathrooms
7 Baths, 2 Half Baths
square feet
9,000 Ft²
$26,935
Est. Monthly

About This Property

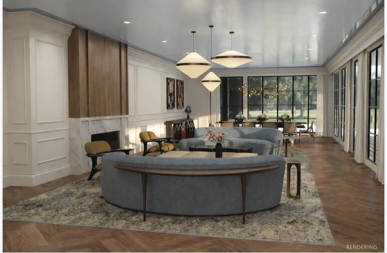
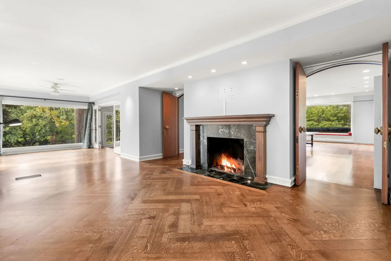
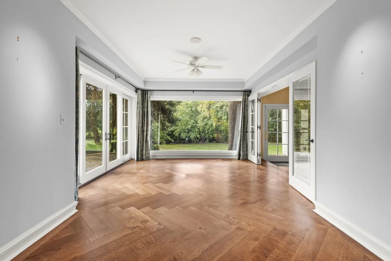
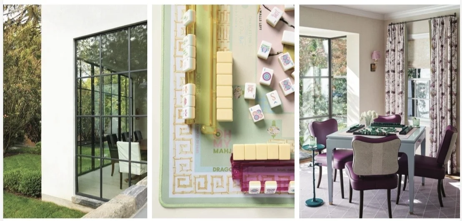
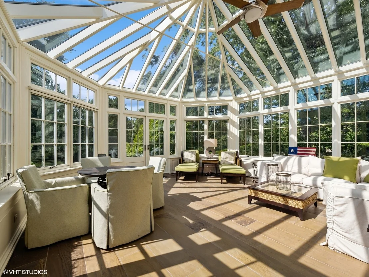
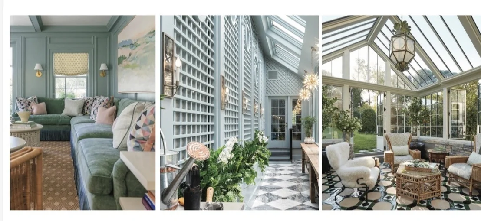
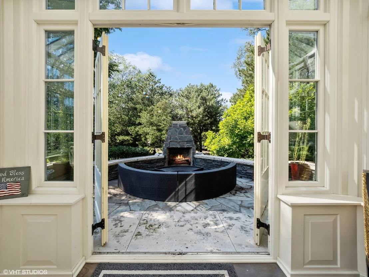
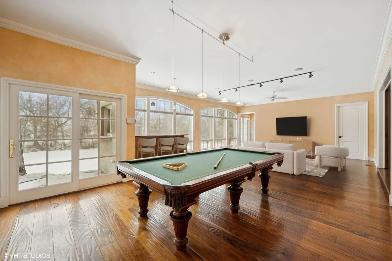
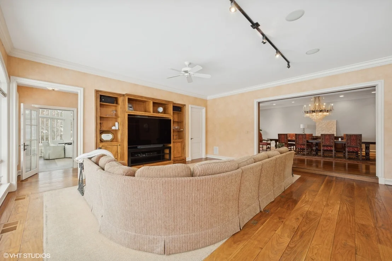
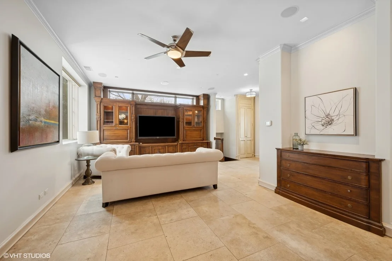
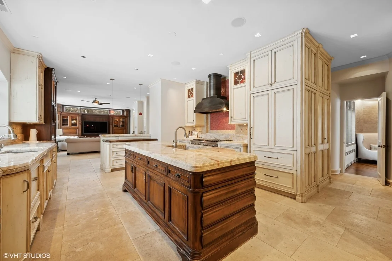
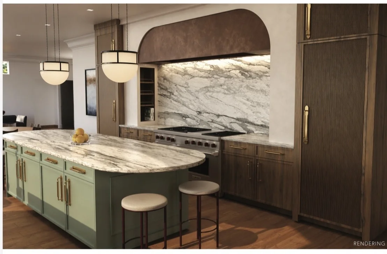
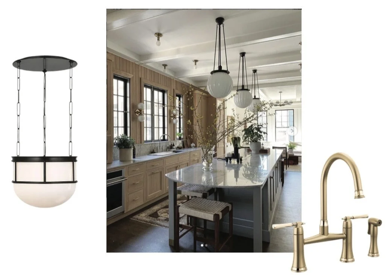
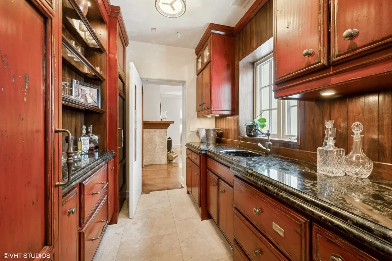
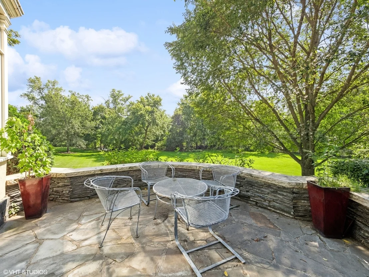
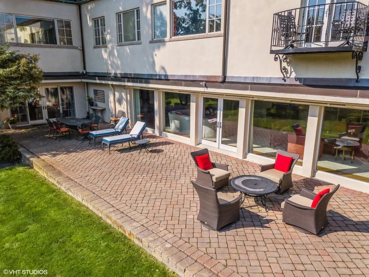
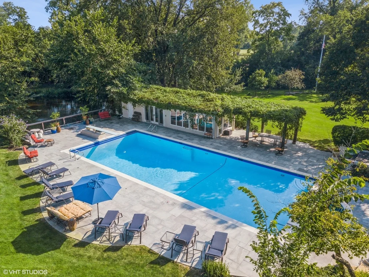
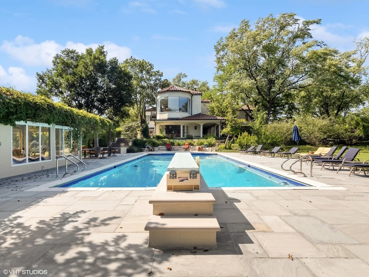
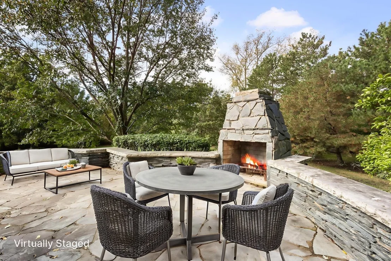
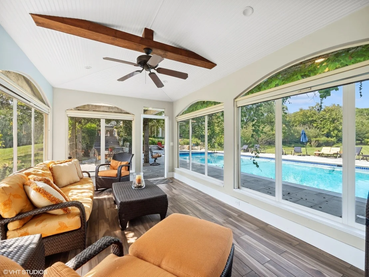
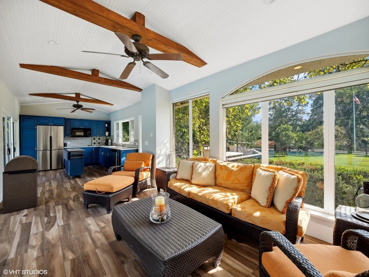
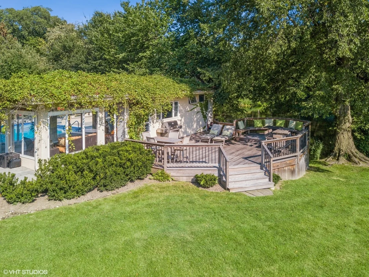
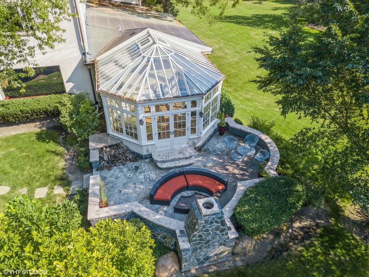
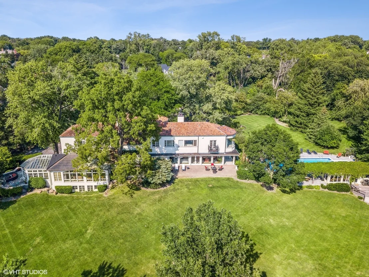
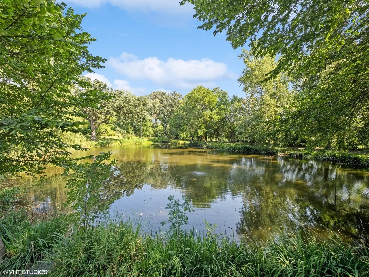
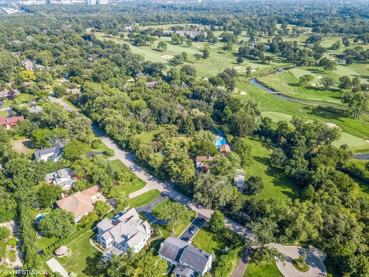
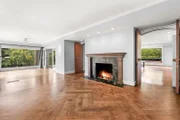
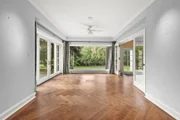
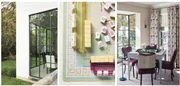
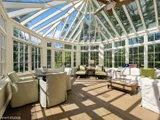
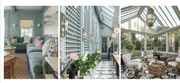
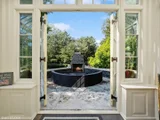
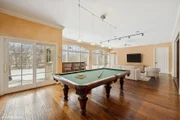
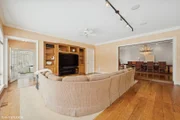
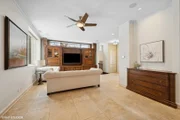
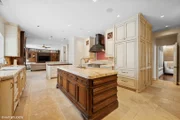
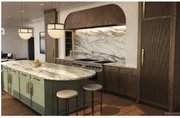
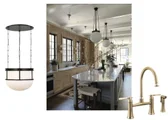
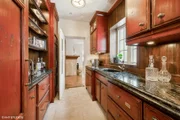
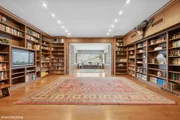
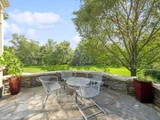
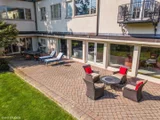
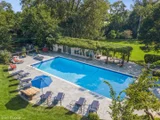
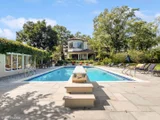
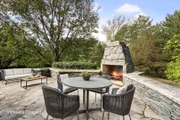
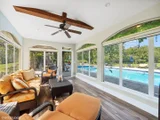
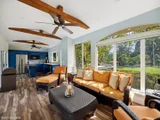
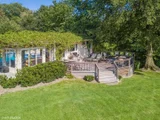
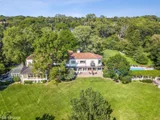
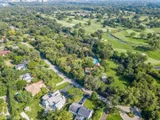
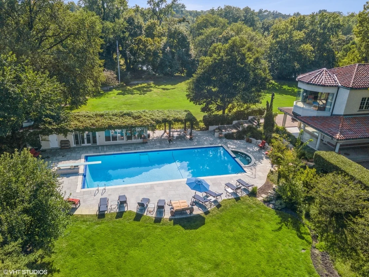
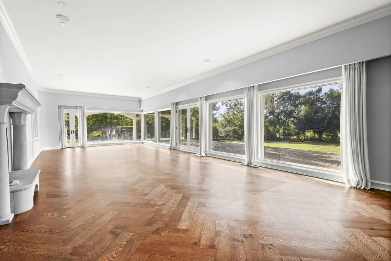
Reimagined and inspired, the 1125 Longvalley Estate offers a rare opportunity on one of the largest remaining acreages on the North Shore. Privately set behind mature trees and bordered by a rolling river, tranquil pond, and sweeping golf course views, this exceptional property delivers a true 360-degree natural setting just moments from town, Metra, top-rated schools, and only 25 minutes to downtown Chicago and O'Hare.  Originally built in 1927, the home blends timeless architectural character with thoughtful updates and incredible potential. Re-envisioned with virtual renderings by Lauren Collander Interiors, the residence showcases expansive living spaces designed for both everyday living and grand entertaining. A formal living and dining room feature a classic limestone fireplace, herringbone wood flooring, and floor-to-ceiling windows overlooking the pool and scenic grounds.  A dramatic 40-foot family room flows seamlessly into a billiards area, bar, and sun-filled atrium with soaring ceilings and radiant heated floors. The separate chef's kitchen includes an adjoining family room and breakfast area with views of the expansive west drive-ideal for future recreation or sport court possibilities.  Outdoor living is equally impressive, with heated bluestone patio floors, an outdoor fireplace, and year-round enjoyment of the surrounding landscape. The renovated pool house includes a full bath and kitchenette, complemented by Ipe decking and bluestone surround.  Upstairs, a grand library and private office capture panoramic views, while six additional bedrooms and baths include a spacious primary suite overlooking the pool and grounds. The lower level offers flexible space for recreation or future customization.  A rare offering combining scale, privacy, and unmatched natural beauty. *Some Photos are Virtual Renderings of what a buyer can do with the current space. Please note that while the home is completely move in ready, the 3.42 acre parcel can also be subdivided.
Unit Size
9,000 Ft²
Days on Market
-
Land Size
3.42 acres
Price per sqft
$497
Property Type
House
Property Taxes
$4,961
HOA Dues
-
Year Built
1927

Payment Calculator

Cap Rate Calculator

Property Highlights

Garage
Air Conditioning
Fireplace
With View
Parking Details
Has Garage
Parking Features: Asphalt, Circular Driveway, Garage Door Opener, Heated Garage, Garage, Attached, Side Driveway, Yes, Garage Owned
Garage Spaces: 4
Interior Details
Half Bathrooms: 2
Full Bathrooms: 7
Interior Features: Cathedral Ceiling(s), Wet Bar, Walk-In Closet(s), Bookcases, Pantry
Flooring Type: Hardwood
Door Features: French Doors
Laundry Features: Main Level, Upper Level, Multiple Locations, Sink
Rooms: 16
Has Fireplace
Fireplace Features: Double Sided, Wood Burning
Fireplaces: 3
Basement: Partially Finished, Full, Rec/Family Area
Exterior Details
Square Footage: 9000
Square Footage Source: $0
Year Built: 1927
Waterfront Features: Pond, River Front, Waterfront
Other Structures: Workshop, Pool House
Window Features: Screens
Construction Materials: Stucco
Patio and Porch Features: Deck, Patio, Porch
Pool Features: In Ground
Pool is Private
Lot Features: Cul-De-Sac, On Golf Course, Landscaped, Wooded, Mature Trees
Lot Size Area: 148975.2
Lot Size Units: Square Feet
Lot Size Acres: 3.42
Lot Size Square Feet: 148975.2
Lot Size Dimensions: 257X468X440
Water Source: Public
Financial Details
Tax Annual Amount: $59,532
Utilities Details
Cooling Type: Central Air
Heating Type: Forced Air, Radiant, Radiant Floor
Sewer : Public Sewer
Location Details
HOA/Condo/Coop Fee Includes: None

Building Info

Overview

    General

  • Year Built: 1927
  • Effective Year Built: 1927
  • Building Count: 1
  • Total Rooms: 12
  • Bedroom Count: 6
  • Bathroom Count: 7
  • Full Bathrooms: 6
  • Partial Bathrooms: 7
  • Building Condition: 6
  • Building Quality: 7
  • Construction Type: 6
  • Building Style: 60
  • Exterior Walls Type: 24
  • Interior Walls Type: 0
  • Roof Shape Type: 0
  • Roof Cover Type: 18
  • Floor Count: 200
  • Living Units: 1
  • Floor Cover: 0
  • Basement Type: 7
  • Basement Area: 0
  • Garage Type: 1
  • Parking Space Count: 3
  • Patio Type: 0
  • Porch Type: 0
  • Pool Type: 0

    Dimensions

  • Lot Size Square Feet: 145,588
  • Total Building Area: 8,881
  • Gross Building Area: 8,881
  • Building Area: 8,881
  • Building Area Measurement: L

    Heating and Cooling

  • Fireplace Count: 1
  • Air Conditioning: 1
  • Heating: 24
  • Heated Square Feet: 8,881
  • Heating Fuel Type: 0

    Utilities

  • Sewer System: 0
  • Water Service: 0

Building

  • Building Type: 0
  • Property Class: R
  • Subdivision: GLENVIEW COUNTRY ESTATES ADD 02
  • Land Acres: 0000003342
  • Standard Land Use Code: 1001
  • County Land Use Code: 2-09

Neighborhood

  • School District Name: Northfield Township High School District 225
  • Census Tract: 808600

Geography

  • District: 24
  • Parcel: 10-07-400-128-0000
  • Lot: 17,18
  • Municipality: NILES
  • Latitude: 42.0632
  • Longitude: -87.7875

    Address

  • Full Address: 1125 Longvalley Rd
  • Address - House Number: 1125
  • Address - Street Name: Longvalley
  • Address - Suffix Type: Rd
  • State: IL
  • City Name: Glenview
  • Carrier Code: C012
  • 4-Digit Zip Code: 3415
  • Zip Code: 60025

Valuation

    Tax

  • Tax Year: 2022
  • Tax Amount: $5,712,973
  • Tax Rate Code Area: 24010

    Appraisal Valuation

  • Standard Deviation: 0.1817
  • Valuation Date: Mar 20, 2024
  • Confidence Score: 76
  • Final Value: 2,451,757
  • High Value: 2,897,311
  • Low Value: 2,006,203

    Market Valuation

  • Market Total Value: $2,700,010
  • Market Land Value: $1,174,900
  • Market Improvement Value: $1,525,110

    Assessments Valuation

  • Assessed Year: 2023
  • Assessed Total Value: $270,001
  • Assessed Land Value: $117,490
  • Assessed Improvements Value: $152,511

    Sales

  • Current Sale Contract Date: Mar 19, 2001
  • Current Sale Recording Date: Apr 23, 2001
  • Current Sale Price:
  • Current Sale Document Type: 27
  • Current Sale Input Document Number: 0010327926
Data used for valuation calculations is provided by RealtyHop, and other third party sources

Comparables

Unit
Status
Type
Beds
Baths
ft²
Price/ft²
Asking Price
Listed On
Closing Price
Sold On
HOA + Taxes

About Glenview


Similar Homes for Sale

Currently no similar homes around

Nearby Rentals

Unit for rent at 9430 Nashville Avenue, Morton Grove, IL, 60053

$5,400 /mo

  • 3 Beds
  • 2 Baths
  • 1,673 ft²
9430 Nashville Avenue, Morton Grove, IL, 60053 Listing by Christopher Demos
Unit for rent at 1800 Dewes Street, Glenview, IL, 60025

$3,800 /mo

  • 2 Beds
  • 2 Baths
  • 1,372 ft²
1800 Dewes Street #305, Glenview, IL, 60025 Listing by Emir Vulic
Unit for rent at 8908 Ozark Avenue, Morton Grove, IL, 60053

$4,800 /mo

  • 3 Beds
  • 3 Baths
  • 2,500 ft²
8908 Ozark Avenue, Morton Grove, IL, 60053 Listing by Matan Aharoni


Frequently Asked Questions

When was property at 1125 Longvalley Road built and last sold?
The property at 1125 Longvalley Road was built in 1927 and last sold on Mar 19, 2001 for $2,510,000.
How much is this home worth?
The estimated value of the home located at 1125 Longvalley Road is $4,519,750.
What are some comparable homes to 1125 Longvalley Road?
There are currently no comparable homes to 1125 Longvalley Road.