


1125 LANCASTER Court


About This Property
Payment Calculator
Your Estimated Monthly Payment
Cap Rate Calculator
What does this mean?
Based on our analysis, the cap rate of this property is 1.25%. A negative cap rate indicates that the property might not be feasible as an income-producing asset. The median cap rate for a near zip code 11238 is 4.23%.
How much can I actually make?
Actual monthly rental income may vary between $4,760 and $7,140 depending on unit-specific characteristics. You can change the amount using the slider to further explore.
How is cap rate calculated?
Cap Rate = Net Operating Income (NOI) / Property Asset Value.
When calculating the cap rate, we assume 100% occupancy. Leverage (mortgage) is not considered.
Cap Rate provided by RealtyHop and RentHop, learn more about cap rate here.
Price History
| Date / Event | Date | Event | Price |
|---|---|---|---|
| Feb 9, 2024 | Sold | ||
| Sold | |||
| Oct 5, 2023 | Listed by Royal Family Real Estate | $444,900 | |
| Listed by Royal Family Real Estate | |||
| | |||
|
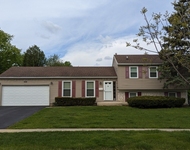
Lots of space for everyone in this beautifully updated home! Located in the desirable High Point subdivision in a cul-de-sac w/ Fabbrini Park at the end of the street. Inviting entry w/ slate tiles & French doors into a large mud room. Open floor plan ideal for entertaining. Main level w/ hardwood floors. Beautiful kitchen w/ white shaker cabinets, granite countertops, center island w/ breakfast bar, & newer SS appliances. Dining room w/ storage cabinet to stay. Sliding glass door leads out to a huge 2-story deck new in 2021. Three spacious bedrooms on the main level. Primary suite offers a private bathroom w/ walk-in shower. All three bathrooms have been updated. Both baths w/ jetted soaking tubs. The lower level offers a family room w/ French doors out to the second deck that has an 8 person hot tub all equipped with lighting & bluetooth. Huge 4th bedroom w/ walk-in closet, newer carpeting, & office space. Large room addition (work room) behind the garage w/ endless possibilities. New electrical panel in 2018. 2 car attached garage & extra-long driveway. Fully fenced-in yard w/ new raised garden bed & concrete slab w/ firepit. Walk to all three schools & the park offering 2 ponds to fish, volley ball, exercise equipment, pickleball, 2 playgrounds, walking path, soccer, basketball, & baseball fields. Easy excess to I-90. Minutes to shopping, Woodfield mall, & restaurants. Award winning school district 54 & 211. Just move right into this spectacular home!
| |||
| Aug 22, 2017 | Sold | ||
| Sold | |||
| Jul 9, 2017 | Listed | $329,900 | |
| Listed | |||
| | |||
|
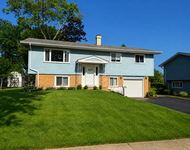
Beautifully remodeled 4 bedroom home located in desirable Highlands West! Great open concept with gorgeous hardwood floors on the main level. Kitchen features granite counters, stainless appliances and plenty of cabinet space. The walkout lower level has a large family room, recreation room, full bath and a bedroom - could make an ideal in-law arrangement. Sliders from the main level lead to a huge deck with a patio below - perfect for relaxing or entertaining. There's a large seperate workshop with a private entrance behind the garage - could be ideal for a home based business!The manager has listed the unit size as 2300 square feet.
| |||
| Jun 17, 2017 | Listed by Premier Living Properties | $329,900 | |
| Listed by Premier Living Properties | |||
Property Highlights
Building Info
Comparables
Status
Price/ft²
Listed On
Sold On
About Hoffman Estates
Similar Homes for Sale
Currently no similar homes aroundNearby Rentals

Last Updated: 3 years ago
Data Source: MRED, MLS# 09662653
 Your Privacy Choices
Phone: 425-283-2930
Address: 335 Madison Avenue, New York, NY 10017