See Home Value
$480,000
● House - Off Market

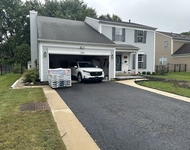
1125 Helen Drive

Algonquin, IL 60102
bedrooms
4 Beds
bathrooms
3 Baths, 1 Half Bath
square feet
3,018 Ft²
$2,875
Est. Monthly
7.56%
Cap Rate

About This Property

Come take a look at this stunning property, and prepare to be in absolute awe! This home has been fully updated from top to bottom, ensuring every detail is perfect and ready for you to move in. The highlight of this home is the stunning kitchen, which has been elegantly designed with high-end finishes and modern appliances. It's a chef's dream, perfect for preparing meals and entertaining guests. Throughout the home, you'll find beautiful floors and fresh paint, creating a bright and inviting atmosphere. The updated bathrooms offer a touch of luxury and comfort, enhancing the overall appeal of this exquisite property. One of the standout features is the beautiful sunroom, providing a serene space to relax and enjoy the tranquility of the surrounding landscape. Whether you're sipping your morning coffee or unwinding in the evening, this sunroom is the perfect retreat. This home is truly an absolute masterpiece, offering both elegance and functionality. You will not be disappointed. Don't miss out on the opportunity to make this your dream home today. Schedule a viewing and experience the unmatched beauty and charm of this fully updated property!
Unit Size
3,018 Ft²
Days on Market
-
Land Size
0.34 acres
Price per sqft
$149
Property Type
House
Property Taxes
$665
HOA Dues
-
Year Built
1985

Payment Calculator

Cap Rate Calculator

Last updated: 3 years ago (MRED MLS #12117425)

Price History

Date / Event Date Event Price
Sep 13, 2024 Sold
Sold
Jul 31, 2024 In contract -
In contract
Jul 25, 2024 Listed by Redfin Corporation $449,900
Listed by Redfin Corporation

Property Highlights

Air Conditioning
Fireplace

Building Info

Overview

    General

  • Year Built: 1985
  • Effective Year Built: 1985
  • Building Count: 1
  • Bedroom Count: 4
  • Bathroom Count: 3
  • Full Bathrooms: 2
  • Partial Bathrooms: 3
  • Building Condition: 0
  • Building Quality: 0
  • Construction Type: 0
  • Building Style: 5
  • Exterior Walls Type: 0
  • Interior Walls Type: 0
  • Roof Shape Type: 0
  • Roof Cover Type: 0
  • Floor Count: 200
  • Living Units: 1
  • Floor Cover: 0
  • Basement Type: 8
  • Basement Area: 1,008
  • Garage Type: 0
  • Parking Space Count: 0
  • Patio Type: 0
  • Porch Type: 0
  • Pool Type: 0

    Dimensions

  • Lot Size Square Feet: 14,714
  • Total Building Area: 3,170
  • Building Area: 3,018
  • Building Area Measurement: L

    Heating and Cooling

  • Air Conditioning: 0
  • Heating: 4
  • Heated Square Feet: 3,018
  • Heating Fuel Type: 3

    Utilities

  • Sewer System: 0
  • Water Service: 0

Building

  • Building Type: 0
  • Property Class: R
  • Subdivision: ALTA VISTA UNIT 3
  • Land Acres: 0000000338
  • Standard Land Use Code: 1000
  • County Land Use Code: 0040
  • Legal Description 1: DOC 96R054926 LT 14 BLK 3 ALTA VISTA UNIT 3

Neighborhood

  • School District Name: Community Unit School District 300
  • Census Tract: 871310

Geography

  • Parcel: 19-34-478-019
  • Block: 3
  • Lot: 14
  • Municipality: ALGONQUIN TWP
  • Latitude: 42.1556
  • Longitude: -88.2779

    Address

  • Full Address: 1125 Helen Dr
  • Legal Unit: 3
  • Address - House Number: 1125
  • Address - Street Name: Helen
  • Address - Suffix Type: Dr
  • State: IL
  • City Name: Algonquin
  • Carrier Code: C003
  • 4-Digit Zip Code: 3063
  • Zip Code: 60102

Valuation

    Tax

  • Tax Year: 2022
  • Tax Amount: $798,194
  • Tax Rate Code Area: 19005

    Appraisal Valuation

  • Standard Deviation: 0.151
  • Valuation Date: Jan 10, 2024
  • Confidence Score: 81
  • Final Value: 425,014
  • High Value: 489,199
  • Low Value: 360,829

    Market Valuation

  • Market Total Value: $312,222
  • Market Land Value: $78,921
  • Market Improvement Value: $233,301

    Assessments Valuation

  • Assessed Year: 2022
  • Assessed Total Value: $104,074
  • Assessed Land Value: $26,307
  • Assessed Improvements Value: $77,767

    Sales

  • Current Sale Contract Date: Oct 18, 1996
  • Current Sale Recording Date: Oct 25, 1996
  • Current Sale Price:
  • Current Sale Document Type: 71
  • Current Sale Input Document Number: 96R-054926
  • Previous Sale Recording Date: Sep 17, 1993
  • Previous Sale Contract Date: Aug 10, 1993
  • Previous Sale Amount: $183,500
  • Previous Sale Document Type: 71
Data used for valuation calculations is provided by RealtyHop, and other third party sources

Comparables

Unit
Status
Type
Beds
Baths
ft²
Price/ft²
Asking Price
Listed On
Closing Price
Sold On
HOA + Taxes

About Alta Vista


Similar Homes for Sale

Currently no similar homes around

Nearby Rentals

Unit for rent at 1381 Glacier Parkway, Algonquin, IL, 60102

$3,800 /mo

  • 4 Beds
  • 2 Baths
  • 1,856 ft²
1381 Glacier Parkway, Algonquin, IL, 60102 Listing by Uver Perez


Frequently Asked Questions

When was property at 1125 Helen Drive built and last sold?
The property at 1125 Helen Drive was built in 1985 and last sold on Oct 18, 1996 for $190,000.
How much is this home worth?
The estimated value of the home located at 1125 Helen Drive is $0.
What are some comparable homes to 1125 Helen Drive?
There are currently no comparable homes to 1125 Helen Drive.