


1125 GREENMOUNT RD


About This Property
Payment Calculator
Your Estimated Monthly Payment
Cap Rate Calculator
What does this mean?
Based on our analysis, the cap rate of this property is 1.25%. A negative cap rate indicates that the property might not be feasible as an income-producing asset. The median cap rate for a near zip code 11238 is 4.23%.
How much can I actually make?
Actual monthly rental income may vary between $4,760 and $7,140 depending on unit-specific characteristics. You can change the amount using the slider to further explore.
How is cap rate calculated?
Cap Rate = Net Operating Income (NOI) / Property Asset Value.
When calculating the cap rate, we assume 100% occupancy. Leverage (mortgage) is not considered.
Cap Rate provided by RealtyHop and RentHop, learn more about cap rate here.
Price History
| Date / Event | Date | Event | Price |
|---|---|---|---|
| Nov 3, 2021 | Sold | ||
| Sold | |||
| Sep 14, 2021 | Listed by All-Ways Agency | $855,000 | |
| Listed by All-Ways Agency | |||
| Jul 9, 2021 | No longer available | - | |
| No longer available | |||
| May 10, 2021 | Listed by All-Ways Agency | $850,000 | |
| Listed by All-Ways Agency | |||
| | |||
|
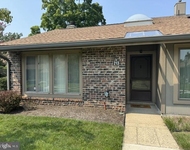
Book a showing to see this newly renovated (2019) traditional Haddonfield home in the Gill Tract section of Haddonfield. Location location location! 3 minutes from Tavistock Country Club, 20 minutes from Philadelphia, and minutes away from the PATCO train that brings you into the city. Architect Thomas Wagner designed this fully re-done floor plan to make for an open concept light filled home. It is a 4 bedroom/4 bathroom home with 3,200 square feet of living space. Walking in the front door you will find 2 bedrooms to your right & a full bath to the left. The entire first floor & 2nd level is all done in new hardwood flooring. As you walk through the bright living room you will come into the kitchen, dining area, and living room. The kitchen has all new stainless steel appliances, granite countertops, and brand new cabinets. One additional mother in law suite (or office space) is also on the first level with its own full bath & walk in closet. Up a few flights of stairs is the master bedroom, master bath, walk in closet, and laundry room. Downstairs you will find an attached 2 car garage and a fully finished walk out basement with brand new carpet, kitchenette with new granite counter tops & cabinets, a 2nd laundry room, and a full bathroom! The backyard is a major plus of the property. It is extremely spacious with plenty of room for activity. There is a patio space, fully fenced in yard, and an abundance of parking spaces in the driveway as well as two spots in the garage. Outdoor pool is being sold as is. Water/sewer line to the street are brand new (2020), new electric & plumbing installed. The manager has listed the unit size as 3217 square feet.
| |||
| Dec 13, 2018 | Sold | ||
| Sold | |||

Property Highlights
Building Info
Comparables
Status
Price/ft²
Listed On
Sold On
About Haddonfield
Similar Homes for Sale
Currently no similar homes aroundNearby Rentals


All-Ways Agency
Last Updated: 0 hours ago
Data Source: Bright MLS , MLS# NJCD2007128
 Your Privacy Choices
Phone: 425-283-2930
Address: 335 Madison Avenue, New York, NY 10017