


1125 Chippewa Oak Drive


About This Property
Payment Calculator
Your Estimated Monthly Payment
Cap Rate Calculator
What does this mean?
Based on our analysis, the cap rate of this property is 1.25%. A negative cap rate indicates that the property might not be feasible as an income-producing asset. The median cap rate for a near zip code 11238 is 4.23%.
How much can I actually make?
Actual monthly rental income may vary between $4,760 and $7,140 depending on unit-specific characteristics. You can change the amount using the slider to further explore.
How is cap rate calculated?
Cap Rate = Net Operating Income (NOI) / Property Asset Value.
When calculating the cap rate, we assume 100% occupancy. Leverage (mortgage) is not considered.
Cap Rate provided by RealtyHop and RentHop, learn more about cap rate here.
Price History
| Date / Event | Date | Event | Price |
|---|---|---|---|
| Jul 15, 2024 | Sold | ||
| Sold | |||
| Jul 12, 2024 | Listed by Virtual Properties Realty.com | $500,000 | |
| Listed by Virtual Properties Realty.com | |||
| | |||
|
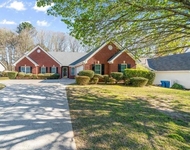
LOCATION! LOCATION! Motivated Seller! Seller trying to move closer to family as soon as possible! Make an OFFER! This house is flawlessly renovated 4-bedroom, 2.5-bath home. It's nestled in the heart of Dacula. Located only minutes from major highways such as I-85 and I-316 as well as only 15 minutes from the Mall of Georgia. This home is located literally seconds from grocery shops and nature parks. This home features recessed lighting and new lighting fixtures throughout which elevates the home, A gourmet kitchen which showcases granite countertops, a stylish backsplash, and brand new appliances. As you navigate through this home your path is graced by the allure of brand-new LVP Flooring throughout, seamlessly connecting each space with a timeless look. The first floor consists of a practical and functional layout which includes a formal living room as well as a family room in addition to an eat in breakfast nook and formal dining room. The master suite is located on the second floor which is where you will be met with features such as tray ceilings, his and hers walk-in closets and an expansive sitting nook. The master bathroom is a masterpiece in of itself, entirely re-imagined with vaulted ceilings, a new walk-in shower and a stand-alone tub, creating a luxurious haven for relaxation. Furthermore, the office space on the second floor offers a private haven for productivity. Additionally, the opportunities for entertainment in the fenced in backyard are endless. The unfinished basement is a storage haven that is stubbed for an additional bedroom, living space, kitchen, and bathroom as well as workshop. The basement truly offers versatility and future expansion for your family! Every detail has been carefully considered, ensuring that this home not only meets but exceeds the expectations of modern living.
| |||
| Jun 17, 2024 | Listed by Virtual Properties Realty.com | $500,000 | |
| Listed by Virtual Properties Realty.com | |||
| | |||
|
LOCATION! LOCATION! Motivated Seller! Seller trying to move closer to family as soon as possible! Make an OFFER! This house is flawlessly renovated 4-bedroom, 2.5-bath home. It's nestled in the heart of Dacula. Located only minutes from major highways such as I-85 and I-316 as well as only 15 minutes from the Mall of Georgia. This home is located literally seconds from grocery shops and nature parks. This home features recessed lighting and new lighting fixtures throughout which elevates the home, A gourmet kitchen which showcases granite countertops, a stylish backsplash, and brand new appliances. As you navigate through this home your path is graced by the allure of brand-new LVP Flooring throughout, seamlessly connecting each space with a timeless look. The first floor consists of a practical and functional layout which includes a formal living room as well as a family room in addition to an eat in breakfast nook and formal dining room. The master suite is located on the second floor which is where you will be met with features such as tray ceilings, his and hers walk-in closets and an expansive sitting nook. The master bathroom is a masterpiece in of itself, entirely re-imagined with vaulted ceilings, a new walk-in shower and a stand-alone tub, creating a luxurious haven for relaxation. Furthermore, the office space on the second floor offers a private haven for productivity. Additionally, the opportunities for entertainment in the fenced in backyard are endless. The unfinished basement is a storage haven that is stubbed for an additional bedroom, living space, kitchen, and bathroom as well as workshop. The basement truly offers versatility and future expansion for your family! Every detail has been carefully considered, ensuring that this home not only meets but exceeds the expectations of modern living.
| |||
| Apr 2, 2024 | No longer available | - | |
| No longer available | |||
| Feb 26, 2024 | Price Decreased |
$498,500
↓ $2K
(0.3%) | |
| Price Decreased | |||

Property Highlights
Building Info
Comparables
Status
Price/ft²
Listed On
Sold On
About Gwinnett
Similar Homes for Sale
Currently no similar homes aroundNearby Rentals


Last Updated: 3 years ago
Data Source: GAMLS, MLS# 10018039
Copyright 2026 GAMLS. All rights reserved.
The listing broker’s offer of compensation is made only to participants of the MLS where the listing is filed.
 Your Privacy Choices
Phone: 425-283-2930
Address: 335 Madison Avenue, New York, NY 10017