


101
Map
1125 CHERRY POINT ROAD


About This Property
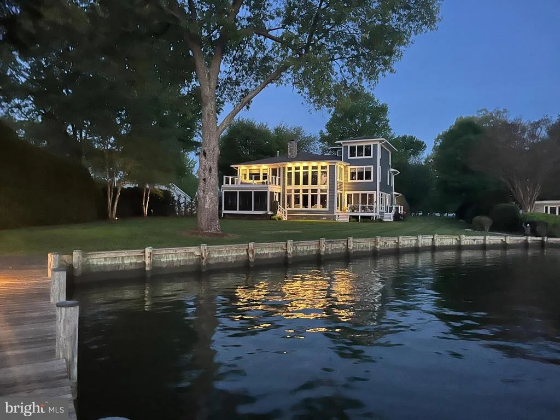
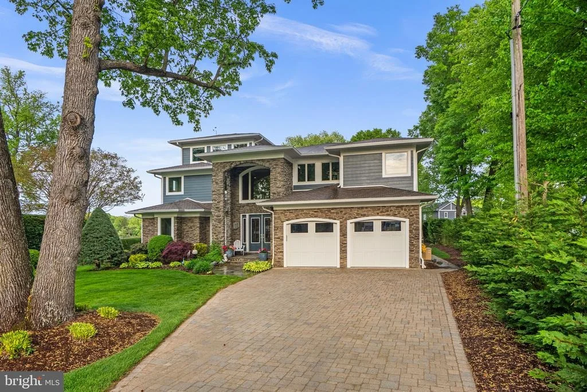
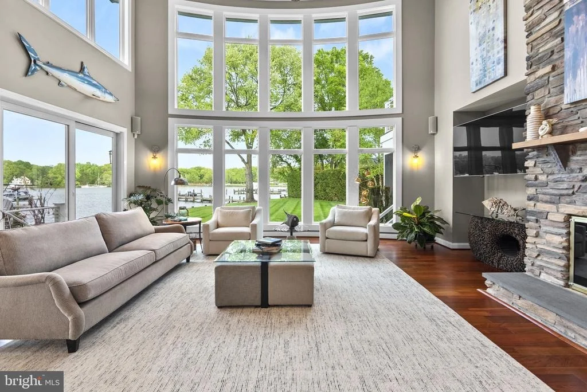
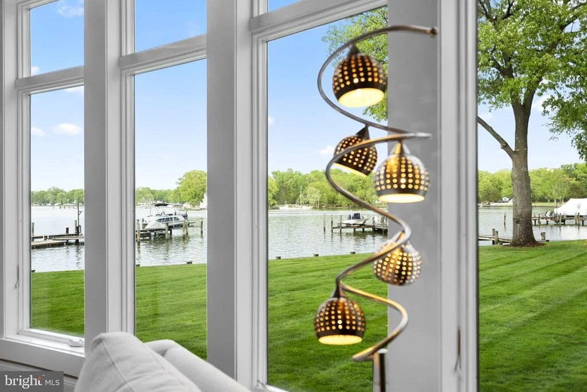
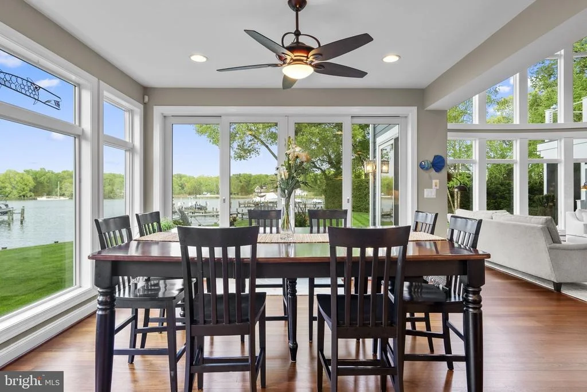
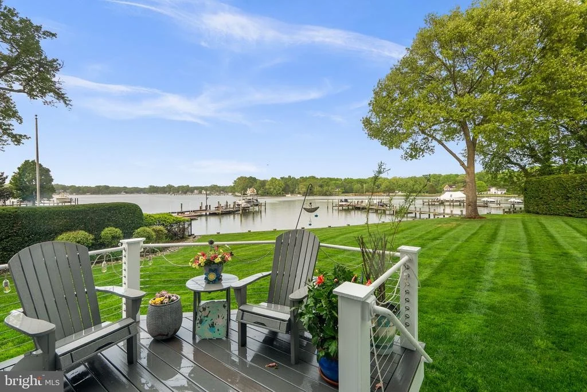
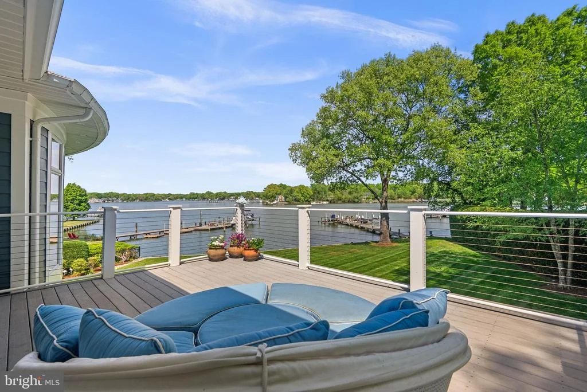
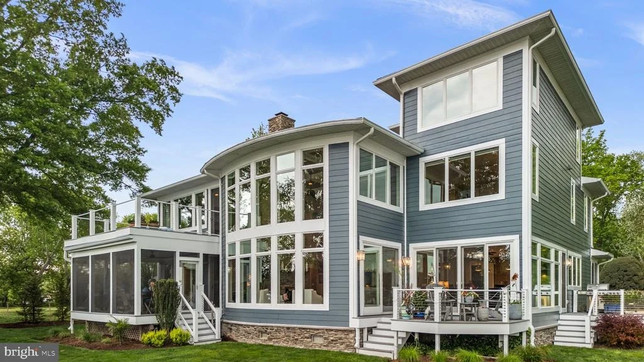
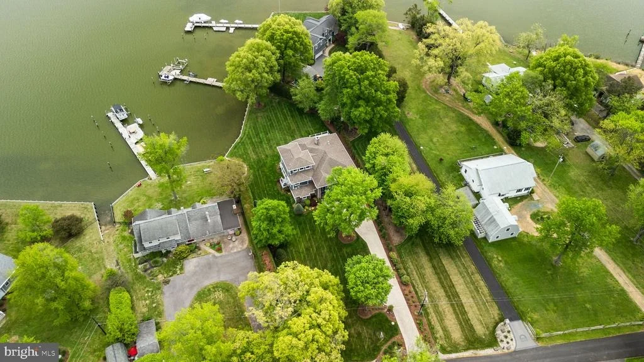
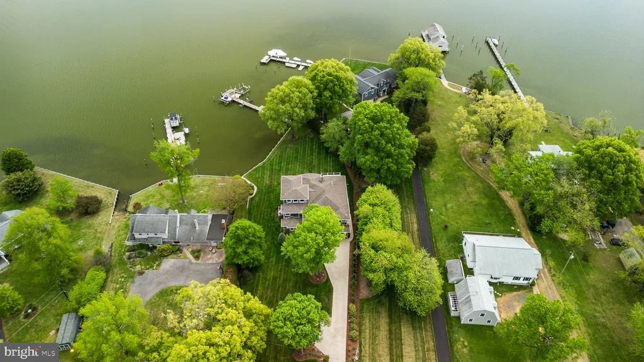
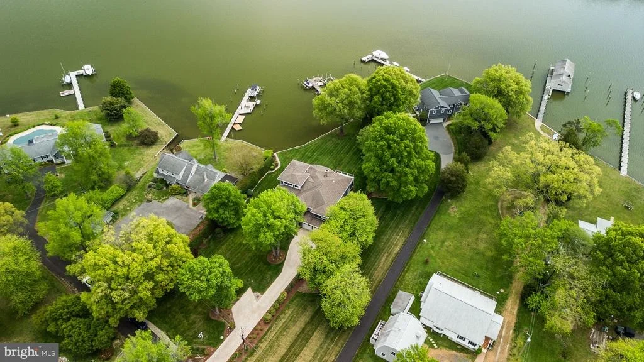
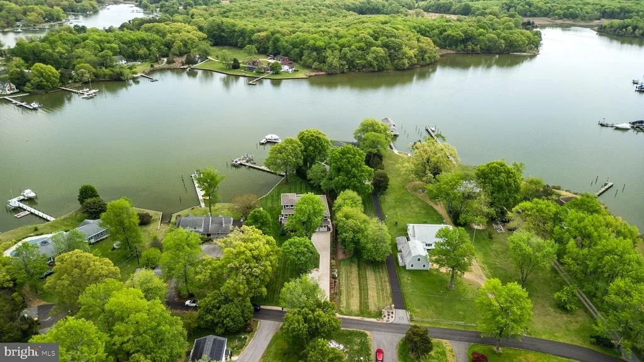
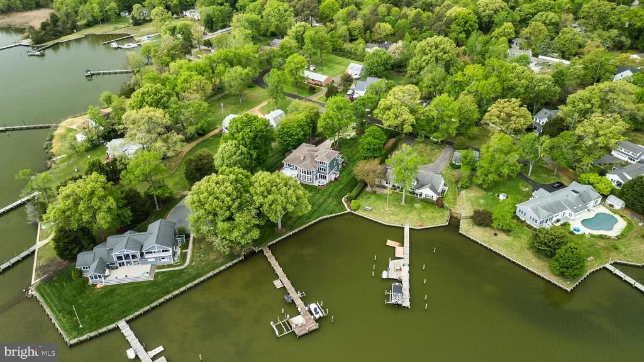
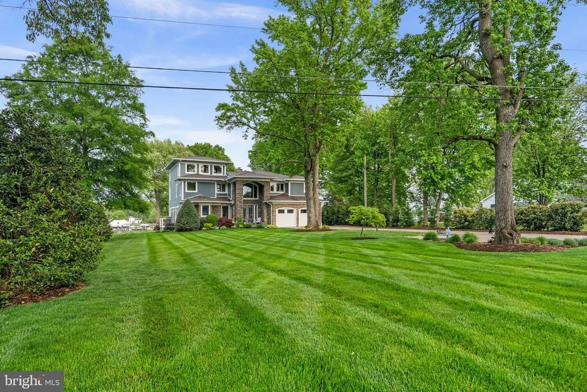
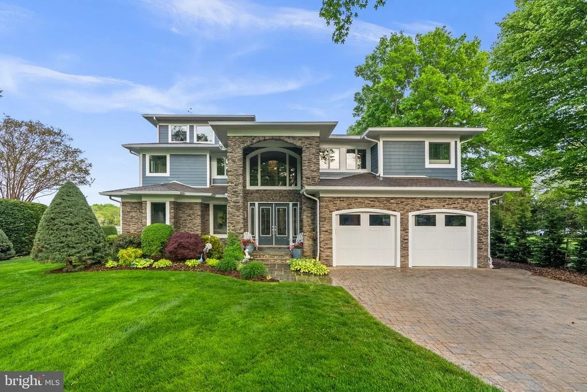
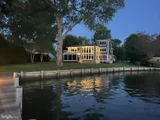
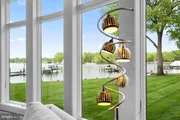
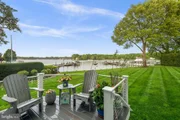
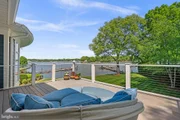
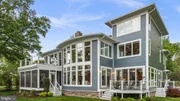
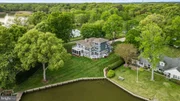
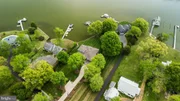
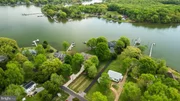
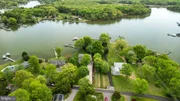
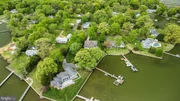
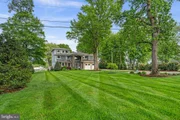
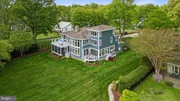
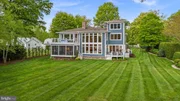
A broad green lawn stretches to the shoreline, creating an exceptional setting for both quiet reflection and gracious entertaining. From sunlit afternoons to unforgettable sunset evenings, every element of the property invites effortless waterfront living.
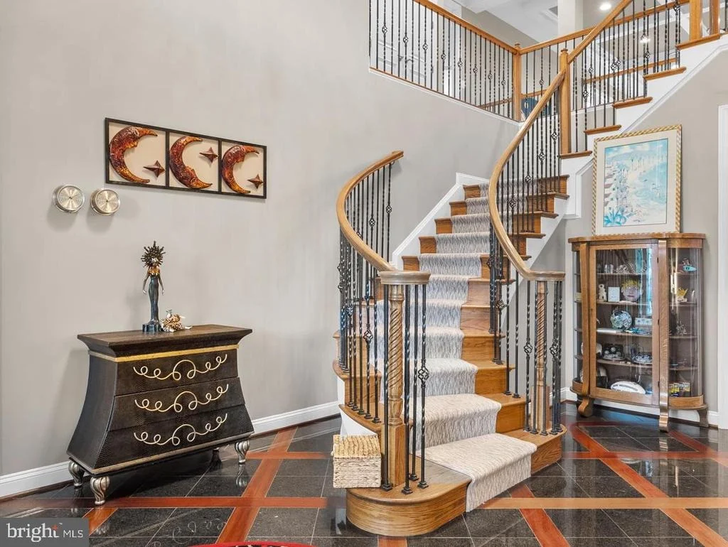
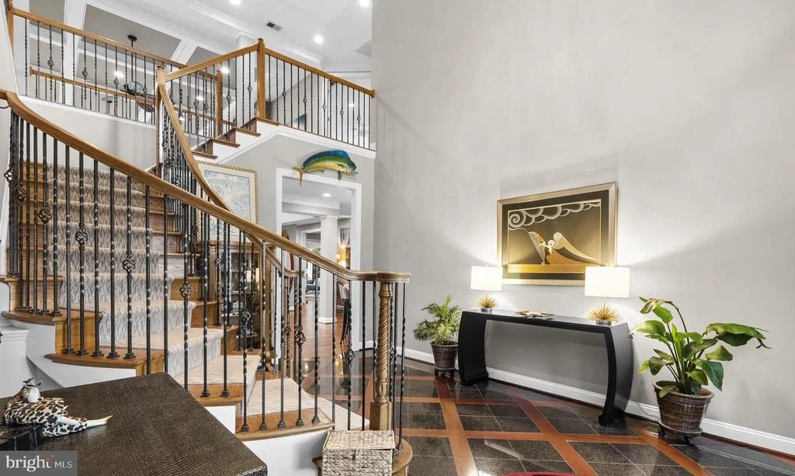
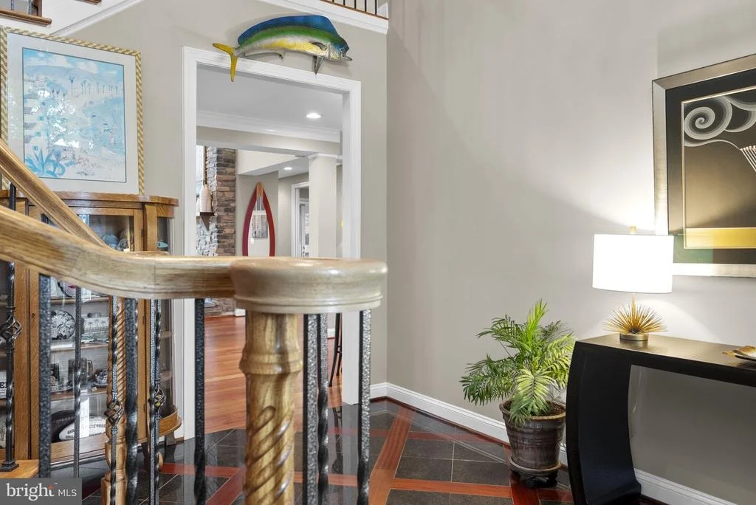
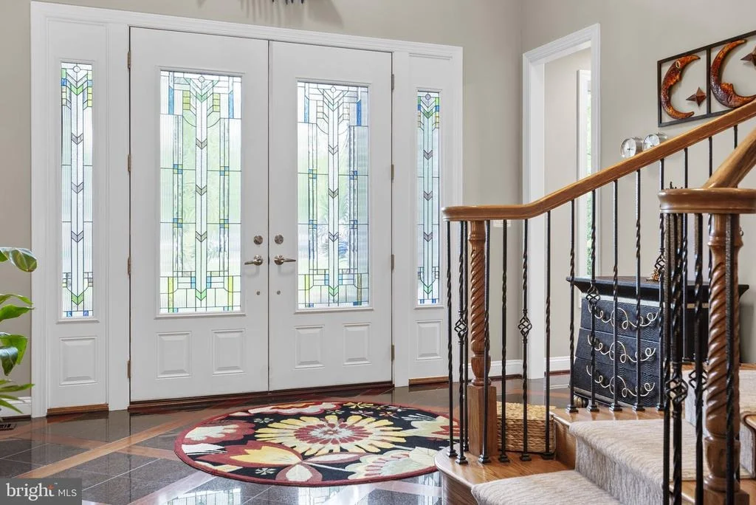
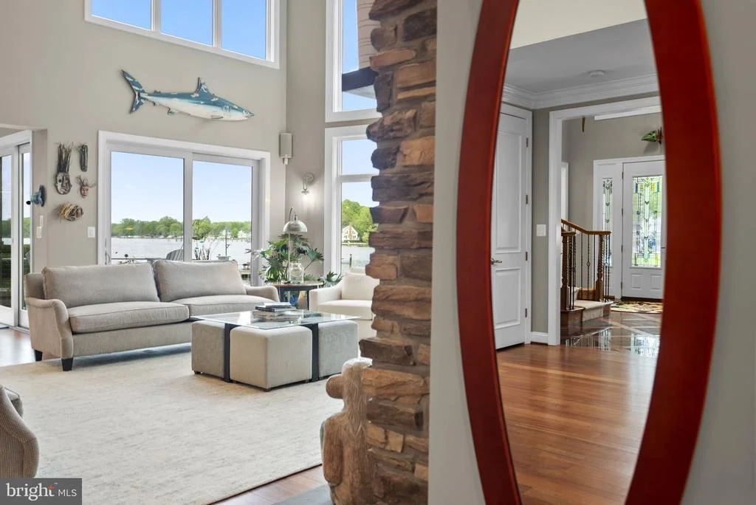
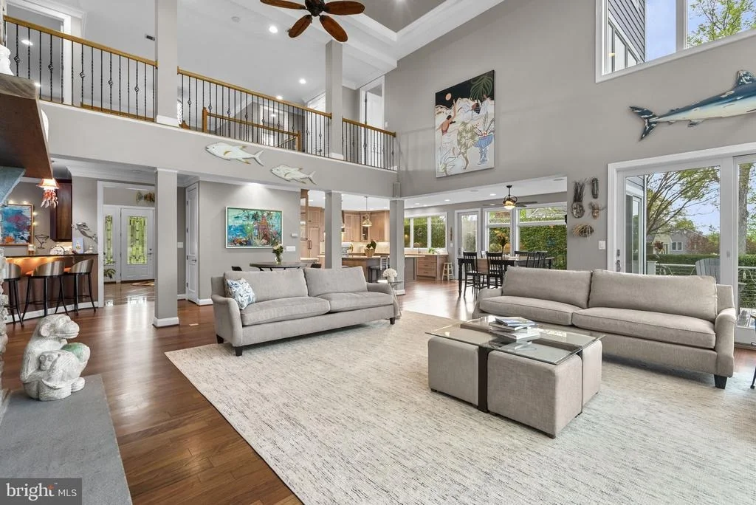
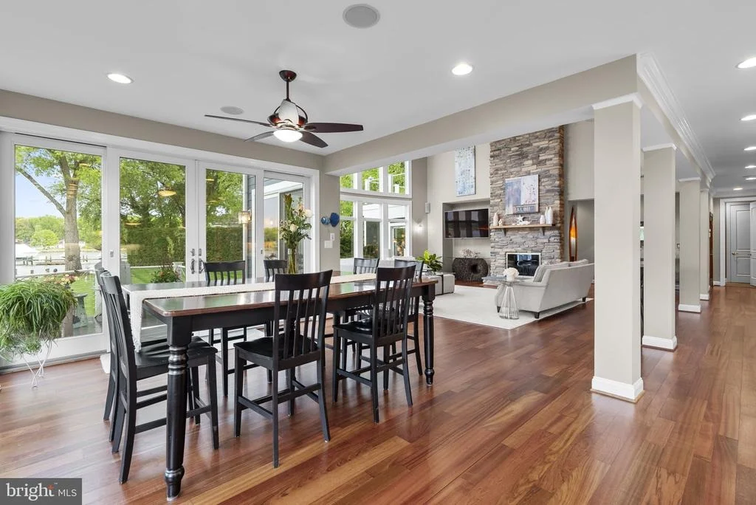
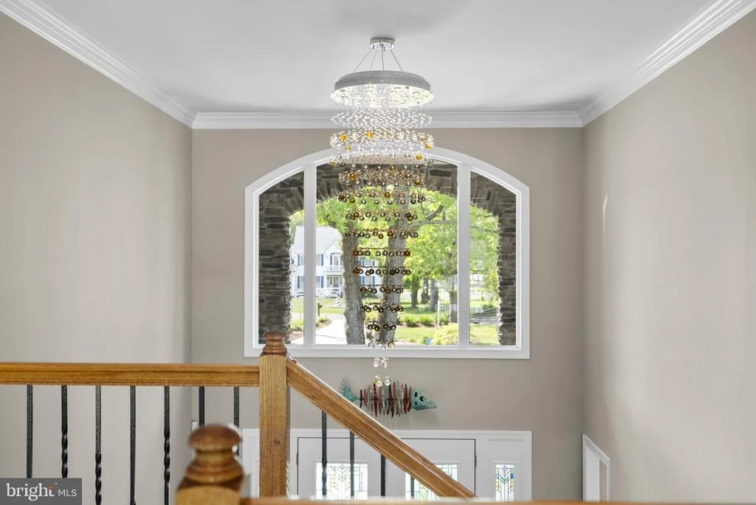
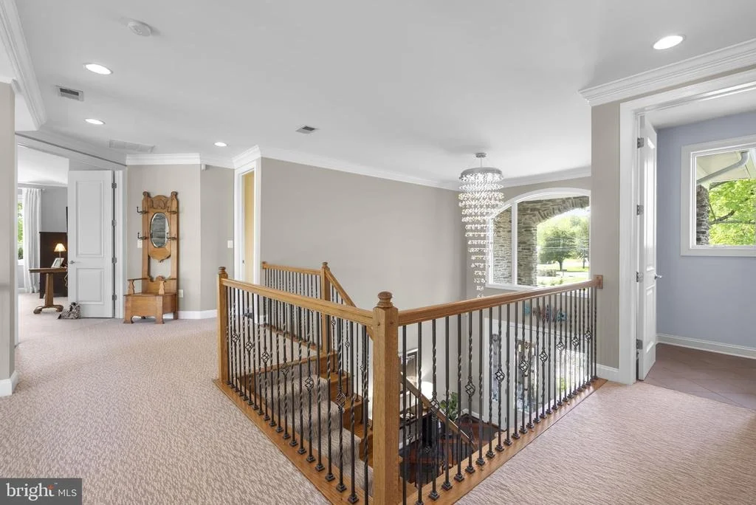
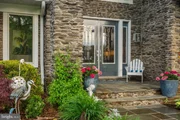
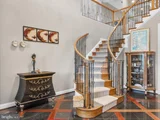
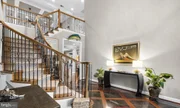
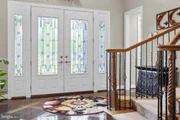
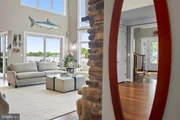
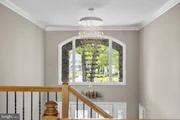
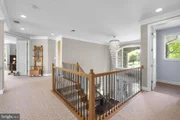
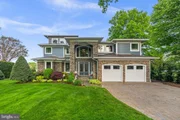
Inside, a dramatic two-story foyer showcases Brazilian cherry flooring, with inlaid granite, setting the tone for the artistry and craftsmanship found throughout.
A seamless progression through structure, space, and setting, the home is shaped by natural light, balanced proportions, and an ever-present connection to the water.
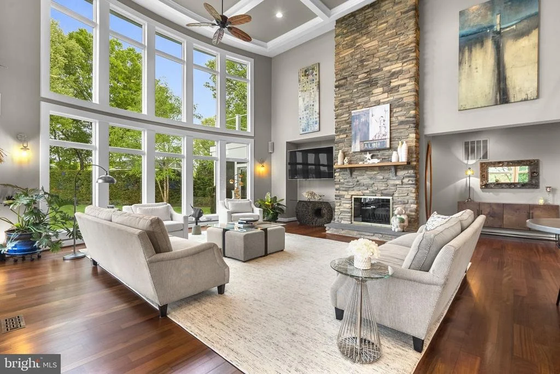
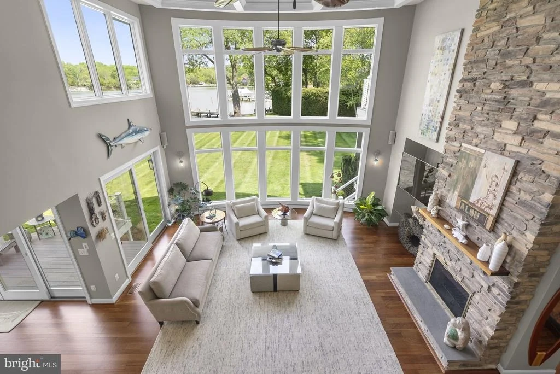
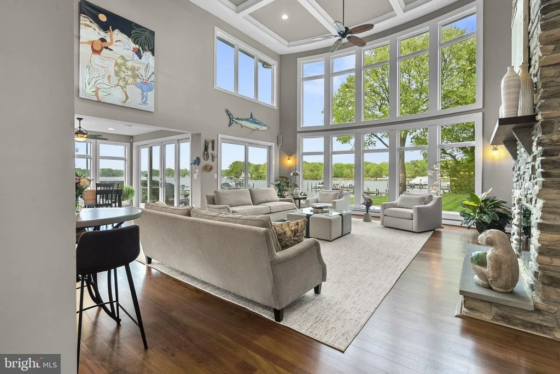
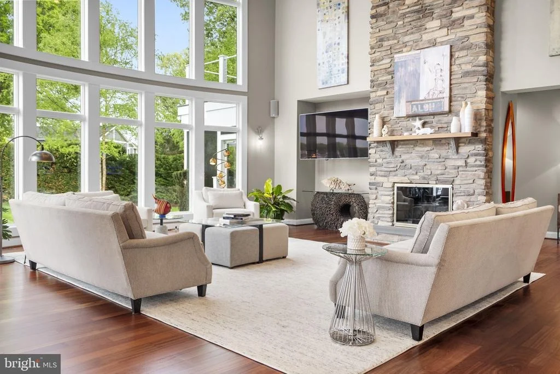
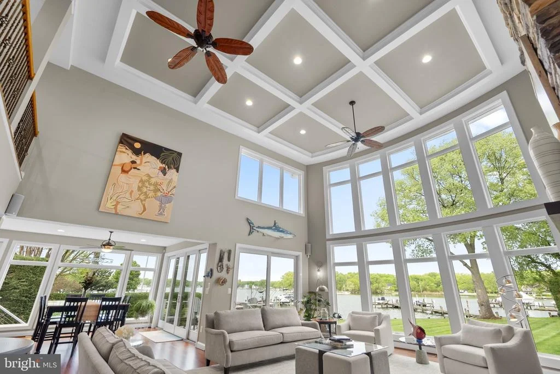
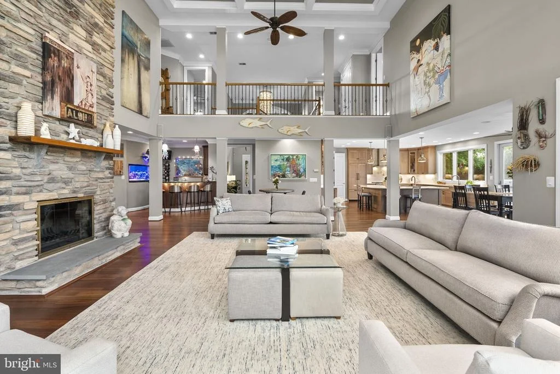
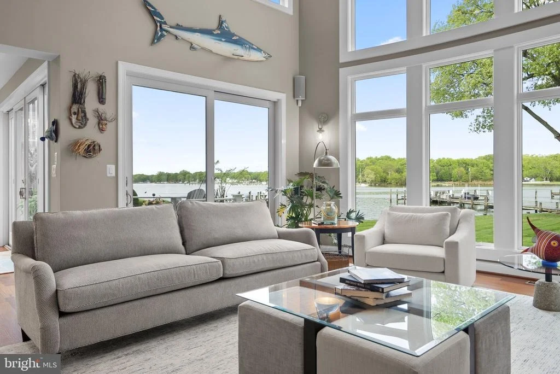
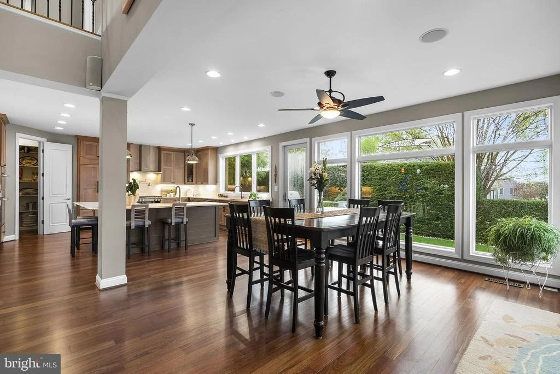
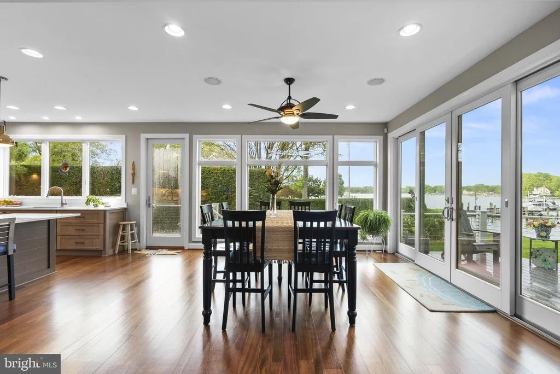
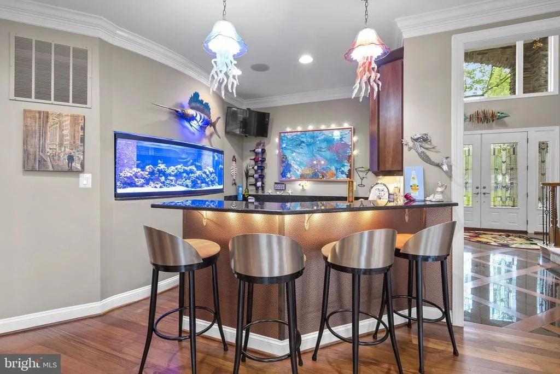
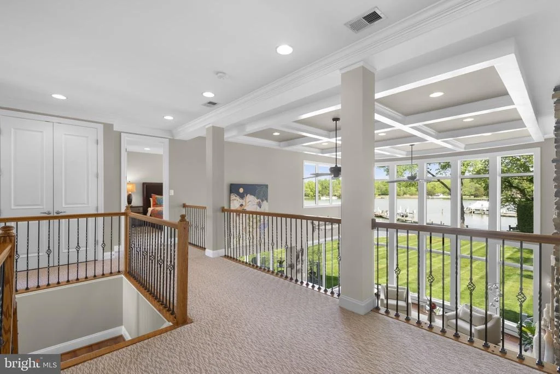
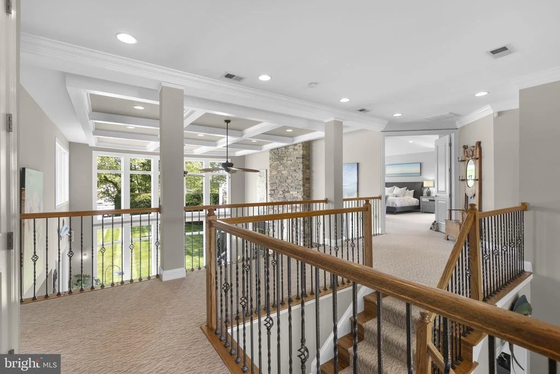
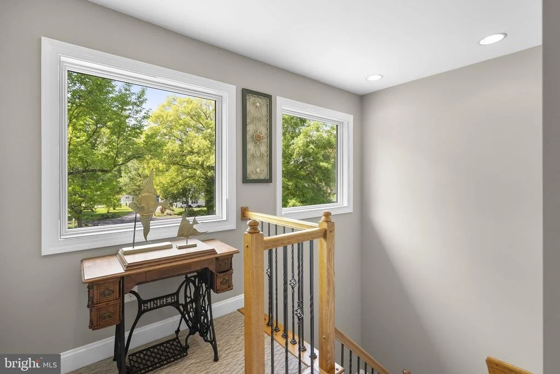
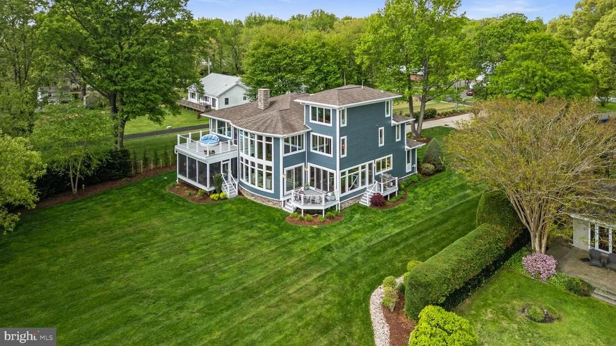
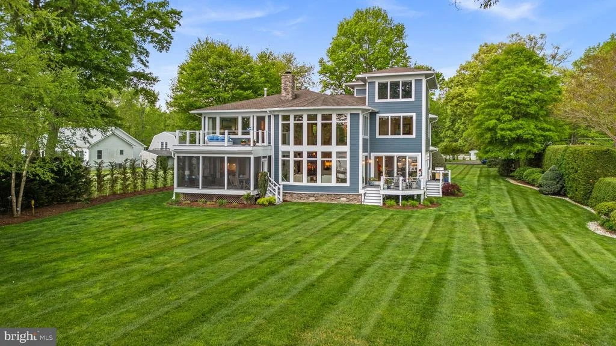
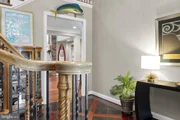
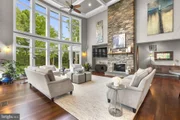
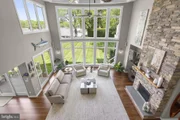
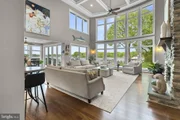
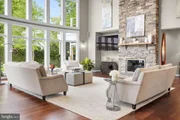
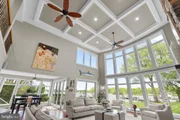
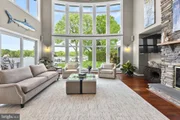
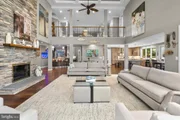
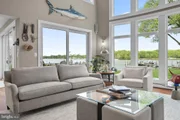
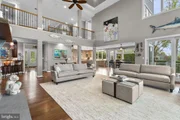
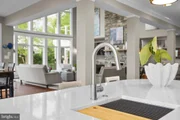
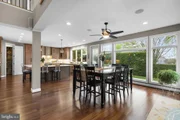
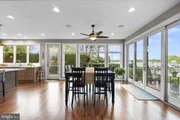
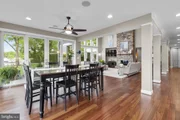
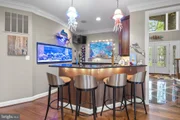
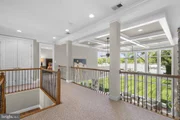
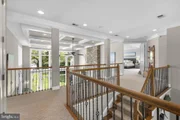
The home unfolds with soaring ceilings (19' in great room), coffered architectural detail, and walls of glass that capture breathtaking water views. Rich textures and bespoke finishes define each space - from stacked stone fireplaces and custom built-ins, to statement lighting including colorful glass jellyfish pendants and striking nautical spotlight fixtures that nod to the home's coastal inspiration.
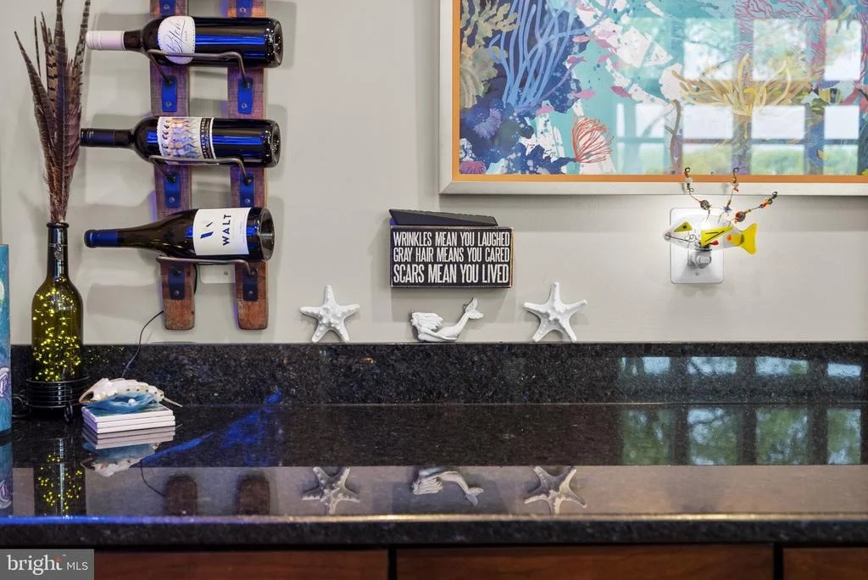
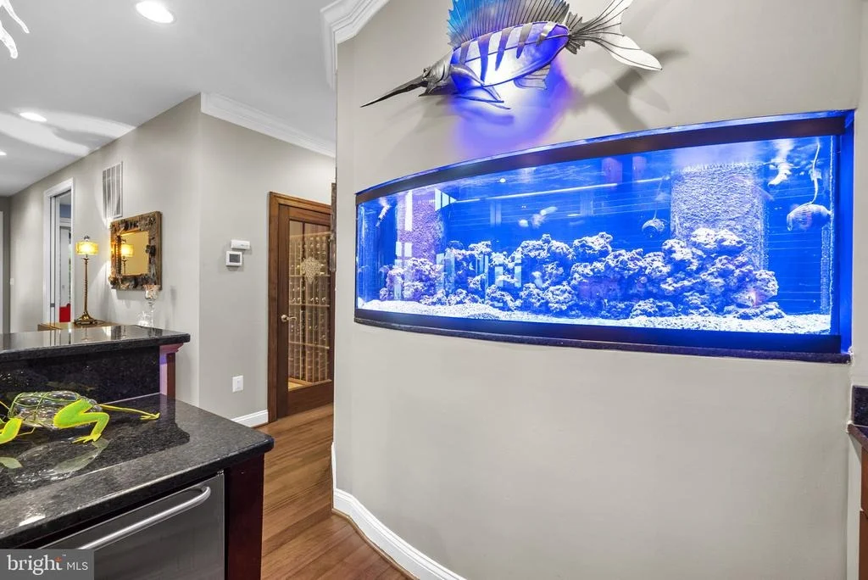
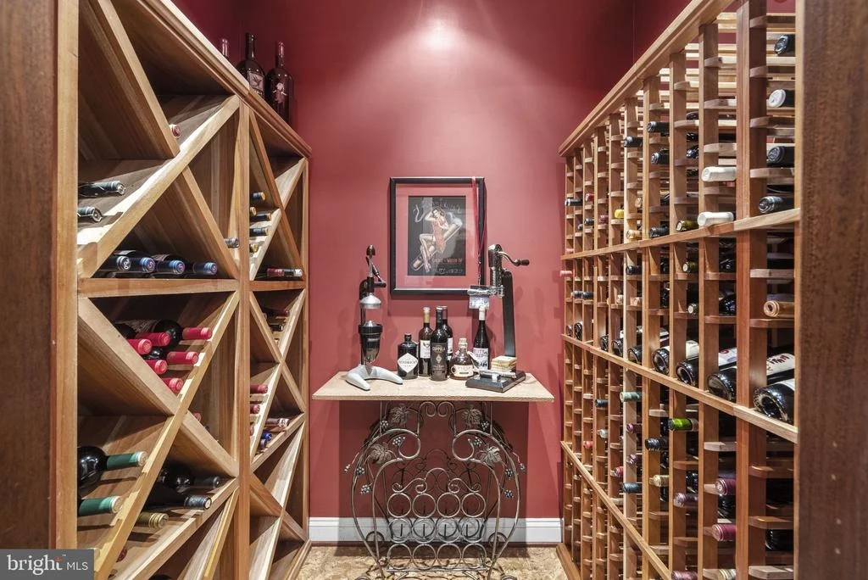
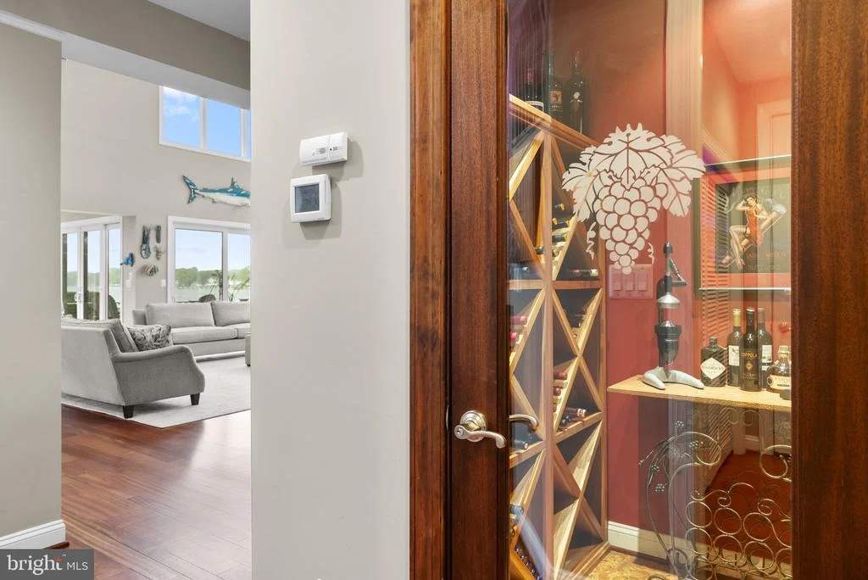
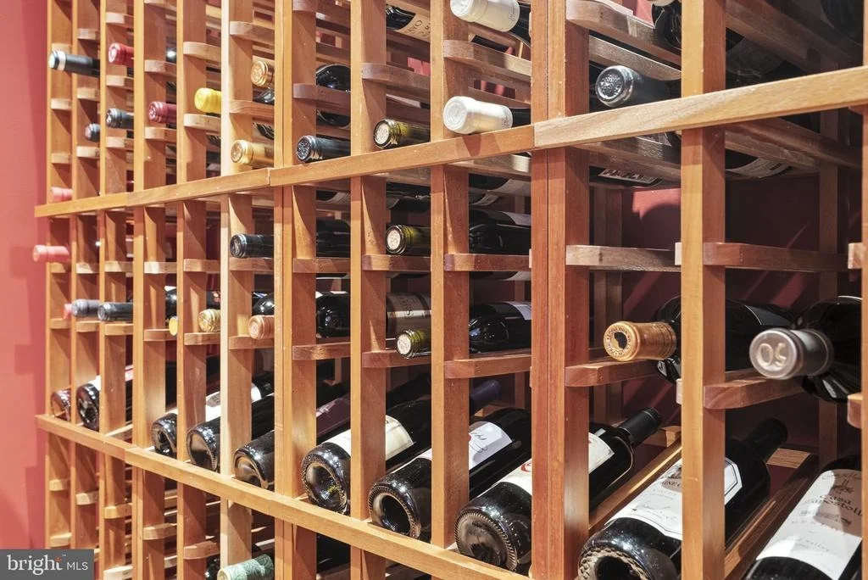
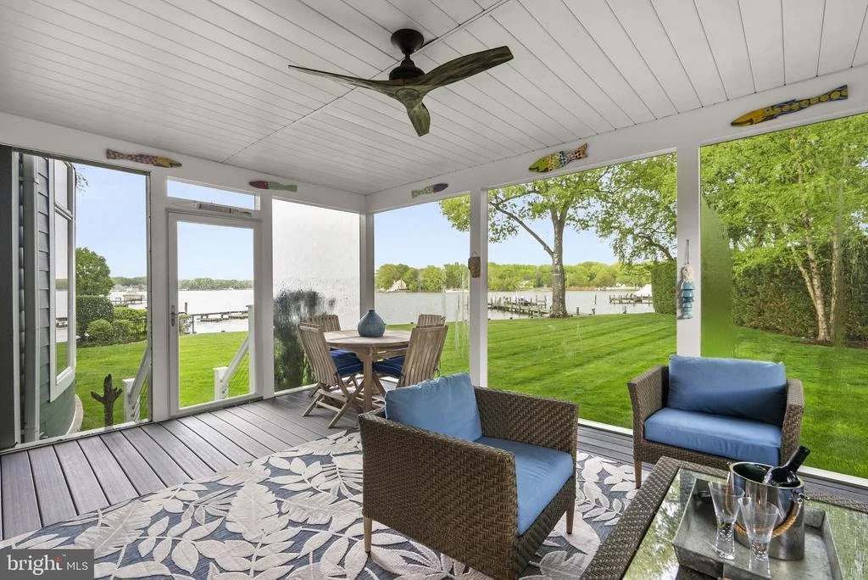
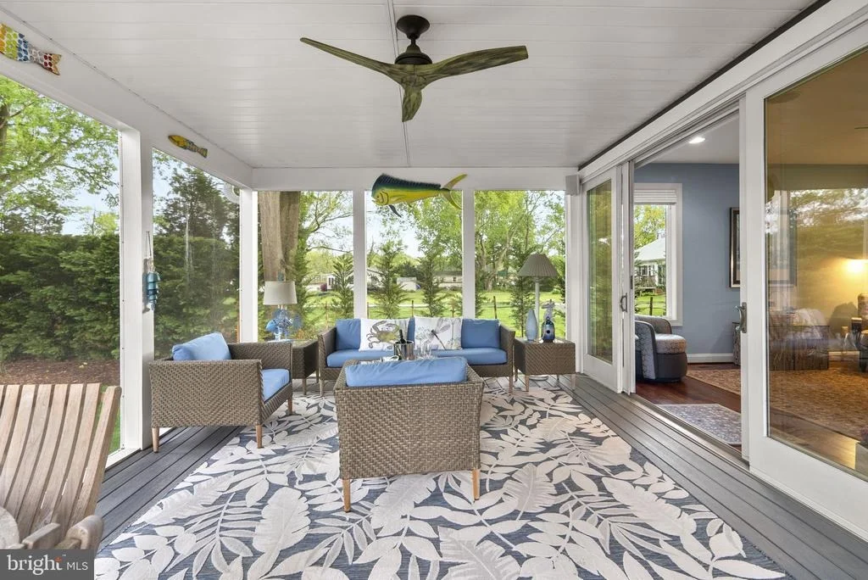
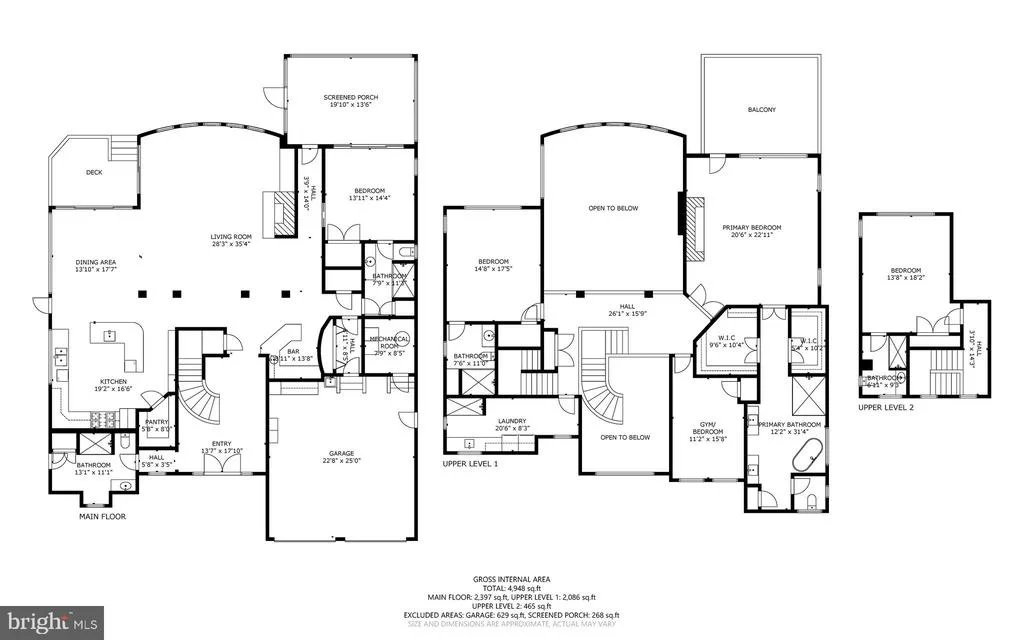
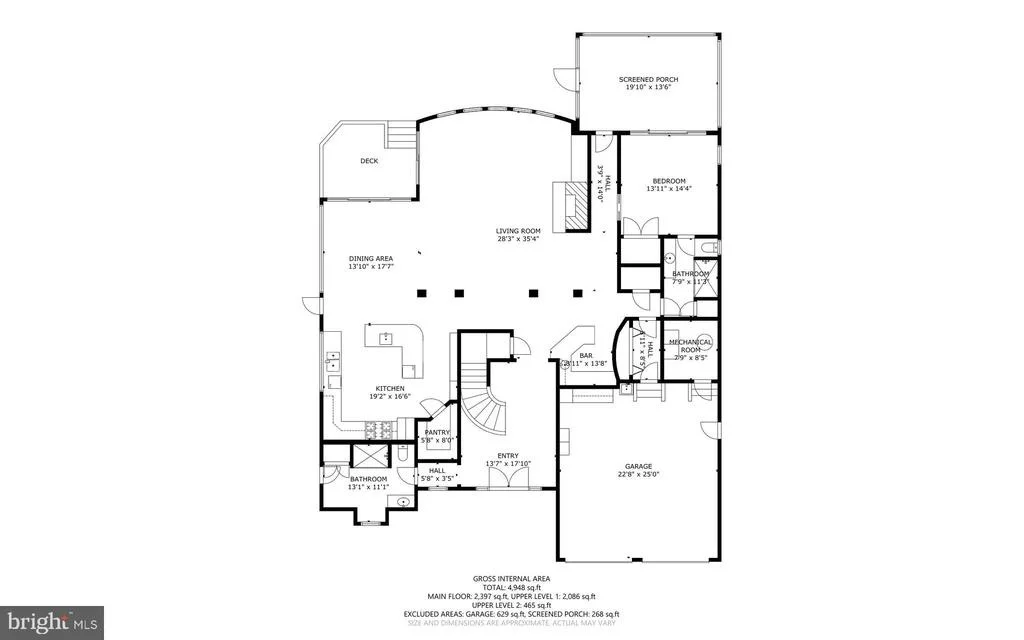
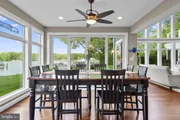
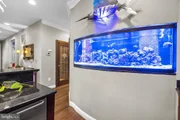
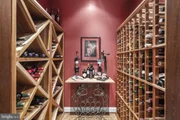
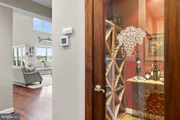
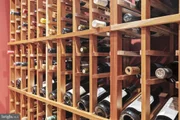
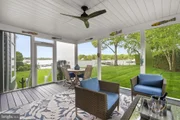
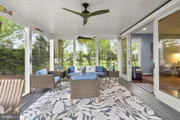
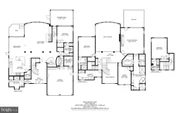
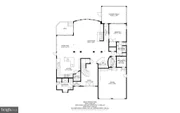
Designed for both grand entertaining and intimate living, the home features an extraordinary custom bar w/fridge & ice maker, wine room, and multiple indoor and outdoor gathering spaces, including trex decks with sleek cable railings and a screened porch overlooking the water.
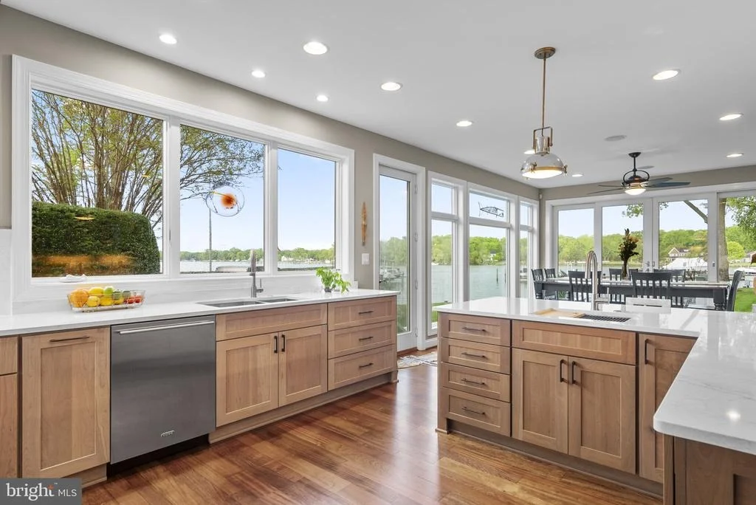
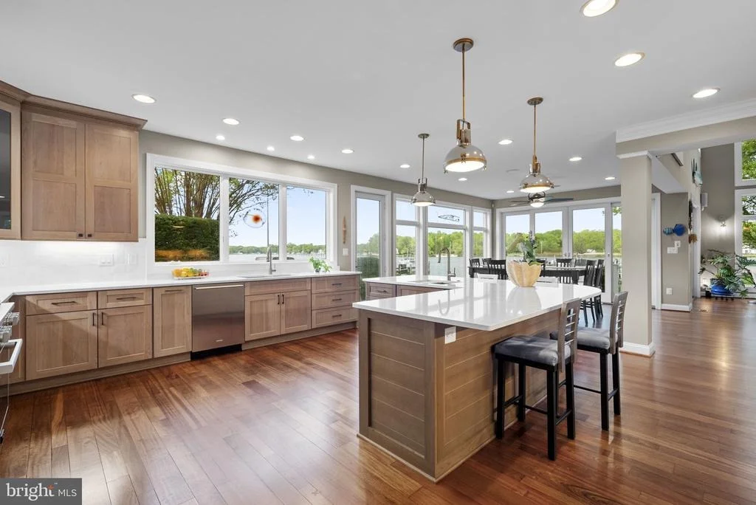
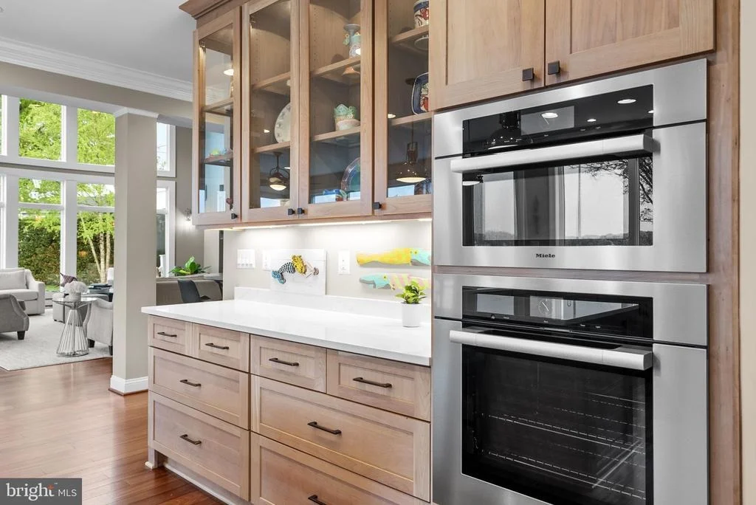
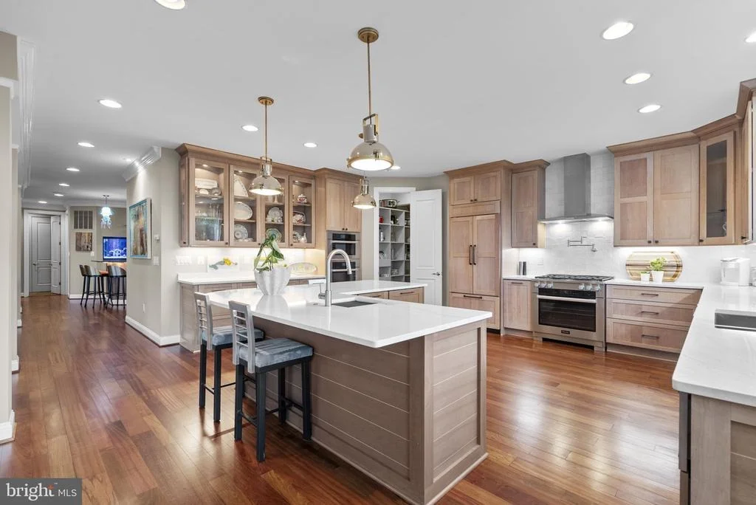
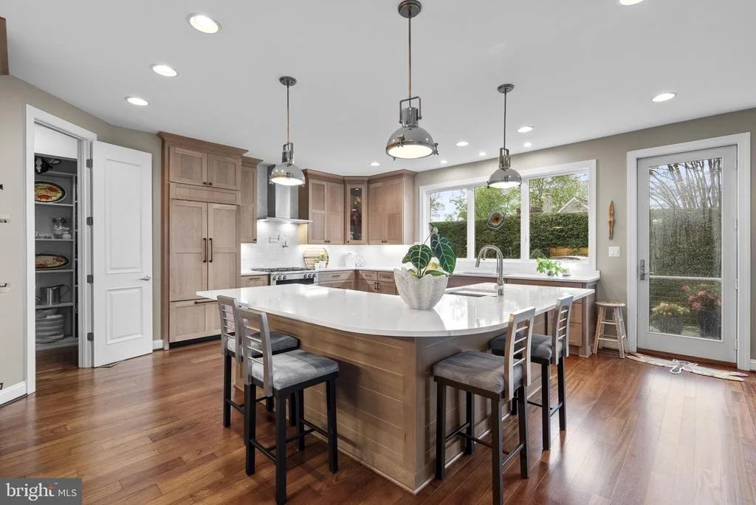
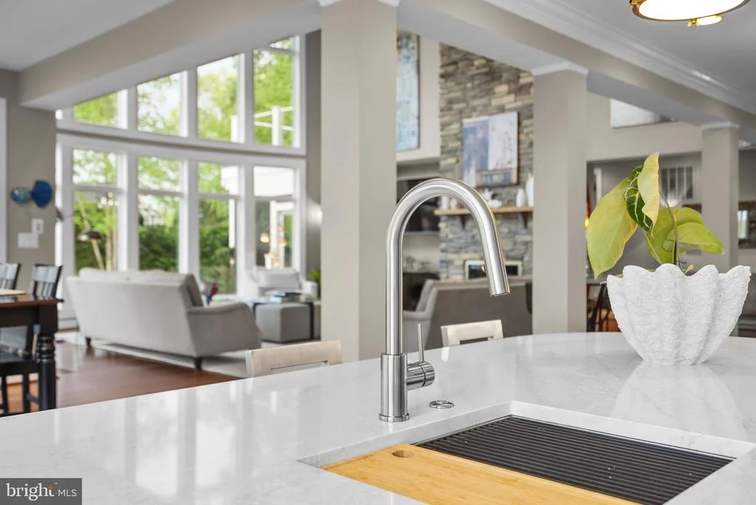
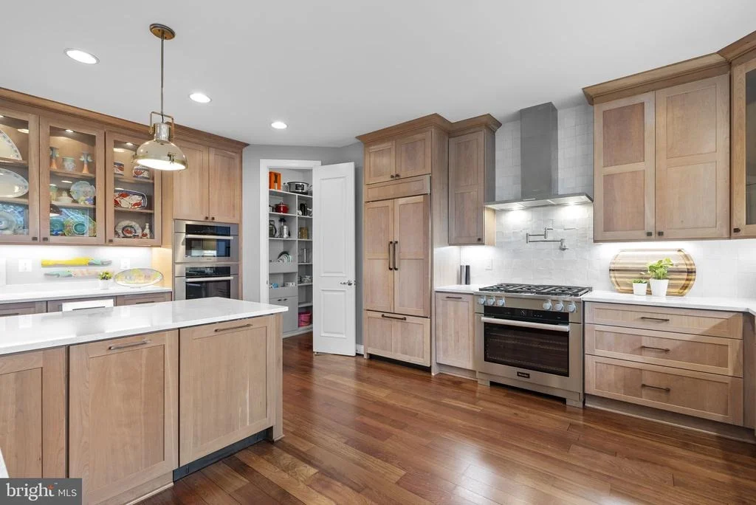
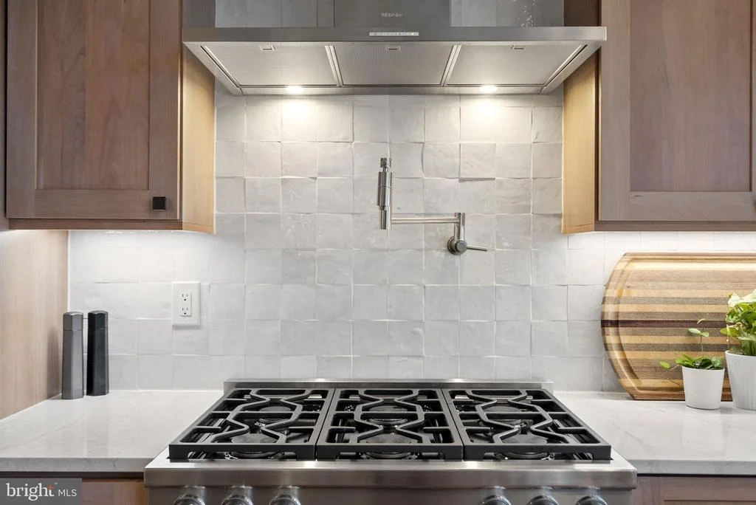
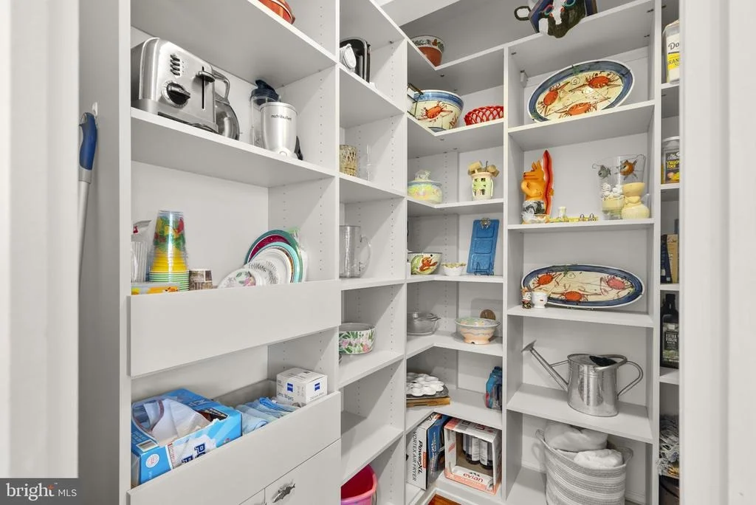
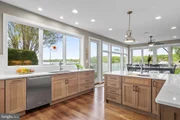
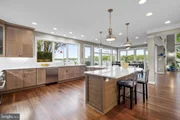
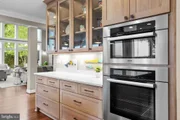
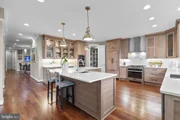
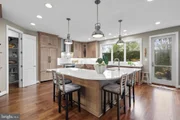
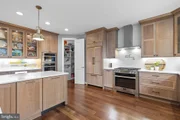
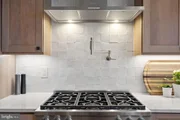
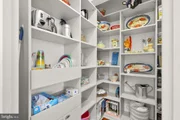
The new chef's kitchen (Kitchen & Bath Design) is anchored by a massive quartz-topped center island and surrounded by high-end finishes, seamlessly connecting to the main living spaces. You'll love the lighted glass front cabinets, paneled Miele appliances, commercial-grade gas range, prep sink, 2 dishwashers, wall ovens, walk-in pantry and more!
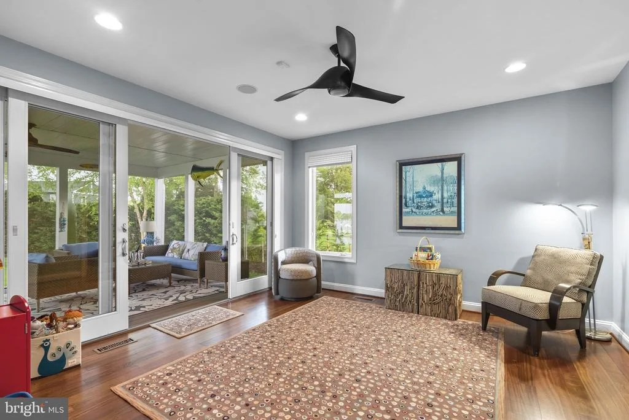
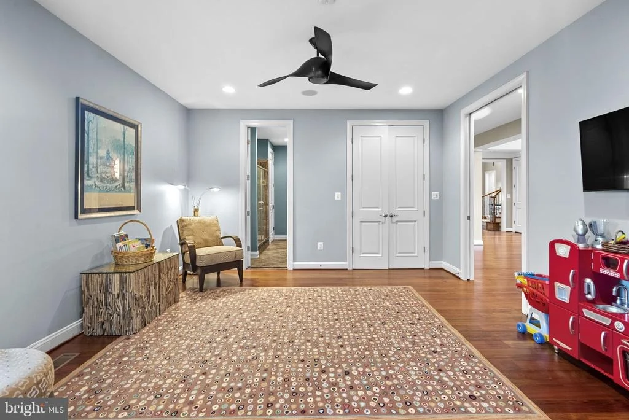
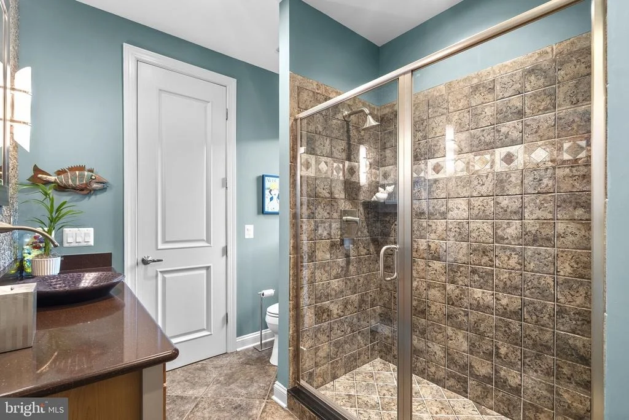
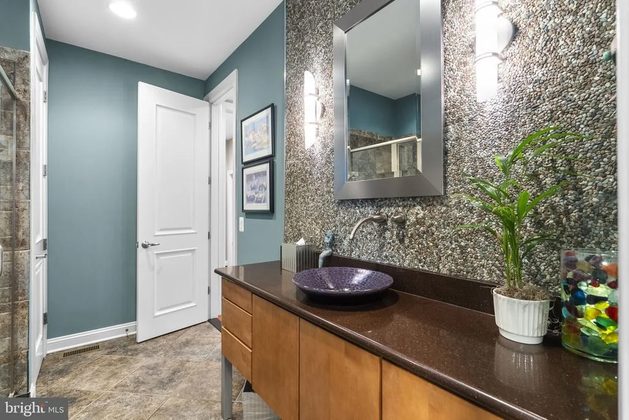
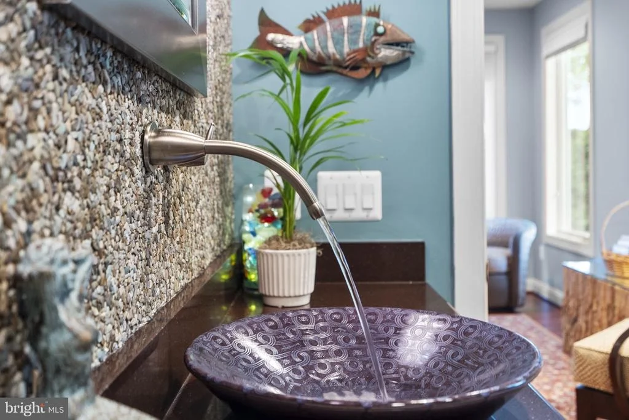
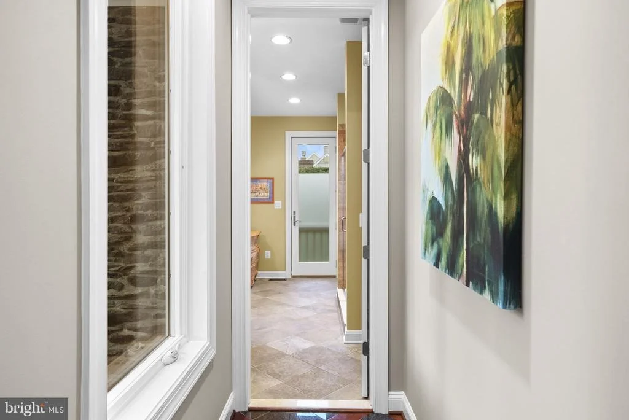
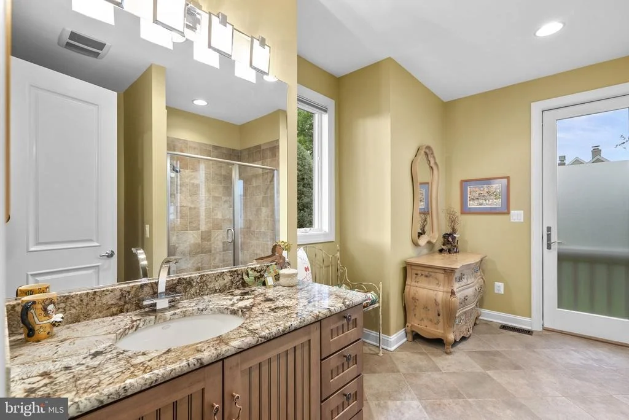
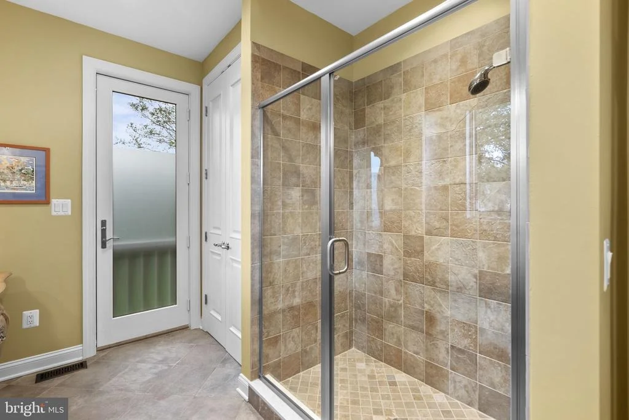
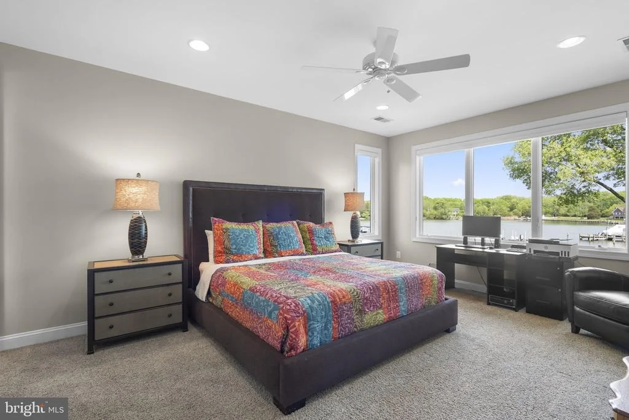
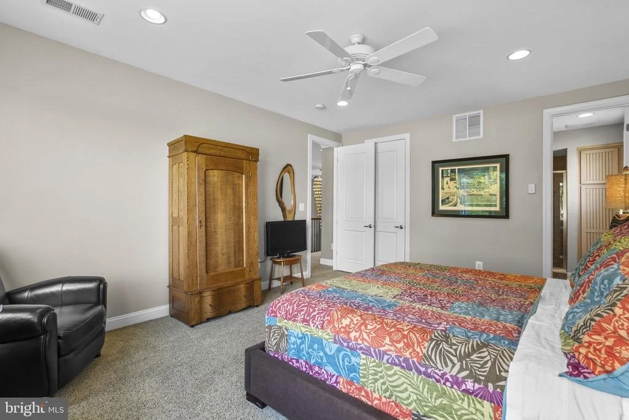
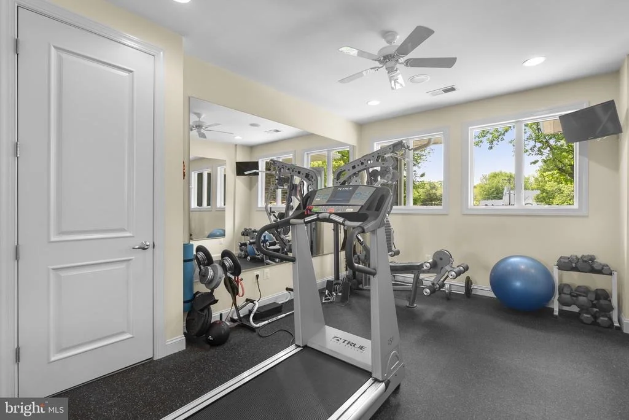
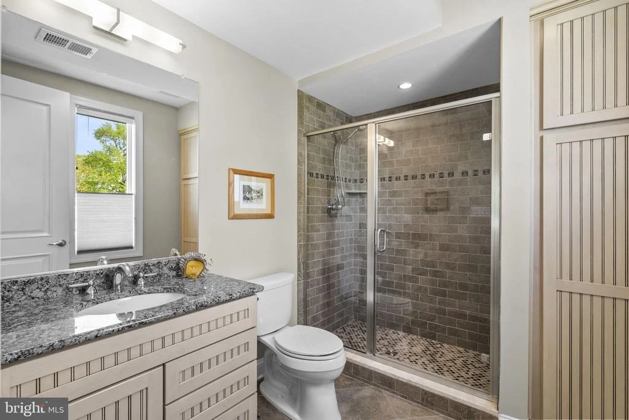
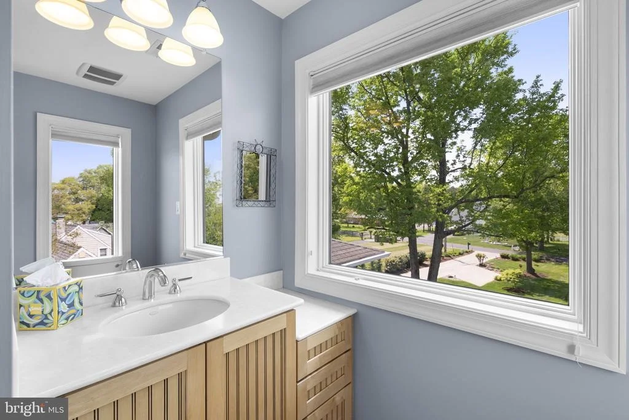
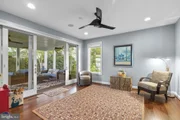
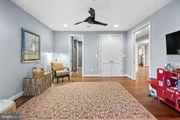
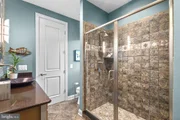
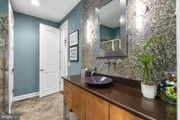
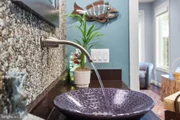
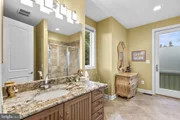
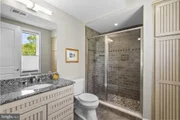
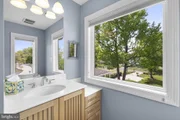
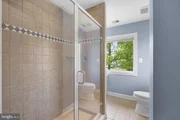
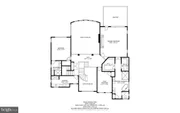
The main level also offers a "cabana-style" full bath, just off the patio, as well as a bedroom that could serve as a second primary, and a gorgeous screened porch overlooking the water! Each of the 5 bathrooms throughout the home are uniquely designed with elevated, custom finishes.
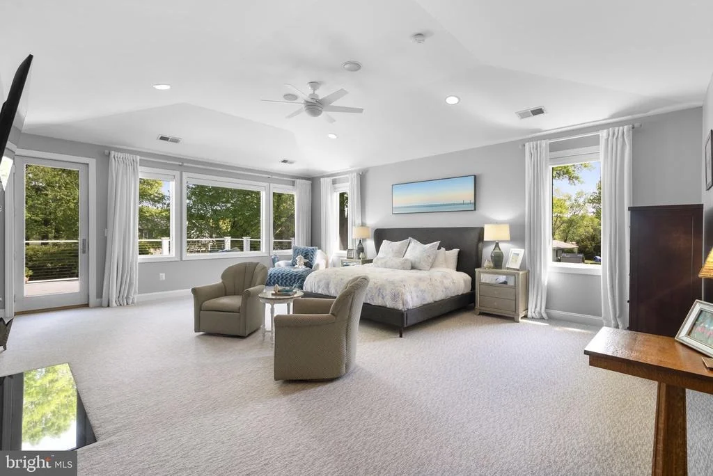
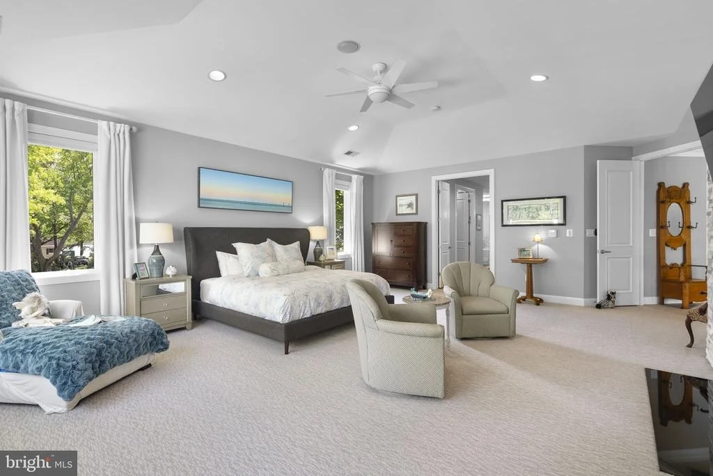
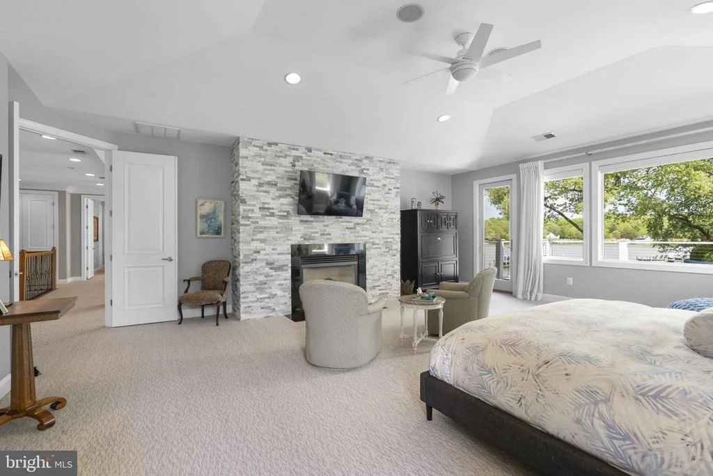
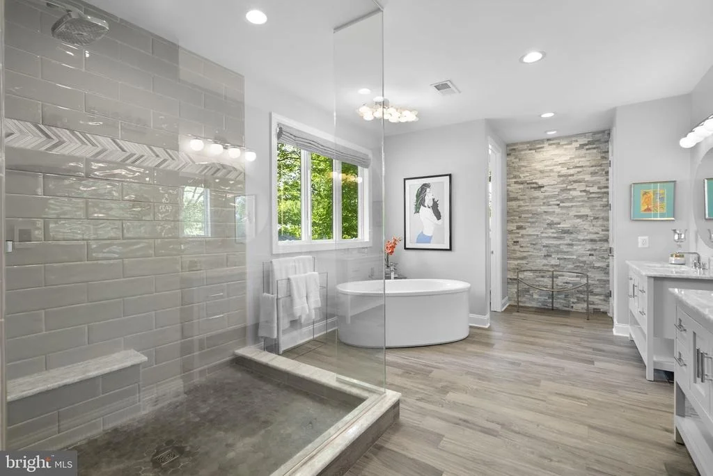
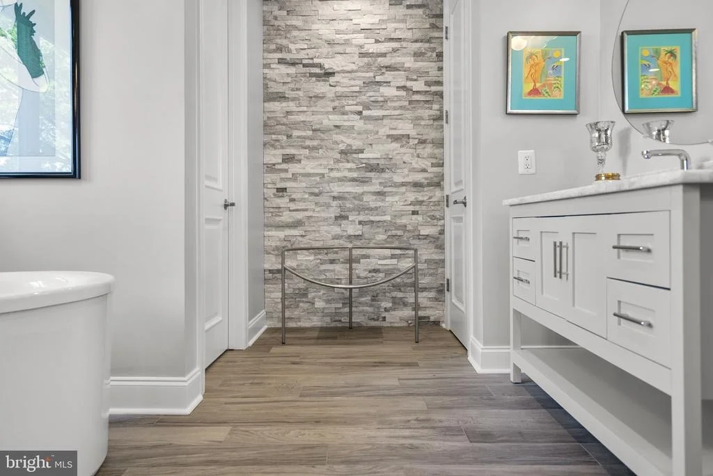
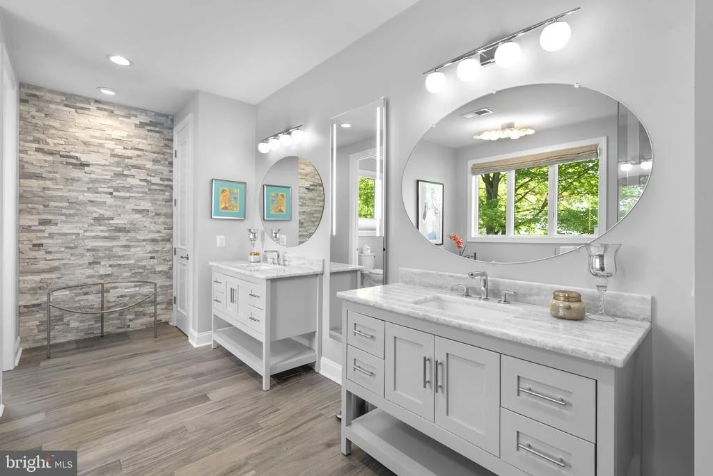
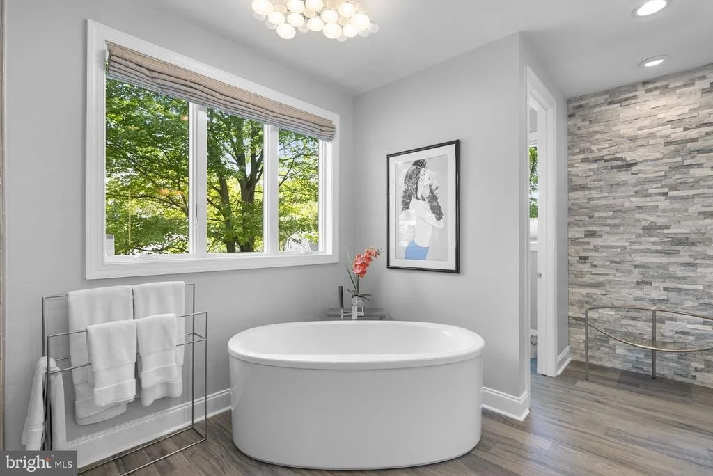
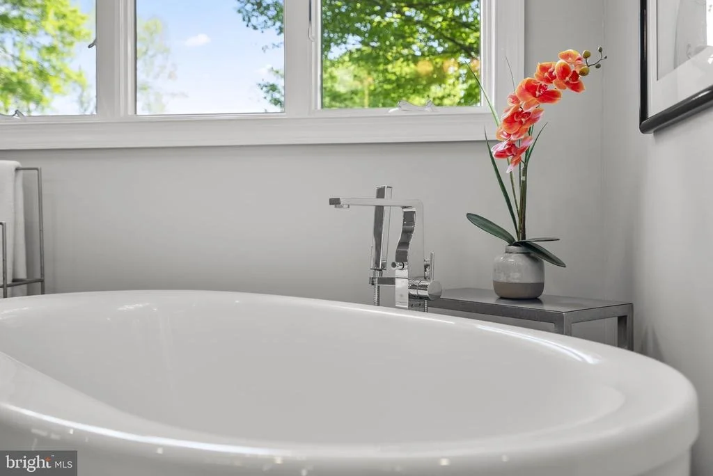
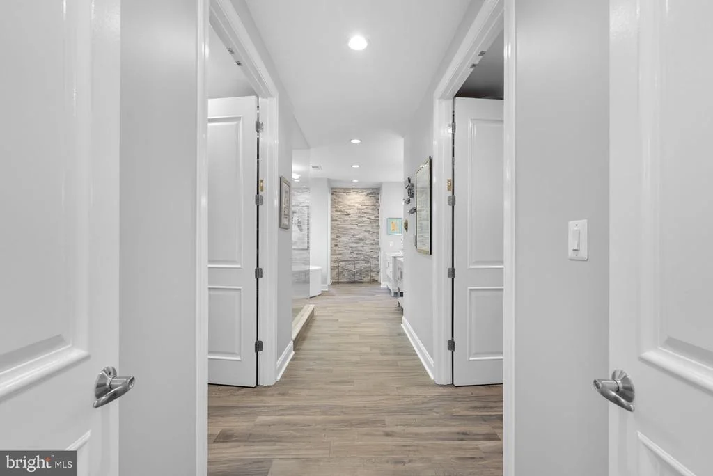
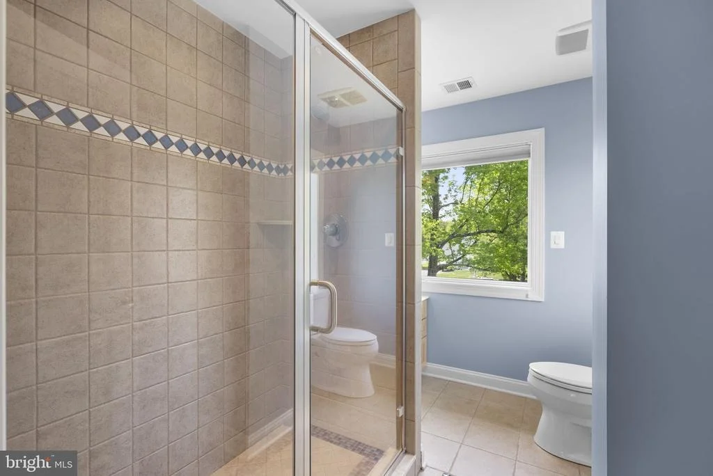
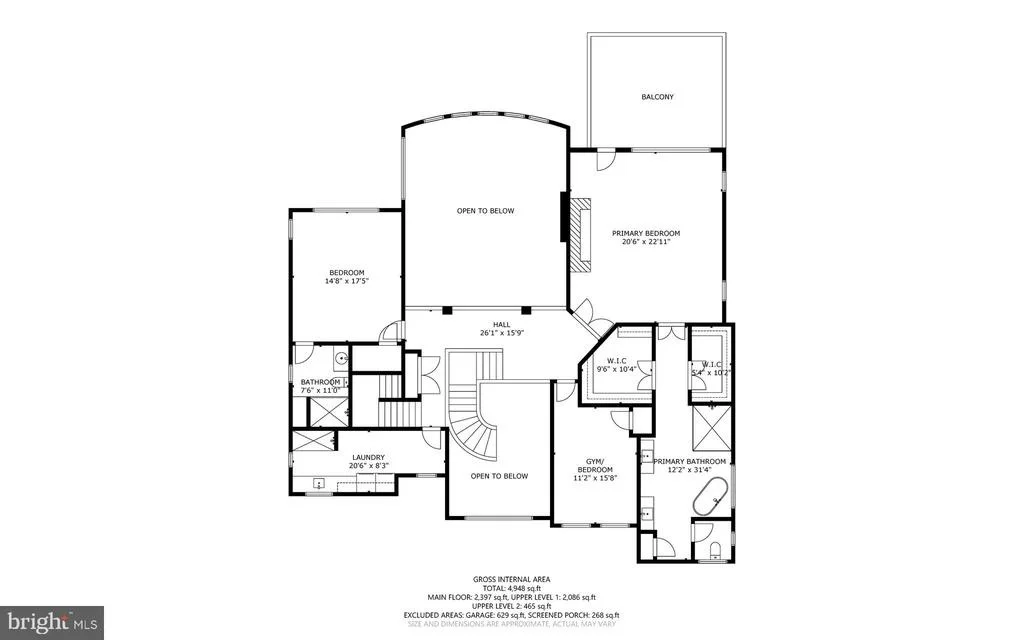
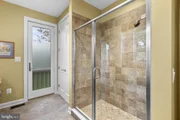
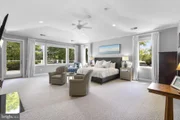
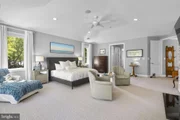
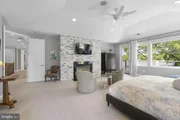
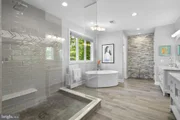
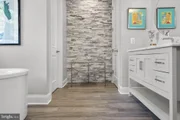
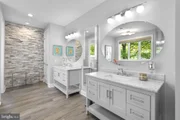
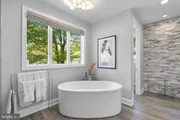
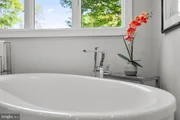
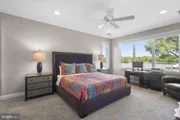
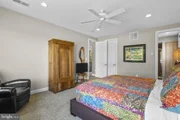
The primary suite is a true retreat, offering walls of windows, a tray ceiling, private balcony, walk-in closets w/heated floors, and a sitting area with a stone gas fireplace. The spa-inspired bath unlike anything else - complete with dramatic, one-of-a-kind deign elements -- stacked stone accent wall, free-standing, deep soaking "air" tub, two carrara marble topped vanities, an oversized seamless glass walk-in shower with marble threshold & tile walls, wide-plank heated tile flooring & private water closet.
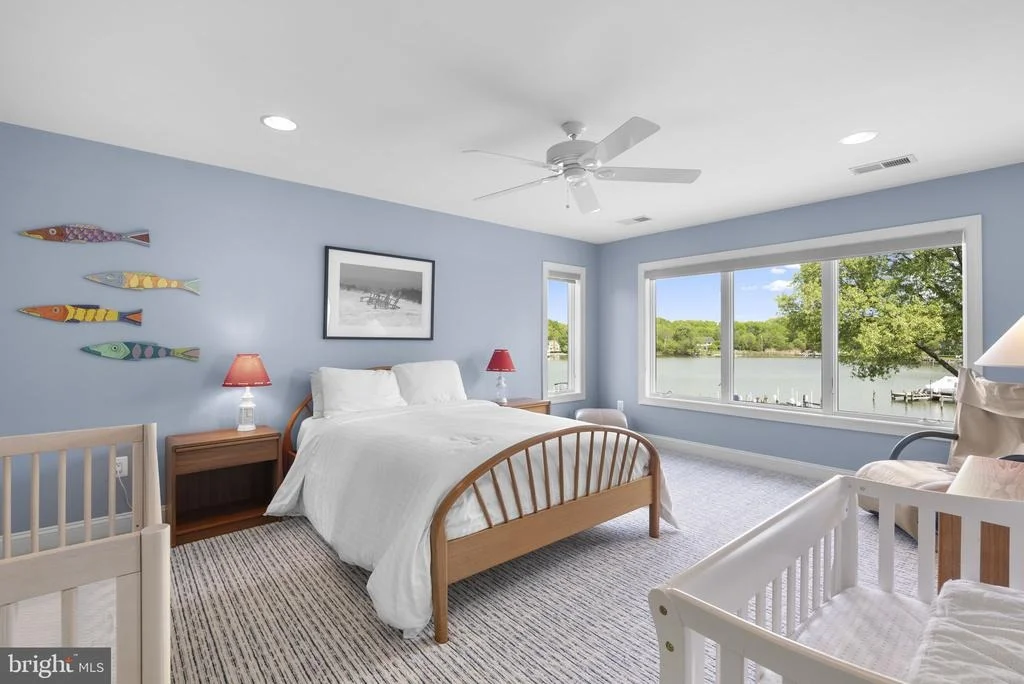
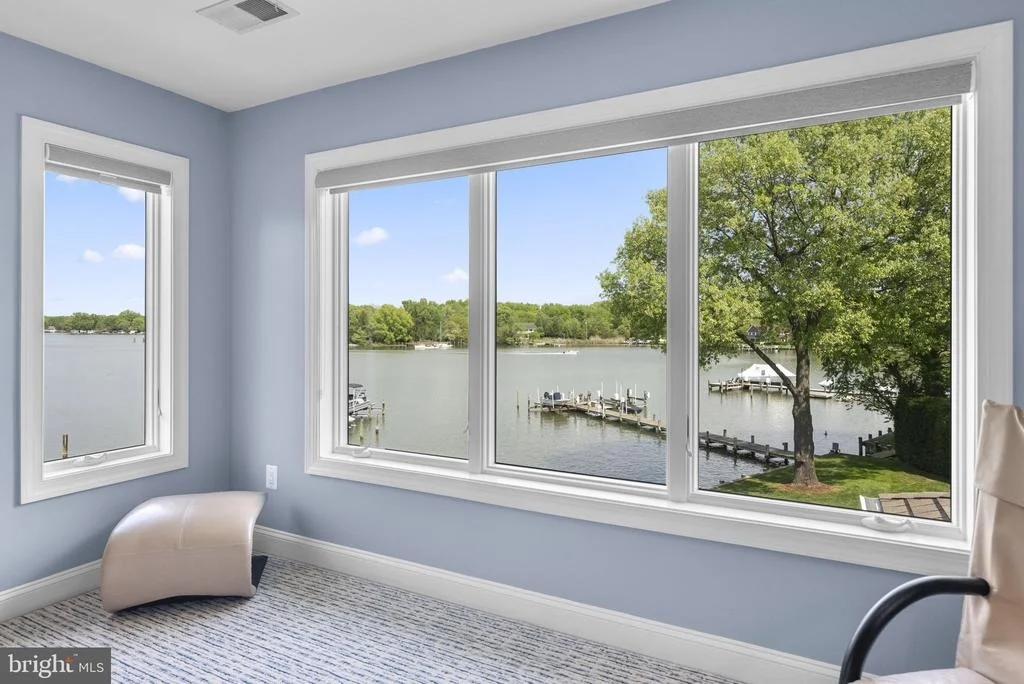
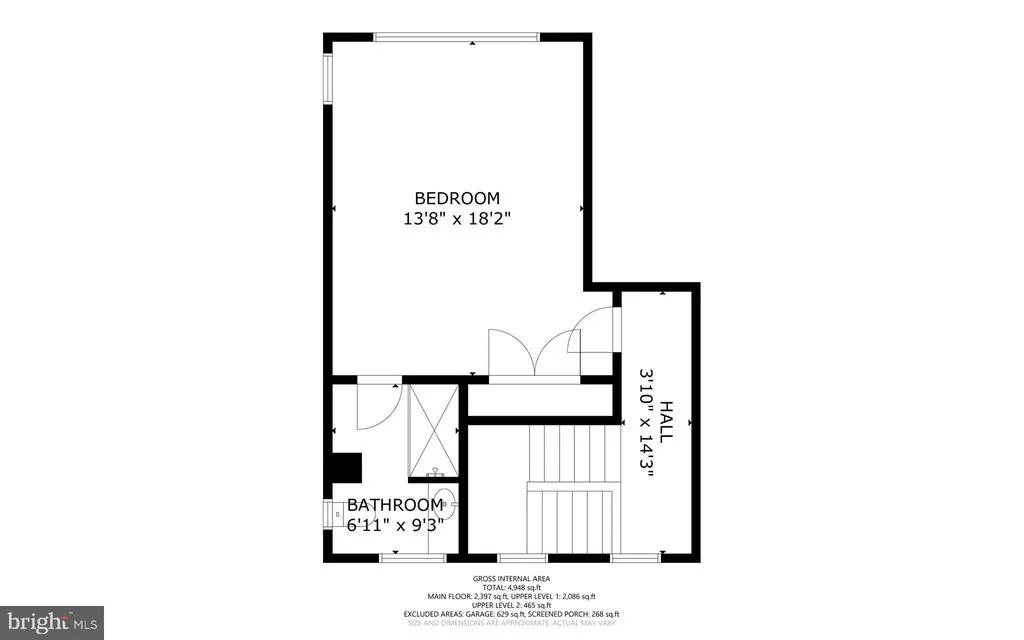
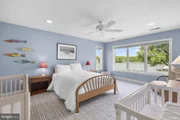
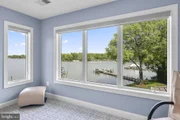
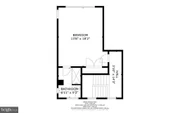
The upper levels continue to impress, including a third-floor suite with large windows, panoramic water views and a full bath, perfect for guests or a private escape.
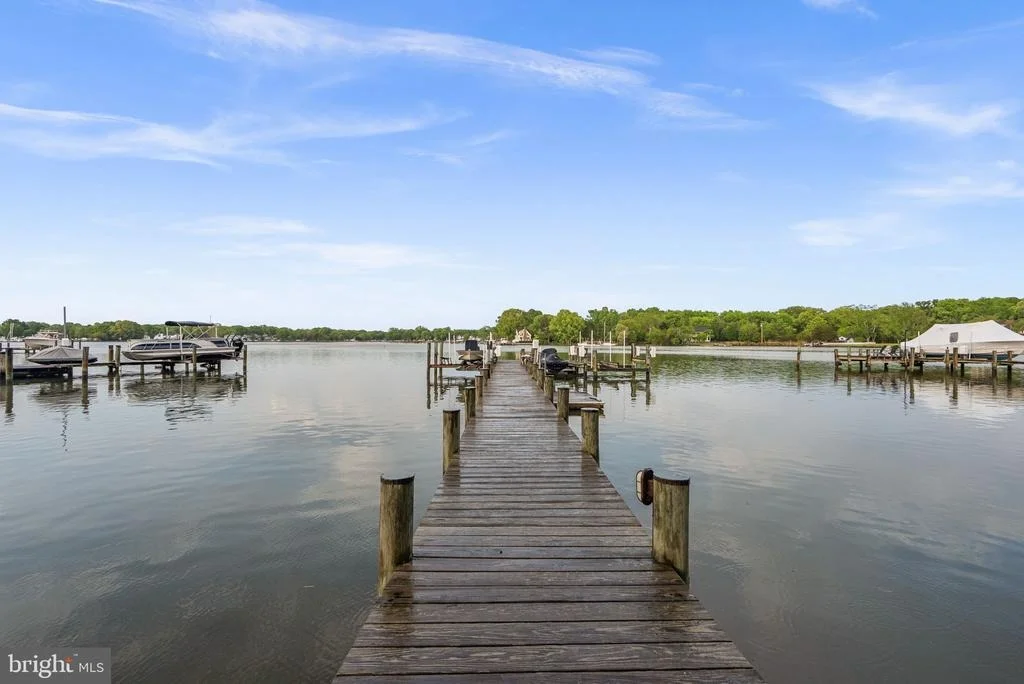
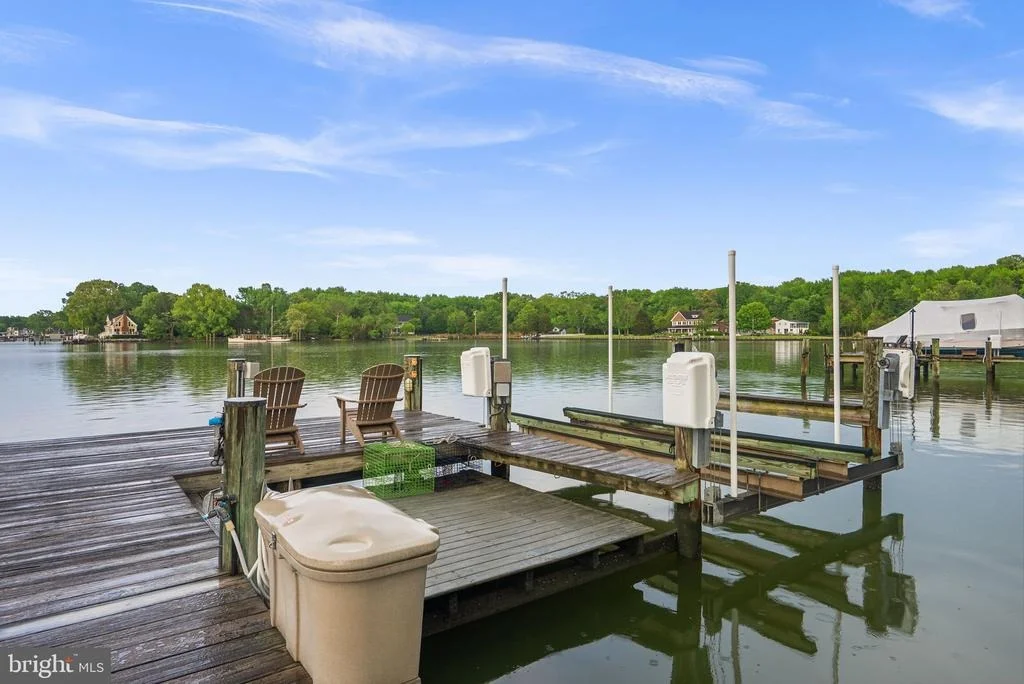
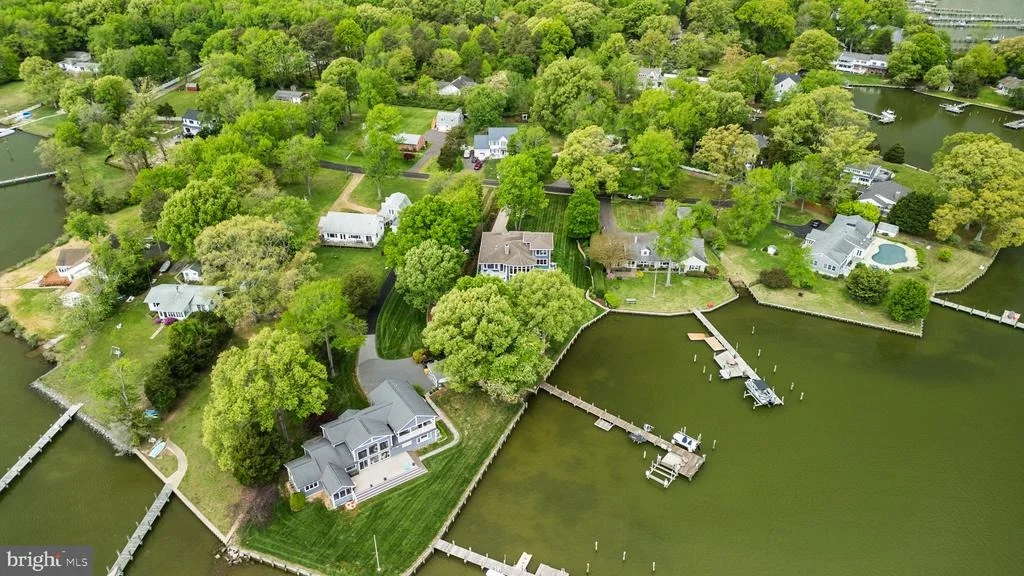
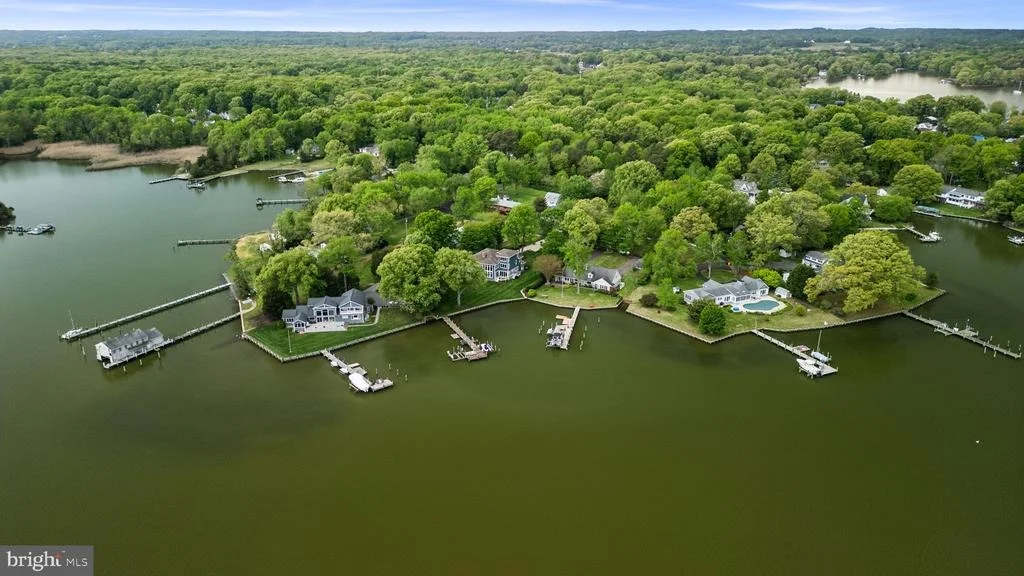
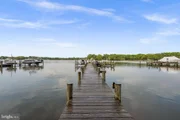
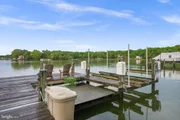
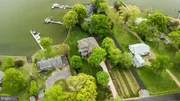
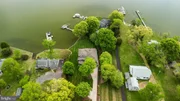
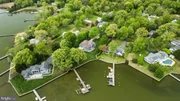
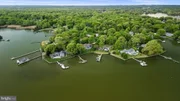
Outdoors, the lifestyle continues with a private dock, 2 slips, multiple boat lifts, 2 jet ski lifts, and 152' of private waterfront access, creating a setting that is as functional as it is breathtaking.
This is more than a home - it's a lifestyle defined by design, waterfront living, and unforgettable moments.
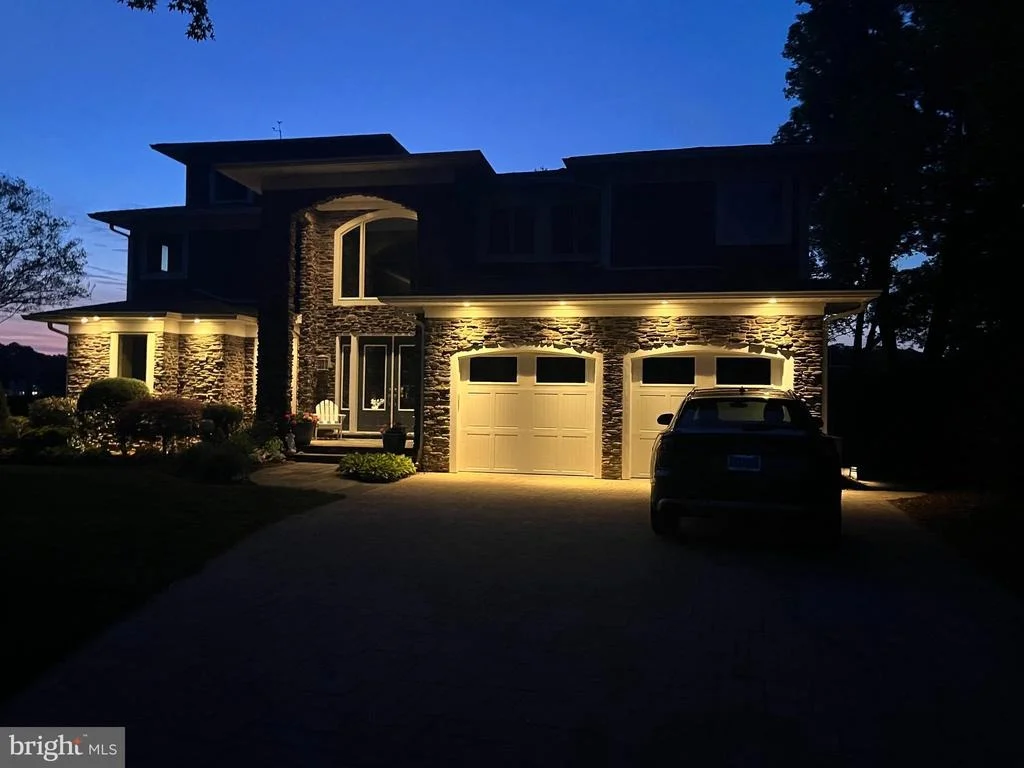
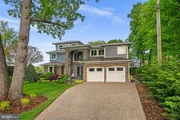
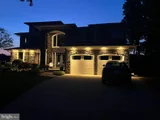
Your private dock awaits you with two jet ski lifts, two boat lifts (20k & 12.5k). All this and a whole house generator, 2-car garage, water filtration system, security system, AV equipment, TV equipment, reverse osmosis system, a pristine crawl space, and more.
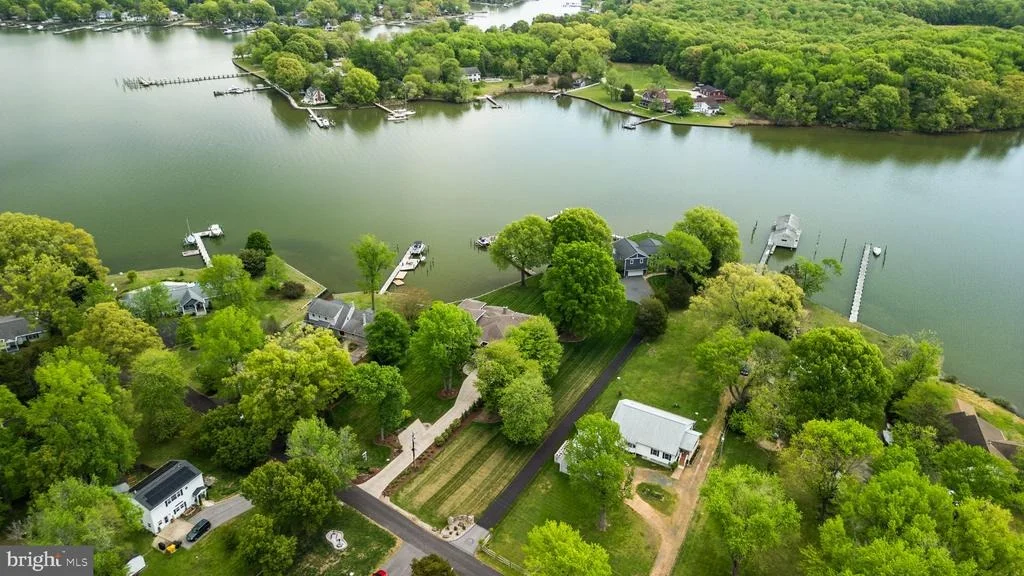
Ideally located within easy reach of Annapolis and Washington, DC, yet wonderfully removed, it offers the rare balance of convenience and true retreat. So many great seafood / crab restaurants nearby with live music. Boat, jet ski, paddle board, fish, crab, watch the eagles, herons & ospreys soar, explore the nearby parks & beaches, etc. You won't want to leave!
Payment Calculator
Your Estimated Monthly Payment
Cap Rate Calculator
What does this mean?
Based on our analysis, the cap rate of this property is 1.25%. A negative cap rate indicates that the property might not be feasible as an income-producing asset. The median cap rate for a near zip code 11238 is 4.23%.
How much can I actually make?
Actual monthly rental income may vary between $4,760 and $7,140 depending on unit-specific characteristics. You can change the amount using the slider to further explore.
How is cap rate calculated?
Cap Rate = Net Operating Income (NOI) / Property Asset Value.
When calculating the cap rate, we assume 100% occupancy. Leverage (mortgage) is not considered.
Cap Rate provided by RealtyHop and RentHop, learn more about cap rate here.
Price History
| Date / Event | Date | Event | Price |
|---|---|---|---|
| Jul 7, 2026 | Sold | ||
| Sold | |||
| Jun 12, 2026 | In contract | - | |
| In contract | |||
| May 1, 2026 | Listed by Samson Properties | $2,425,000 | |
| Listed by Samson Properties | |||
Property Highlights
Building Info
Comparables
Status
Price/ft²
Listed On
Sold On
About Shady Side
Similar Homes for Sale
Currently no similar homes aroundNearby Rentals

Samson Properties
Last Updated: 11 hours ago
Data Source: Bright MLS , MLS# MDAA2142880















 Your Privacy Choices
Phone: 425-283-2930
Address: 335 Madison Avenue, New York, NY 10017