


33
Map

11249 Valle Vista Road


About This Property
Listed By
Payment Calculator
Your Estimated Monthly Payment
Cap Rate Calculator
What does this mean?
Based on our analysis, the cap rate of this property is 1.25%. A negative cap rate indicates that the property might not be feasible as an income-producing asset. The median cap rate for a near zip code 11238 is 4.23%.
How much can I actually make?
Actual monthly rental income may vary between $4,760 and $7,140 depending on unit-specific characteristics. You can change the amount using the slider to further explore.
How is cap rate calculated?
Cap Rate = Net Operating Income (NOI) / Property Asset Value.
When calculating the cap rate, we assume 100% occupancy. Leverage (mortgage) is not considered.
Cap Rate provided by RealtyHop and RentHop, learn more about cap rate here.
Price History
| Date / Event | Date | Event | Price |
|---|---|---|---|
| Oct 10, 2026 | Listed by Priority One R.E. Consultants | $999,000 | |
| Listed by Priority One R.E. Consultants | |||
| Aug 4, 2025 | Sold | ||
| Sold | |||
| Jul 4, 2025 | In contract | - | |
| In contract | |||
| Jun 27, 2025 | Listed by VS Real Estate | $925,000 | |
| Listed by VS Real Estate | |||
| | |||
|
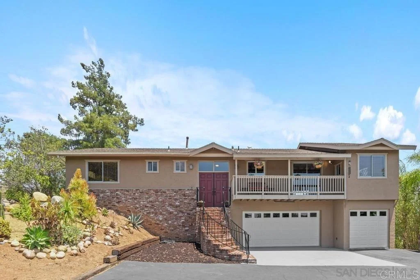
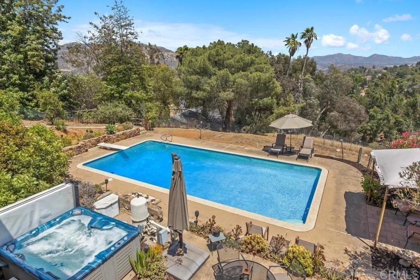
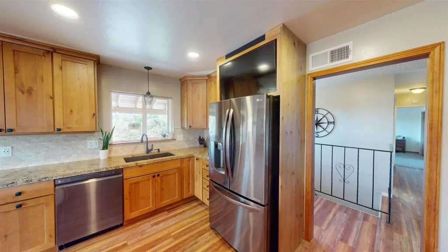
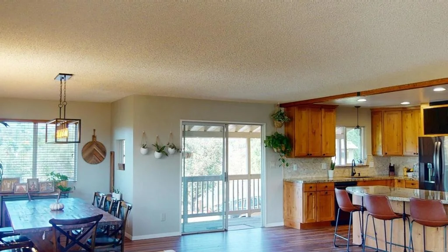
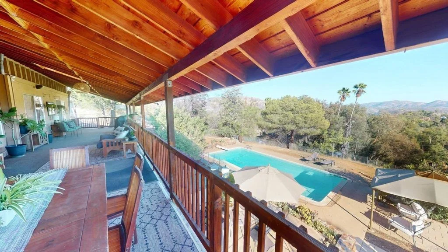
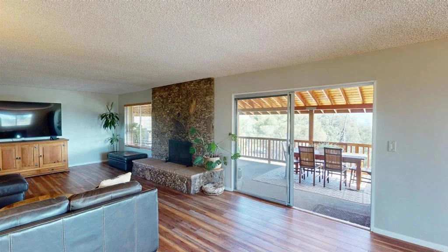
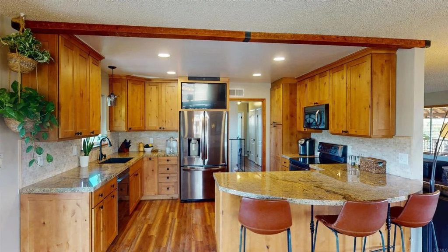
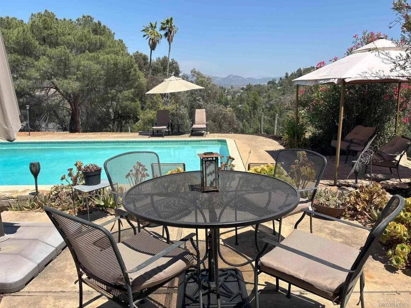
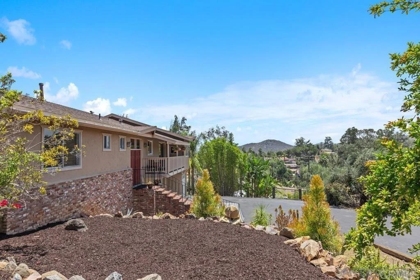
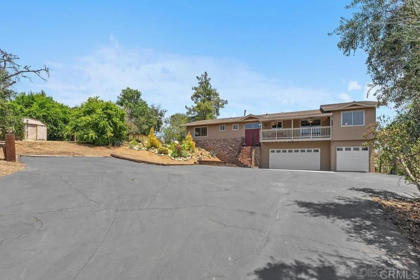
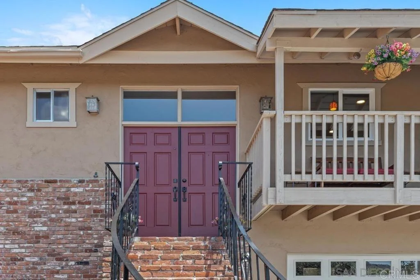
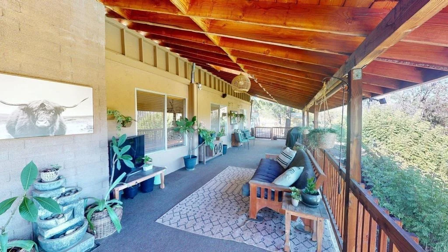
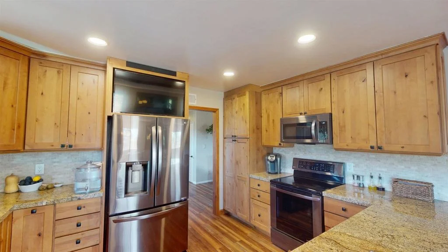
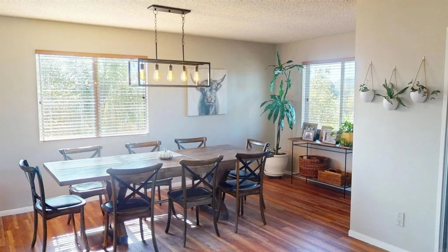
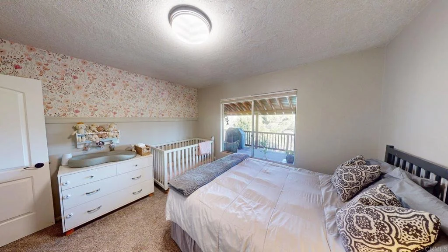
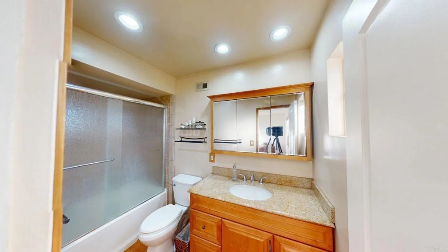
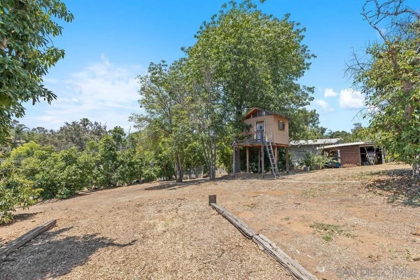
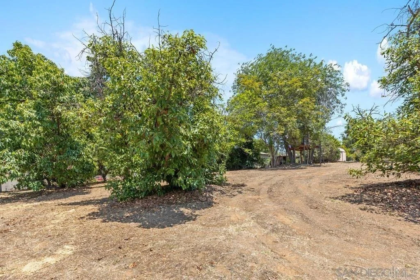
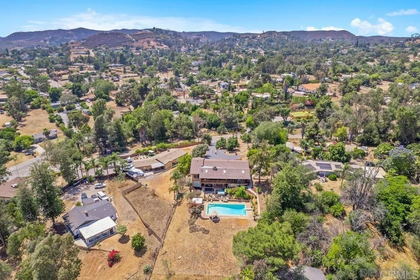
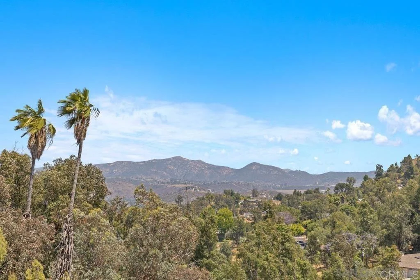
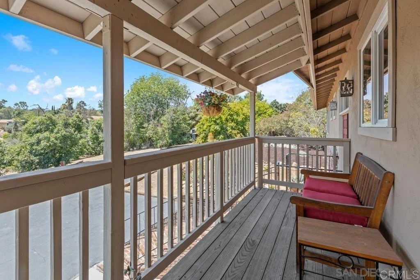
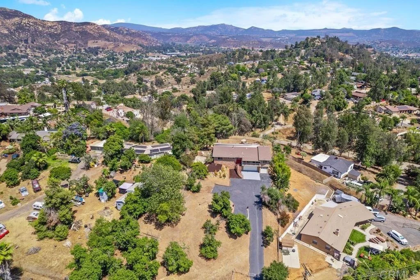
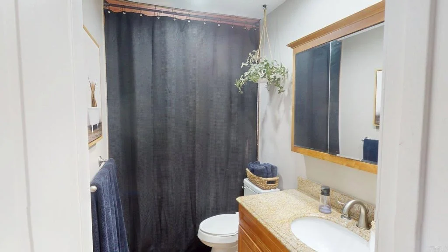
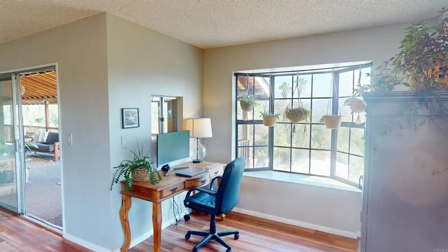
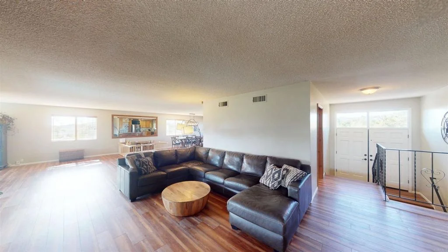
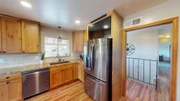
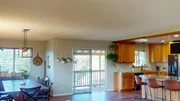
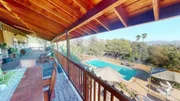
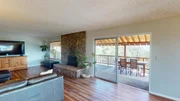
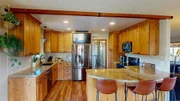
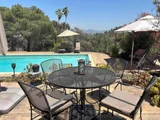
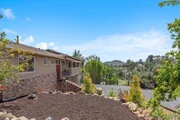
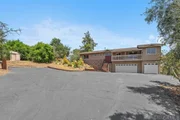
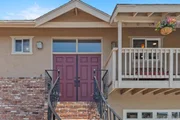
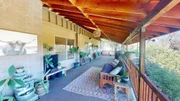
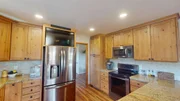
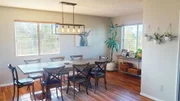
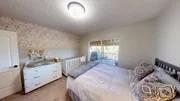
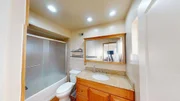
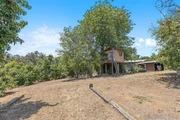
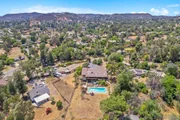
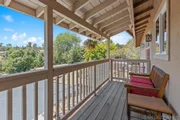
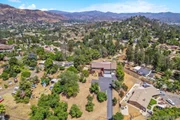
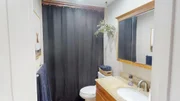
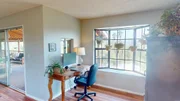
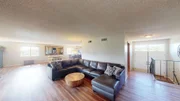
Through a private gate and perched atop the scenic hills of Lakeside’s coveted Eucalyptus Hills, this custom home offers a rare blend of rustic charm, thoughtful design and breathtaking panoramic views. Set on a largely usable 1-acre lot, the property is a true private retreat with space to spread out and unwind. The interior offers rich hardwood floors and custom details at every turn, including a stunning rock fireplace that gives the living area the cozy feel of a mountain cabin, yet only minutes from town, schools, and freeway access. The heart of the home is the beautifully accented gourmet kitchen featuring granite countertops, a breakfast bar, stainless steel appliances, custom cabinetry and even a built-in TV above the refrigerator. The home’s entire primary living area is on one level with three spacious bedrooms and two full baths. A bonus optional bedroom and half bath are privately secluded downstairs. Windows throughout light the home up naturally and perfectly frame the beautiful views. Step outside and soak in the serenity from one of the multiple view decks; southeast facing for sunrises and northwest facing for stunning sunsets. The backyard is a summer sanctuary with a sparkling pool and spa, surrounded by inviting lounge spaces perfect for entertaining or simply relaxing in the privacy of your own estate. The oversized three-car garage includes a third bay currently finished as a home gym and hobby/tool room, but is easily adaptable to an extra bedroom or workspace. Don't miss your chance to own this one-of-a-kind view home with privacy, space, and charm! Through a private gate and perched atop the scenic hills of Lakeside’s coveted Eucalyptus Hills, this custom home offers a rare blend of rustic charm, thoughtful design and breathtaking panoramic views. Set on a largely usable 1-acre lot, the property is a true private retreat with space to spread out and unwind. The interior offers rich hardwood floors and custom details at every turn, including a stunning rock fireplace that gives the living area the cozy feel of a mountain cabin, yet only minutes from town, schools, and freeway access. The heart of the home is the beautifully accented gourmet kitchen featuring granite countertops, a breakfast bar, stainless steel appliances, custom cabinetry and even a built-in TV above the refrigerator. The home’s entire primary living area is on one level with three spacious bedrooms and two full baths. A bonus optional bedroom and half bath are privately secluded downstairs. Windows throughout light the home up naturally and perfectly frame the beautiful views. Step outside and soak in the serenity from one of the multiple view decks; southeast facing for sunrises and northwest facing for stunning sunsets. The backyard is a summer sanctuary with a sparkling pool and spa, surrounded by inviting lounge spaces perfect for entertaining or simply relaxing in the privacy of your own estate. The oversized three-car garage includes a third bay currently finished as a home gym and hobby/tool room, but is easily adaptable to an extra bedroom or workspace. Don't miss your chance to own this one-of-a-kind view home with privacy, space, and charm!
| |||
Property Highlights
Building Info
Comparables
Status
Price/ft²
Listed On
Sold On
About Eucalyptus Hills
Similar Homes for Sale
Currently no similar homes aroundNearby Rentals

Last Updated: 15 days ago
Data Source: CRMLS, MLS# PTP2607642

















 Your Privacy Choices
Phone: 425-283-2930
Address: 335 Madison Avenue, New York, NY 10017