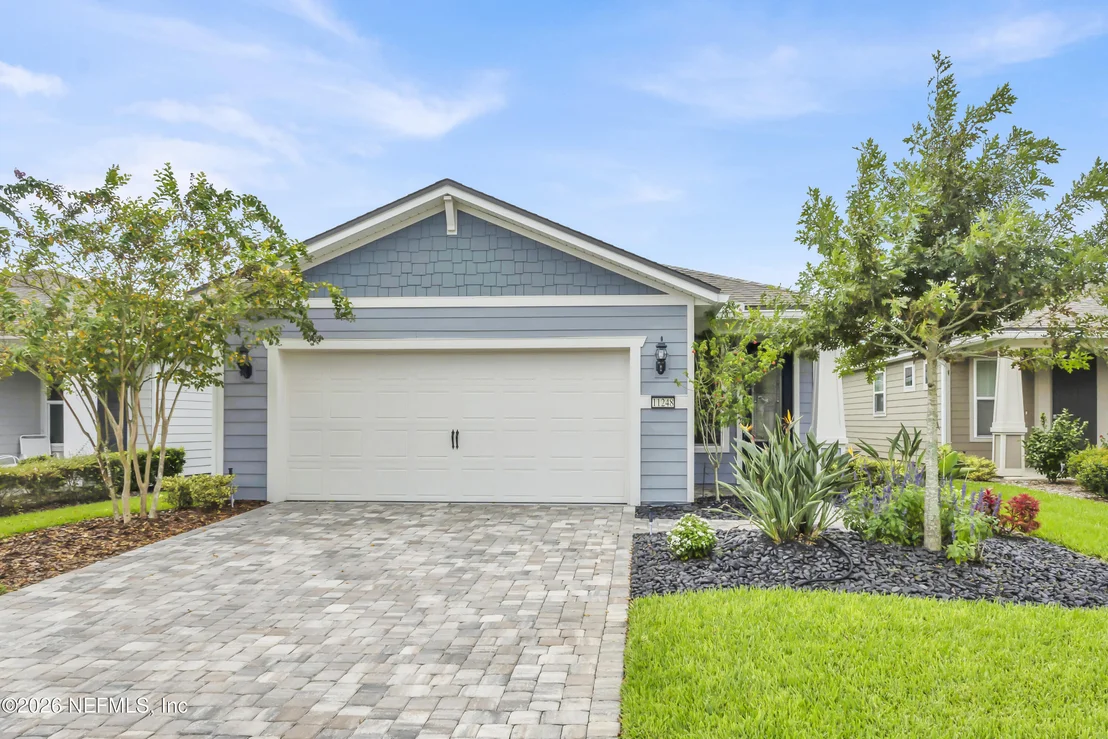
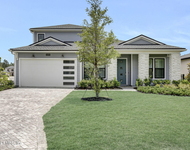
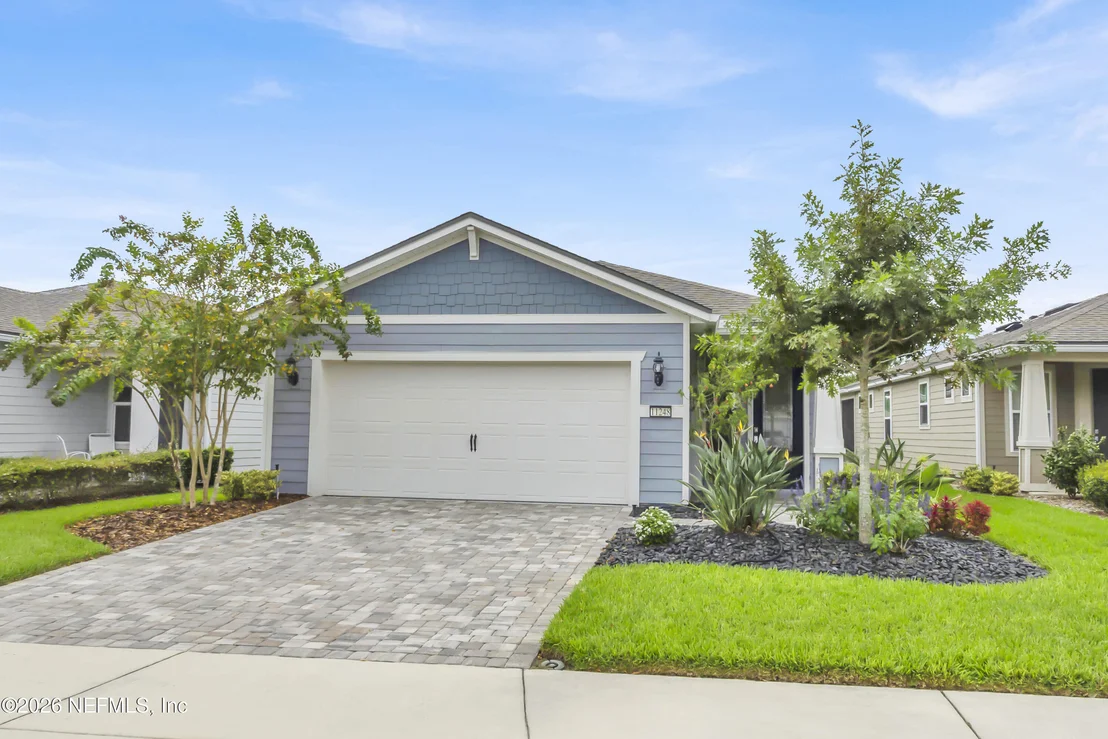
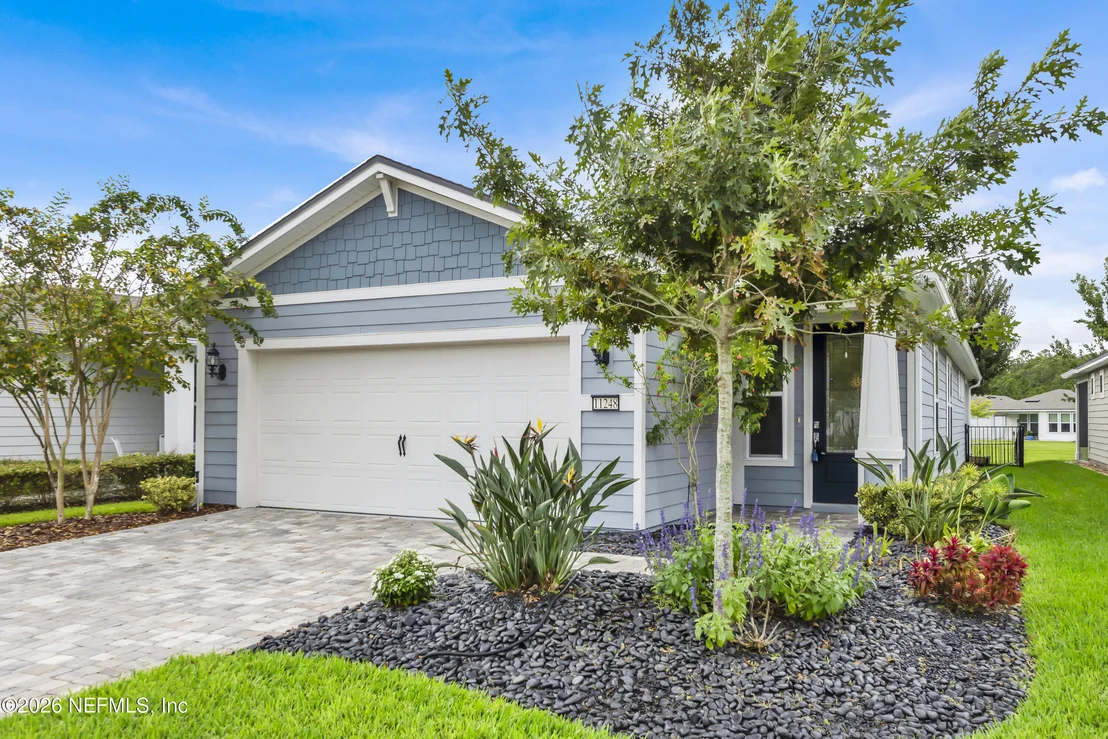
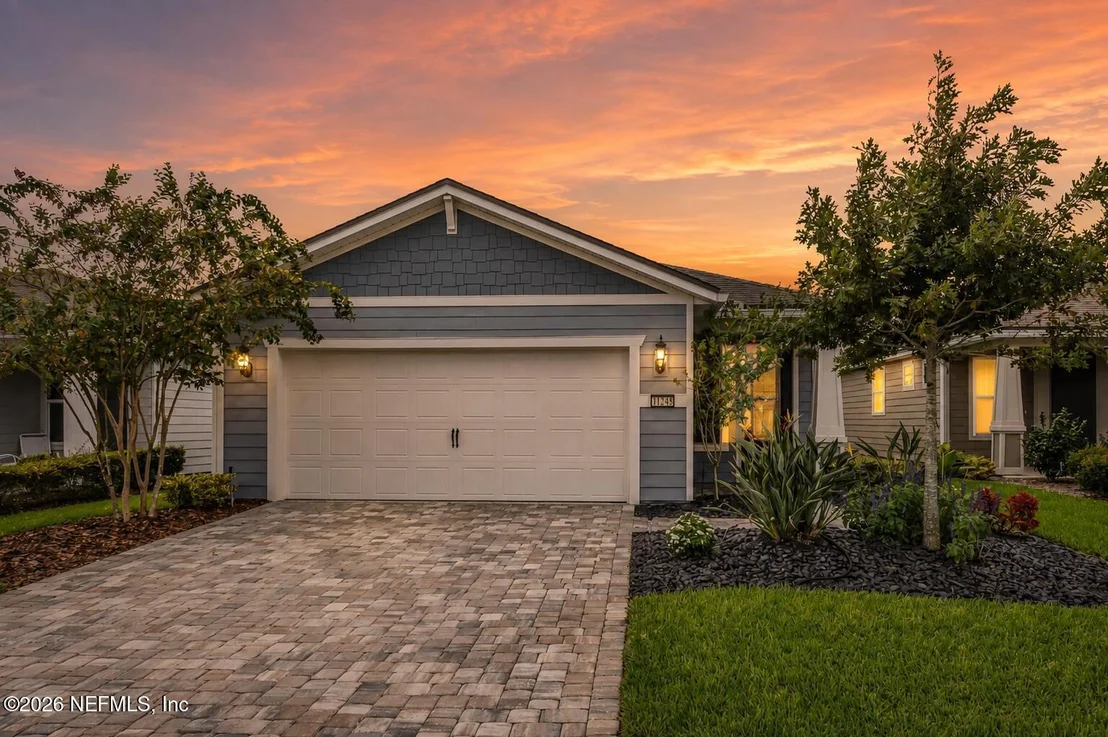
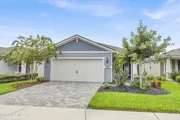
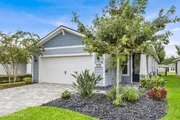
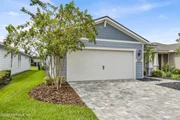
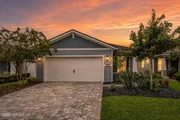
A rare find in Del Webb eTown where luxurious design meets an
extraordinary waterfront setting! This exceptional home is a true
unicorn for buyers who appreciate high-end finishes, thoughtful
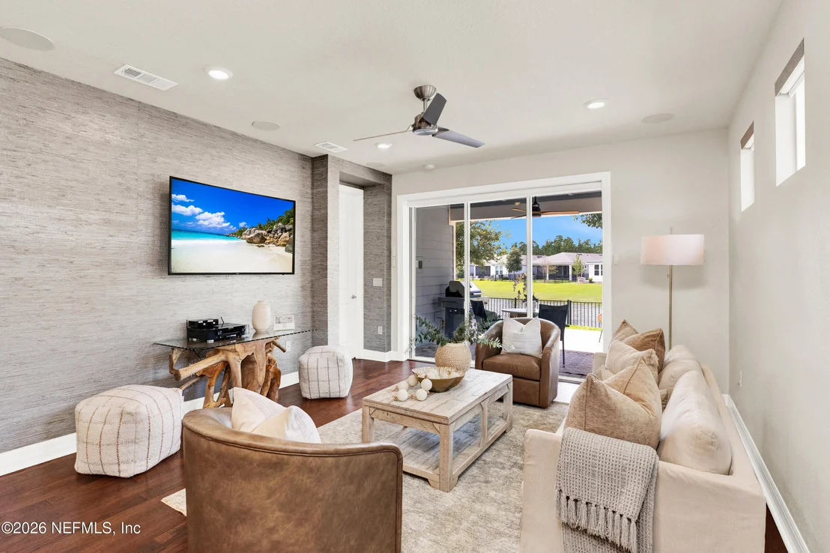
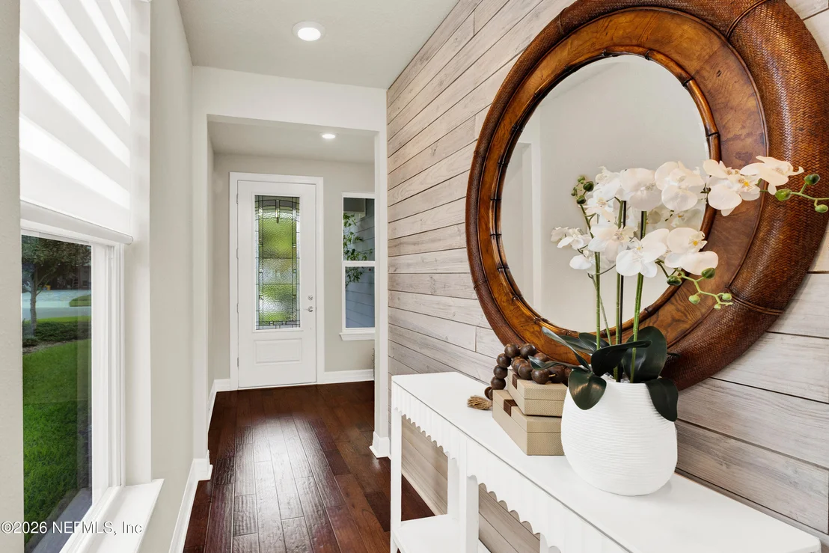
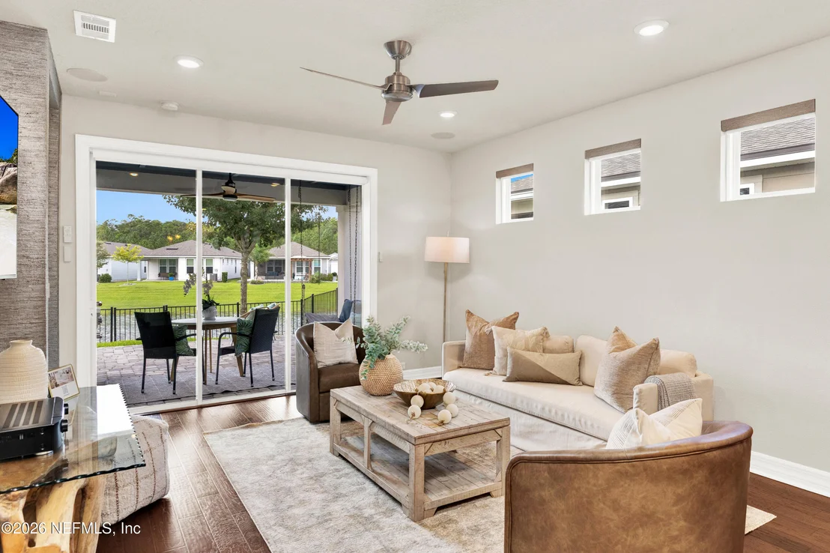
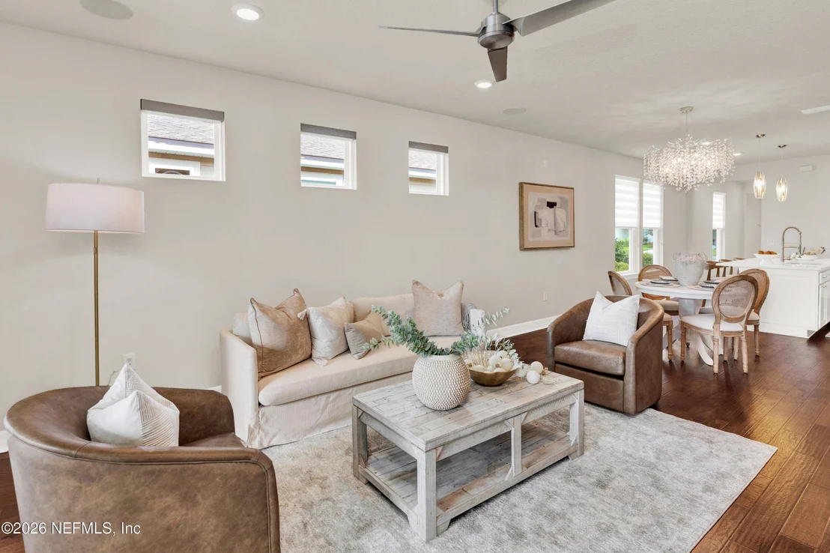
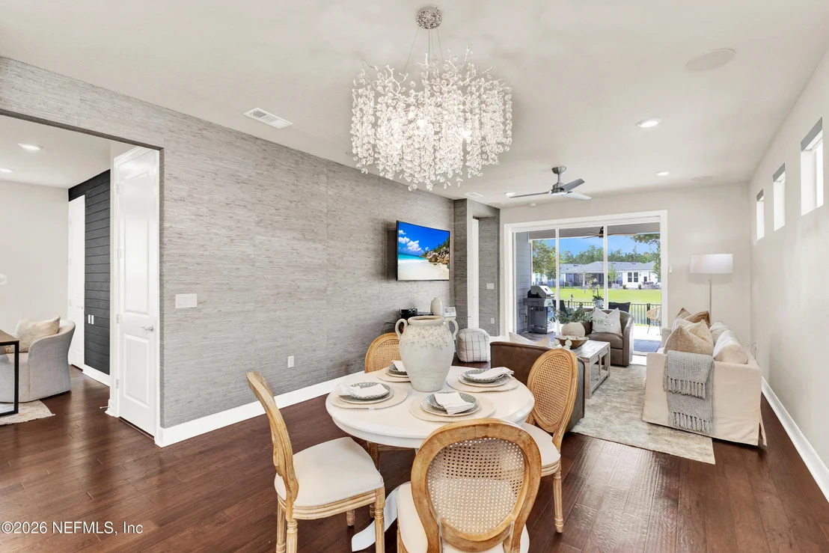
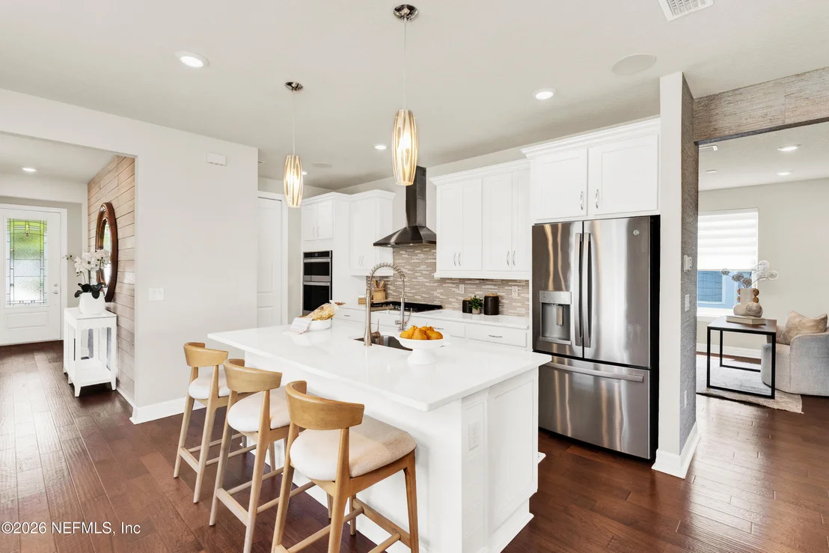
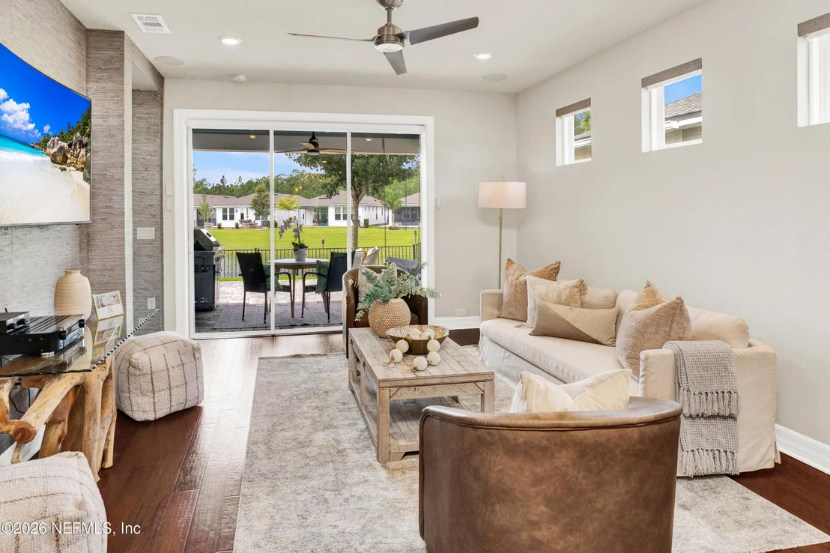
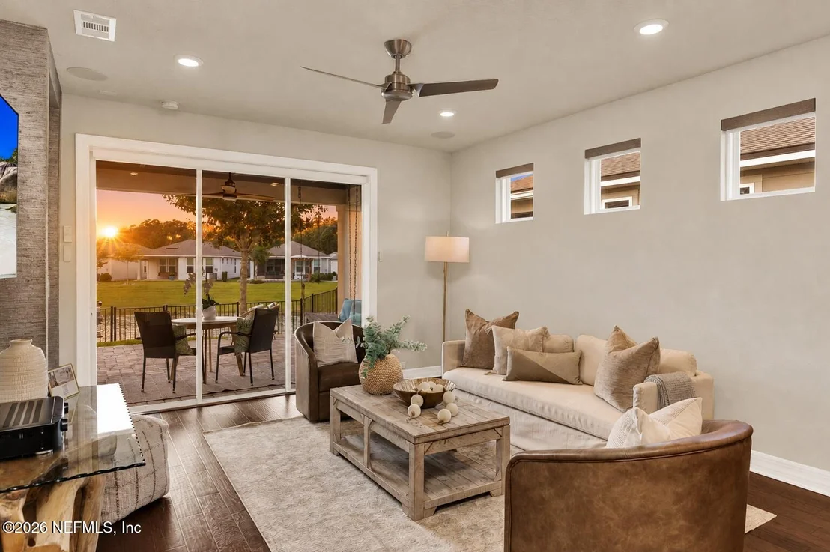
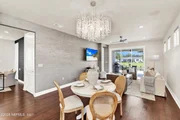
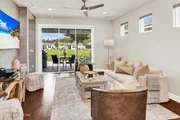
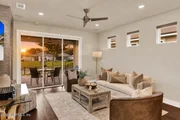
details and a home that feels anything but ordinary. Inside, rich
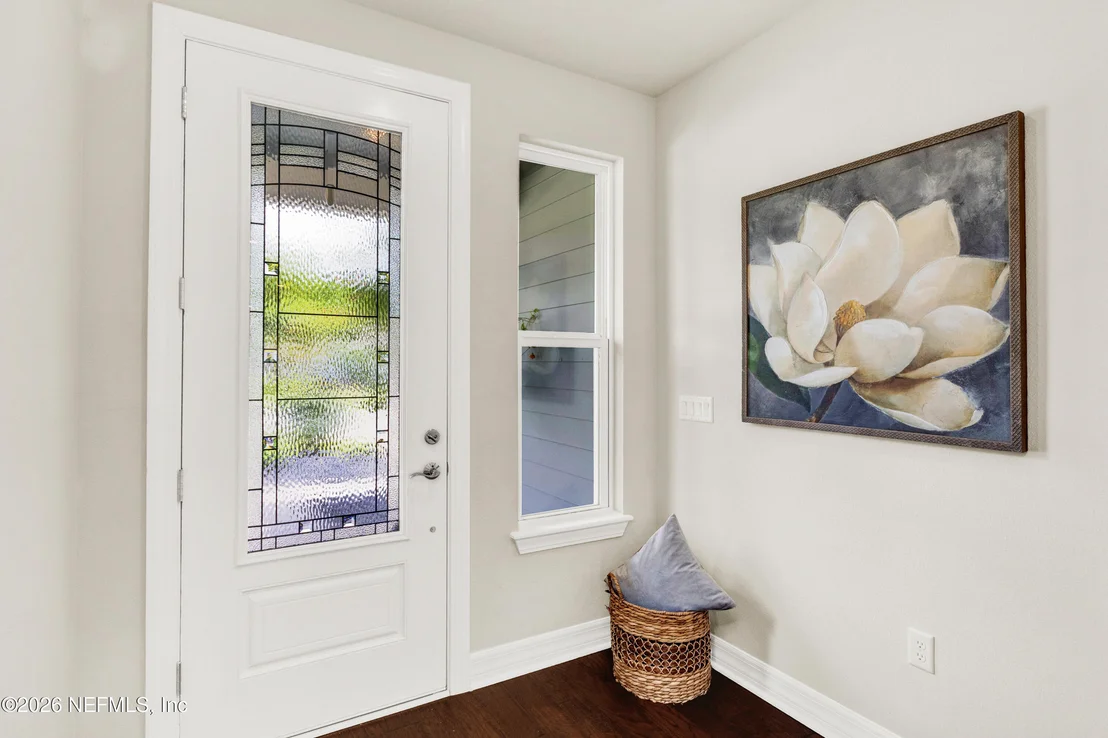
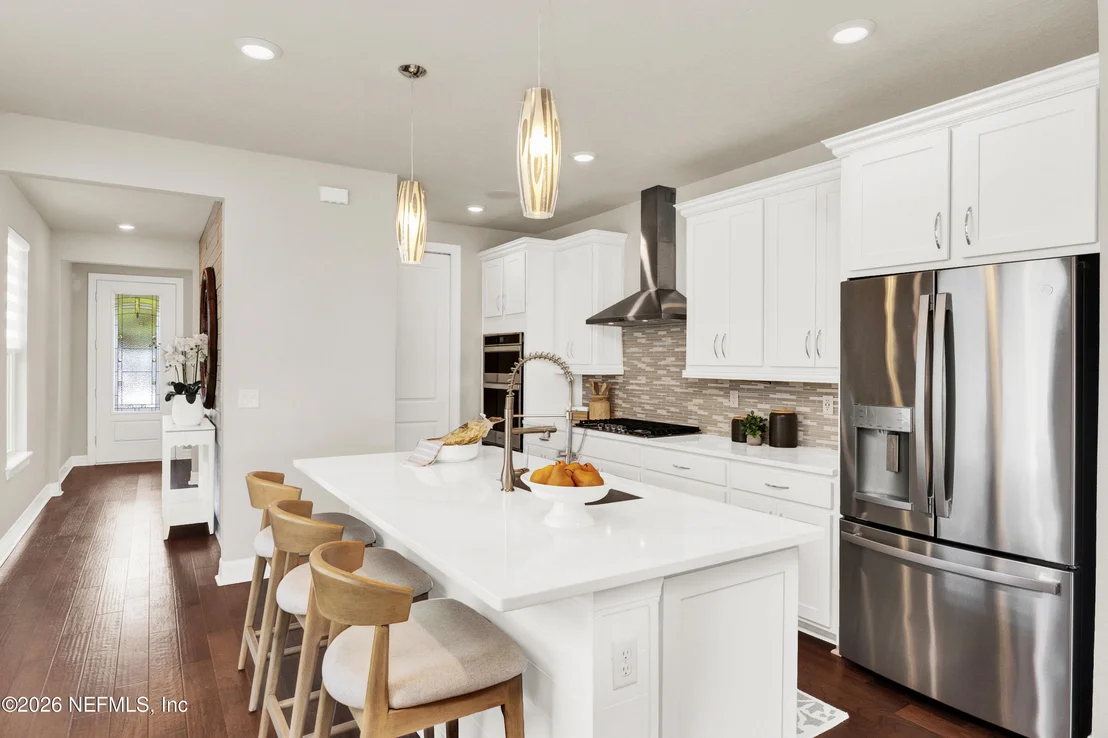
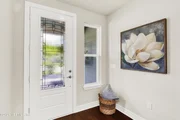
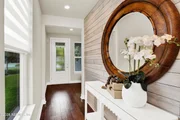
hardwood floors, tall 8-foot doors and an exceptional designer
lighting package create an immediate sense of sophistication. The
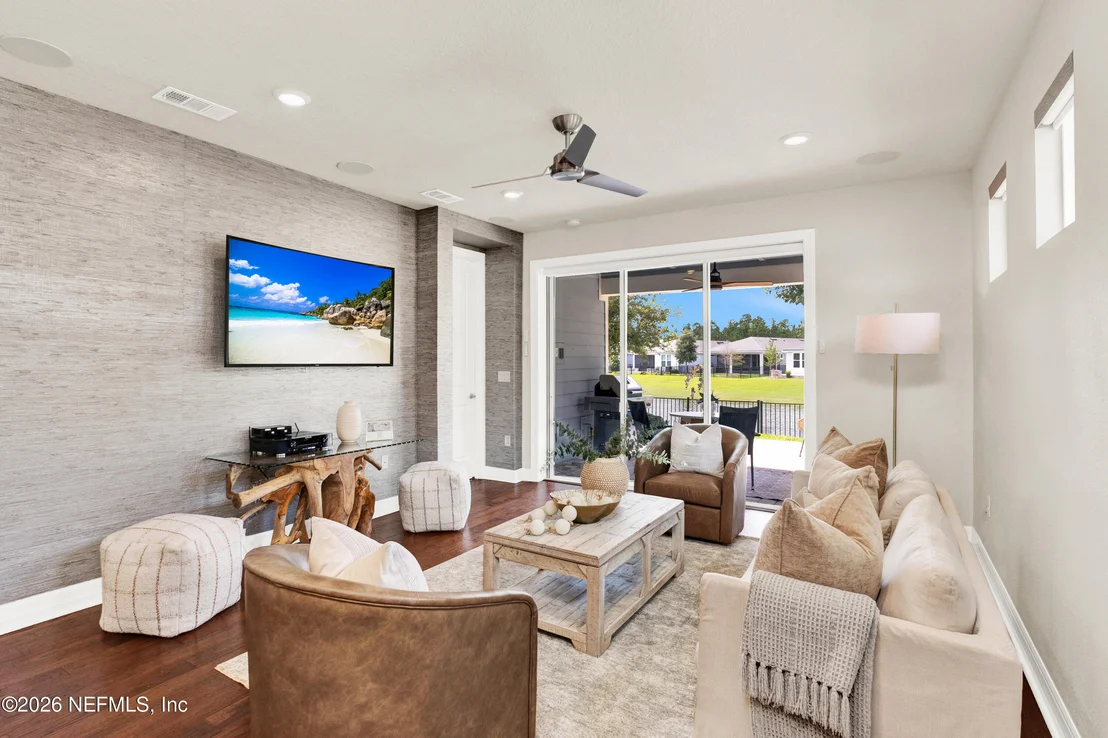
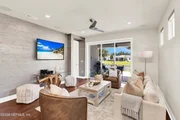
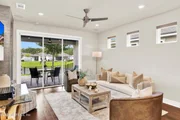
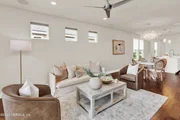
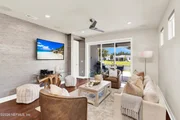
living room makes a statement with a stunning accent wall featuring
Italian designer wallpaper, adding a layer of texture and
European-inspired style that sets this home apart. The beautifully
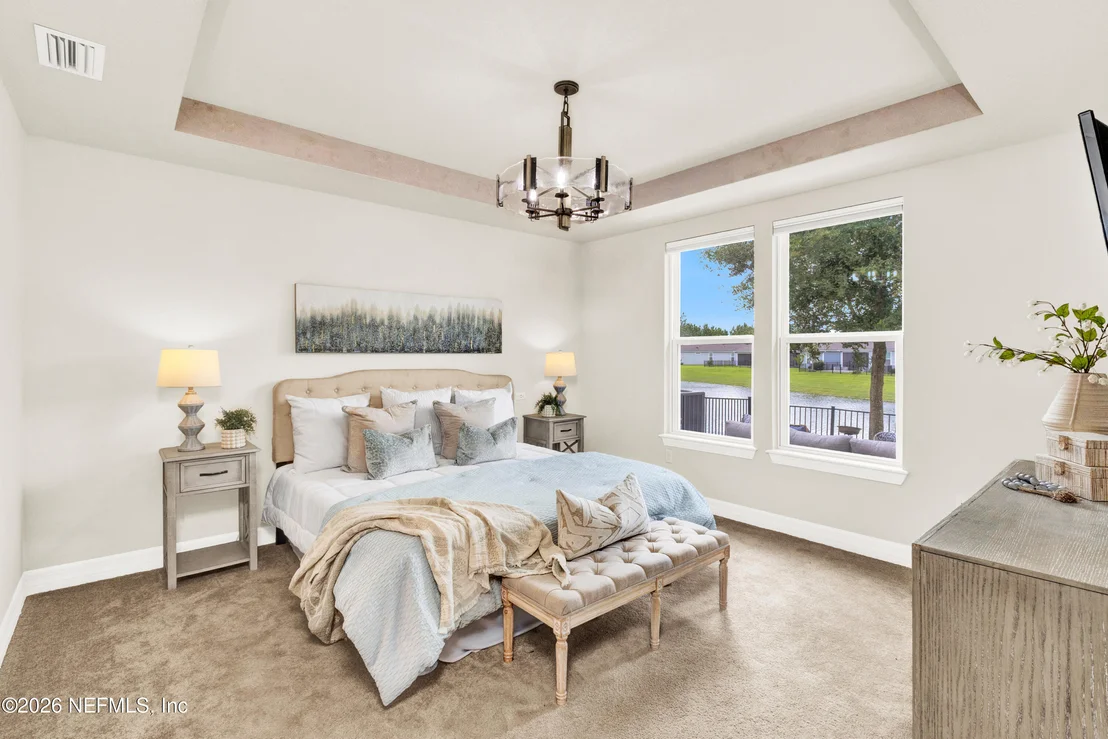
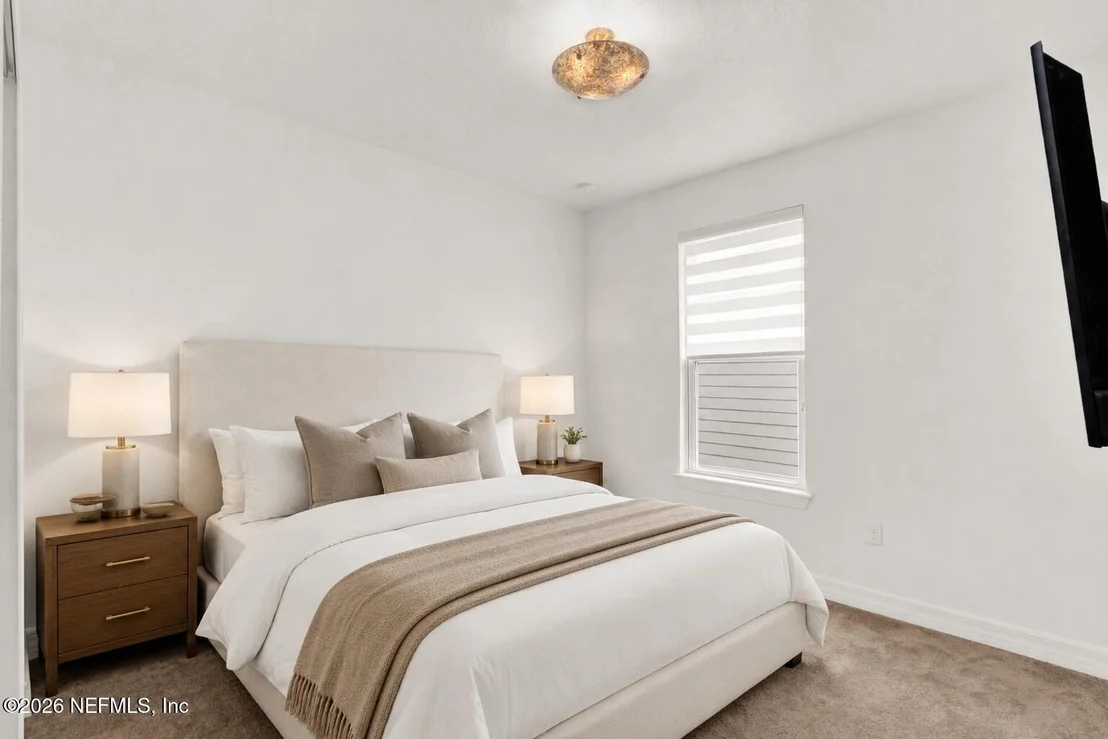
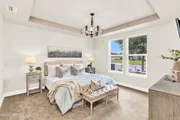
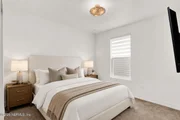
appointed interior is spacious. This Hallmark floor plan by Del
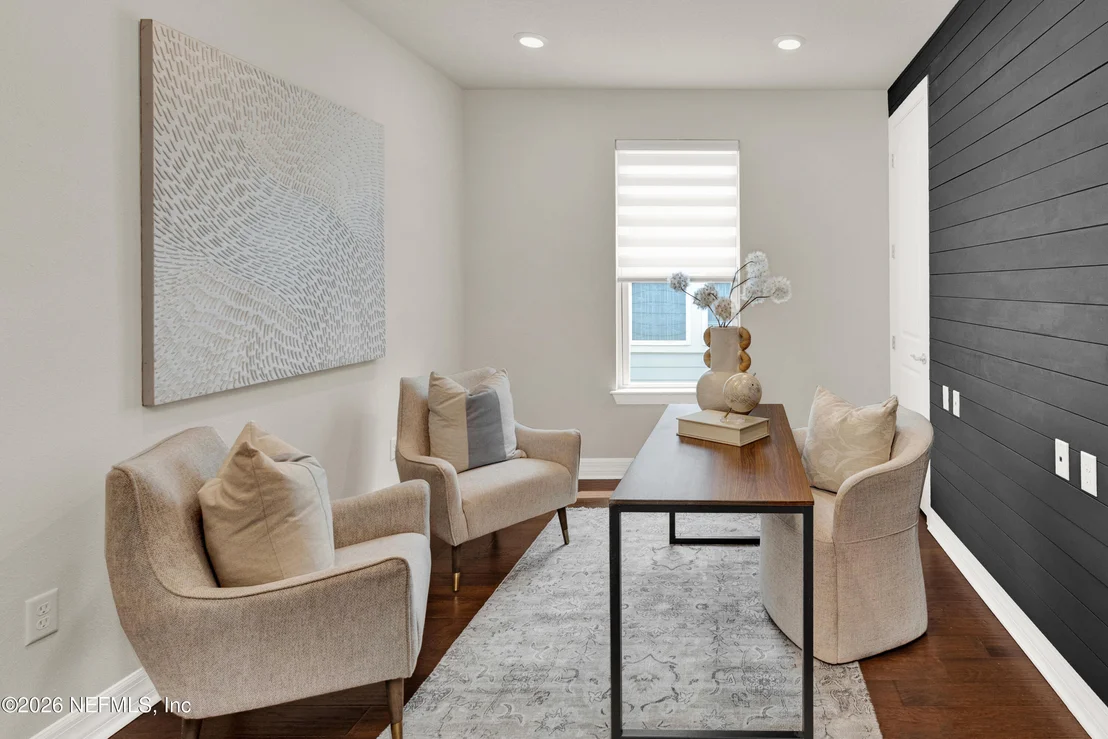
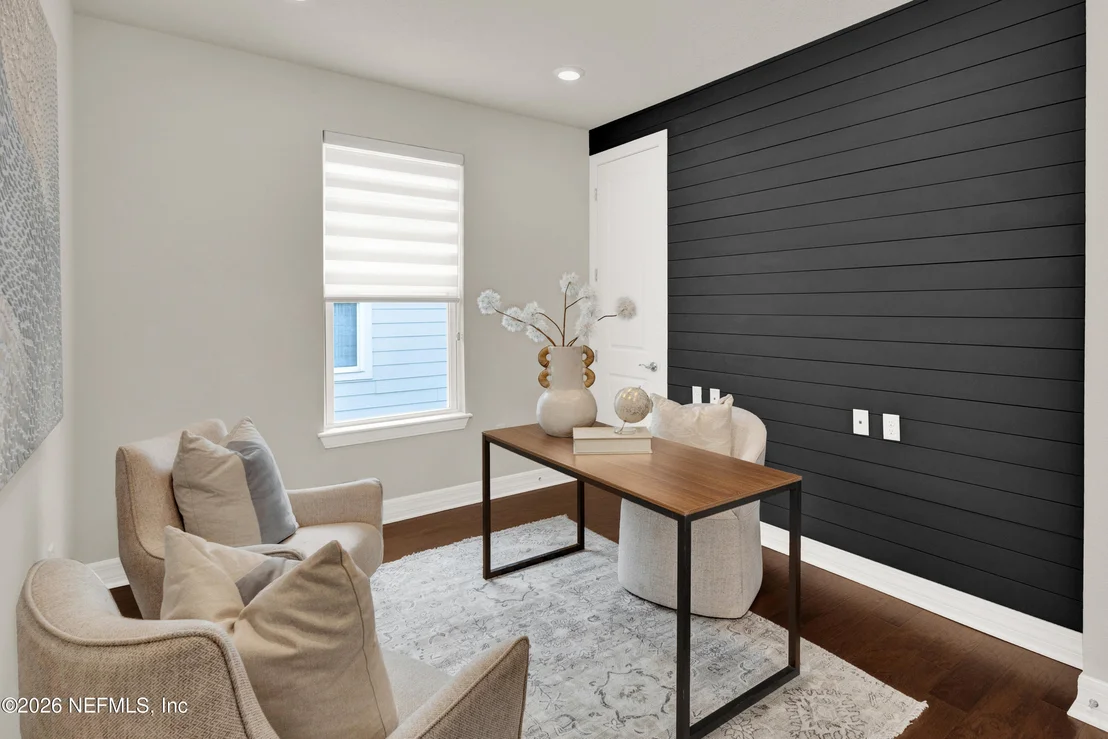
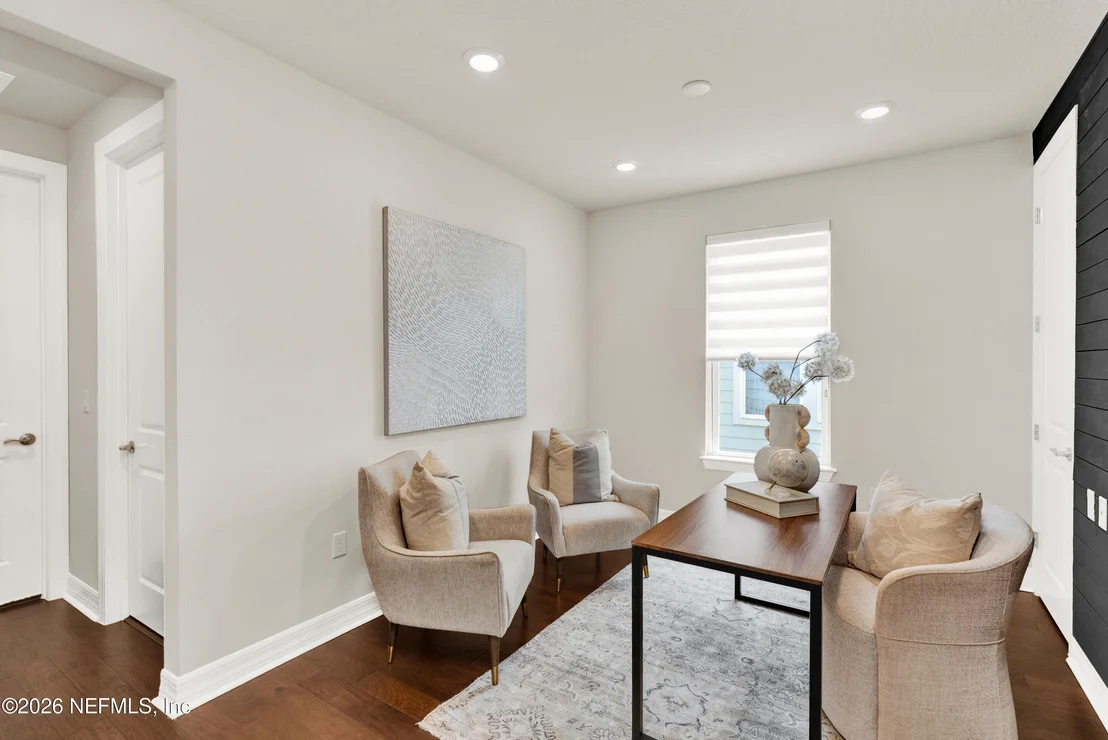
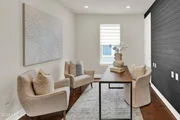
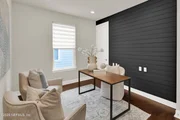
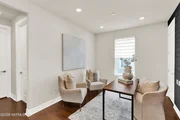
Webb features two bedrooms and two bathrooms with an office or flex
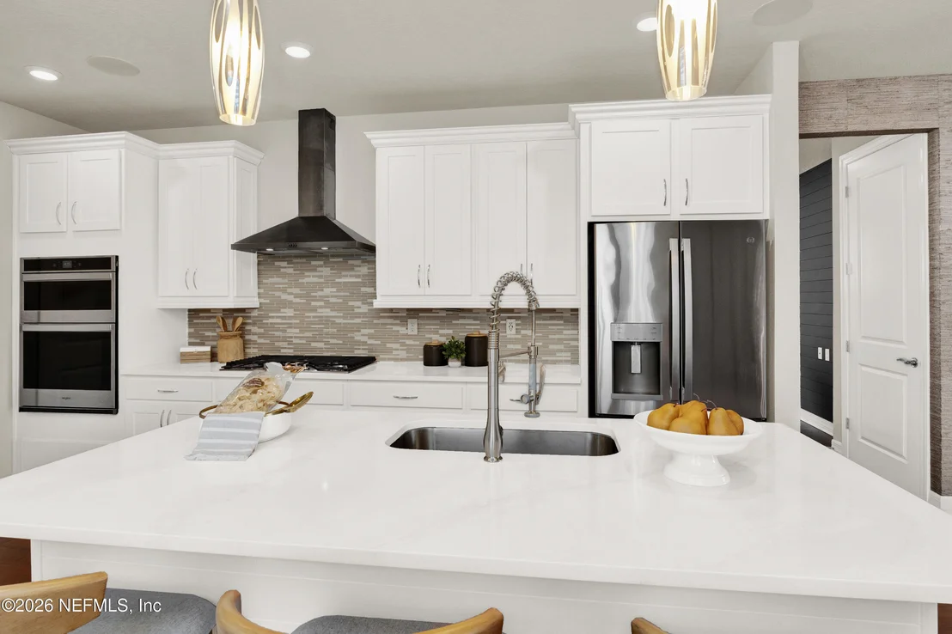
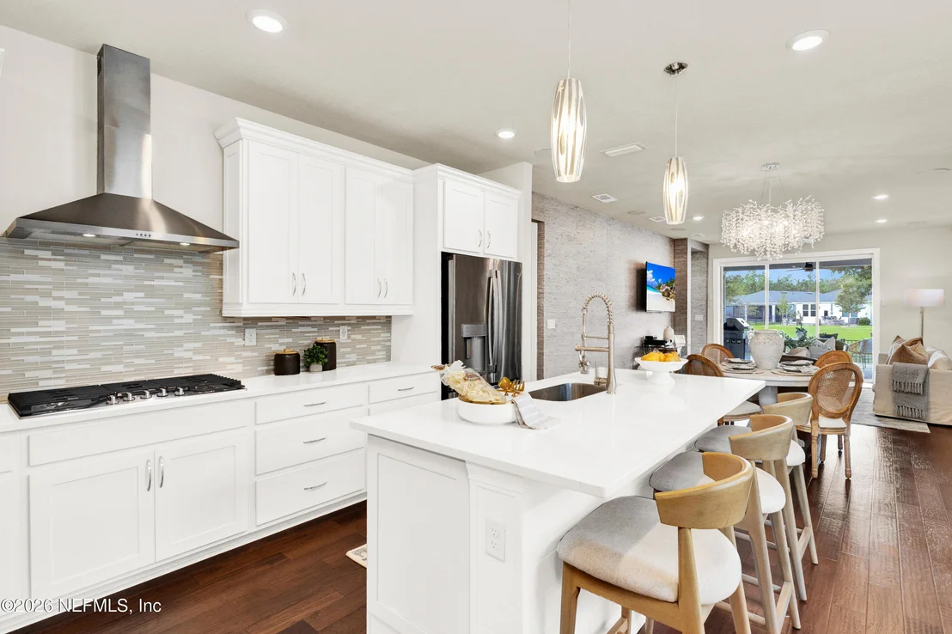
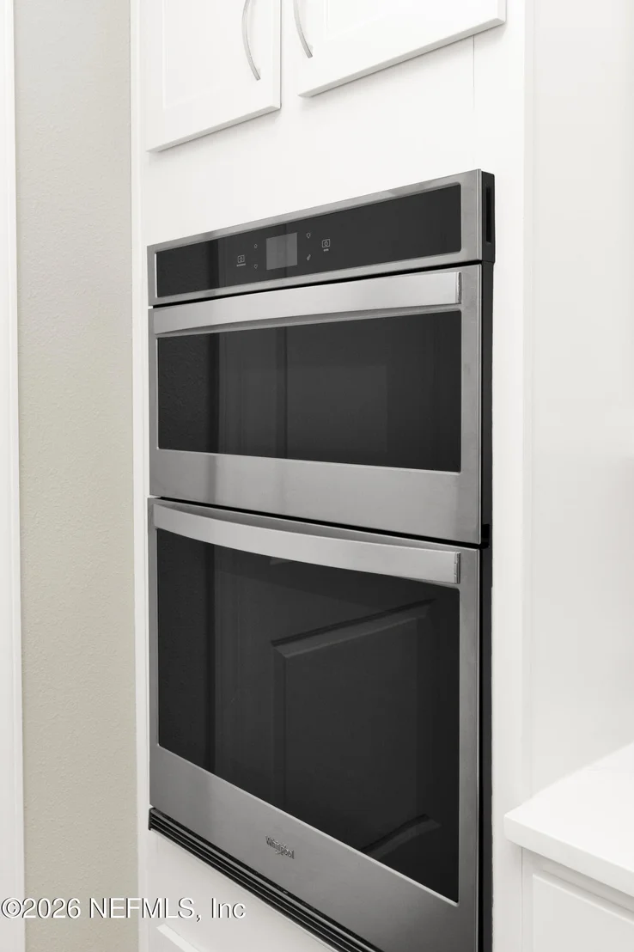
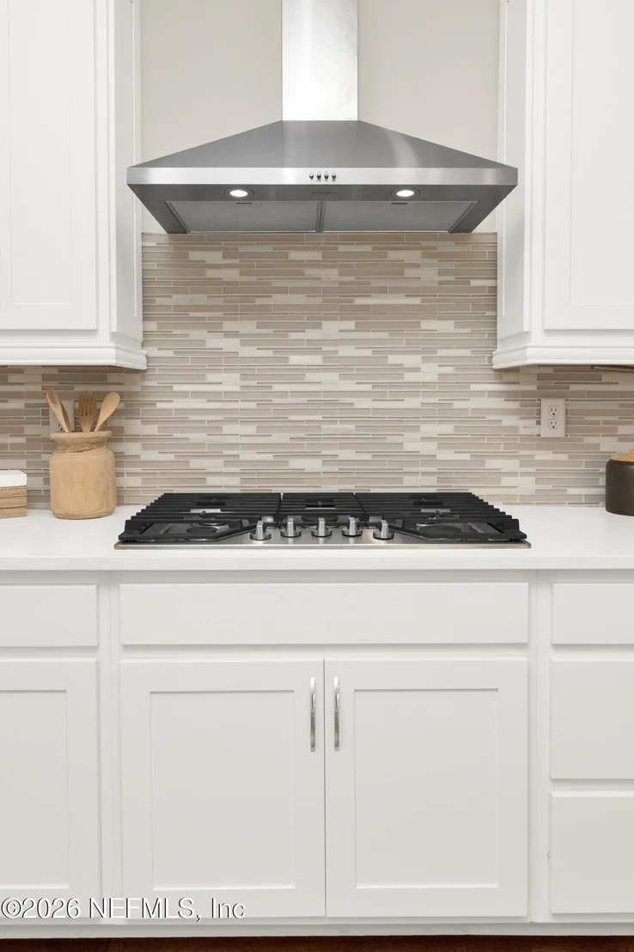
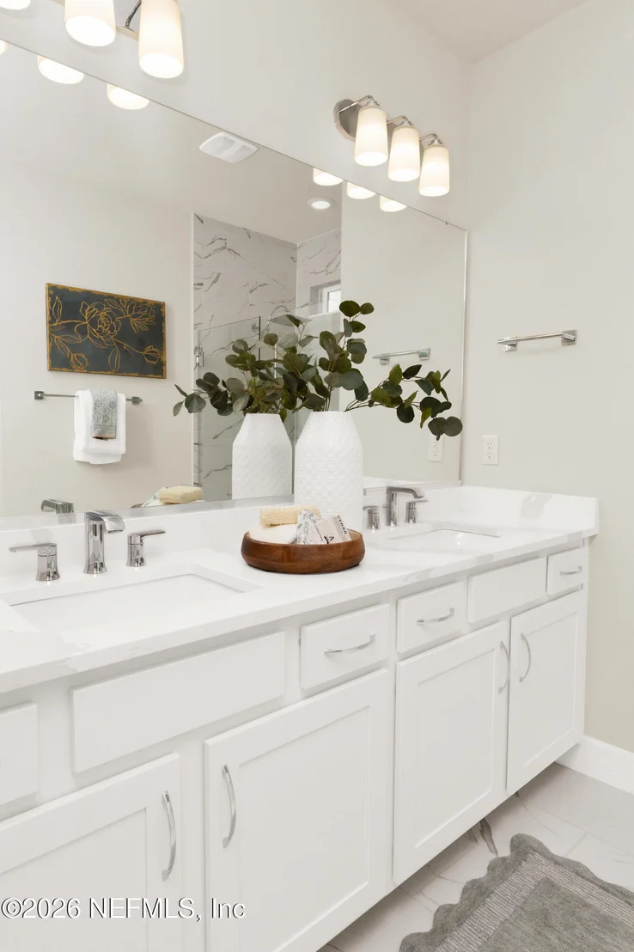
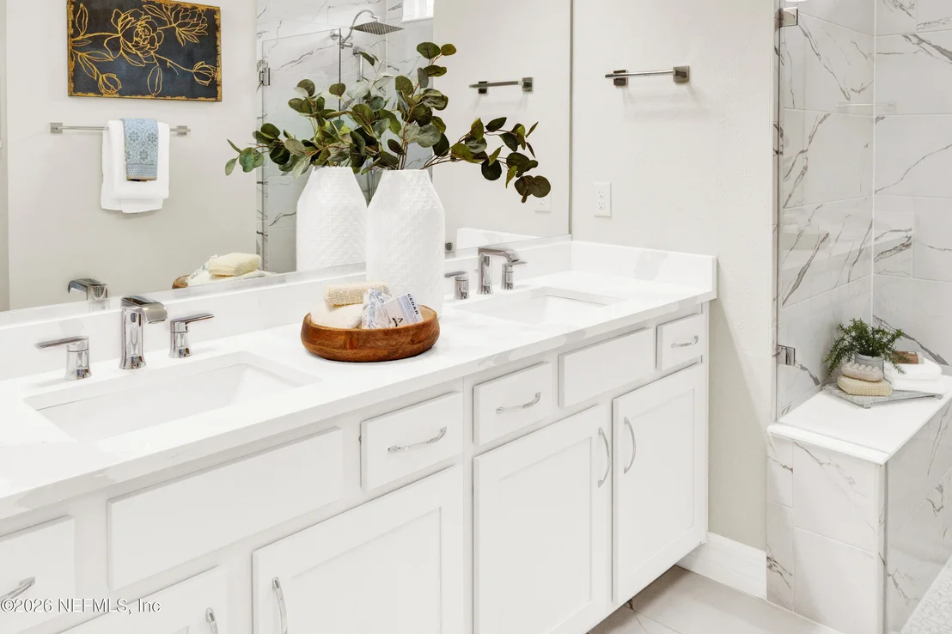
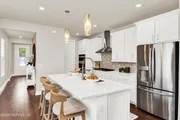
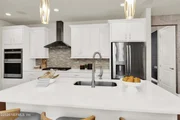
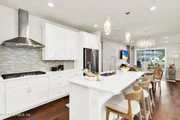
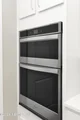
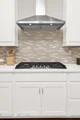
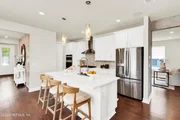
space off the main living area. Quartz counters and an upgraded
appliance package, including a five-gas burner cooktop and a smart
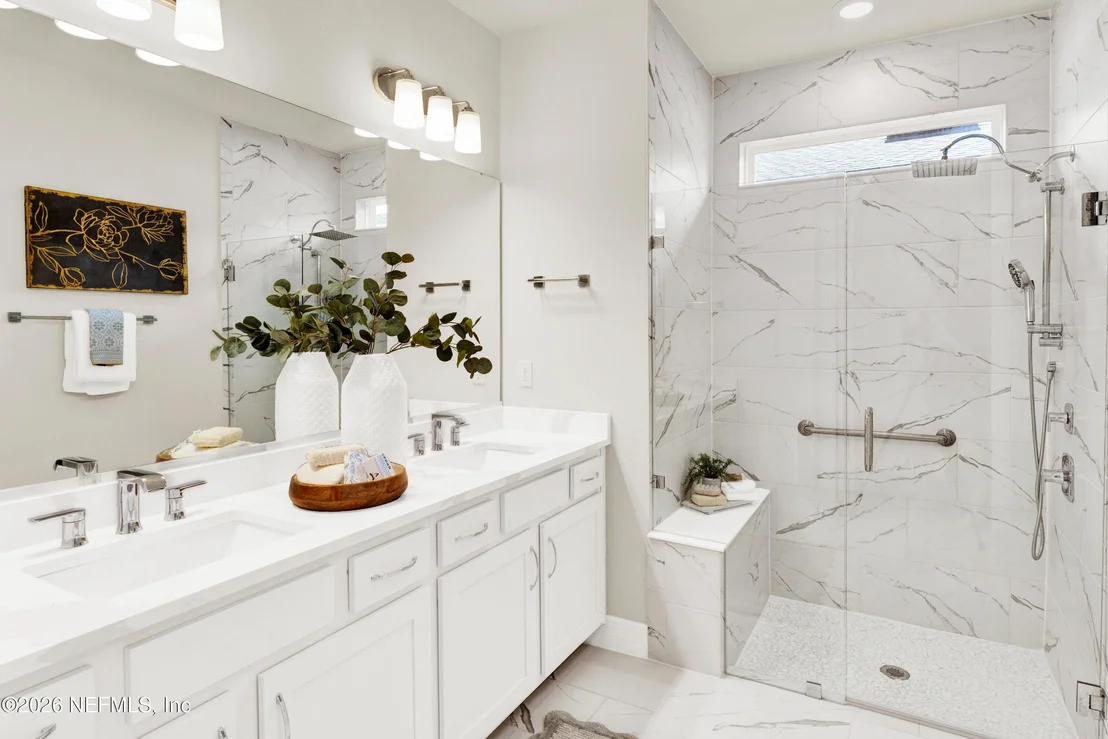
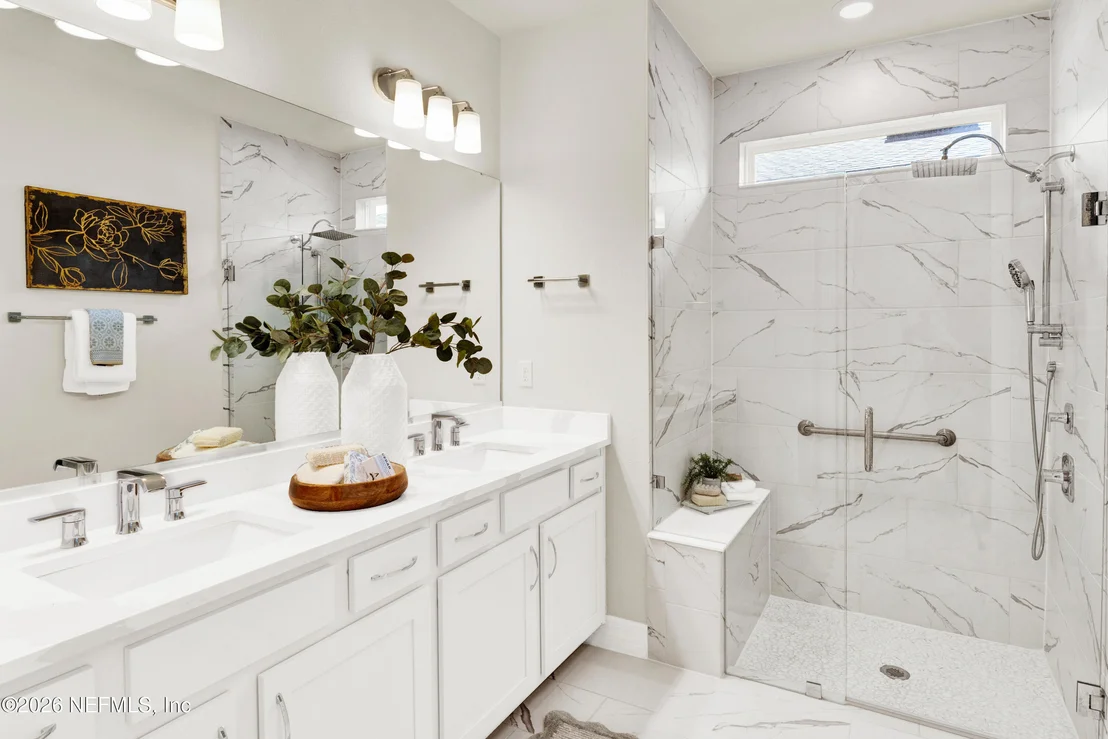
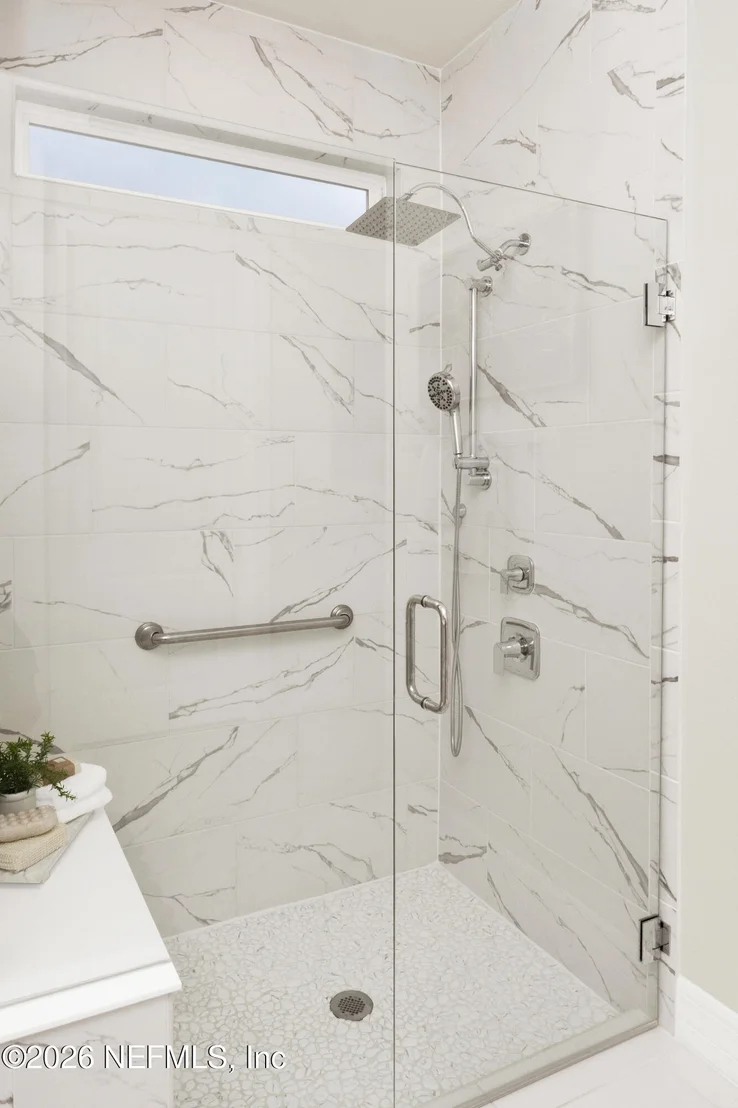
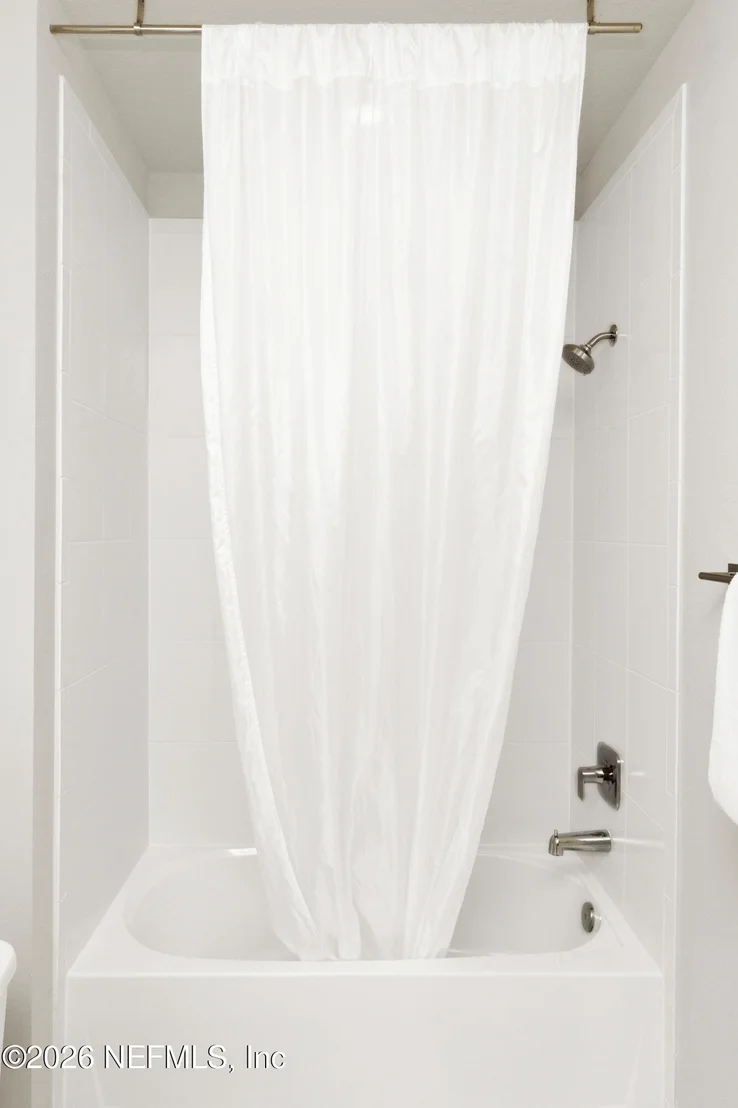
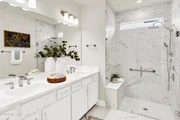
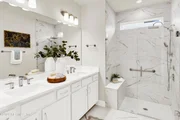
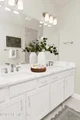
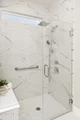
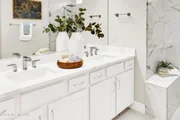
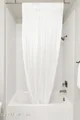
oven. Resort-style walk-in master shower with rainfall head and
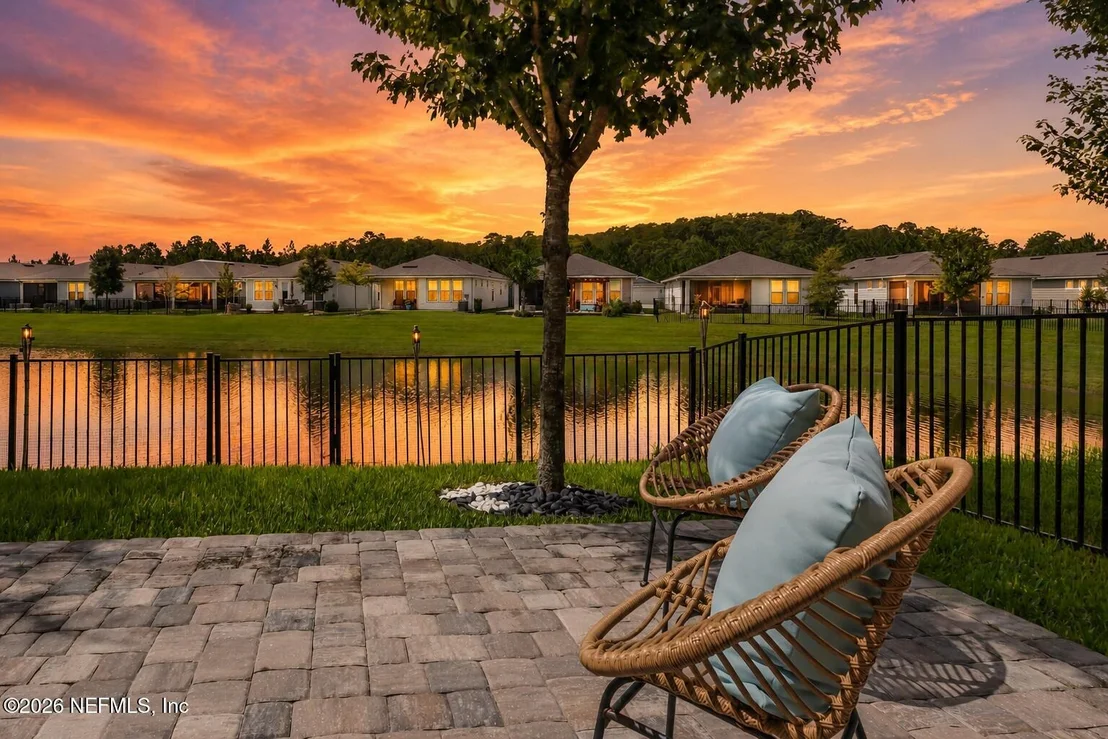
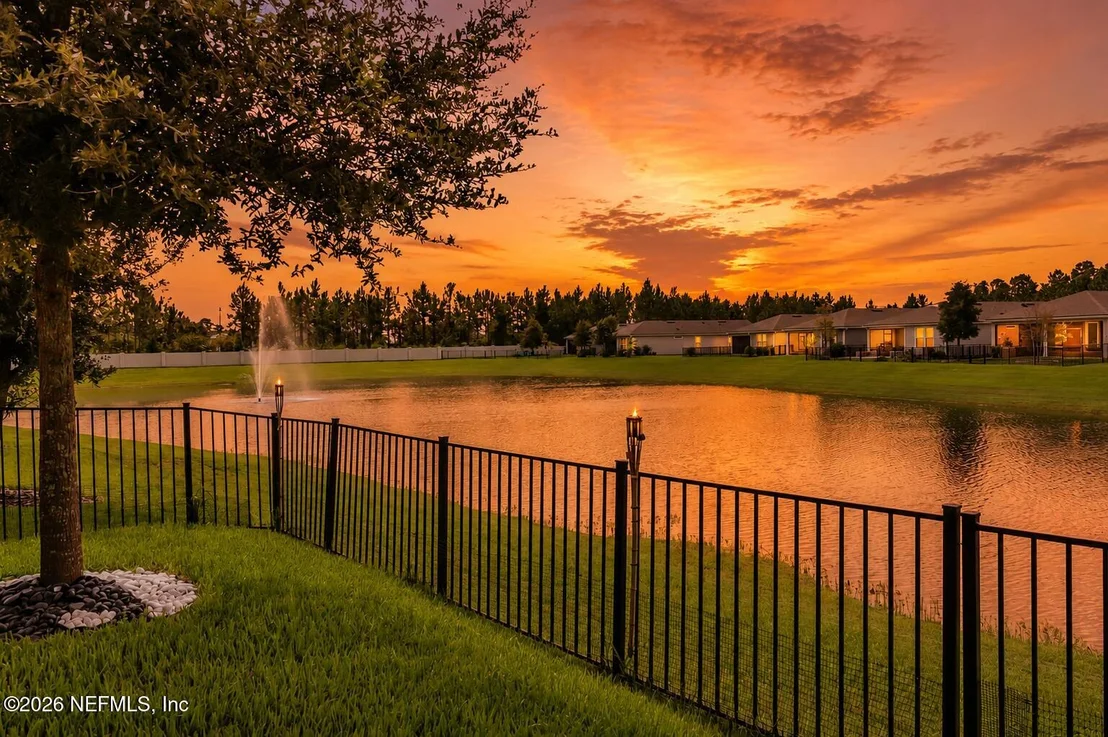
handheld sprays. Your at-home spa experience! The real showstopper
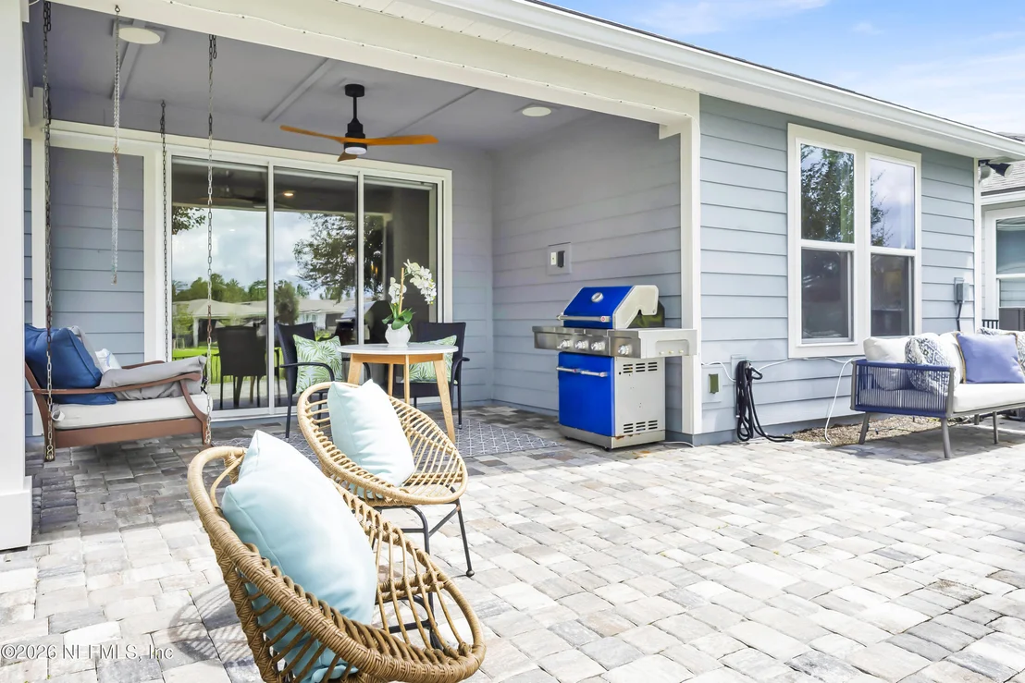
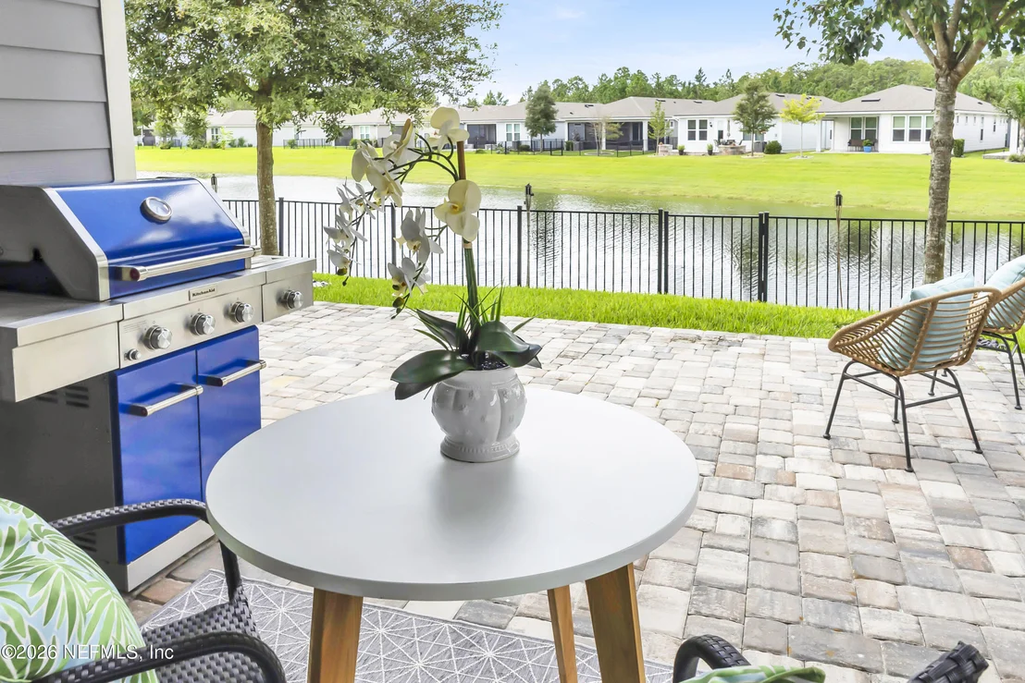
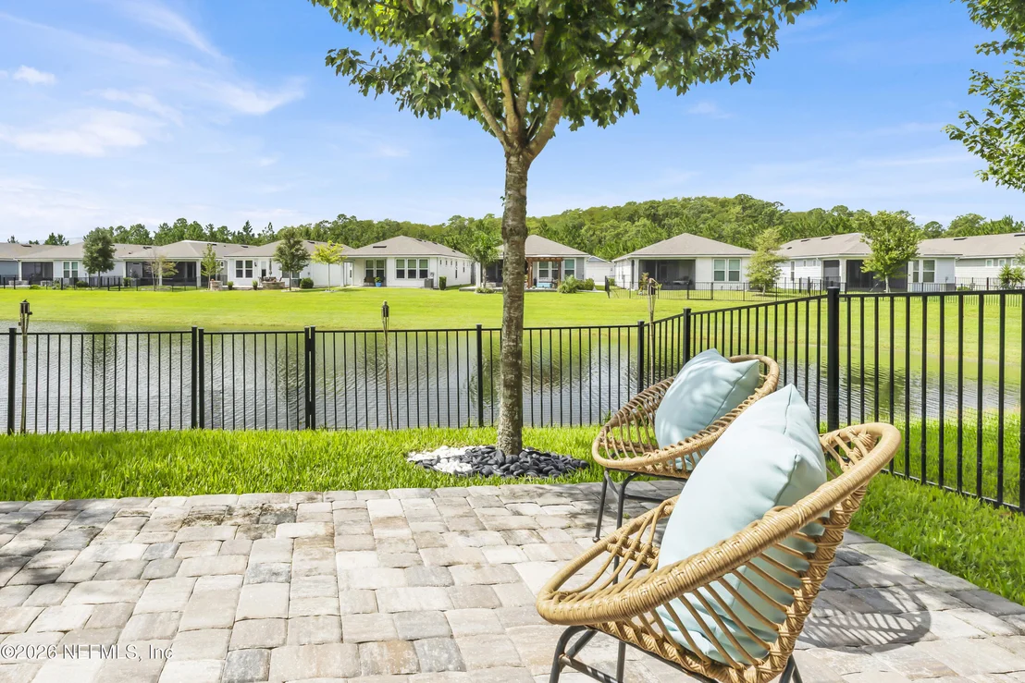
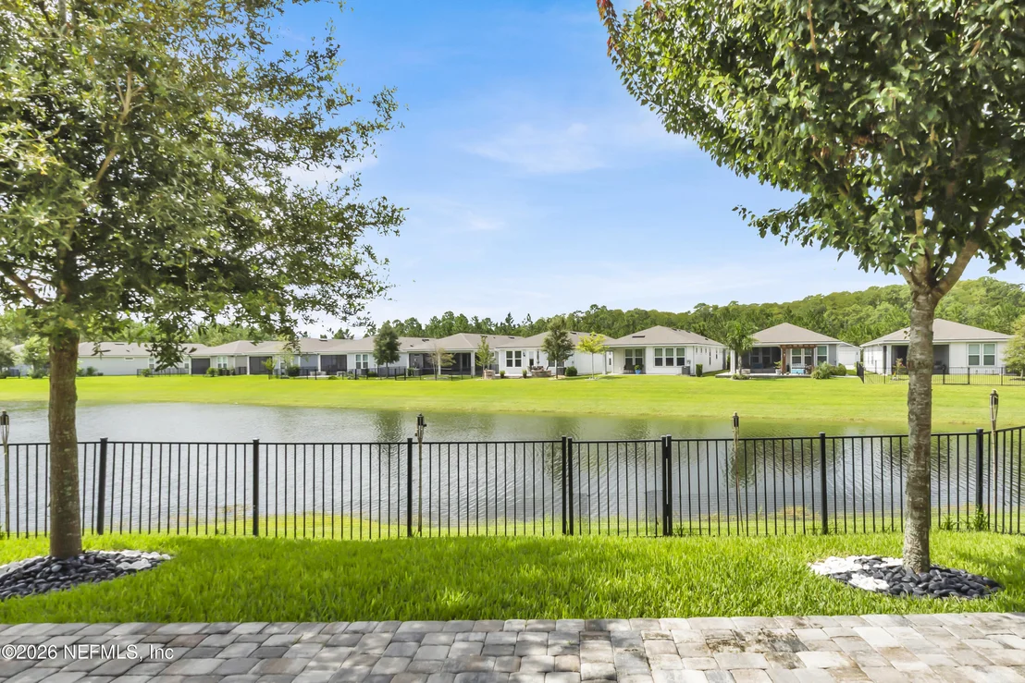
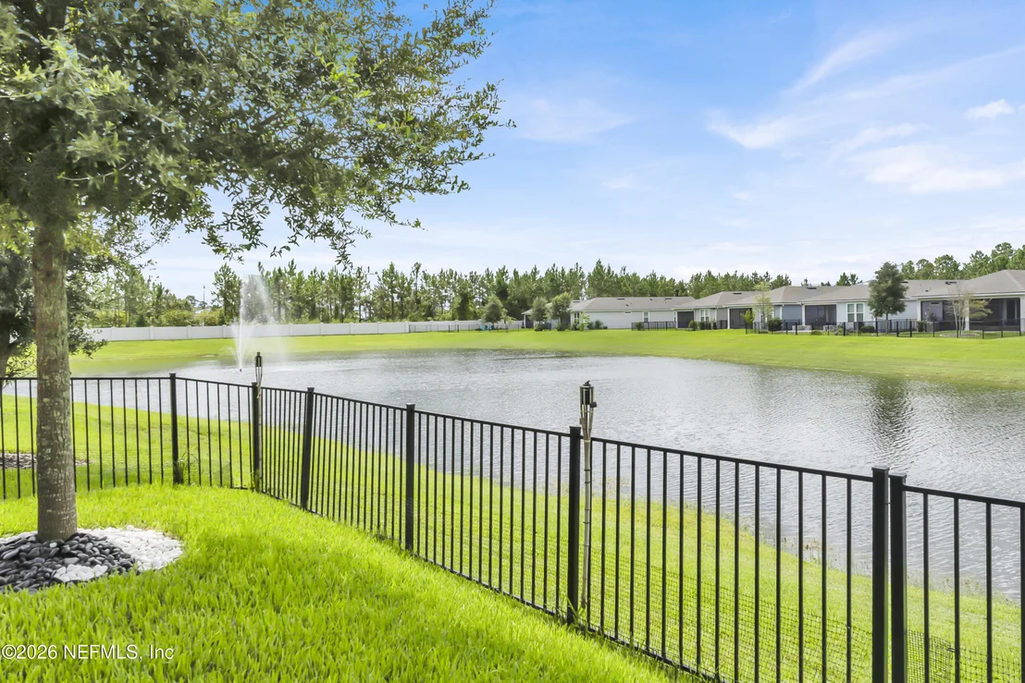
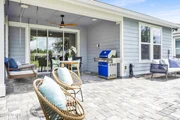
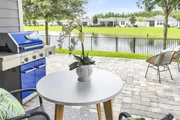
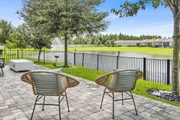
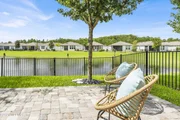
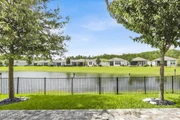
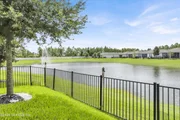
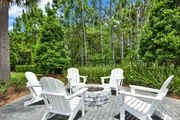
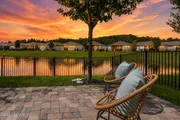
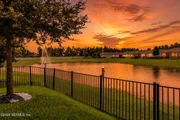
awaits outside. An incredible water view creates a serene backdrop
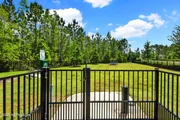
for the porch swing and fire pit on an extended lanai. The backyard
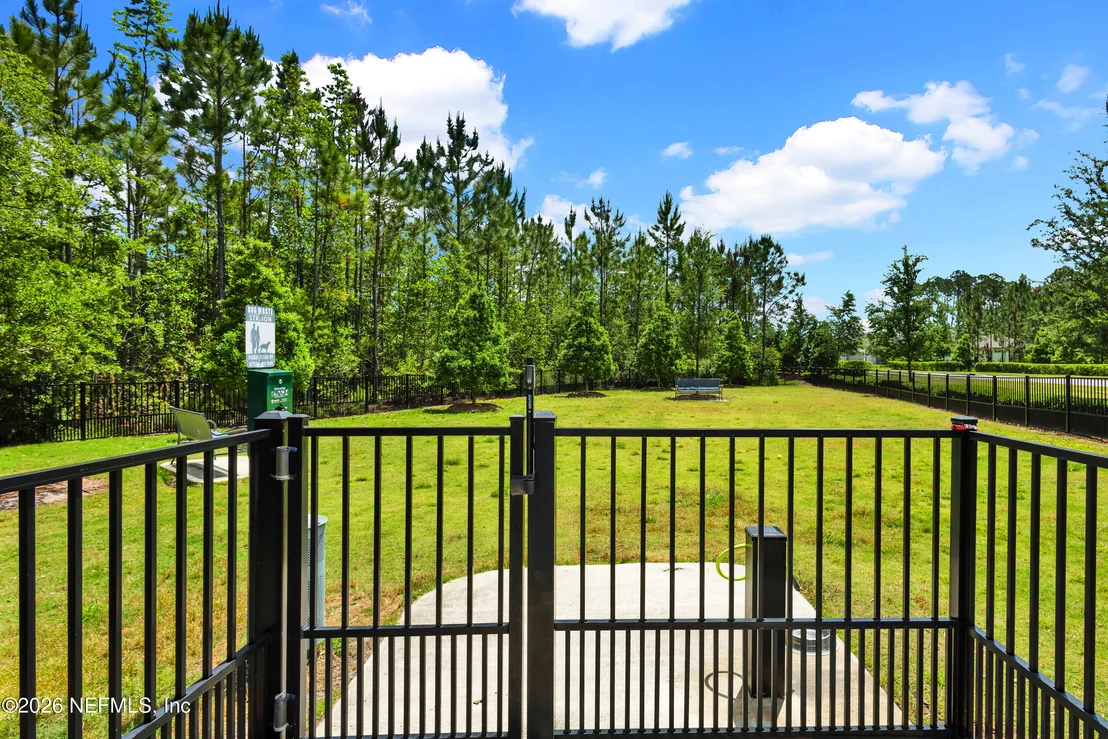
is fenced already for your fur babies. And then there is the
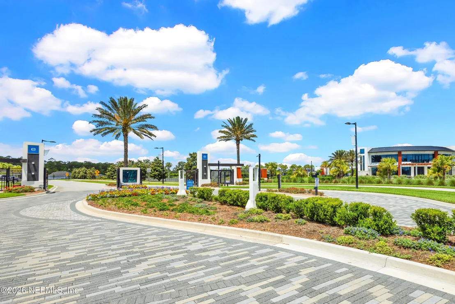
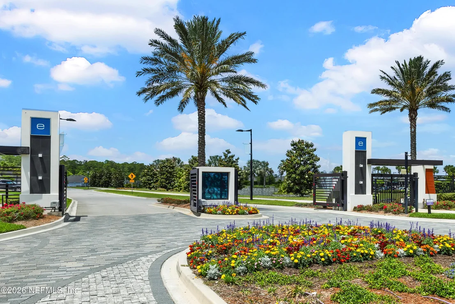
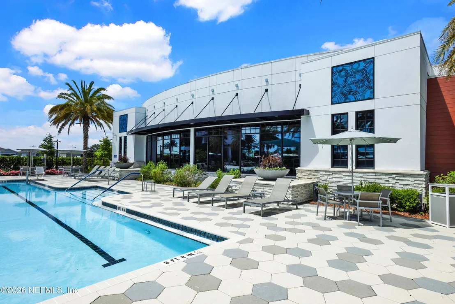
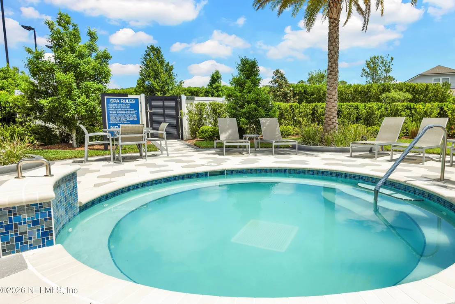
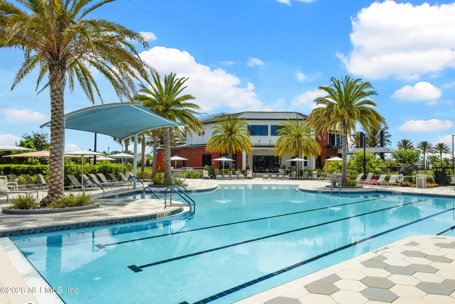
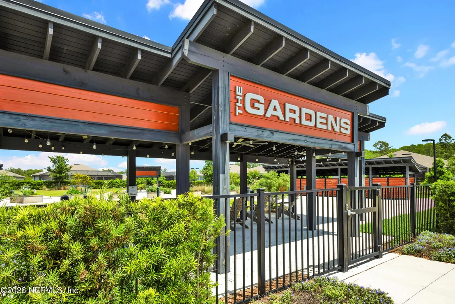
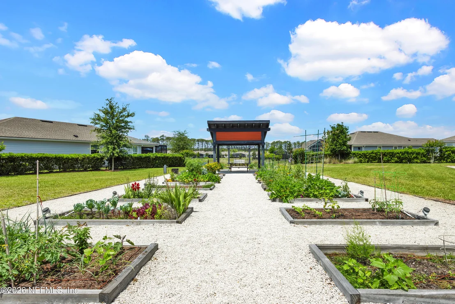
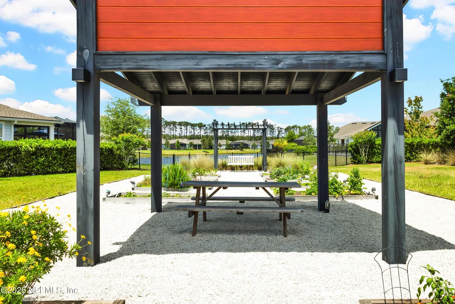
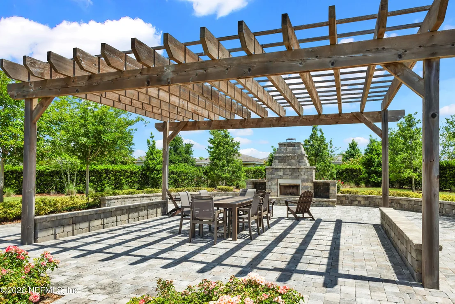
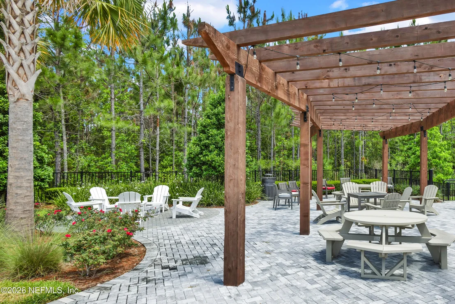
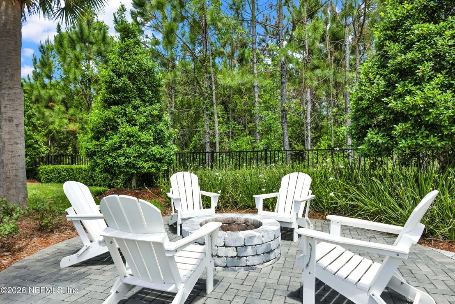
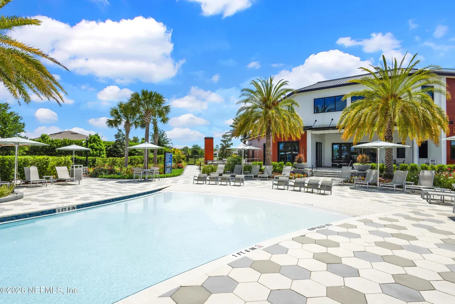
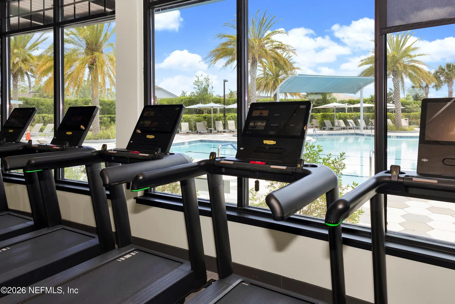
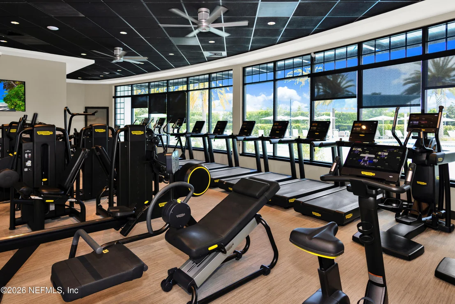
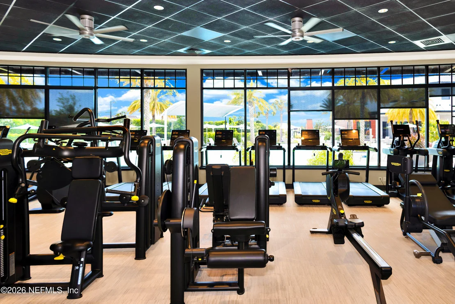
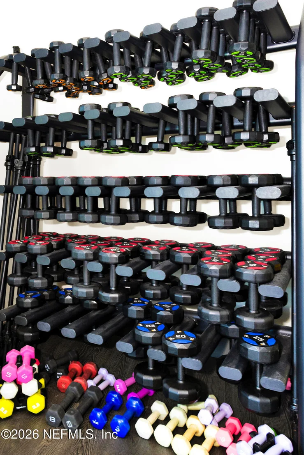
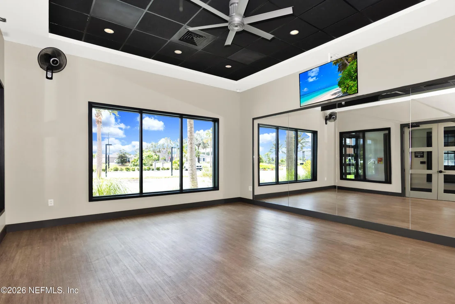
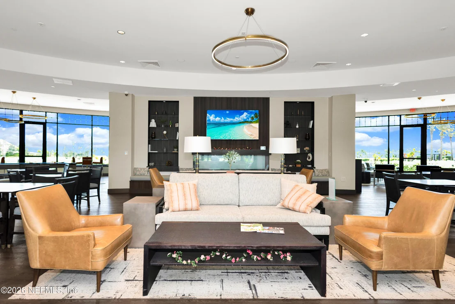
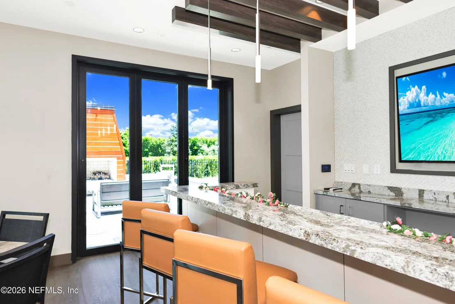
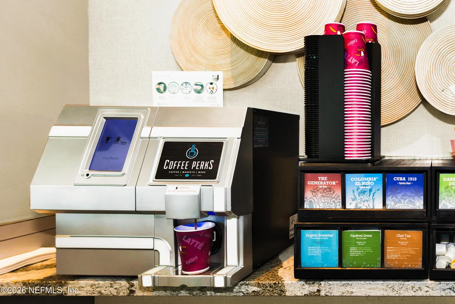
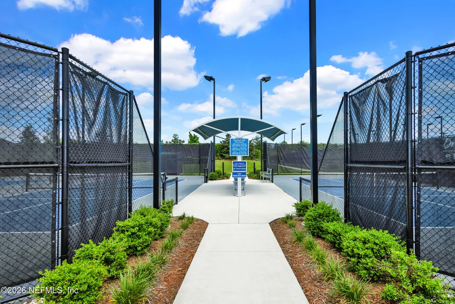
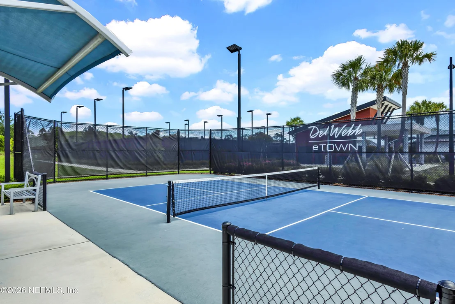
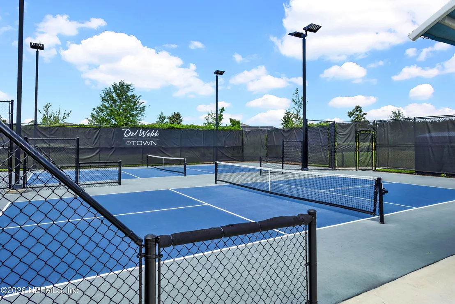
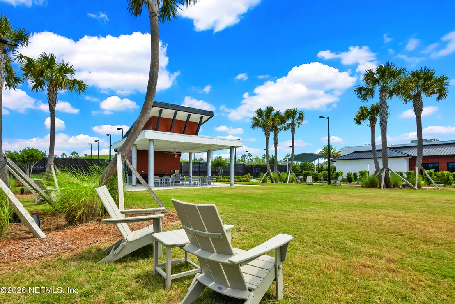
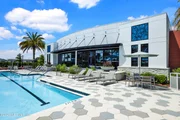
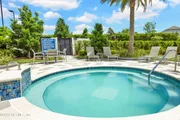
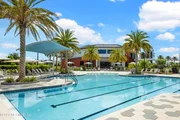
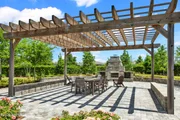
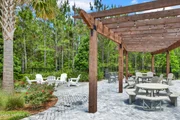
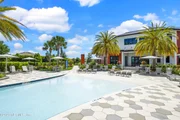
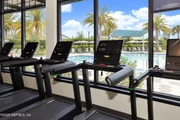
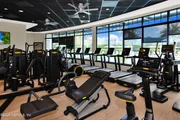
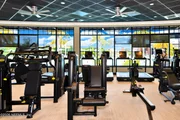
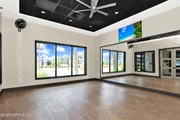
lifestyle. Del Webb eTown offers an exceptional 55+ active-adult
experience with resort-style amenities, social activities, fitness,
recreation and opportunities to connect with an active, vibrant
community--all within the highly desirable eTown master-planned
community. For the buyer who notices the details, values quality
and wants something truly distinctive, this is not just another
home--it is the one you've been waiting for!
Based on our analysis, the cap rate of this property is 1.25%. A negative cap rate indicates that the property might not be feasible as an income-producing asset. The median cap rate for a near zip code 11238 is 4.23%.
How much can I actually make?
Actual monthly rental income may vary between $4,760 and $7,140 depending on unit-specific characteristics. You can change the amount using the slider to further explore.
How is cap rate calculated?
Cap Rate = Net Operating Income (NOI) / Property Asset Value.
When calculating the cap rate, we assume 100% occupancy. Leverage (mortgage) is not considered.
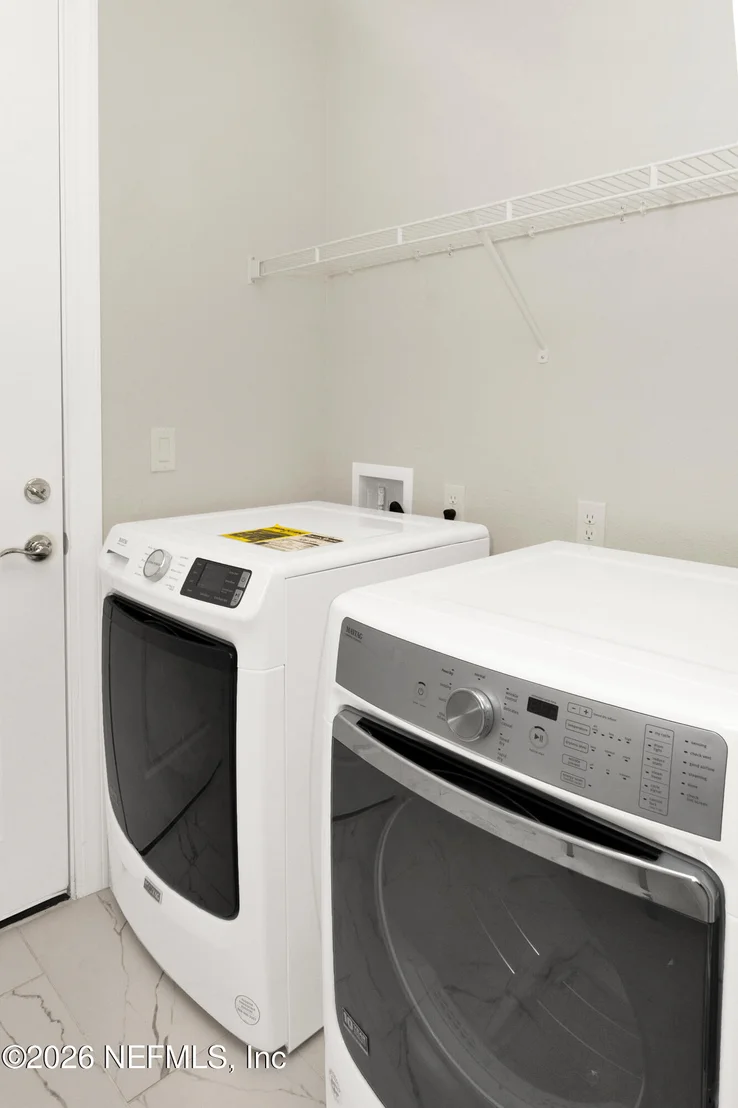
Appliances: Convection Oven, Dishwasher, Disposal, Dryer, Electric Oven, Gas Cooktop, Gas Water Heater, Microwave, Refrigerator, Tankless Water Heater, Washer, Water Softener Owned
Flooring Type: Carpet, Tile, Wood
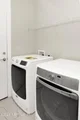
Laundry Features: Electric Dryer Hookup, In Unit, Lower Level, Sink, Washer Hookup
Exterior Details
Square Footage: 1575
Square Footage Source: $0
Security Features: Smoke Detector(s)
Property Condition: Updated/Remodeled
Architectural Style: Traditional
Year Built: 2022
Waterfront Features: Pond
Levels: One
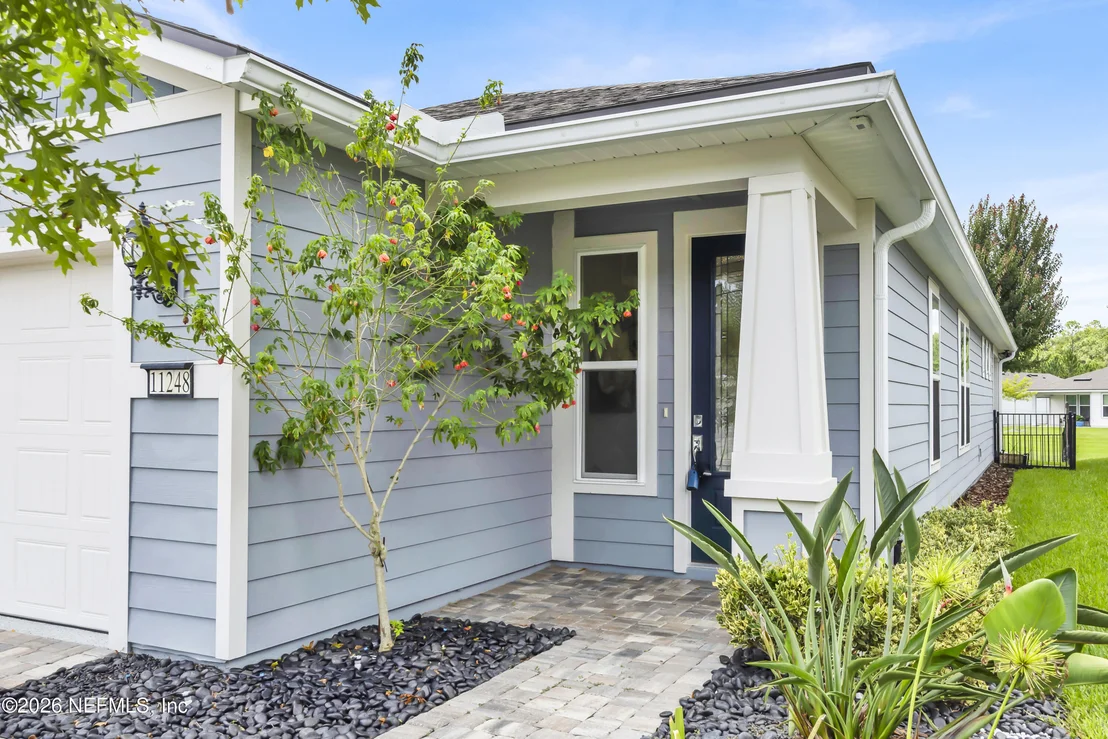
Construction Materials: Fiber Cement, Frame
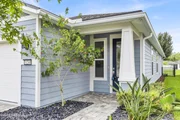
Patio and Porch Features: Covered, Front Porch, Porch, Rear Porch
Lot Features: Few Trees, Sprinklers In Front, Sprinklers In Rear
By proceeding, you consent to receive calls and texts at the number you provided, including marketing by autodialer and prerecorded and artificial voice, and email, from realtor.com and others about your inquiry and other home-related matters, but not as a condition of purchase (More...)California Privacy Notice
By submitting your information, you agree RealtyHop can share your information with its network of real estate &
mortgage professionals (or through their agents) and consent to receive marketing emails, calls, & texts related
to your inquiry (including via automatic telephone dialing system, or artificial or pre-recorded voice technology)
from Movoto or their affiliates to the email address or number you provided.
By proceeding, you agree to our Terms of Service. California Privacy Notice














































 Your Privacy Choices
Phone: 425-283-2930
Address: 335 Madison Avenue, New York, NY 10017