See Home Value
Reston 20191 Reston
11247 HANDLEBAR ROAD
$802,500
● House - Off Market

11247 HANDLEBAR ROAD

RESTON, VA 20191
bedrooms
4 Beds
bathrooms
2 Baths, 1 Half Bath
square feet
2,195 Ft²
$723,739
RealtyHop Estimate
3.39%
Since Sep 1, 2022
National-US
Primary Model

About This Property

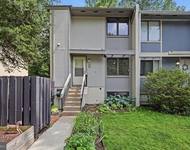
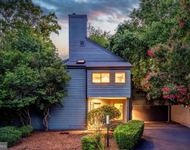
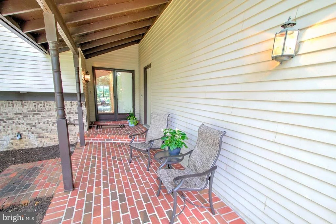
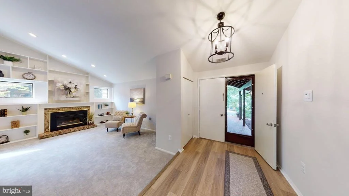
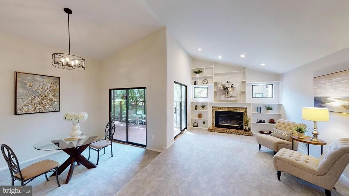
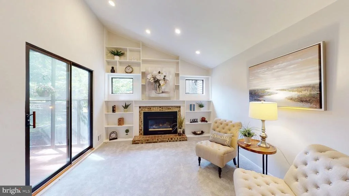
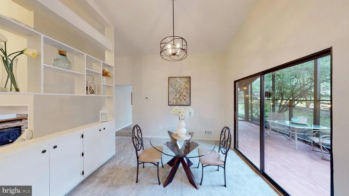
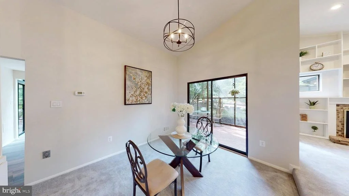
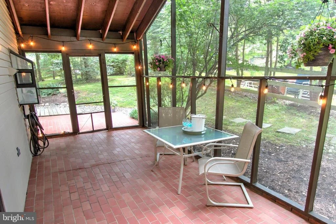
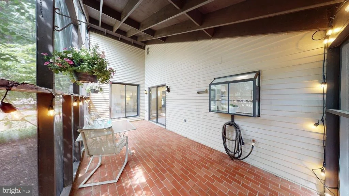
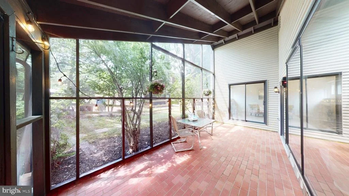
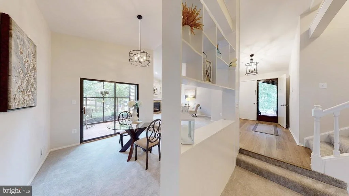
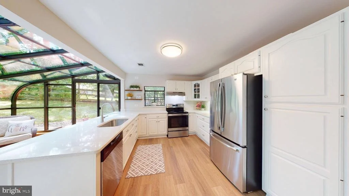
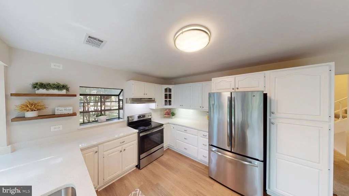
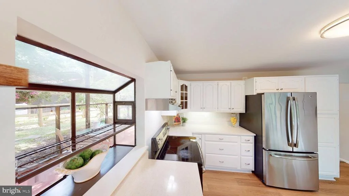
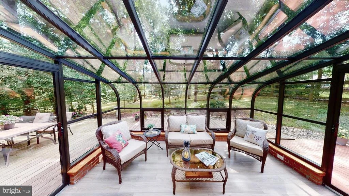
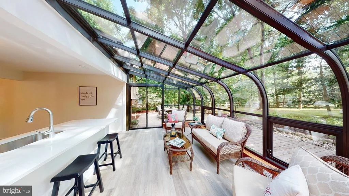
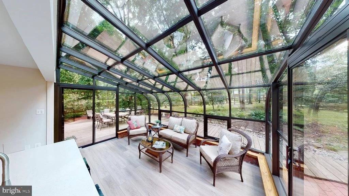
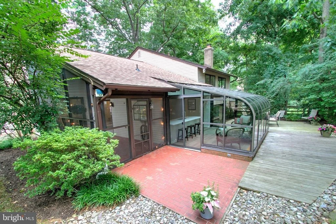
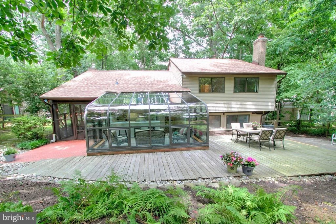
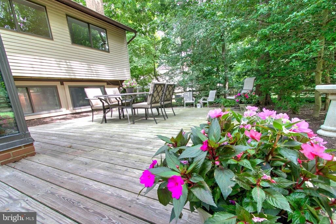
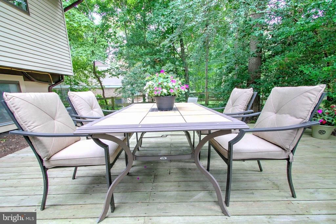
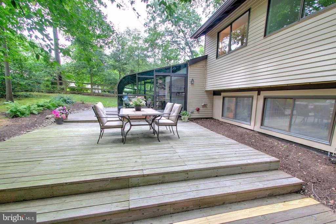
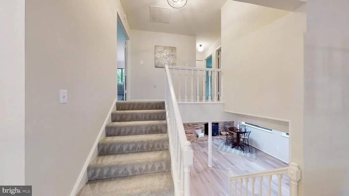
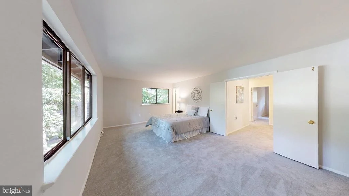
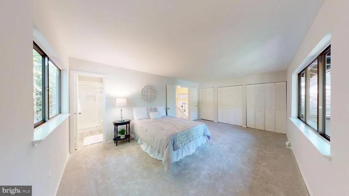
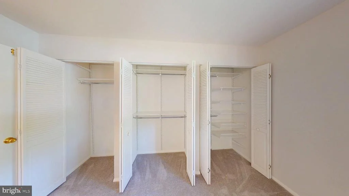
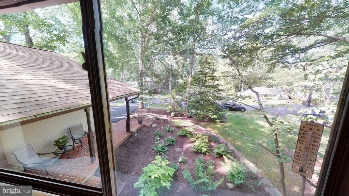
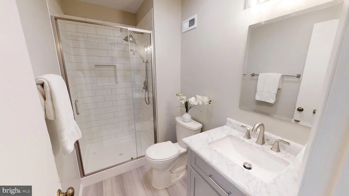
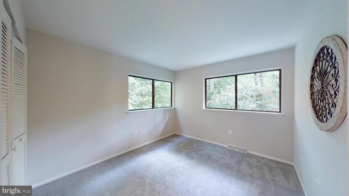
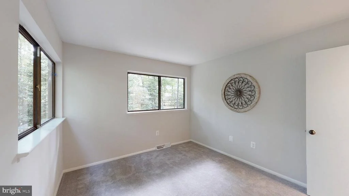
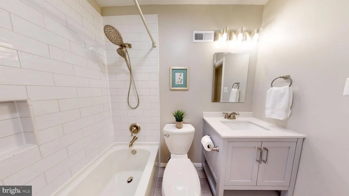
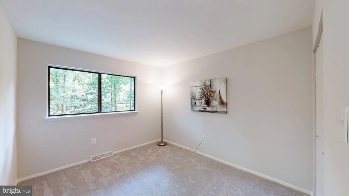
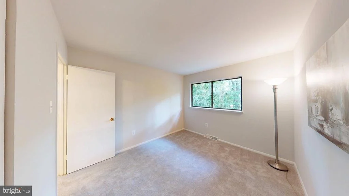
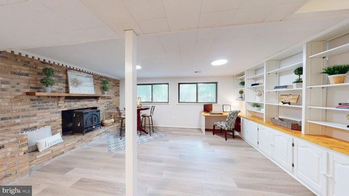
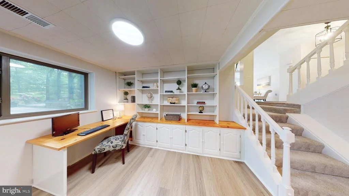
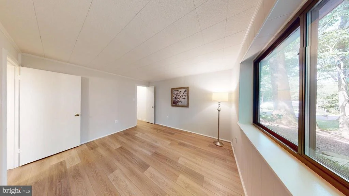
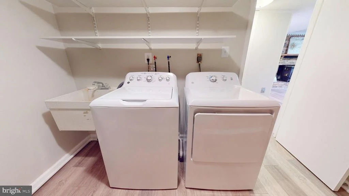
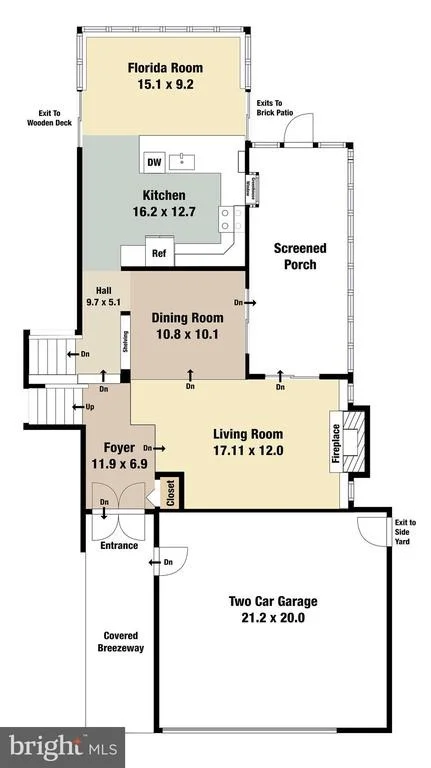
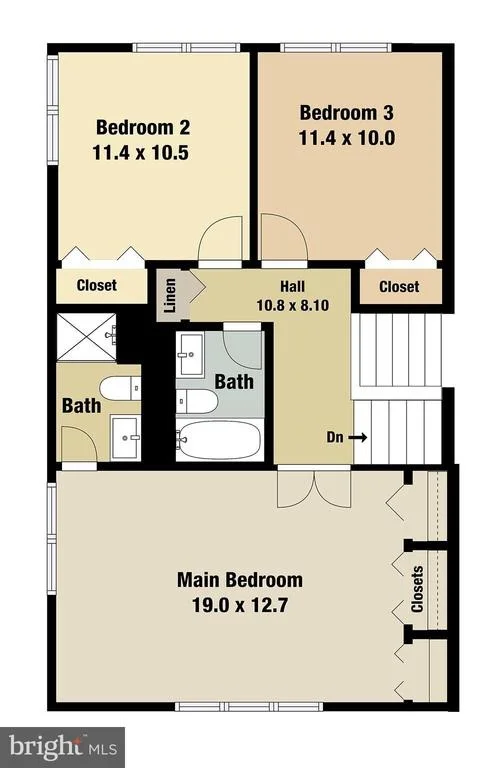
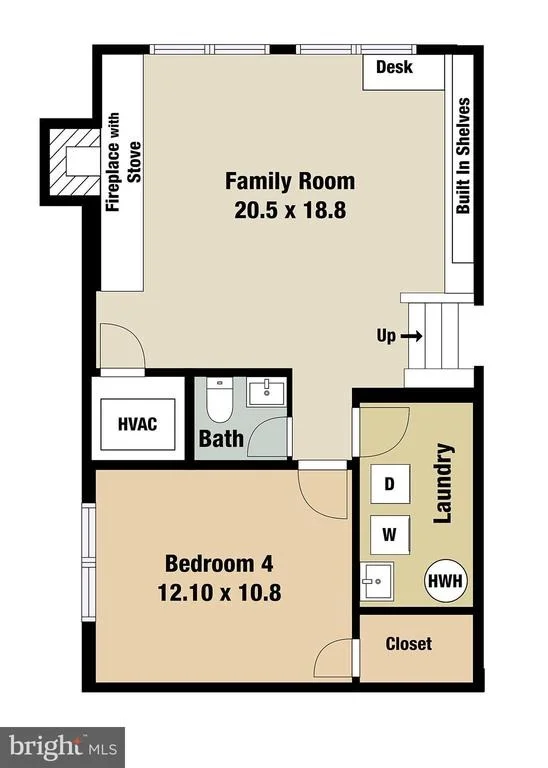
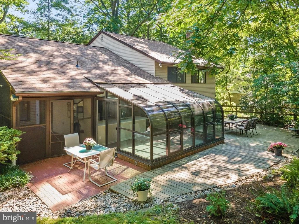
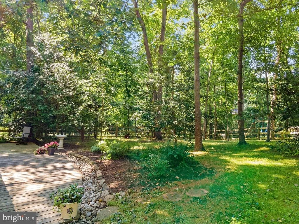
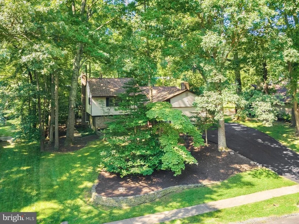
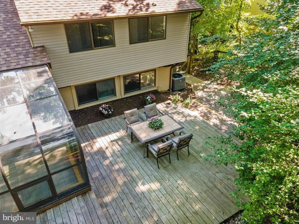
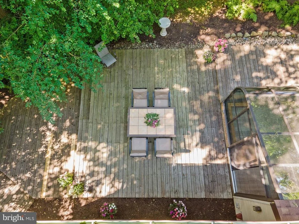
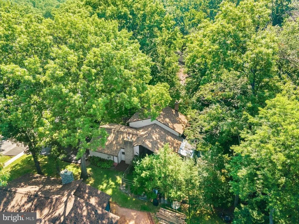
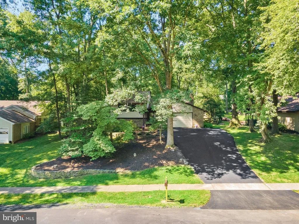
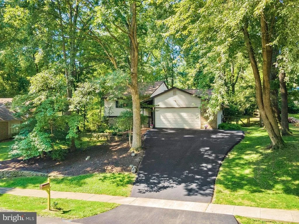
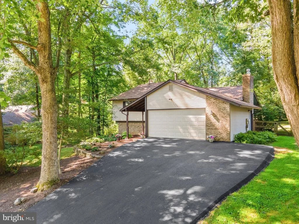
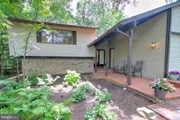
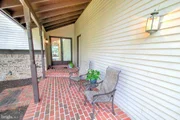
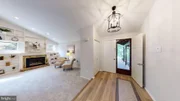
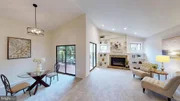
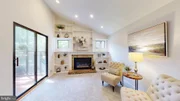
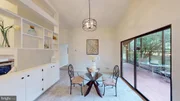
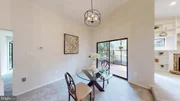
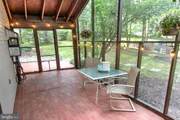
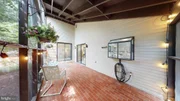
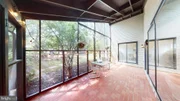
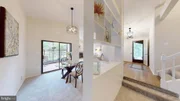
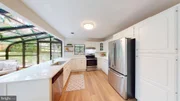
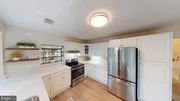
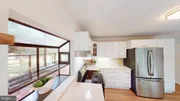
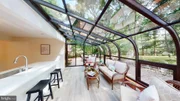
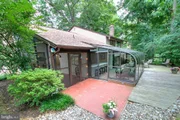
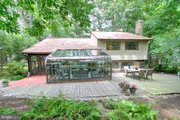
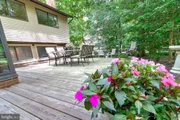
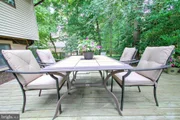
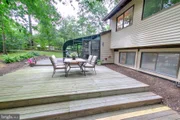
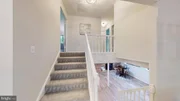
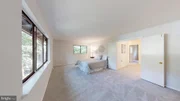
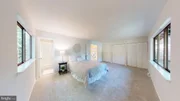
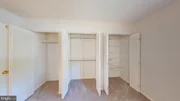
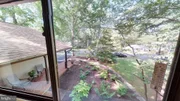
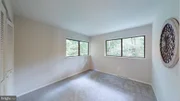
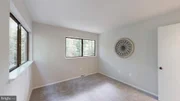
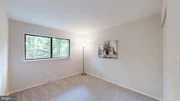
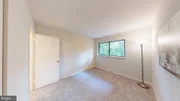
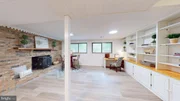
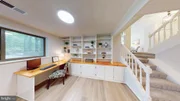
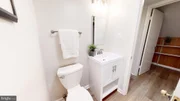
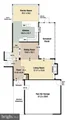
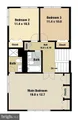
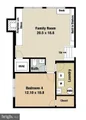
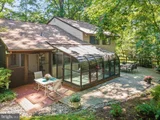
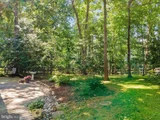
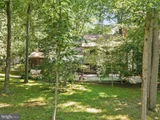
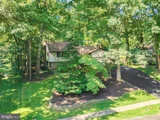
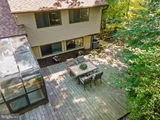
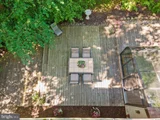
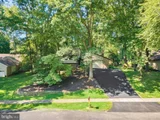
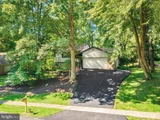
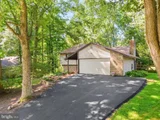
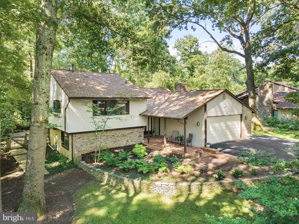
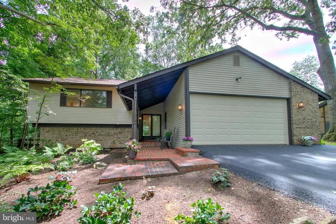
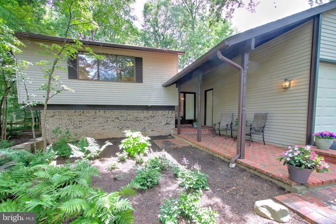
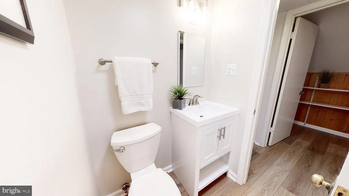
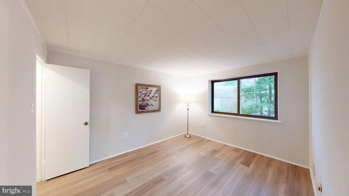
Lovely 3 level split in South Reston on nearly half an acre!  There are 4 bedrooms and 2.5 baths plus a 2 car garage.  You'll love the gorgeous luxury vinyl plank flooring, carpet, and fresh paint - all new in 2022.  The kitchen is bright and open, with white cabinets, gorgeous quartz countertops, and stainless appliances.  There are cathedral ceilings and lots of windows throughout this home, so it feels so much bigger!  Upstairs, you'll find 3 bedrooms and 2 full baths.  The lower level has a spacious family room with built-in shelves and a desk.  There are two fireplaces - a gas one in the living room and a wood burning stove in the family room.  The lower level also has a 4th bedroom and half bath, plus the laundry/utility room.  As nice as the inside is, this home continues to shine with its outdoor spaces!  It starts with the huge covered front porch/breezeway area.  It's ideal for sitting and watching the world go by.  There's also a giant screened porch accessed from both the living and dining rooms.  It's idea for entertaining!  And a great place to hang out when you want to be outside with no worries about gnats or mosquitoes.  The kitchen has a huge sunroom/greenhouse extension so you really feel like you're in the woods!  And then there are patio and deck spaces all around the outside of the house.  Recent updates include: roof (2022), water heater and HVAC (2021), new driveway (2022), remodeled baths (2022).  This one is really special - it's time to make your move!
Unit Size
2,195 Ft²
Days on Market
-
Land Size
0.43 acres
Price per sqft
$319
Property Type
House
Property Taxes
$665
HOA Dues
$62
Year Built
1971

Payment Calculator

Cap Rate Calculator

Last updated: 3 months ago (Bright MLS #VAFX2082040)

Price History

Date / Event Date Event Price
Jun 14, 2024 Sold
Sold
Jun 3, 2024 In contract -
In contract
May 30, 2024 Listed by McEnearney Associates, Inc. $894,500
Listed by McEnearney Associates, Inc.
Offer Deadline is Sunday, June 2nd @ 8pm. Nestled on nearly HALF ACRE, this elegant home boasts 4 bedrooms and 2.5 baths, complemented by a spacious 2-car garage & a FENCED rear yard. The luminous kitchen is a culinary delight, featuring white cabinetry, exquisite quartz countertops, and stainless-steel appliances. An outstanding feature of this home is the magnificent glass SOLARIUM adjoining the kitchen, providing a breathtaking woodland view that immerses you in nature. The home is accentuated by vaulted ceiling, a gas fireplace and an abundance of light, creating an airy and expansive ambiance. The upper-level houses 3 generously proportioned bedrooms and 2 remodeled full baths. On the lower level, discover a spacious family room adorned with a large brick fireplace, complete with a wood stove, offering a cozy retreat. This level also boasts a fourth bedroom, a tastefully designed half bath, and a well-appointed laundry/utility room.Outdoor living is equally impressive with an expansive covered front porch/breezeway. The vast screened porch, accessible from both the living and dining rooms, offers an idyllic setting for entertaining. The surrounding patio and deck areas invite relaxation and outdoor gatherings. Updates enhancing this residence, include: ROOF (2022), paved driveway (2022), REMODELED baths (2022), WATER HEATER (2021), HVAC (2021). Recessed lights in kitchen & primary bedroom (2023), pendant lights in kitchen (2023), lights in 2 full bedrooms (2023). This exceptional property seamlessly blends indoor comforts with superb outdoor spaces, offering a lifestyle of unparalleled refinement. It’s time to embrace the opportunity to make this magnificent home your own.
Aug 3, 2022 Sold
Sold
Jul 8, 2022 Listed by Weichert Company of Virginia $700,000
Listed by Weichert Company of Virginia
Show More

Property Highlights

Garage
Air Conditioning
Fireplace

Building Info

Overview

    General

  • Year Built: 1971
  • Effective Year Built: 1971
  • Building Count: 1
  • Total Rooms: 8
  • Bedroom Count: 4
  • Bathroom Count: 3
  • Full Bathrooms: 2
  • Partial Bathrooms: 3
  • Building Condition: 0
  • Building Quality: 0
  • Construction Type: 2
  • Building Style: 41
  • Exterior Walls Type: 19
  • Interior Walls Type: 0
  • Roof Shape Type: 0
  • Roof Cover Type: 3
  • Floor Count: 100
  • Living Units: 1
  • Floor Cover: 9
  • Basement Type: 1
  • Basement Area: 346
  • Garage Type: 1
  • Garage Square Area: 484
  • Parking Space Count: 2
  • Patio Type: 20
  • Porch Type: 4
  • Pool Type: 0
  • Location Influence Type: 206

    Dimensions

  • Lot Size Square Feet: 18,593
  • Total Building Area: 2,308
  • Gross Building Area: 2,506
  • Building Area: 1,478
  • Building Area Measurement: L

    Heating and Cooling

  • Fireplace Count: 1
  • Air Conditioning: 1
  • Heating: 24
  • Heated Square Feet: 1,478
  • Heating Fuel Type: 2

    Utilities

  • Sewer System: 1
  • Water Service: 2

Building

  • Building Type: 0
  • Property Class: R
  • Subdivision: RESTON
  • Land Acres: 0000000427
  • Standard Land Use Code: 1001
  • County Land Use Code: 011
  • Legal Description 1: RESTON LT 22 BLK 1 SEC 18

Neighborhood

  • School District Name: Fairfax County Public Schools
  • Census Tract: 481500

Zoning

  • Zoning: 370

Geography

  • Assessors Map Reference: 026-4
  • District: Apr 30, 2001
  • Section: 18
  • Parcel: 0264-08010022
  • Block: 1
  • Lot: 22
  • Municipality: HUNTER MILL DIST #5
  • Latitude: 38.9201
  • Longitude: -77.3373

    Address

  • Full Address: 11247 Handlebar Rd
  • Address - House Number: 11247
  • Address - Street Name: Handlebar
  • Address - Suffix Type: Rd
  • State: VA
  • City Name: Reston
  • Carrier Code: C022
  • 4-Digit Zip Code: 3907
  • Zip Code: 20191

Valuation

    Tax

  • Total Area: 1,478
  • Tax Year: 2022
  • Tax Amount: $777,801
  • Tax Rate Code Area: 10500

    Appraisal Valuation

  • Standard Deviation: 0.1152
  • Valuation Date: Aug 23, 2023
  • Confidence Score: 87
  • Final Value: 784,101
  • High Value: 874,467
  • Low Value: 693,734

    Market Valuation

  • Market Total Value: $653,340
  • Market Land Value: $274,000
  • Market Improvement Value: $379,340
    Assessments Valuation

  • Assessed Year: 2022
  • Assessed Total Value: $653,340
  • Assessed Land Value: $274,000
  • Assessed Improvements Value: $379,340

    Sales

  • Current Sale Contract Date: Aug 03, 2022
  • Current Sale Recording Date: Aug 03, 2022
  • Current Sale Price:
  • Current Sale Document Type: 27
  • Current Sale Input Document Number: 58534
  • Previous Sale Recording Date: May 12, 2000
  • Previous Sale Contract Date: Apr 19, 2000
  • Previous Sale Amount: $336,000
  • Previous Sale Document Type: 27
Data used for valuation calculations is provided by RealtyHop, and other third party sources

Comparables

Unit
Status
Type
Beds
Baths
ft²
Price/ft²
Asking Price
Listed On
Closing Price
Sold On
HOA + Taxes

About Reston


Similar Homes for Sale

Currently no similar homes around

Nearby Rentals

Unit for rent at 2242 Cartwright Place, RESTON, VA, 20191

$2,550 /mo

  • 4 Beds
  • 1 Bath
  • 1,298 ft²
2242 Cartwright Place, RESTON, VA, 20191 Listing by Norval Peabody
Unit for rent at 1982 Solaridge Court, RESTON, VA, 20191

$4,750 /mo

  • 3 Beds
  • 2 Baths
  • 2,655 ft²
1982 Solaridge Court, RESTON, VA, 20191 Listing by Nikki Lagouros
Unit for rent at 11148 Harbor Court, RESTON, VA, 20191

$3,450 /mo

  • 2 Beds
  • 2 Baths
  • 1,087 ft²
11148 Harbor Court #11148, RESTON, VA, 20191 Listing by Gabriel Gorog


Frequently Asked Questions

When was property at 11247 Handlebar Road built and last sold?
The property at 11247 Handlebar Road was built in 1971 and last sold on Aug 3, 2022 for $802,500.
How much is this home worth?
The estimated value of the home located at 11247 Handlebar Road is $874,342.
What are some comparable homes to 11247 Handlebar Road?
There are currently no comparable homes to 11247 Handlebar Road.