


32
Map
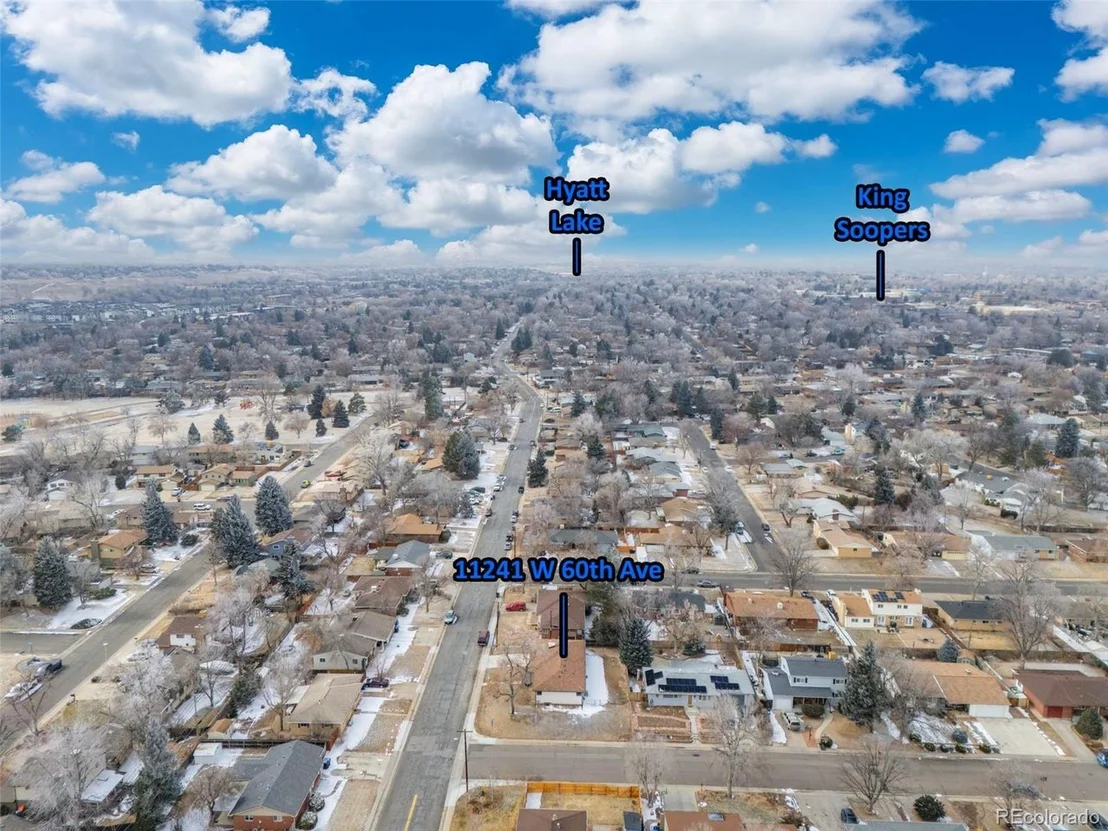
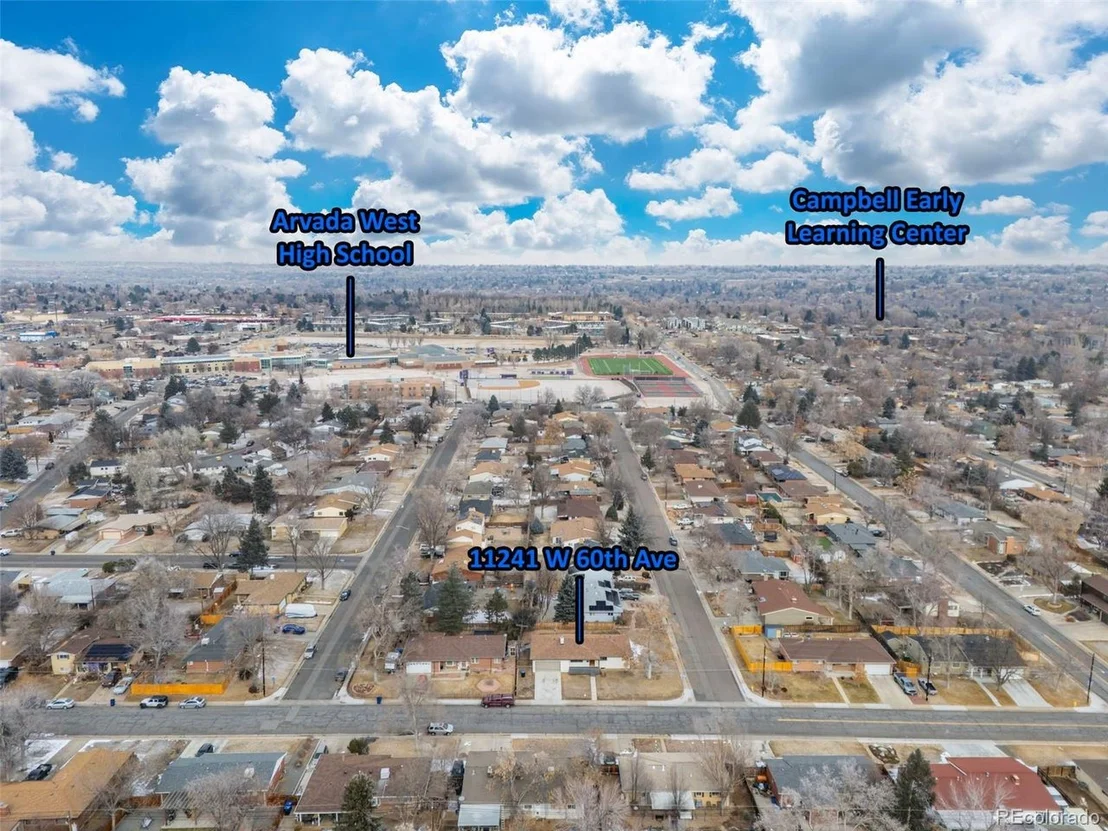
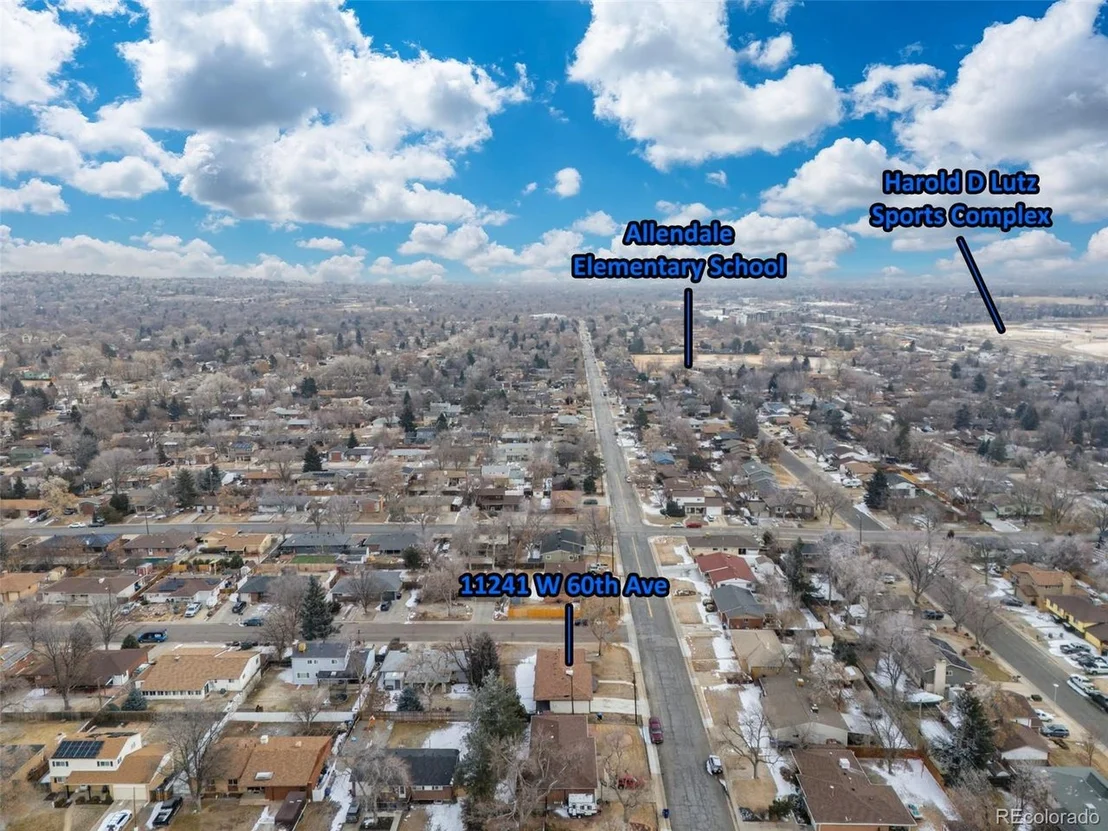
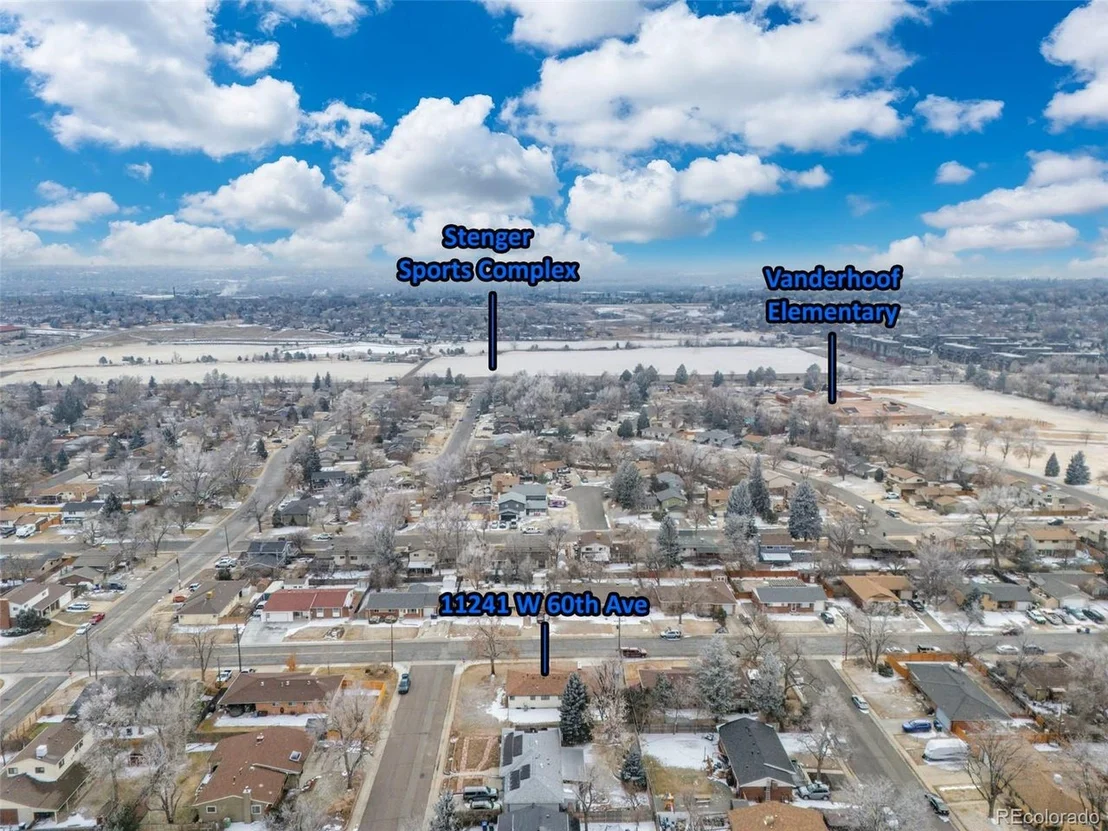
11241 W 60th Ave


About This Property
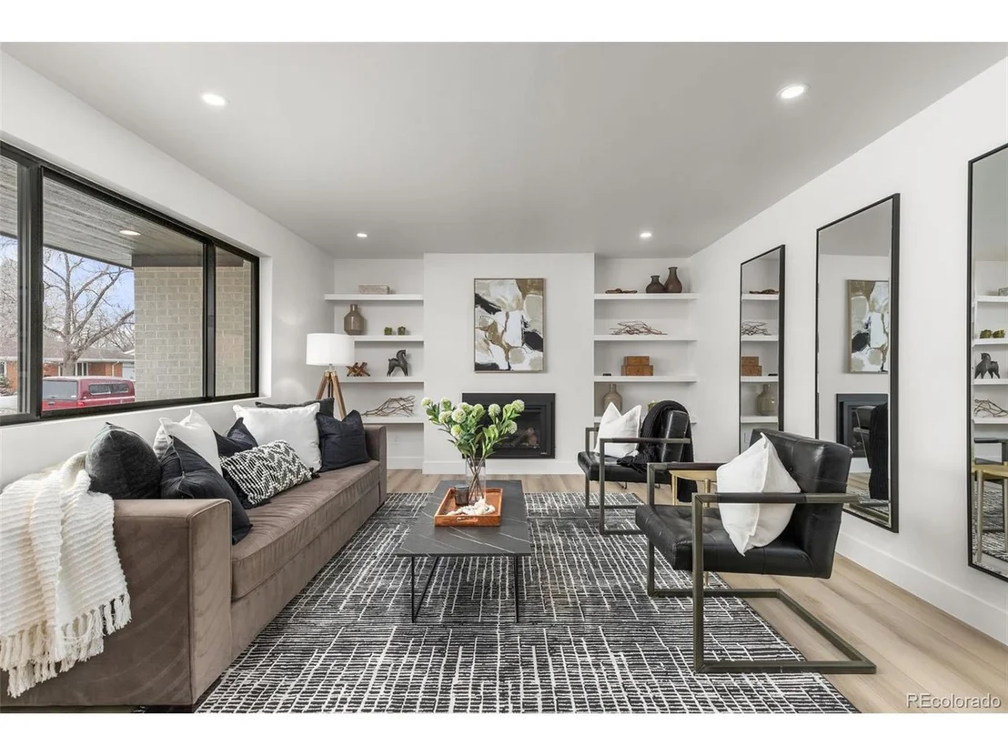
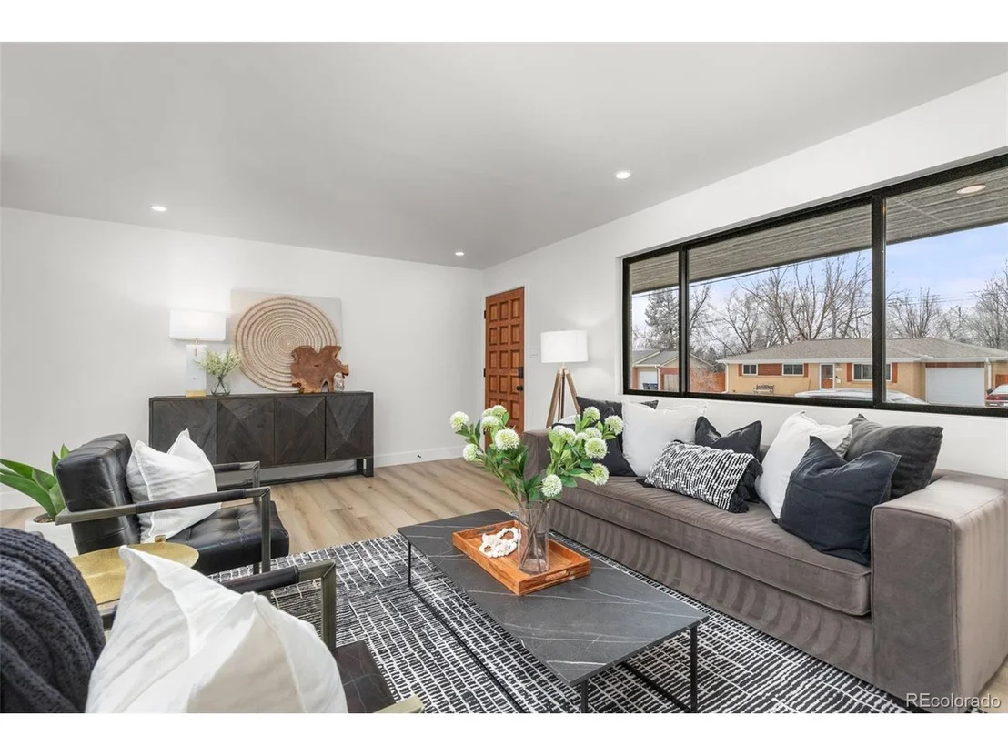
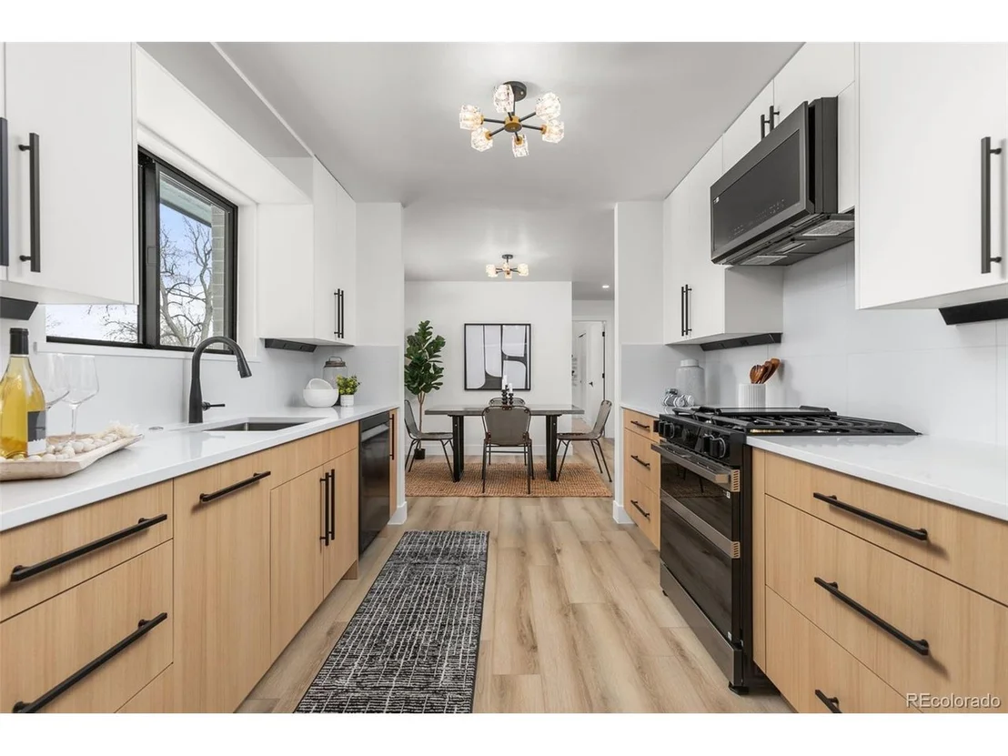
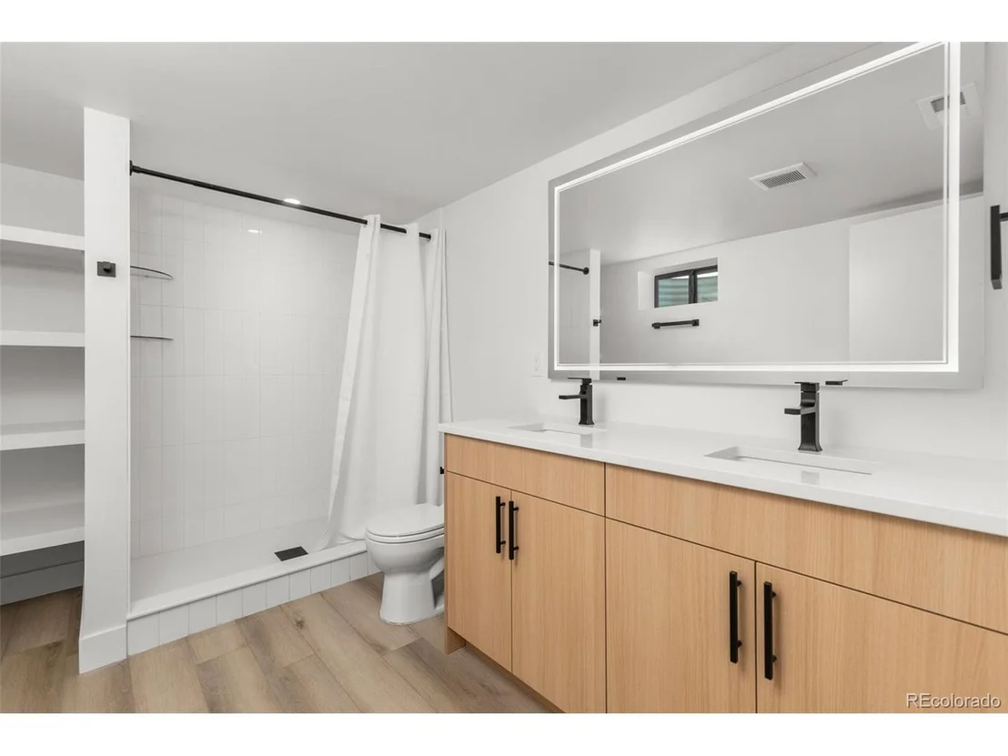
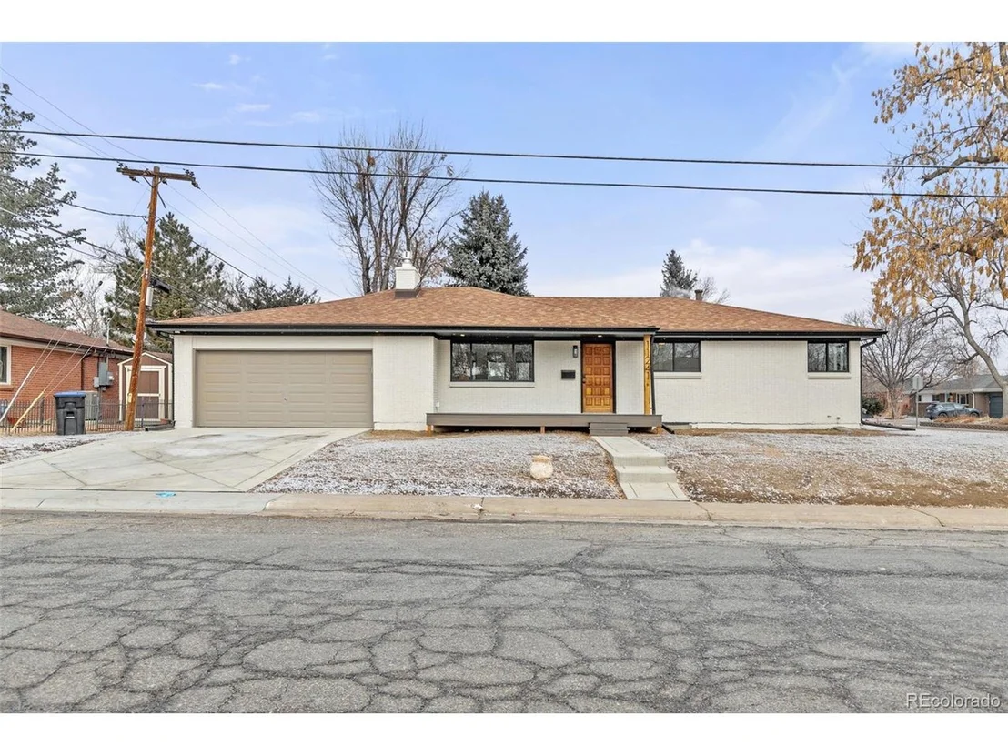
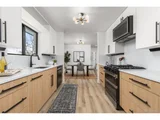
Every detail of this home features custom finishes and superior materials, offering an unparalleled level of sophistication and comfort. The light-filled, open-concept layout is perfect for both entertaining and relaxed family living. The gourmet kitchen is a culinary masterpiece, featuring custom cabinetry, quartz countertops, and high-end appliances that seamlessly flow into the spacious living and dining areas.
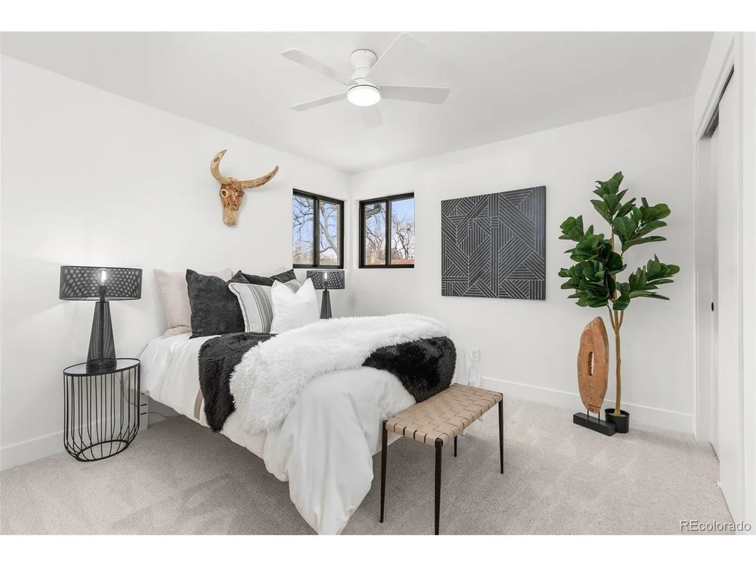
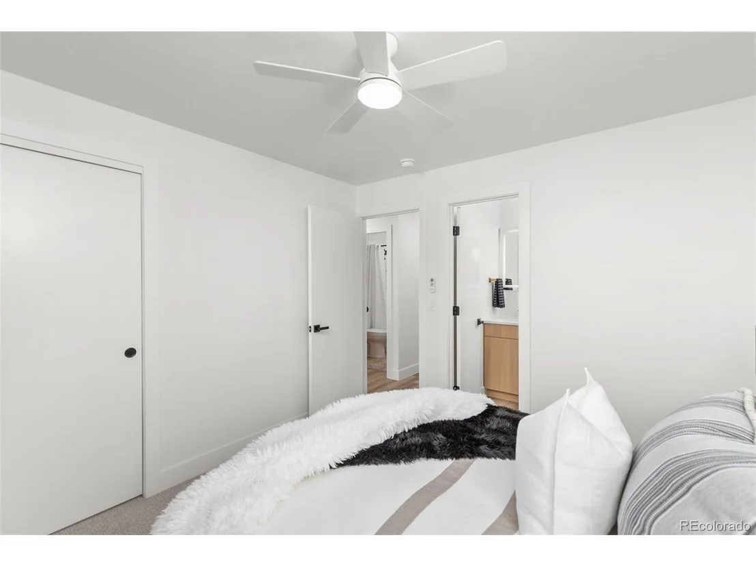
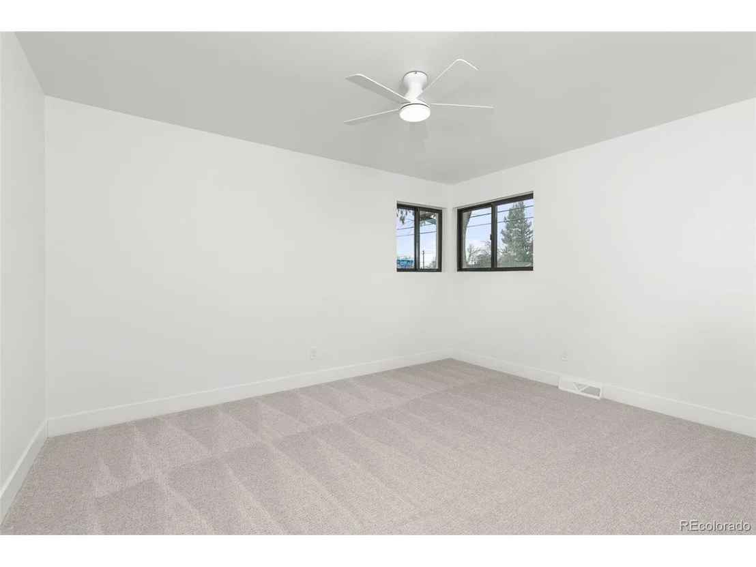
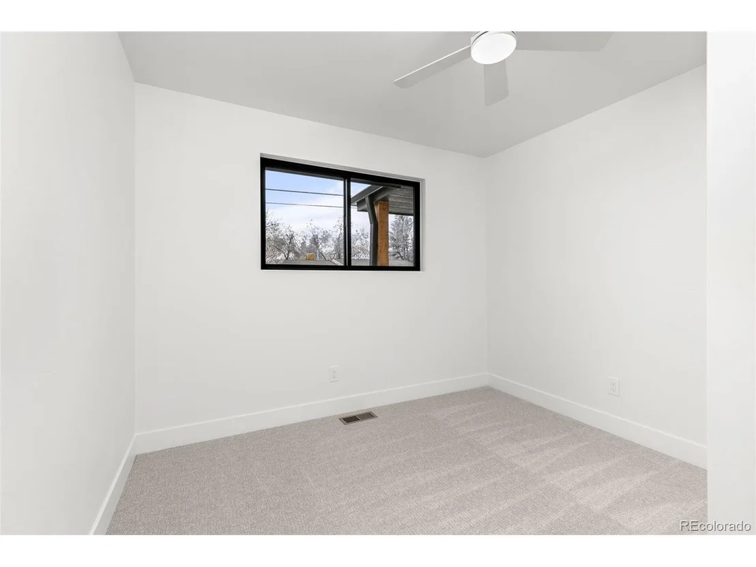
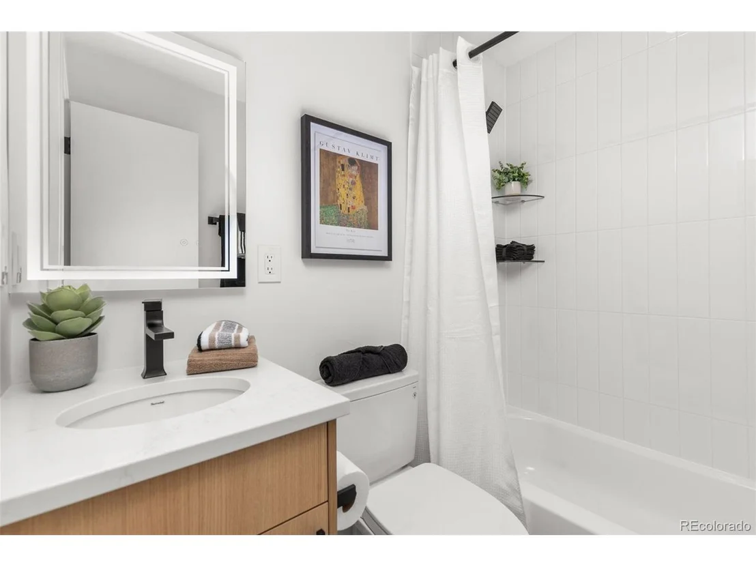
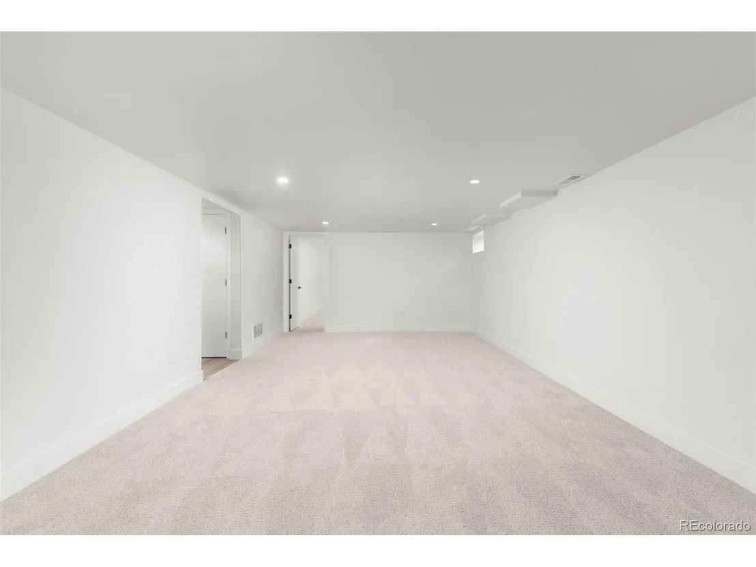
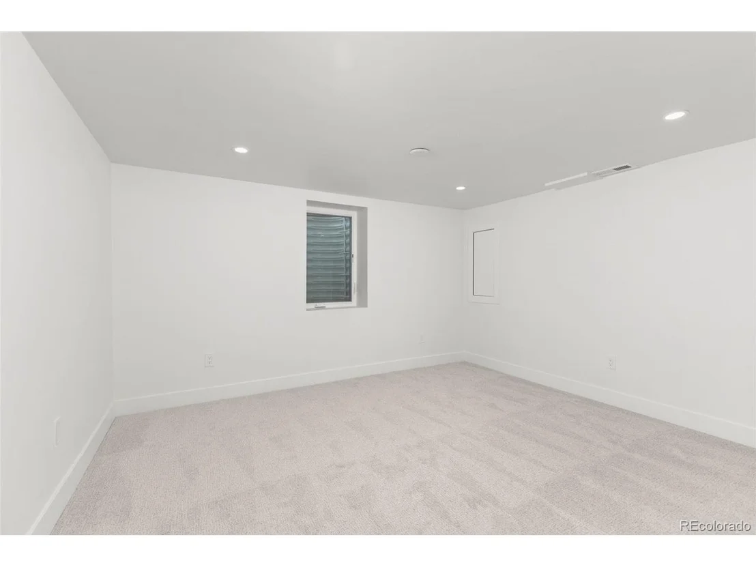
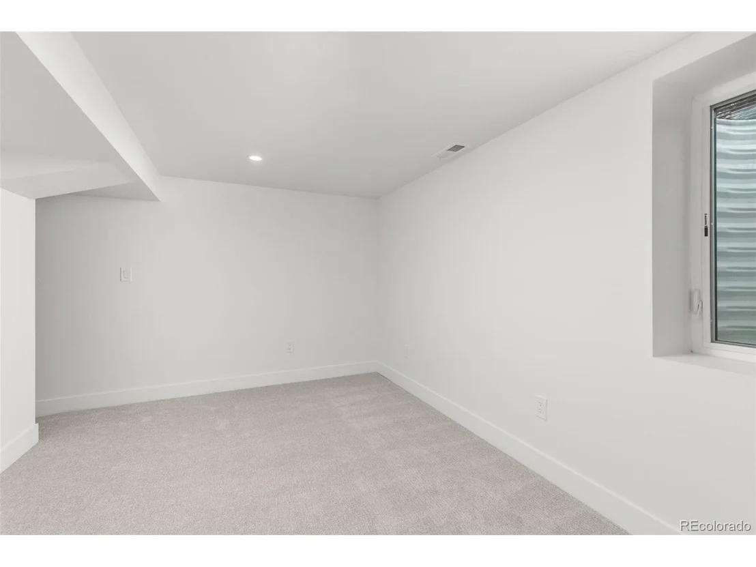
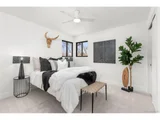
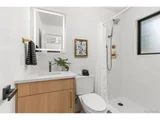
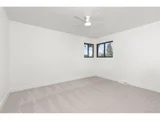
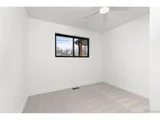
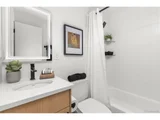
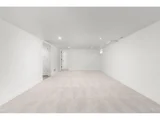
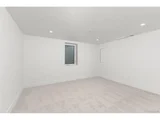
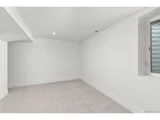
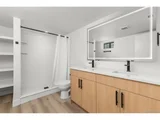
This exceptional home offers 5 thoughtfully designed bedrooms and 3 luxurious bathrooms. The main floor unveils a serene primary suite, a private sanctuary complete with a spa-inspired en-suite bathroom. Two additional bedrooms and a full bathroom grace this level, providing convenience and comfort. Descend to the fully finished basement, a large versatile open space brimming with options - envision a home theater, or a vibrant recreation room. Plus a home office, gym or private guest suite with two additional bedrooms plus another full bathroom and laundry room.
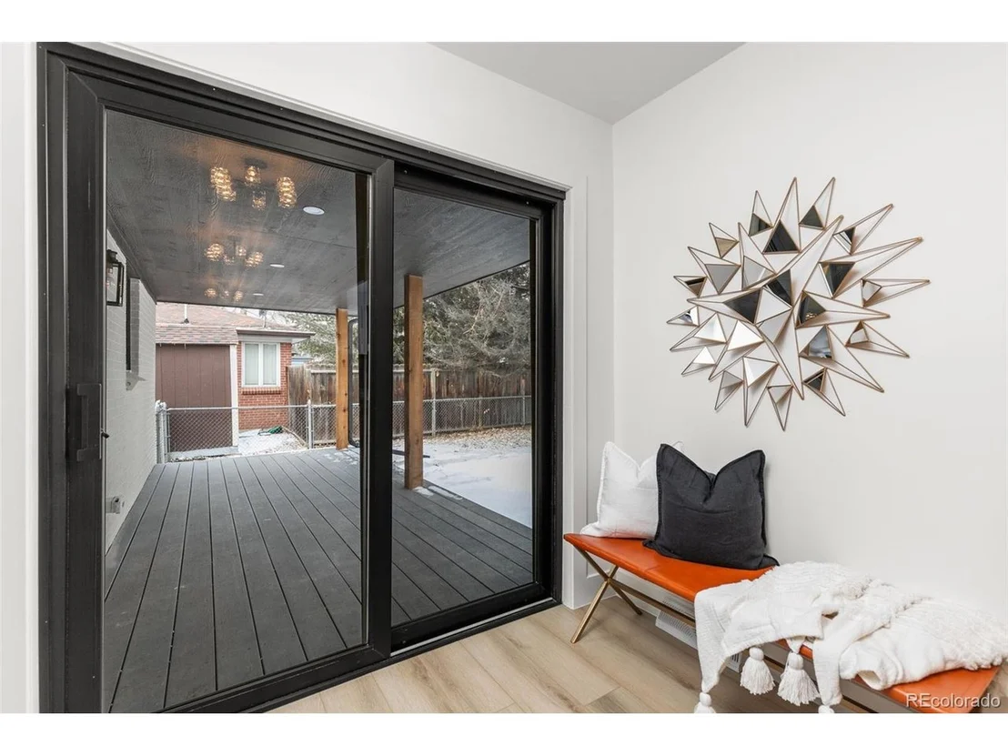
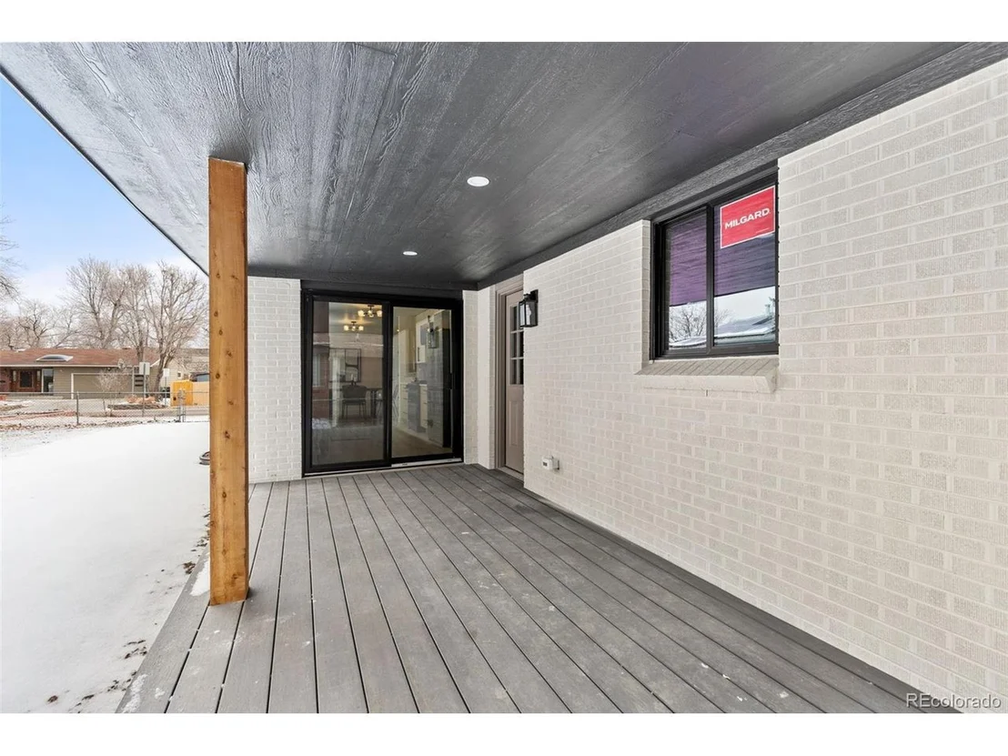
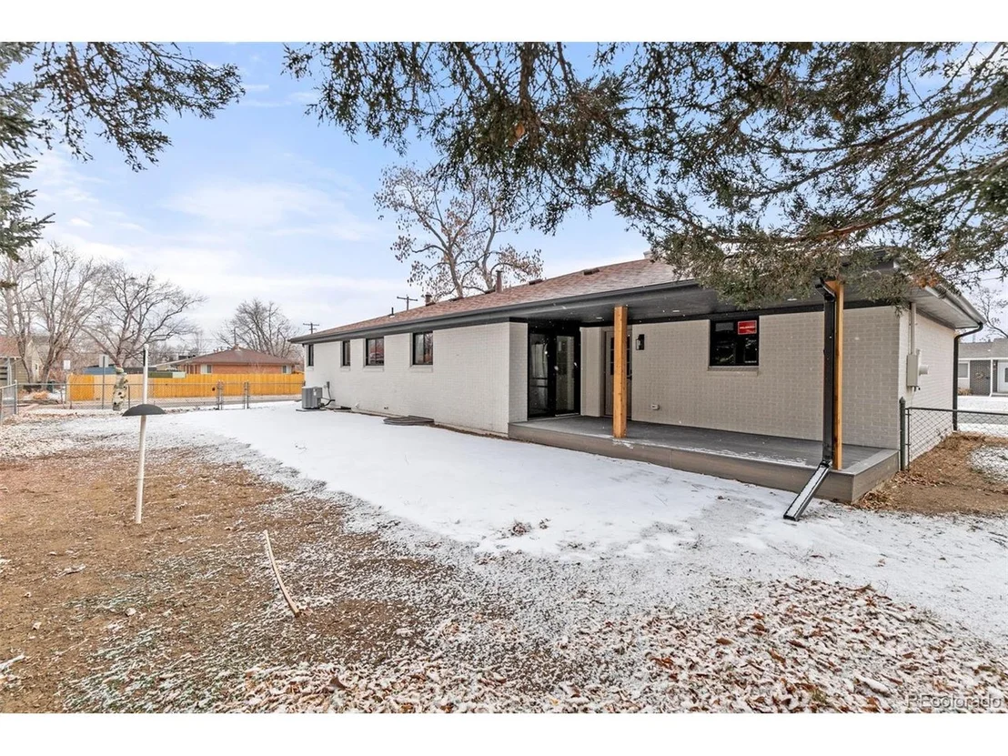
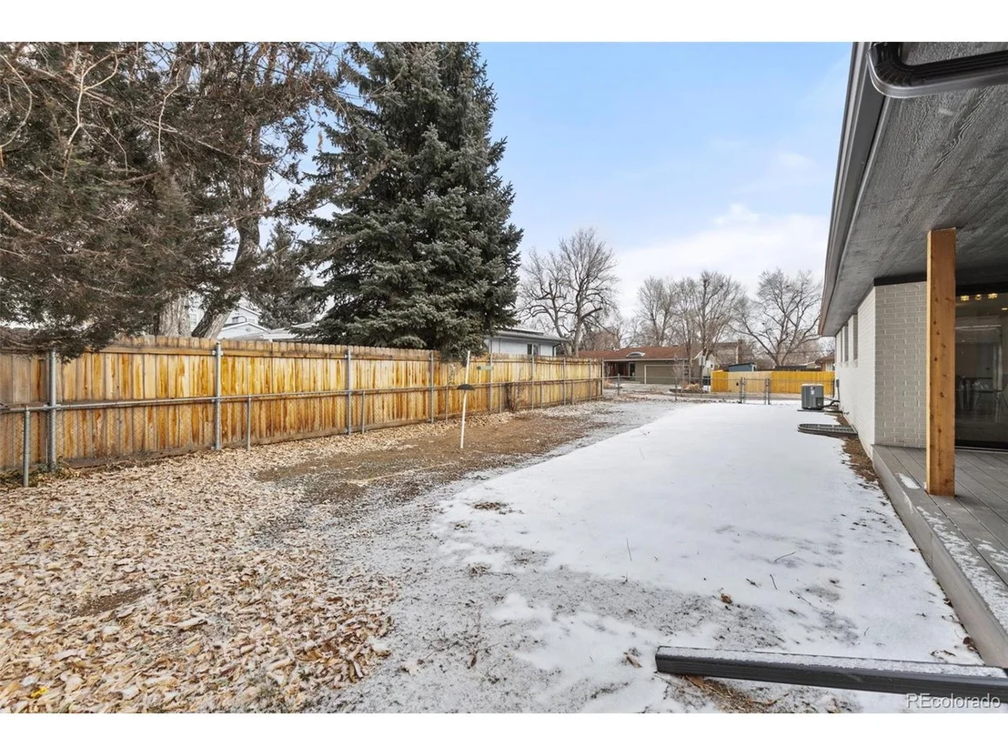
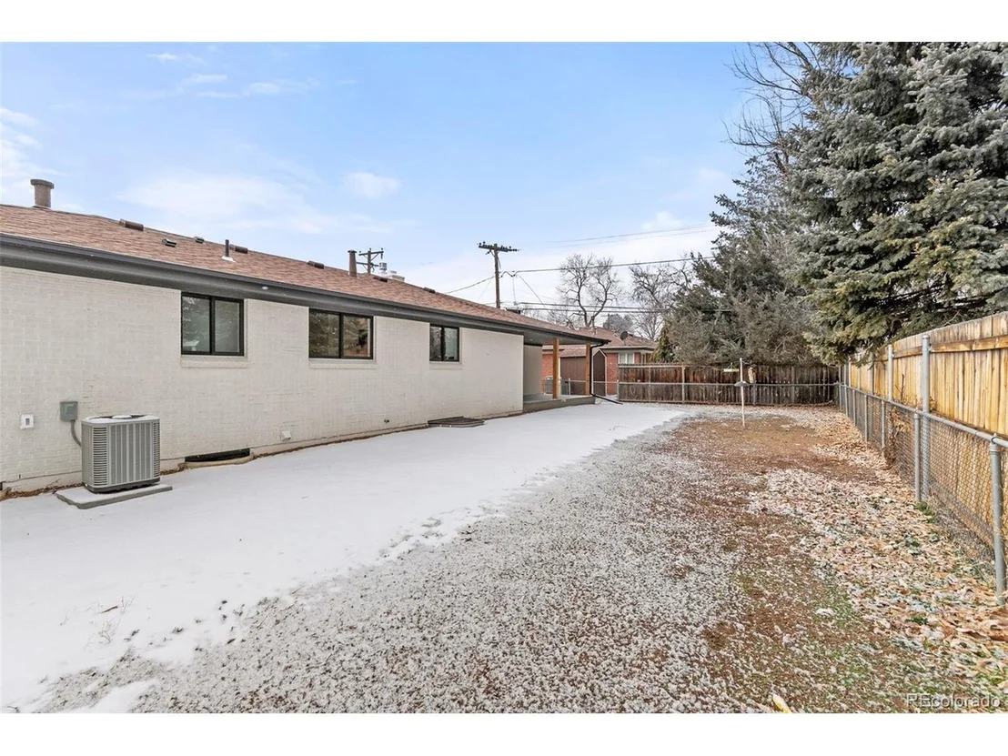
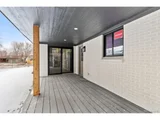
Embrace the convenience of an attached two-car garage and step outside to the expansive outdoor oasis, featuring a covered back patio - the perfect setting to savor Colorado's breathtaking weather. Nestled in a prime location, you'll enjoy effortless access to lush parks and premier shopping and dining experiences.
This is more than a house; it's a lifestyle upgrade. Don't miss this rare opportunity to own a completely transformed, custom-crafted ranch retreat in one of Arvada's most desirable neighborhoods.
Payment Calculator
Your Estimated Monthly Payment
Cap Rate Calculator
What does this mean?
Based on our analysis, the cap rate of this property is 1.25%. A negative cap rate indicates that the property might not be feasible as an income-producing asset. The median cap rate for a near zip code 11238 is 4.23%.
How much can I actually make?
Actual monthly rental income may vary between $4,760 and $7,140 depending on unit-specific characteristics. You can change the amount using the slider to further explore.
How is cap rate calculated?
Cap Rate = Net Operating Income (NOI) / Property Asset Value.
When calculating the cap rate, we assume 100% occupancy. Leverage (mortgage) is not considered.
Cap Rate provided by RealtyHop and RentHop, learn more about cap rate here.
Price History
| Date / Event | Date | Event | Price |
|---|---|---|---|
| Mar 11, 2025 | Sold | ||
| Sold | |||
| Feb 25, 2025 | In contract | - | |
| In contract | |||
| Feb 21, 2025 | Listed by NextHome Aspire | $725,000 | |
| Listed by NextHome Aspire | |||
| | |||
|
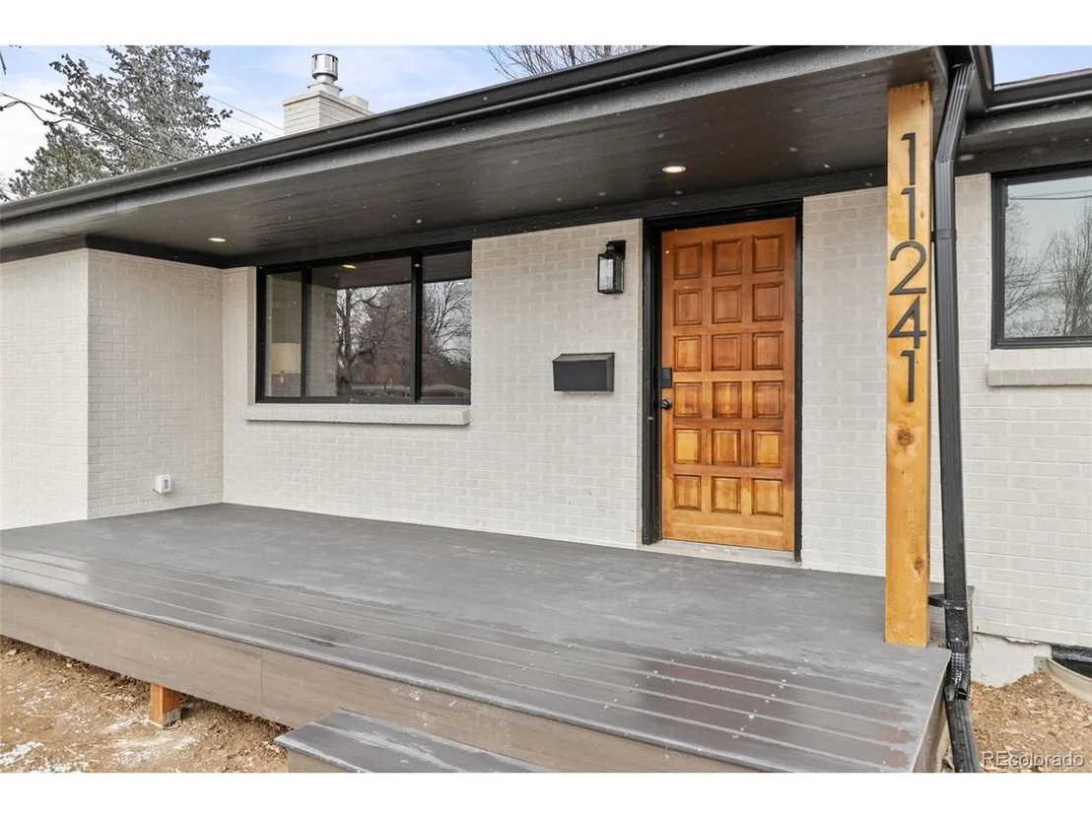
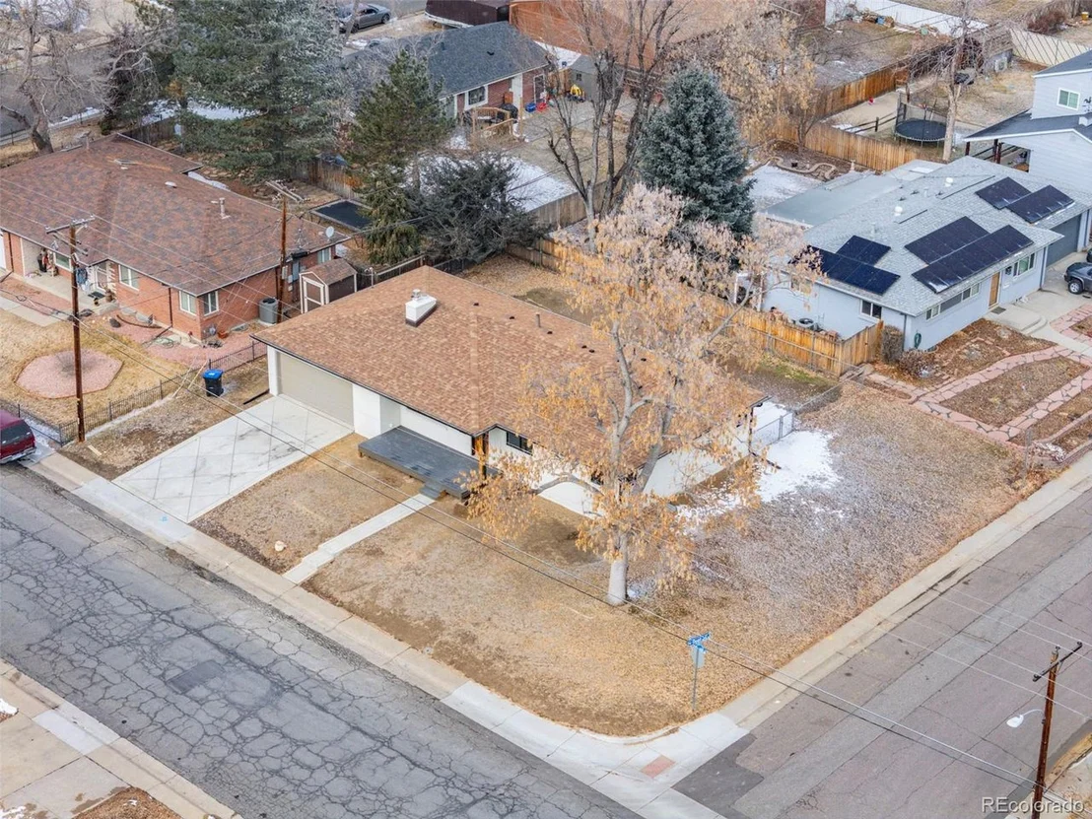
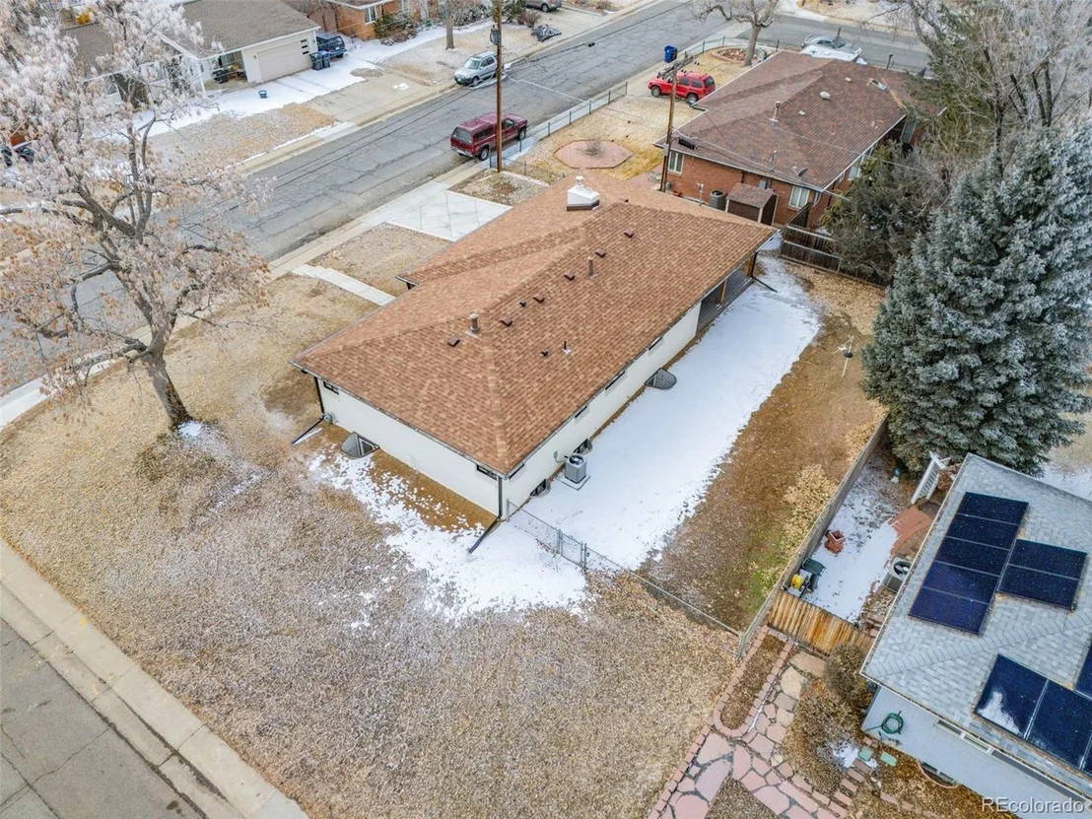
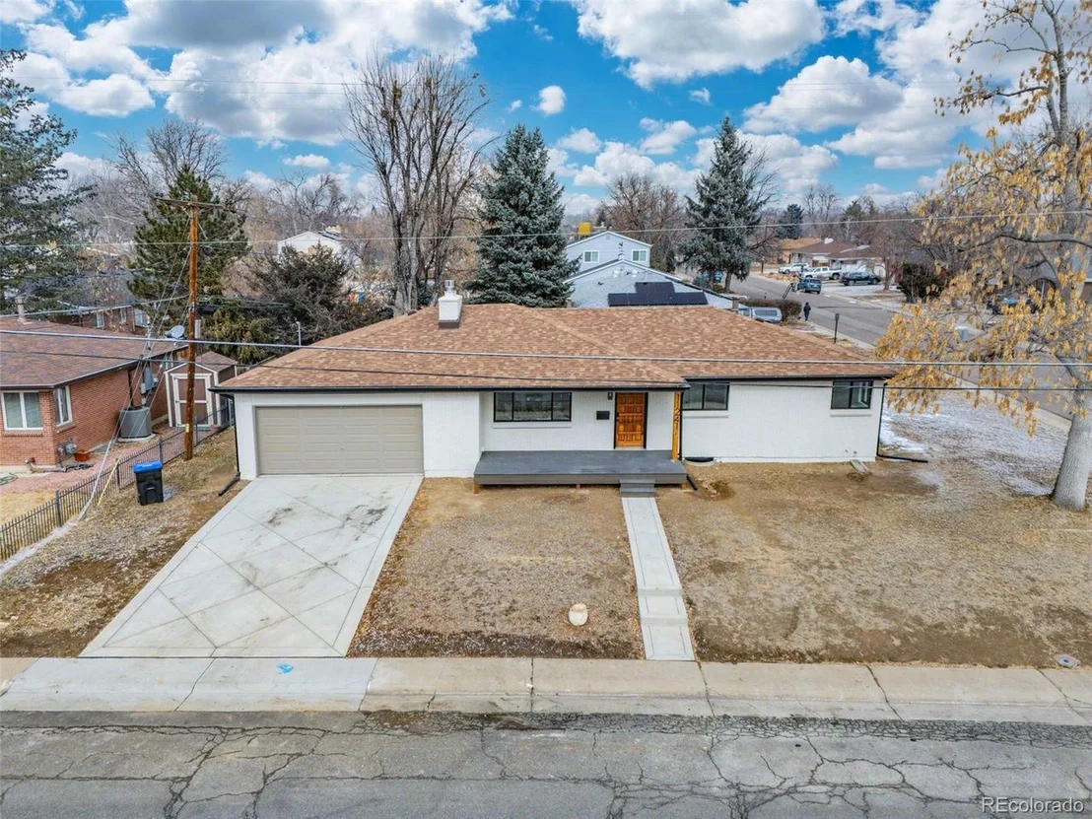
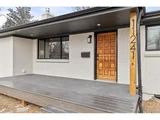
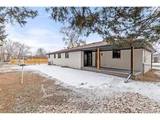
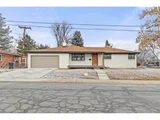
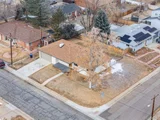
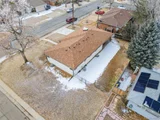
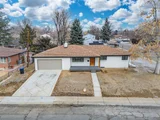
Immerse yourself in the epitome of modern living within this meticulously reimagined single-story brick ranch, gracefully nestled on a sprawling corner lot in the highly sought-after Arvada community.
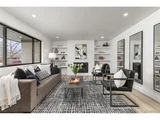
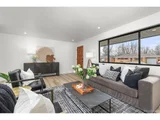
Every detail of this home features custom finishes and superior materials, offering an unparalleled level of sophistication and comfort. The light-filled, open-concept layout is perfect for both entertaining and relaxed family living. The gourmet kitchen is a culinary masterpiece, featuring custom cabinetry, quartz countertops, and high-end appliances that seamlessly flow into the spacious living and dining areas.
This exceptional home offers 5 thoughtfully designed bedrooms and 3 luxurious bathrooms. The main floor unveils a serene primary suite, a private sanctuary complete with a spa-inspired en-suite bathroom. Two additional bedrooms and a full bathroom grace this level, providing convenience and comfort. Descend to the fully finished basement, a large versatile open space brimming with options - envision a home theater, or a vibrant recreation room. Plus a home office, gym or private guest suite with two additional bedrooms plus another full bathroom and laundry room.
Embrace the convenience of an attached two-car garage and step outside to the expansive outdoor oasis, featuring a covered back patio - the perfect setting to savor Colorado's breathtaking weather. Nestled in a prime location, you'll enjoy effortless access to lush parks and premier shopping and dining experiences.
This is more than a house; it's a lifestyle upgrade. Don't miss this rare opportunity to own a completely transformed, custom-crafted ranch retreat in one of Arvada's most desirable neighborhoods.
| |||
Property Highlights
Building Info
Comparables
Status
Price/ft²
Listed On
Sold On
About Allendale Area
Similar Homes for Sale
Currently no similar homes aroundNearby Rentals

Last Updated: 4 months ago
Data Source: REcolorado MLS, MLS# IRE9513054















 Your Privacy Choices
Phone: 425-283-2930
Address: 335 Madison Avenue, New York, NY 10017