See Home Value
Elgin 60120 Northeast Elgin
1124 Stonebridge Court
$305,000
● House - Off Market

1124 Stonebridge Court

Elgin, IL 60120
bedrooms
4 Beds
bathrooms
3 Baths, 1 Half Bath
square feet
1,858 Ft²
$360,484
RealtyHop Estimate
24.35%
Since Apr 1, 2021
National-US
Primary Model

About This Property

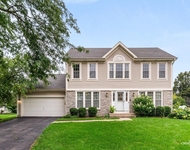
Just move in and don't worry about a thing! Don't miss out on this impressive two-story home located on a cul-de-sac in desired Cobbler's Crossing. As soon as you step in the door, you are greeted by a quaint foyer leading into the inviting living/family room featuring new carpeting (2019), large sunlit windows, crown molding, and wainscoting walls. Remodeled (2017) open gourmet kitchen boasts recessed lighting, glass tiled backsplash, SS appliances, tons of cabinet/counter space, exquisite granite countertops, and a separate eat-in area with a bay window. Wait for this! The traditional family room space has been occupied by the dining room ensemble with a traditional wood fireplace mantel design. Now extra space has been acquired to entertain those guests that love to hang out in the kitchen! Access the over-sized and stunning porcelain paver patio (2020) thru the glass patio doors making indoor/outdoor entertaining a breeze. Also, enjoy the hot tub in this private fenced backyard. Gleaming hardwood floors throughout most of the first floor and all of the second floor. Spectacular five-panel white shaker doors (2020) and dark bronze hardware have added a modern design element from top to bottom. Head upstairs to find four bedrooms, one of which is plentiful and includes a superb closet organizer system. The second-floor hall bath was beautifully remodeled (2017). Make an entrance, opening double doors to the master bedroom featuring a vaulted ceiling, a walk-in closet, remodeled luxurious spa-like private master bath (2019) with dual vanity, glass shower, blue tooth speaker system, and a striking barn door. The full basement has a built-in bar and ready for your recreational desires. Walk into the first-floor laundry with white cabinetry and a window to make it bright and airy. New hot water tank (2020). Many more upgrades! Minutes to bike trails, forest preserves, shopping, restaurants, trains, and expressways. Hurry, won't last!
Unit Size
1,858 Ft²
Days on Market
-
Land Size
-
Price per sqft
$156
Property Type
House
Property Taxes
$688
HOA Dues
$21
Year Built
1990

Payment Calculator

Cap Rate Calculator

Last updated: 2 years ago (MRED MLS #10961942)

Price History

Date / Event Date Event Price
Mar 19, 2021 Sold
Sold
Jan 14, 2021 Listed by Coldwell Banker Realty $289,900
Listed by Coldwell Banker Realty

Property Highlights

Air Conditioning
Fireplace

Building Info

Overview

    General

  • Year Built: 1990
  • Effective Year Built: 1990
  • Building Count: 1
  • Total Rooms: 9
  • Bedroom Count: 4
  • Bathroom Count: 3
  • Full Bathrooms: 2
  • Partial Bathrooms: 3
  • Building Condition: 6
  • Building Quality: 7
  • Construction Type: 6
  • Building Style: 60
  • Exterior Walls Type: 17
  • Interior Walls Type: 0
  • Roof Shape Type: 0
  • Roof Cover Type: 15
  • Floor Count: 200
  • Living Units: 1
  • Floor Cover: 0
  • Basement Type: 7
  • Basement Area: 0
  • Garage Type: 1
  • Parking Space Count: 2
  • Patio Type: 0
  • Porch Type: 0
  • Pool Type: 0

    Dimensions

  • Lot Size Square Feet: 7,857
  • Total Building Area: 2,937
  • Gross Building Area: 2,937
  • Building Area: 2,937
  • Building Area Measurement: L

    Heating and Cooling

  • Fireplace Count: 1
  • Air Conditioning: 1
  • Heating: 24
  • Heated Square Feet: 2,937
  • Heating Fuel Type: 0

    Utilities

  • Sewer System: 0
  • Water Service: 0

Building

  • Building Type: 0
  • Property Class: R
  • Subdivision: COBBLERS CROSSING
  • Land Acres: 0000000180
  • Standard Land Use Code: 1001
  • County Land Use Code: 2-78
  • Legal Description 1: PART SEC07

Neighborhood

  • School District Name: School District U-46
  • Census Tract: 804313

Geography

  • District: 18
  • Parcel: 06-07-215-022-0000
  • Lot: 22
  • Meridian: SEC 07 TWN 41N RNG 9E
  • Municipality: HANOVER
  • Latitude: 42.0571
  • Longitude: -88.2487

    Address

  • Full Address: 1124 Stonebridge Ct
  • Address - House Number: 1124
  • Address - Street Name: Stonebridge
  • Address - Suffix Type: Ct
  • State: IL
  • City Name: Elgin
  • Carrier Code: R054
  • 4-Digit Zip Code: 5004
  • Zip Code: 60120

Valuation

    Tax

  • Tax Year: 2022
  • Tax Amount: $951,088
  • Tax Rate Code Area: 18015

    Appraisal Valuation

  • Standard Deviation: 0.2331
  • Valuation Date: Mar 20, 2024
  • Confidence Score: 67
  • Final Value: 448,360
  • High Value: 552,903
  • Low Value: 343,818

    Market Valuation

  • Market Total Value: $340,000
  • Market Land Value: $55,000
  • Market Improvement Value: $285,000

    Assessments Valuation

  • Assessed Year: 2023
  • Assessed Total Value: $34,000
  • Assessed Land Value: $5,500
  • Assessed Improvements Value: $28,500

    Sales

  • Current Sale Contract Date: Mar 08, 2021
  • Current Sale Recording Date: May 13, 2021
  • Current Sale Price:
  • Current Sale Document Type: 71
  • Current Sale Input Document Number: 2113342052
Data used for valuation calculations is provided by RealtyHop, and other third party sources

Comparables

Unit
Status
Type
Beds
Baths
ft²
Price/ft²
Asking Price
Listed On
Closing Price
Sold On
HOA + Taxes

About Northeast Elgin


Similar Homes for Sale

Currently no similar homes around

Nearby Rentals

Unit for rent at 920 Fairfax Court, Elgin, IL, 60120

$3,400 /mo

  • 4 Beds
  • 2 Baths
  • 1,980 ft²
920 Fairfax Court, Elgin, IL, 60120 Listing by Matthew Lysien


Frequently Asked Questions

When was property at 1124 Stonebridge Court built and last sold?
The property at 1124 Stonebridge Court was built in 1990 and last sold on Mar 8, 2021 for $305,000.
How much is this home worth?
The estimated value of the home located at 1124 Stonebridge Court is $0.
What are some comparable homes to 1124 Stonebridge Court?
There are currently no comparable homes to 1124 Stonebridge Court.