Check Availability
Georgetown 78628
1124 Stetson Hat TRL
$495,000
↓ $5K (1%)
● House - For Sale

1124 Stetson Hat TRL

Georgetown, TX 78628
bedrooms
4 Beds
bathrooms
3 Baths
square feet
2,381 Ft²
$3,650
Est. Monthly
$91
HOA / Fees

About This Property

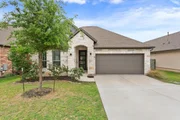
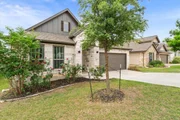
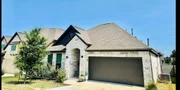
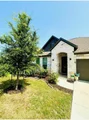
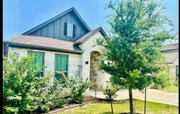
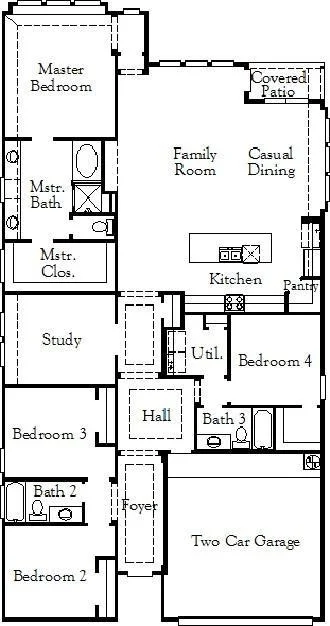
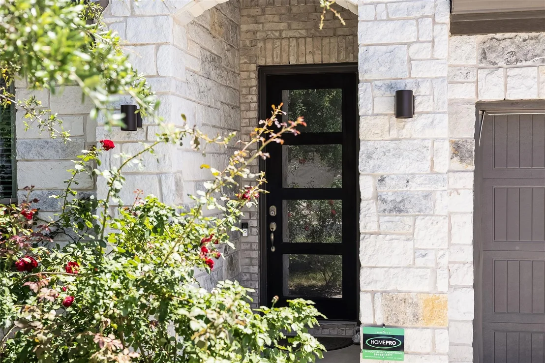
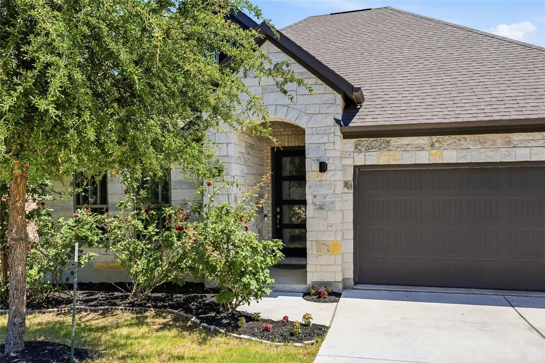
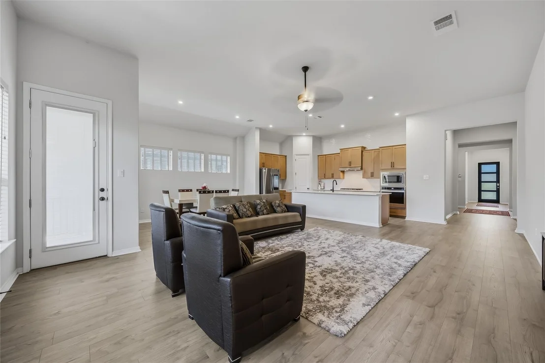
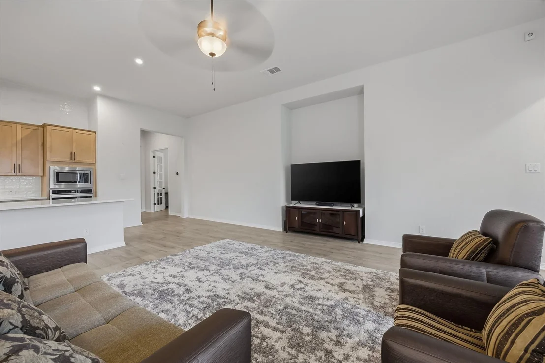
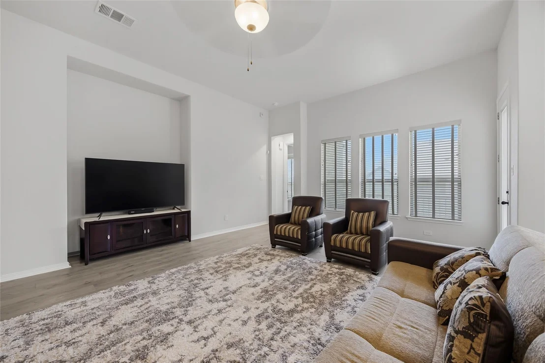
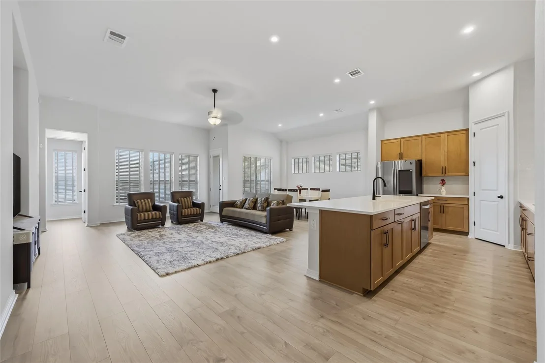
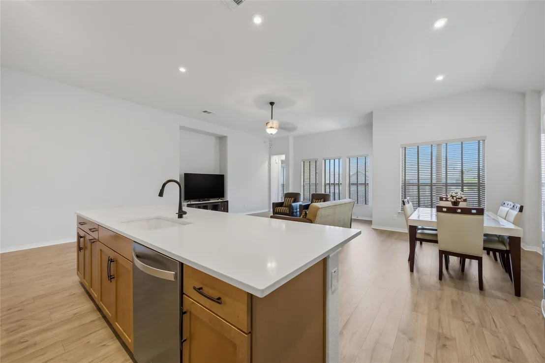
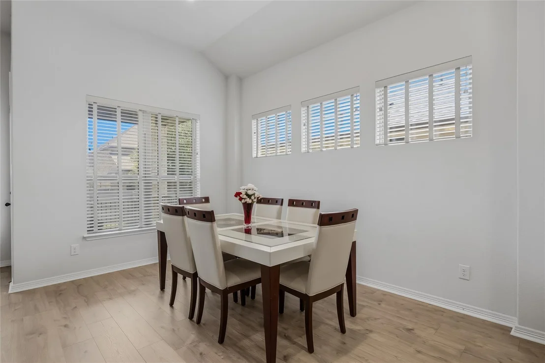
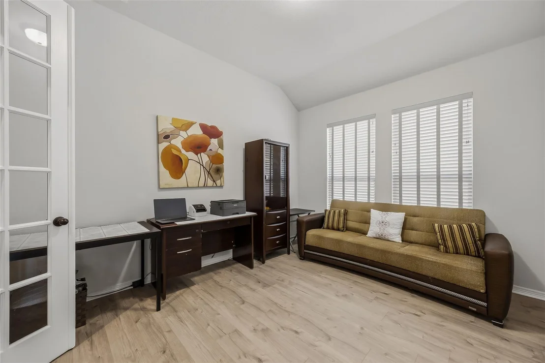
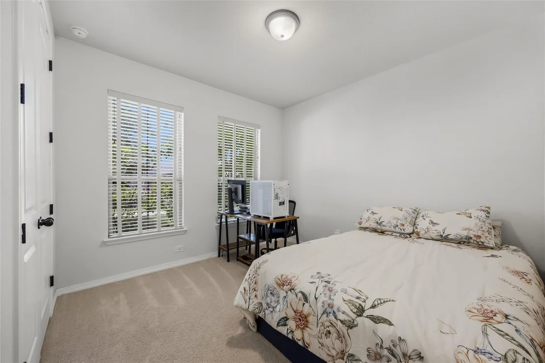
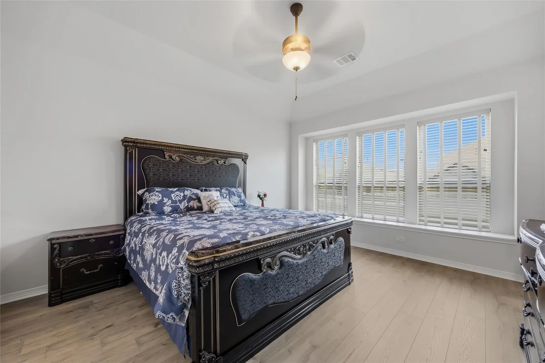
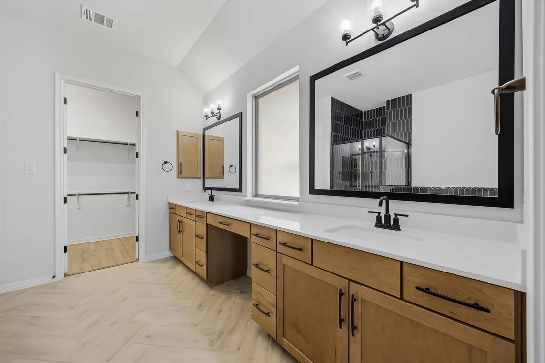
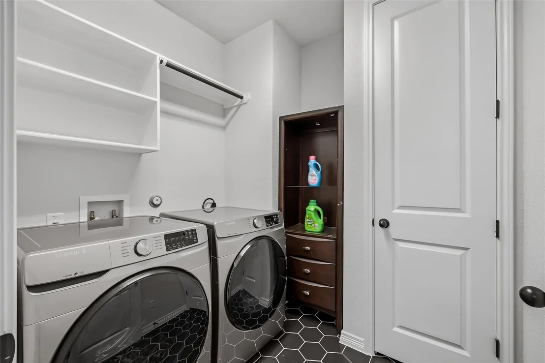
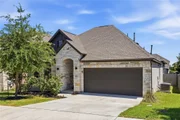
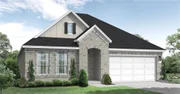
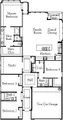
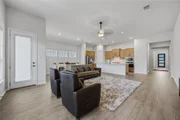
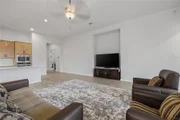
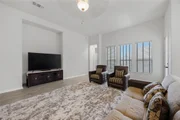
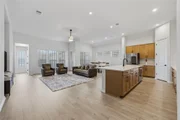
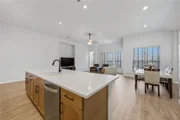
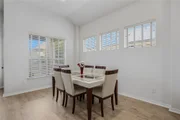
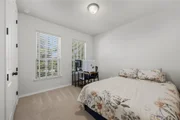
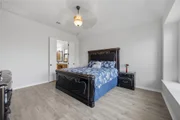
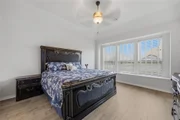
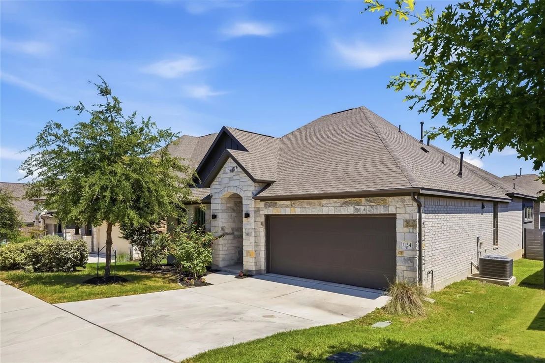
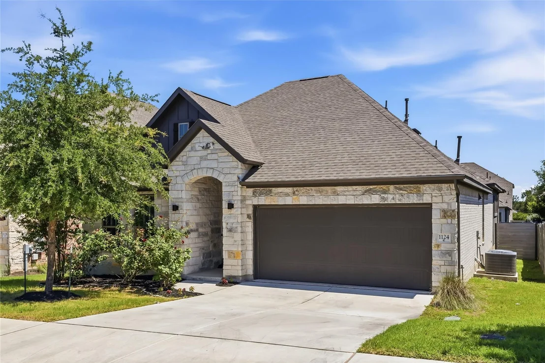
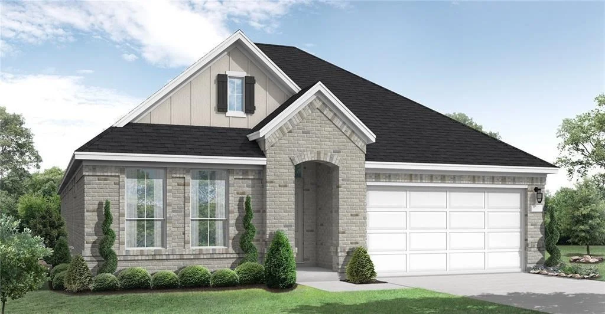
One-story home in Georgetown's desirable Wolf Ranch community featuring 4 bedrooms, 3 full baths, a study, and an open-concept design. The family room and dining area offer an abundance of windows, allowing plenty of natural light throughout the main living spaces. Features include 8' doors throughout and builder upgrades! Located within walking distance to Wolf Ranch Elementary and close to shopping, dining, trails, parks, and major roadways. A great opportunity in one of Georgetown's most sought-after areas.
Unit Size
2,381 Ft²
Days on Market
-
Land Size
0.16 acres
Price per sqft
$208
Property Type
House
Property Taxes
$1,128
HOA Dues
$91
Year Built
2021

Listed By

Sam Sheikh
SpecTower Realty Group

Payment Calculator

Cap Rate Calculator

Last updated: 3 months ago (Unlock MLS #ACT5493687)

Price History

Date / Event Date Event Price
Jul 18, 2026 Price Decreased $495,000
↓ $5K (1%)
Price Decreased
May 16, 2026 Listed by SpecTower Realty Group $500,000
Listed by SpecTower Realty Group
Oct 1, 2025 No longer available -
No longer available
Jun 6, 2025 Price Decreased $529,000
↓ $36K (6.4%)
Price Decreased
May 3, 2025 Listed by Keller Williams Realty-RR WC $565,000
Listed by Keller Williams Realty-RR WC
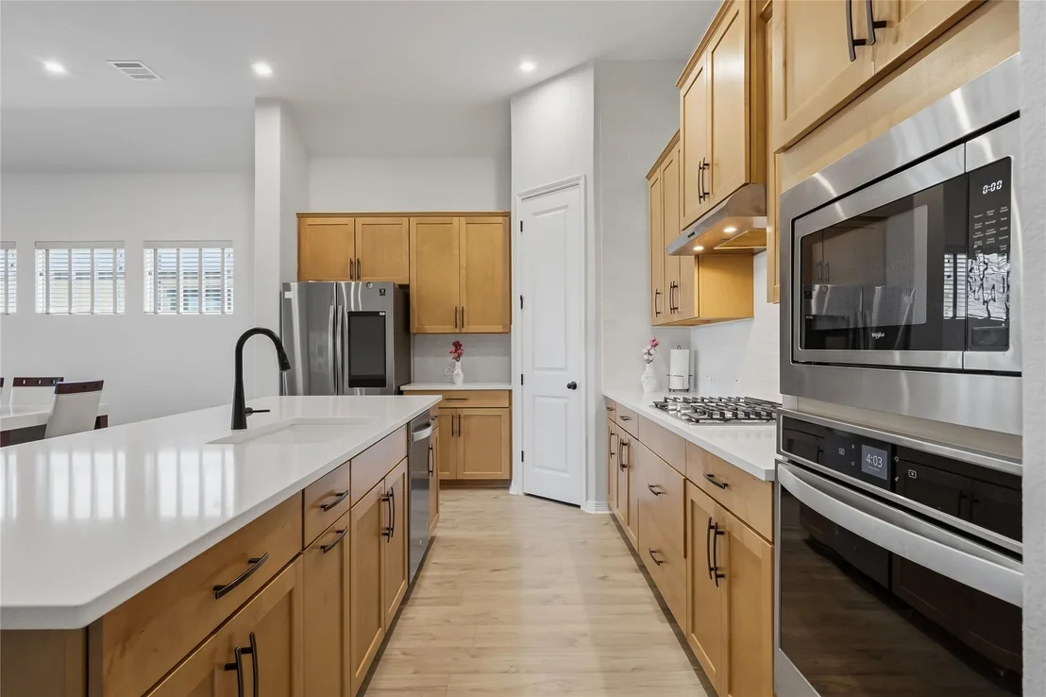
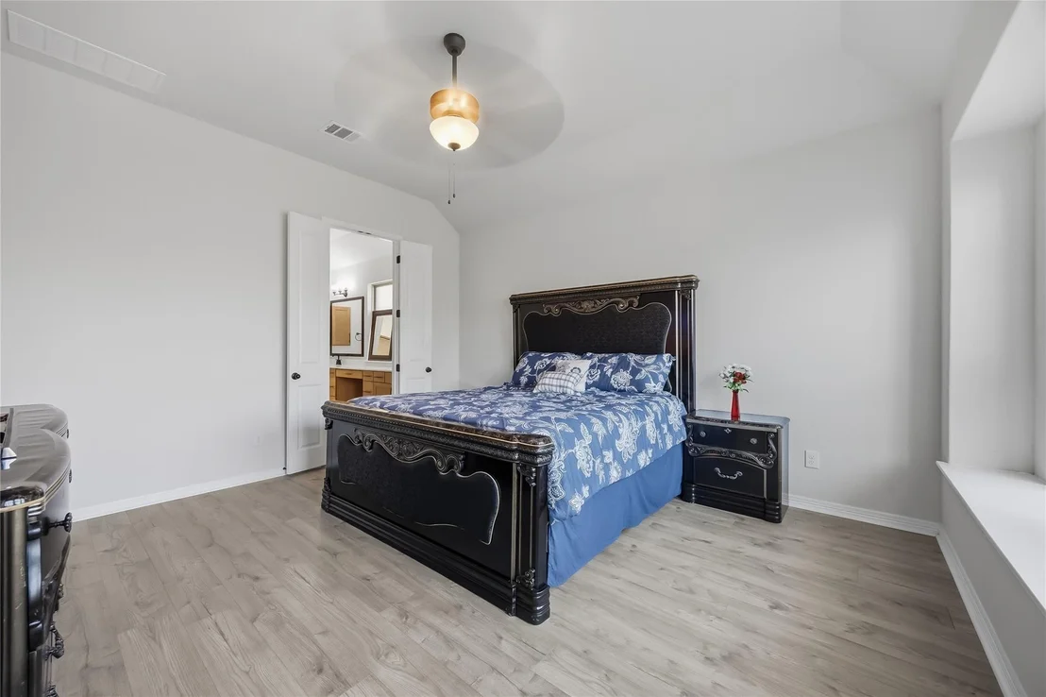
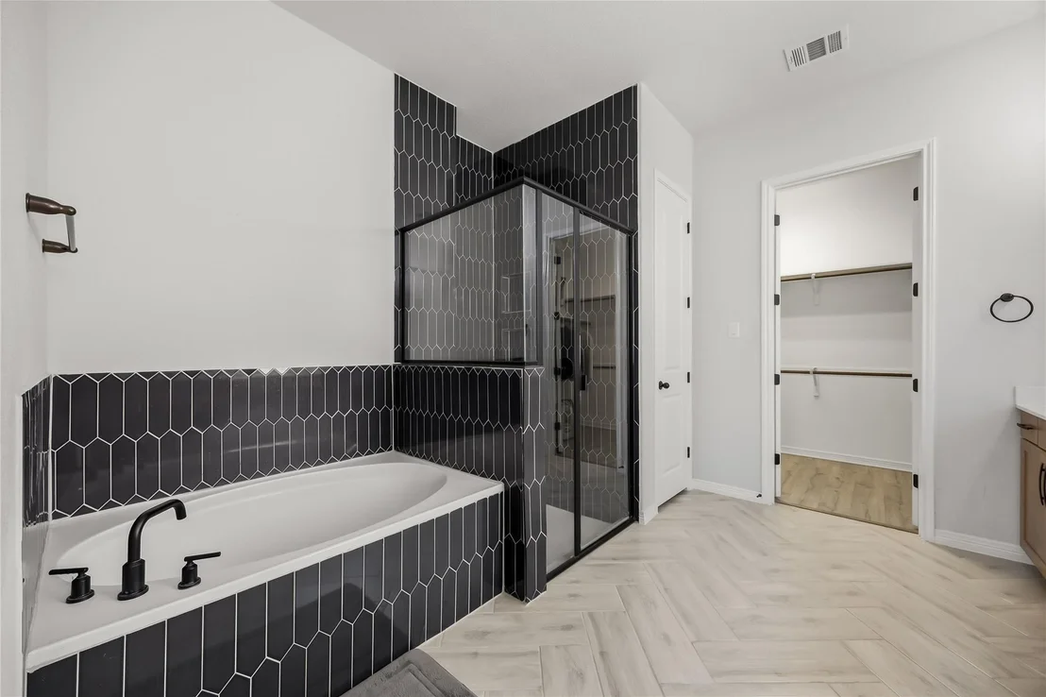
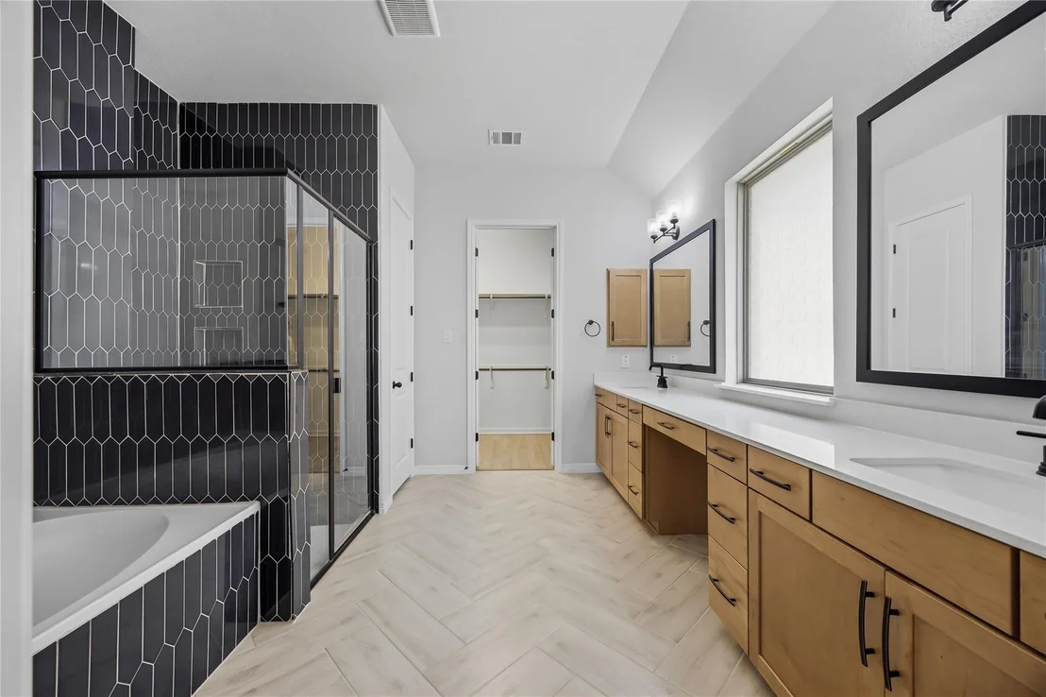
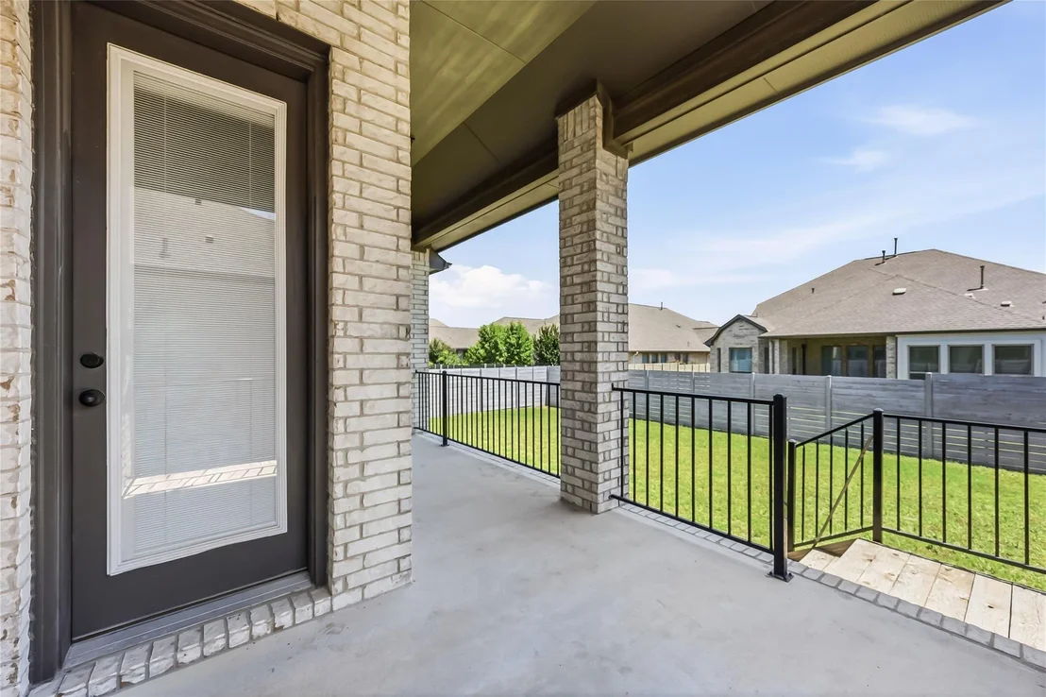
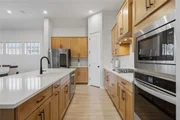
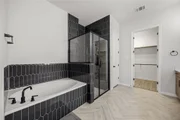
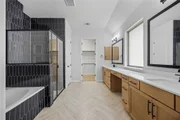
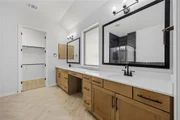
This beautifully designed 4-bedroom, 3-bathroom home with a dedicated office offers 2,310 square feet of stylish, open-concept living. Completed in 2021, the home features a spacious layout filled with natural light, ideal for both relaxing and entertaining. The kitchen seamlessly connects to the dining and living areas, creating a warm and inviting atmosphere. The private home office is perfect for remote work or quiet focus, while the primary suite provides a luxurious escape with a spa-like bath and walk-in closet. Three additional bedrooms and two full bathrooms offer flexibility for guests, family, or hobbies. Outside, enjoy a private backyard space ready for your personal touch. Located in a quiet, convenient neighborhood close to schools, shopping, and dining, this home blends comfort, function, and modern style.

Show More

Property Highlights

Garage
Air Conditioning
Fireplace
Parking Details
Has Garage
Parking Features: Attached, Garage Faces Front, See Remarks
Garage Spaces: 2
Interior Details
Full Bathrooms: 3
Interior Features: Ceiling Fan(s), Granite Counters, Entrance Foyer, Kitchen Island, Open Floorplan, Pantry, Walk-In Closet(s), Ceiling-High
Appliances: Dishwasher, Disposal, Gas Cooktop, Microwave, Self Cleaning Oven, Built-In Oven(s), See Remarks
Flooring Type: Carpet, Tile, Wood, See Remarks
Fireplace Features: None
Exterior Details
Square Footage: 2381
Square Footage Source: $0
Green Sustainability
Security Features: Prewired, Smoke Detector(s)
Property Condition: Resale
Year Built Source: Builder
Year Built: 2021
Waterfront Features: None
Builder Name: Coventry Homes
Levels: One
Other Structures: None
Window Features: See Remarks
Construction Materials: Brick Veneer, Frame, Stone, See Remarks, Masonry – All Sides
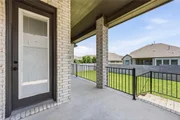
Patio and Porch Features: Covered, Patio, Porch
Pool Features: None
Lot Features: See Remarks, Sprinkler - Automatic, Trees-Small (Under 20 Ft)
Lot Size Area: 6882.48
Lot Size Units: Square Feet
Lot Size Acres: 0.158
Lot Size Square Feet: 6882.48
Lot Size Dimensions: 53 X 127
Water Source: Public, MUD
Financial Details
Tax Map Number: 7
Tax Assessed Value: $554,369
Tax Annual Amount: $13,536
Utilities Details
Cooling Type: Central Air
Heating Type: Central, Natural Gas
Sewer : Public Sewer, MUD
Location Details
HOA/Condo/Coop Fee Includes: See Remarks
HOA/Condo/Coop Amenities: Trail(s)
HOA Fee: $1,088
HOA Fee Frequency: Annually

Building Info

Overview

    General

  • Year Built: 2021
  • Effective Year Built: 2021
  • Building Count: 1
  • Bedroom Count: 4
  • Bathroom Count: 3
  • Full Bathrooms: 3
  • Partial Bathrooms: 3
  • Building Condition: 0
  • Building Quality: 0
  • Construction Type: 0
  • Building Style: 0
  • Exterior Walls Type: 11
  • Interior Walls Type: 0
  • Roof Shape Type: 0
  • Roof Cover Type: 0
  • Floor Count: 100
  • Floor Cover: 0
  • Basement Type: 0
  • Basement Area: 0
  • Garage Type: 7
  • Garage Square Area: 426
  • Parking Space Count: 0
  • Patio Type: 0
  • Porch Type: 7
  • Pool Type: 0

    Dimensions

  • Lot Size Square Feet: 6,821
  • Total Building Area: 2,310
  • Gross Building Area: 2,310
  • Building Area: 2,310
  • Building Area Measurement: L

    Heating and Cooling

  • Air Conditioning: 1
  • Heating: 3
  • Heated Square Feet: 2,310
  • Heating Fuel Type: 0

    Utilities

  • Sewer System: 0
  • Water Service: 0

Building

  • Building Type: 0
  • Property Class: R
  • Subdivision: WOLF RANCH WEST SEC 4B PH 2
  • Land Acres: 0000000157
  • Standard Land Use Code: 1001
  • County Land Use Code: A1
  • State Land Use Code: A1
  • Legal Description 1: S12171 - WOLF RANCH WEST SEC 4B PH 2, BLOCK D, LOT 7

Neighborhood

  • School District Name: Georgetown Independent School District
  • School Tax School District: SGT M68
  • Census Tract: 020123

Geography

  • Assessors Map Reference: MAP: 3-1107
  • Account Number: R2080014B2D0007
  • Parcel: R589225
  • Block: D
  • Lot: 7
  • Municipality: GEORGETOWN CITY
  • Latitude: 30.6259
  • Longitude: -97.7125

    Address

  • Full Address: 1124 Stetson Hat Trl
  • Address - House Number: 1124
  • Address - Street Name: Stetson Hat
  • Address - Suffix Type: Trl
  • State: TX
  • City Name: Georgetown
  • Carrier Code: C007
  • 4-Digit Zip Code: 2596
  • Zip Code: 78628

Valuation

    Tax

  • Tax Year: 2022
  • Tax Amount: $1,585,862
  • Tax Rate Code Area: SGT

    Market Valuation

  • Market Total Value: $545,911
  • Market Land Value: $110,000
  • Market Improvement Value: $435,911

    Assessments Valuation

  • Assessed Year: 2023
  • Assessed Total Value: $545,911
  • Assessed Land Value: $110,000
  • Assessed Improvements Value: $435,911

    Sales

  • Current Sale Contract Date: Dec 07, 2021
  • Current Sale Recording Date: Dec 08, 2021
  • Current Sale Price:
  • Current Sale Document Type: 27
  • Current Sale Input Document Number: 186864
Data used for valuation calculations is provided by RealtyHop, and other third party sources

Comparables

Unit
Status
Type
Beds
Baths
ft²
Price/ft²
Asking Price
Listed On
Closing Price
Sold On
HOA + Taxes

About Georgetown


Similar Homes for Sale

Currently no similar homes around

Nearby Rentals

Unit for rent at 2120 Leander St, Georgetown, TX, 78626

$1,750 /mo

  • 2 Beds
  • 1 Bath
  • 956 ft²
2120 Leander St, Georgetown, TX, 78626 Listing by Mike Minns
Unit for rent at 403 Janis, Georgetown, TX, 78628

$1,300 /mo

  • 2 Beds
  • 1 Bath
  • 863 ft²
403 Janis #A, Georgetown, TX, 78628 Listing by Marshall Chavez
Unit for rent at 806 Judy Dr, Georgetown, TX, 78628

$1,250 /mo

  • 2 Beds
  • 1 Bath
  • 1,798 ft²
806 Judy Dr #B, Georgetown, TX, 78628 Listing by Sarah Walters


Frequently Asked Questions

When was property at 1124 Stetson Hat Trail built and last sold?
The property at 1124 Stetson Hat Trail was built in 2021 and last sold on Dec 7, 2021 for $547,595.
How much is this home worth?
The estimated value of the home located at 1124 Stetson Hat Trail is $499,724.
What are some comparable homes to 1124 Stetson Hat Trail?
There are currently no comparable homes to 1124 Stetson Hat Trail.