See Home Value
$448,000
● House - Off Market

1124 MCHENRY DRIVE

GLEN BURNIE, MD 21061
bedrooms
4 Beds
bathrooms
2 Baths
square feet
2,042 Ft²
$2,471
Est. Monthly
8.62%
Cap Rate

About This Property

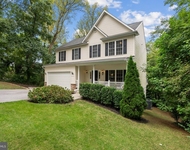
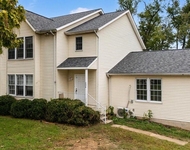
Beautifully maintained 4BR/2BA expanded brick Rancher with a detached two-car garage located on a spacious lot in the desirable neighborhood of Arundel Hills. Make your way to the covered front porch as you pass by a lush green lawn and landscaping, and open the door into your forever home.  The main floor living space offers an open floor plan with tons of natural light, and a soft color palette with crown, chair and picture frame moldings. The large living room features a fireplace with a wood mantel and is open to the spacious dining room. The kitchen offers tons of cabinet and counter space, a double stainless sink, and room for a cozy breakfast table.  Down the hall are two sizable secondary bedrooms, a primary sized bedroom, an additional oversized primary bedroom with three closets, and a full bath.  The lower level is finished, boasting a large family room with a custom built dry bar, a brick hearth ready for a pellet or wood burning stove, storage, and laundry.  From the main floor step outside to a covered patio in the beautifully manicured yard and access to the two car garage.  This home is ideal for any new homeowner and features hardwood flooring under carpeting with so much potential! The HVAC unit was replaced in 2018 and roof replaced in 2019.  Imagine all this and located in close proximity to shopping, restaurants, and commuter routes.
Unit Size
2,042 Ft²
Days on Market
-
Land Size
0.34 acres
Price per sqft
$213
Property Type
House
Property Taxes
$335
HOA Dues
-
Year Built
1957

Payment Calculator

Cap Rate Calculator

Last updated: 2 years ago (Bright MLS #MDAA2123496)

Price History

Date / Event Date Event Price
Nov 17, 2025 Sold
Sold
Oct 20, 2025 In contract -
In contract
Oct 9, 2025 Listed by VYBE Realty $435,000
Listed by VYBE Realty

Property Highlights

Air Conditioning

Building Info

Overview

    General

  • Year Built: 1957
  • Effective Year Built: 1957
  • Bedroom Count: 0
  • Bathroom Count: 1
  • Full Bathrooms: 1
  • Partial Bathrooms: 1
  • Building Condition: 0
  • Building Quality: 4
  • Construction Type: 2
  • Building Style: 0
  • Exterior Walls Type: 2
  • Interior Walls Type: 0
  • Roof Shape Type: 0
  • Roof Cover Type: 3
  • Floor Count: 100
  • Living Units: 1
  • Floor Cover: 0
  • Basement Type: 3
  • Basement Area: 500
  • Garage Type: 4
  • Garage Square Area: 672
  • Parking Space Count: 2
  • Patio Type: 20
  • Porch Type: 0
  • Pool Type: 0

    Dimensions

  • Lot Size Square Feet: 15,000
  • Total Building Area: 1,542
  • Gross Building Area: 1,542
  • Building Area: 1,542
  • Building Area Measurement: T

    Heating and Cooling

  • Air Conditioning: 13
  • Heating: 4
  • Heated Square Feet: 2,042
  • Heating Fuel Type: 0

    Utilities

  • Sewer System: 5
  • Water Service: 6

Building

  • Building Type: 0
  • Property Class: R
  • Subdivision: ARUNDEL HILLS
  • Land Acres: 0000000344
  • Standard Land Use Code: 1001
  • County Land Use Code: R-B001
  • Legal Description 1: LT 36 PL 2 1124 MCHENRY DR ARUNDEL HILLS

Neighborhood

  • School District Name: Anne Arundel County Public Schools
  • Census Tract: 750400

Zoning

  • Zoning: R5

Geography

  • Assessors Map Reference: 4 11 91
  • Account Number: 00414243400
  • District: 05
  • Parcel: 05-004-14243400
  • Lot: 36
  • Latitude: 39.2031
  • Longitude: -76.6372

    Address

  • Full Address: 1124 Mchenry Dr
  • Address - House Number: 1124
  • Address - Street Name: Mchenry
  • Address - Suffix Type: Dr
  • State: MD
  • City Name: Glen Burnie
  • Carrier Code: C042
  • 4-Digit Zip Code: 1408
  • Zip Code: 21061

Valuation

    Tax

  • Tax Year: 2023
  • Tax Amount: $247,843

    Appraisal Valuation

  • Standard Deviation: 0.1477
  • Valuation Date: Sep 21, 2023
  • Confidence Score: 82
  • Final Value: 407,002
  • High Value: 467,127
  • Low Value: 346,877

    Market Valuation

  • Market Total Value: $357,800
  • Market Land Value: $159,200
  • Market Improvement Value: $198,600

    Assessments Valuation

  • Assessed Year: 2023
  • Assessed Total Value: $306,800

    Exemptions

  • Homeowner Exemption: Yes

    Sales

  • Current Sale Contract Date: Apr 11, 2003
  • Current Sale Recording Date: Apr 25, 2006
  • Current Sale Document Type: 27
  • Current Sale Input Document Number: 5733
Data used for valuation calculations is provided by RealtyHop, and other third party sources

Comparables

Unit
Status
Type
Beds
Baths
ft²
Price/ft²
Asking Price
Listed On
Closing Price
Sold On
HOA + Taxes

About Linthicum


Similar Homes for Sale

Currently no similar homes around

Nearby Rentals

Unit for rent at 519 Koch Road, LINTHICUM HEIGHTS, MD, 21090

$3,400 /mo

  • 4 Beds
  • 3 Baths
  • 2,828 ft²
519 Koch Road, LINTHICUM HEIGHTS, MD, 21090 Listing by Carolyn B Wescott
Unit for rent at 204 Nursery Road, LINTHICUM HEIGHTS, MD, 21090

$3,500 /mo

  • 3 Beds
  • 2 Baths
  • 2,716 ft²
204 Nursery Road, LINTHICUM HEIGHTS, MD, 21090 Listing by Brian Allen Fitzpatrick


Frequently Asked Questions

When was property at 1124 McHenry Drive built and last sold?
The property at 1124 McHenry Drive was built in 1957 and last sold on Apr 11, 2003 for $0.
How much is this home worth?
The estimated value of the home located at 1124 McHenry Drive is $0.
What are some comparable homes to 1124 McHenry Drive?
There are currently no comparable homes to 1124 McHenry Drive.