See Home Value
$919,000
● House - Off Market

1124 Holly St

Denver, CO 80220
bedrooms
3 Beds
bathrooms
1 Bath
square feet
2,238 Ft²
$4,883
Est. Monthly

About This Property

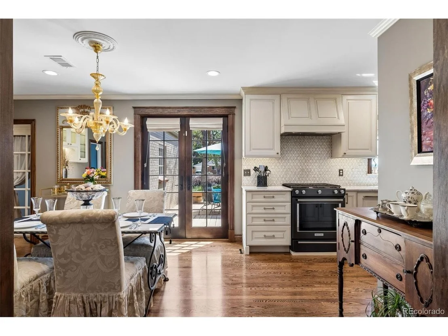
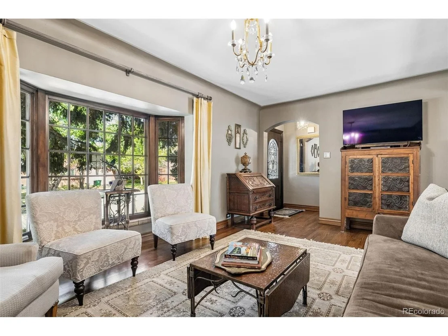
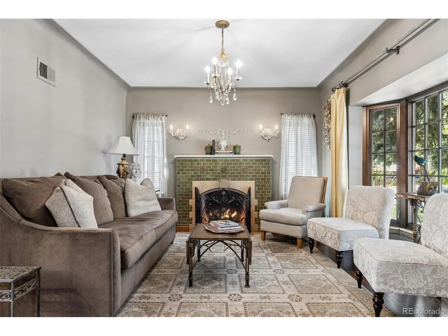
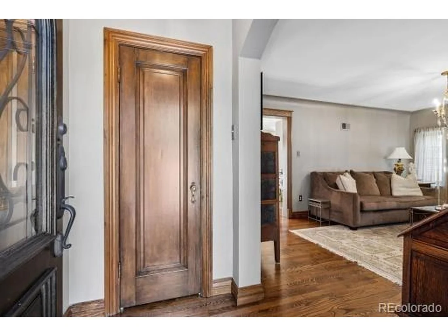
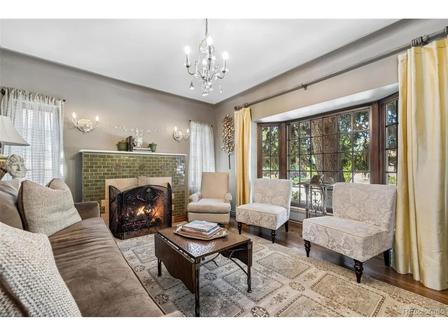
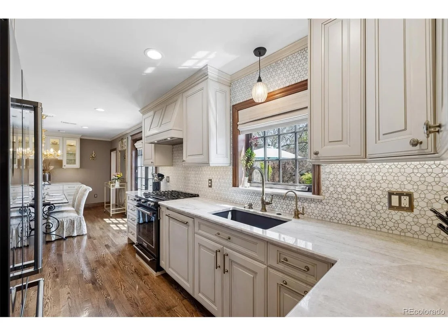
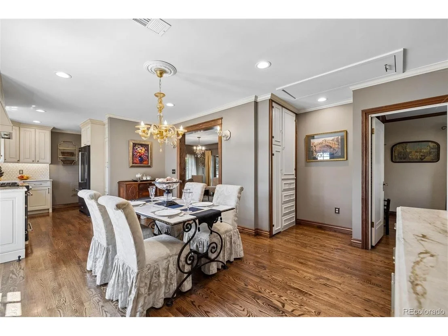
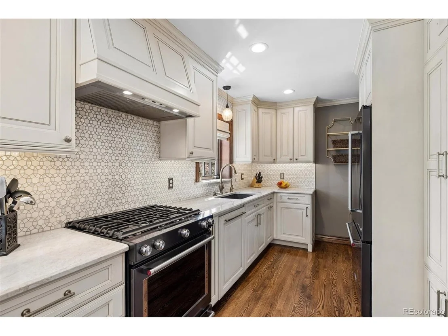
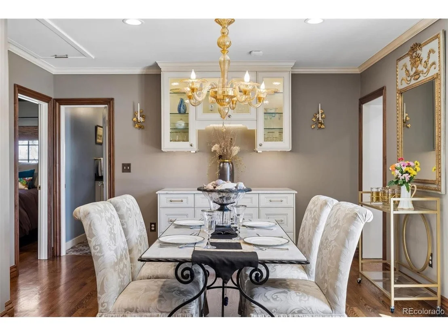
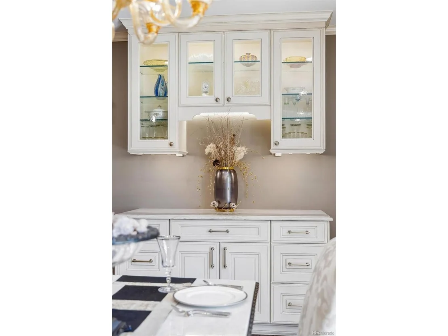
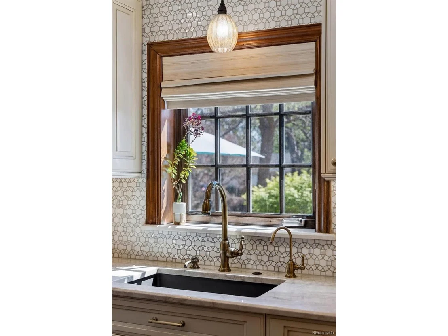
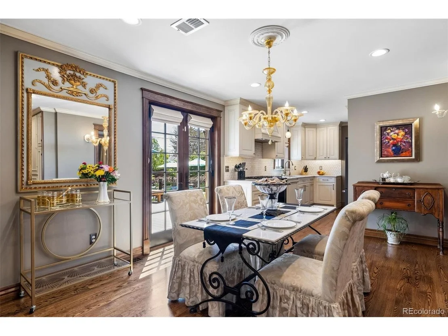
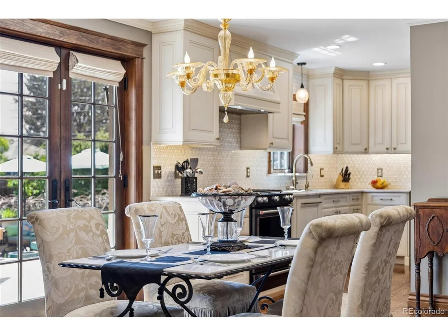
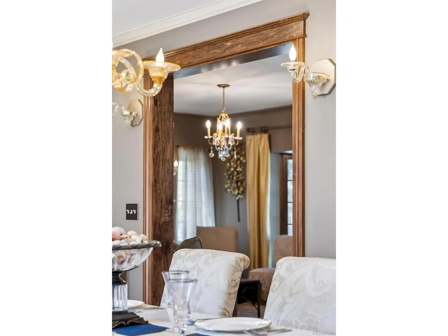
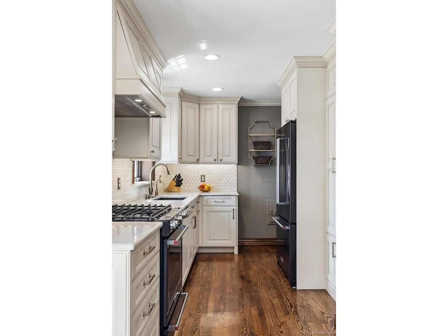
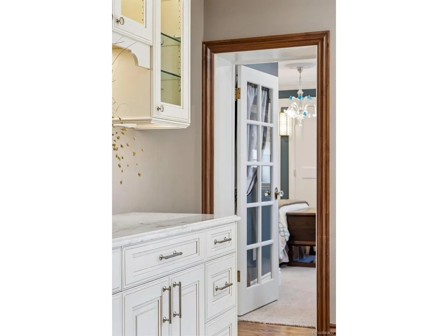
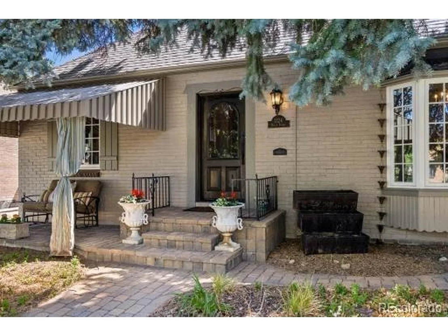
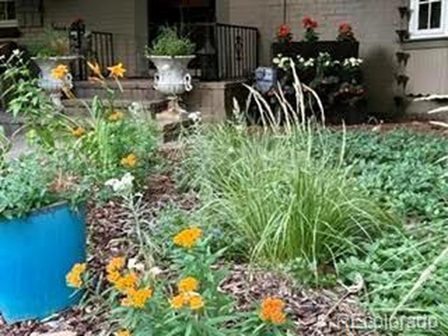
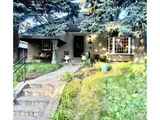
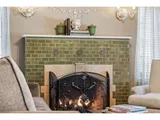
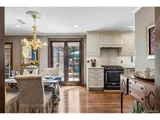
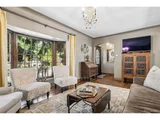
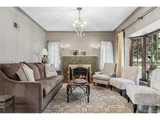
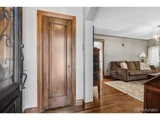
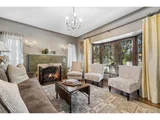
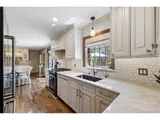
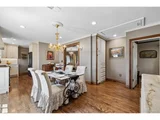
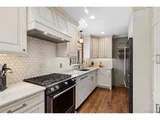
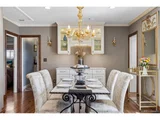
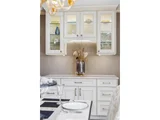
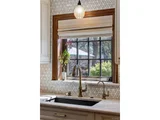
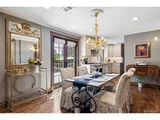
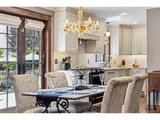
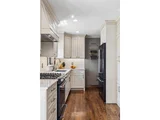
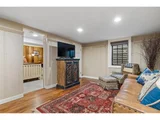
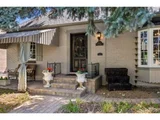
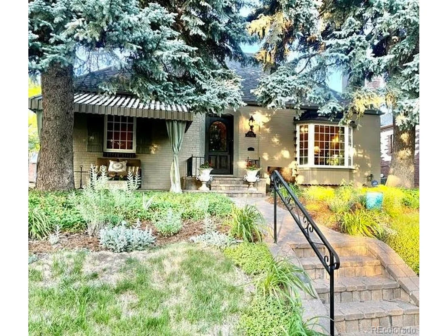
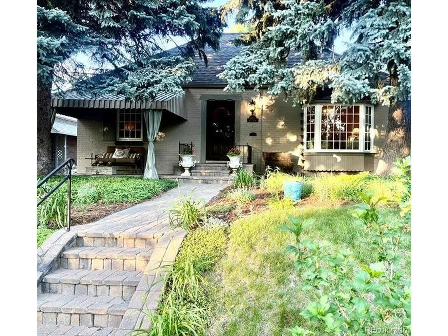
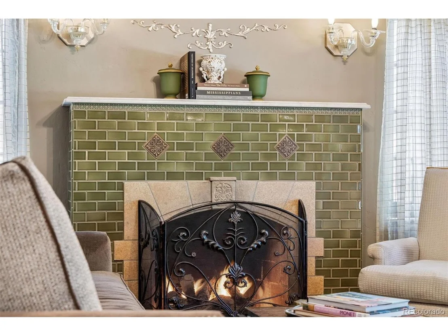
Welcome to this beautiful recently remodeled home that borders Montclair and Mayfair neighborhoods. This 3 Bdr/2Ba home offers style and versatility. In 2019-2020, this home underwent an extensive renovation while thoughtfully preserving the timeless architecture and character that make properties in this area special. The homeowners partnered with a designer to preserve many original details. The charming front porch is the perfect place for morning coffee. Step into the living room and cozy up by the gas fireplace featuring exquisite tilework and a lovely bay window. The updated kitchen boasts custom soft-close cabinets, quartzite countertops, gorgeous marble backsplash, 5-burner gas stove, built-in buffet and pantry with rollout drawers.

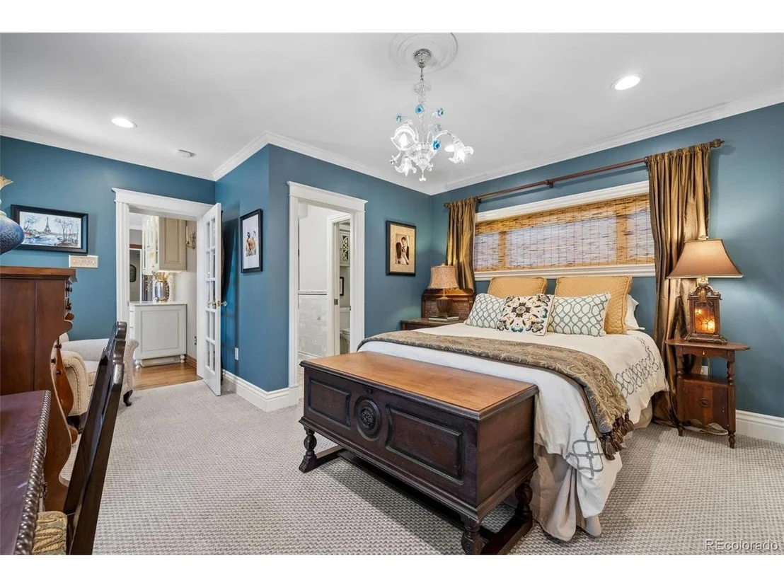
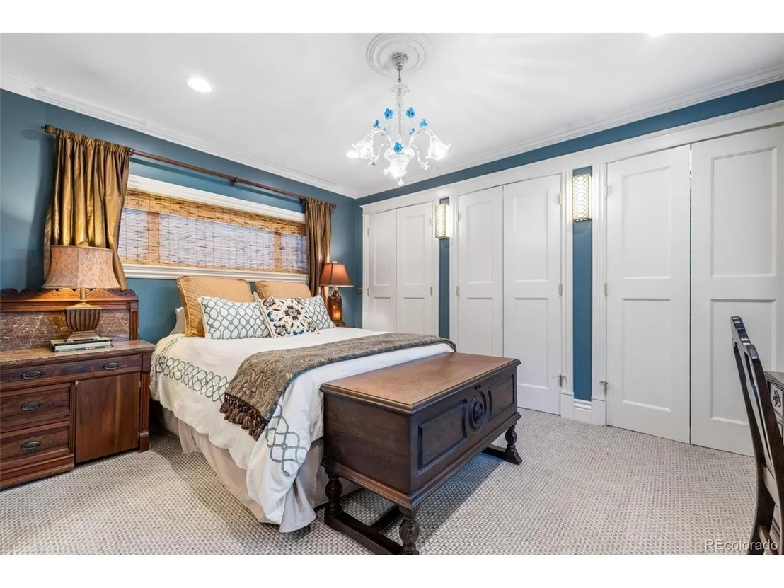
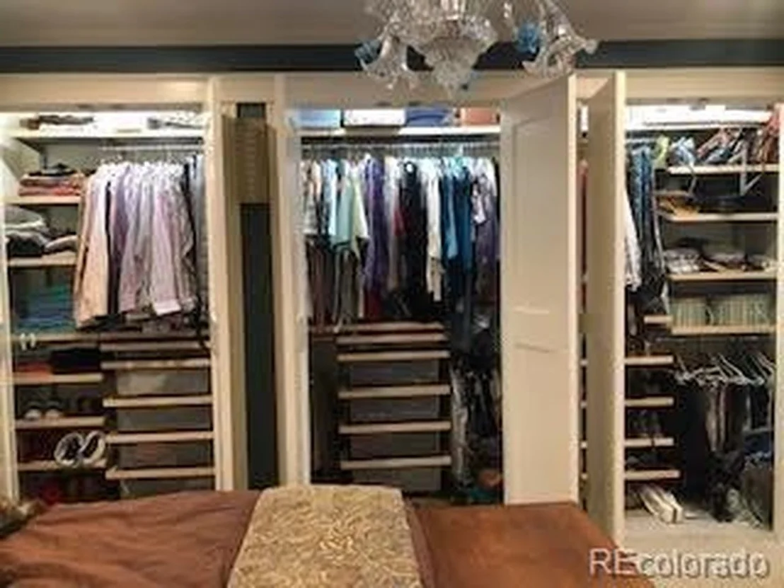
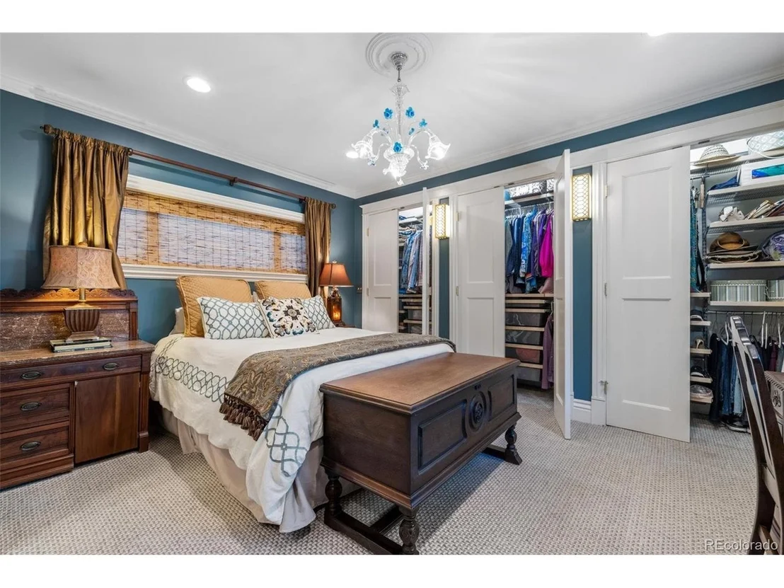
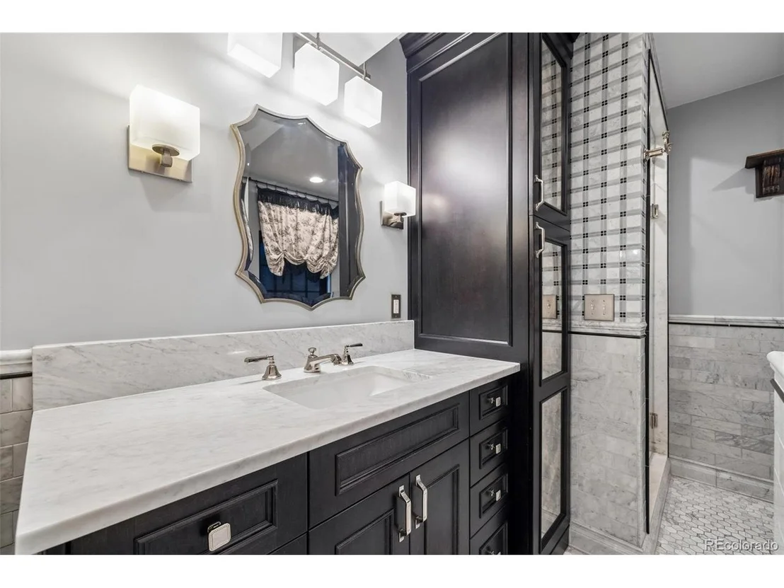
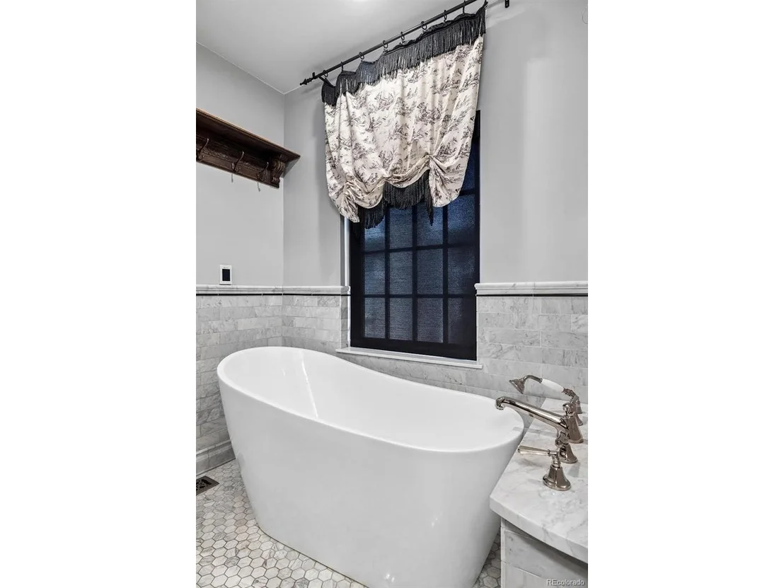
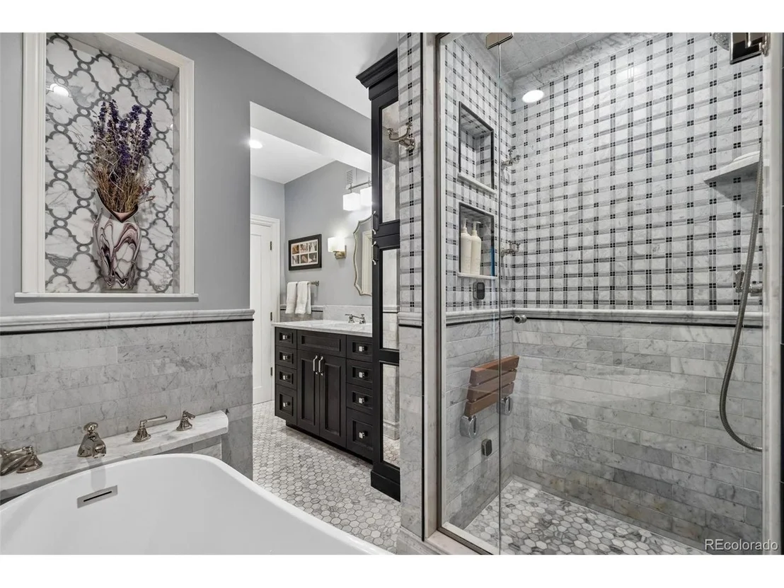
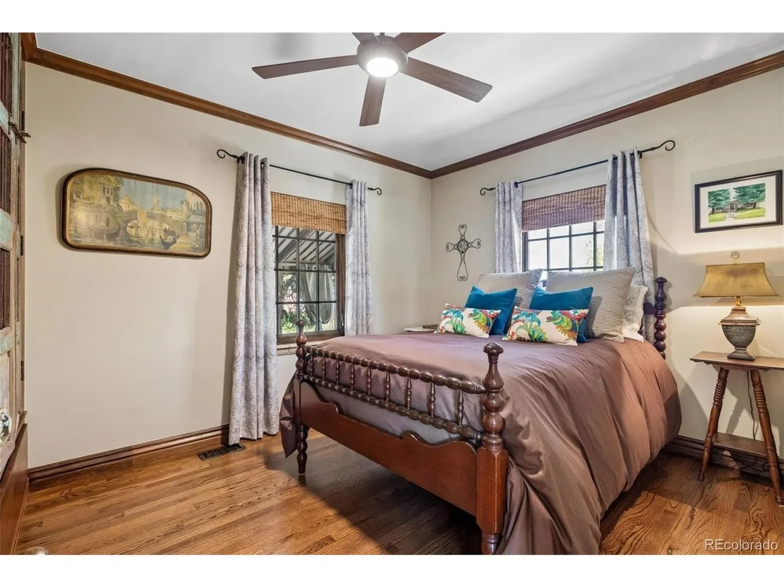
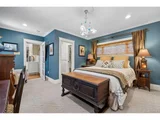
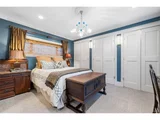
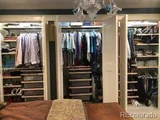
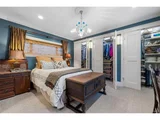
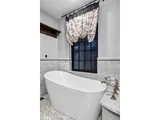
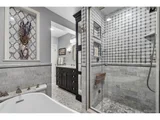
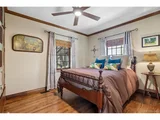
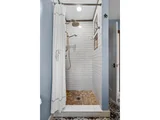
The main level hosts the primary bedroom with a spacious custom wall-to-wall closet and en-suite bathroom tastefully showcasing marble, heated floors, steam shower, slipper style soaking tub, abundant storage and privacy toilet.

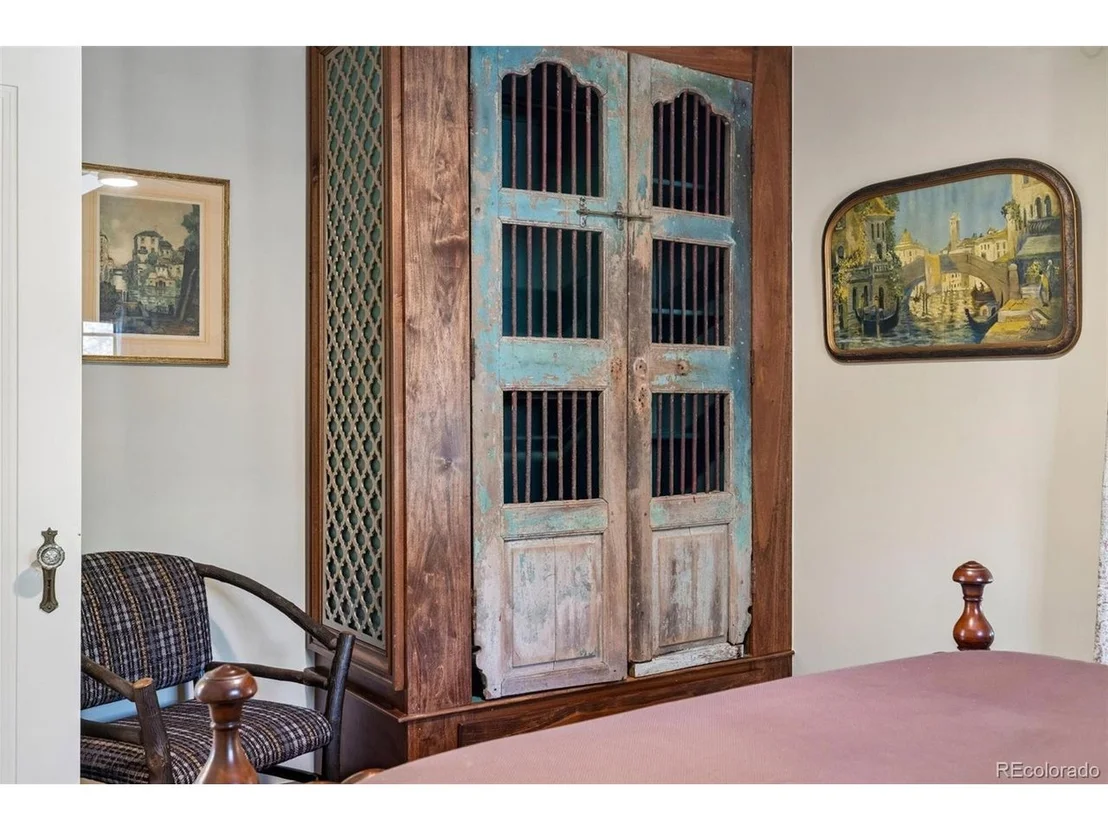
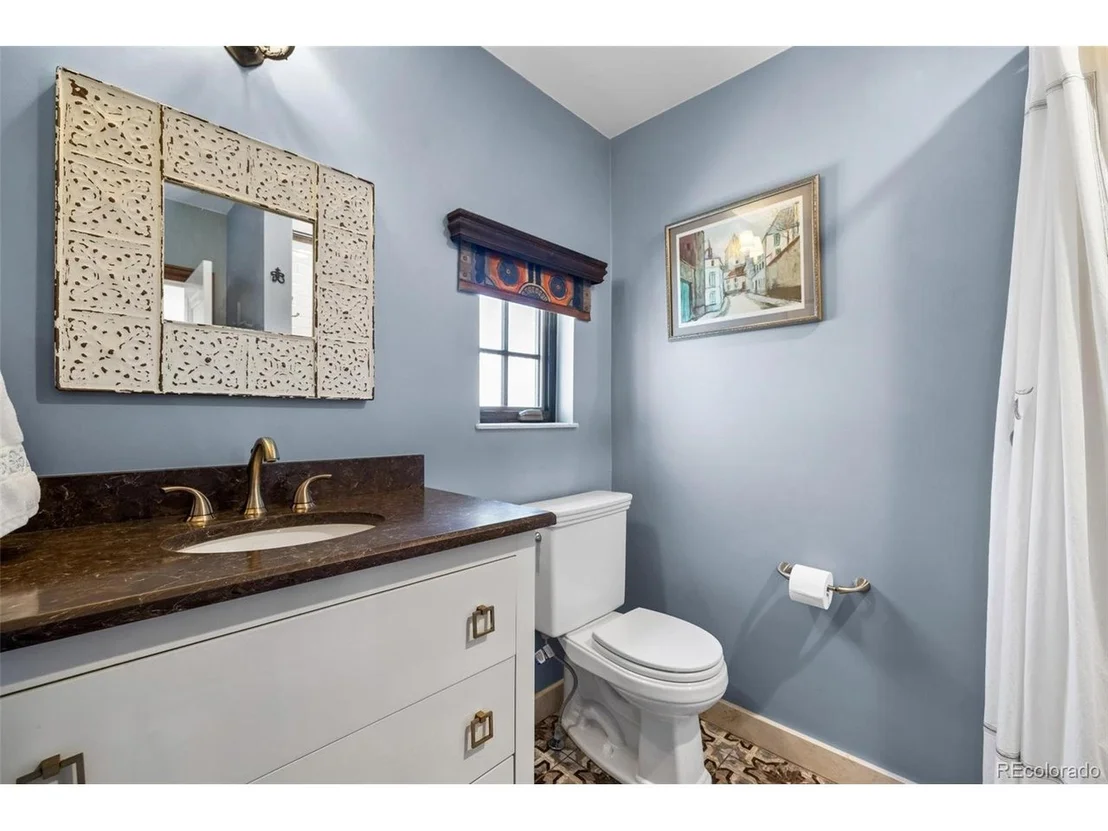
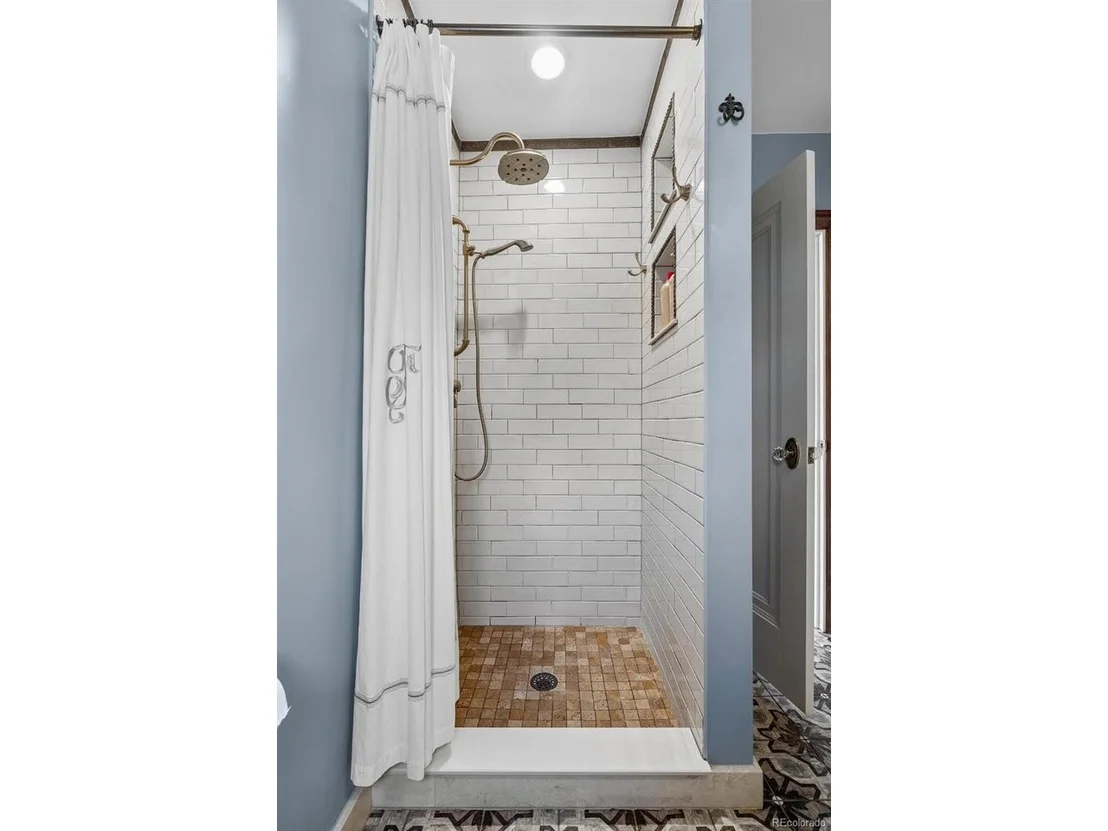
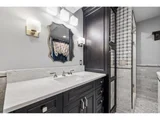
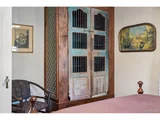
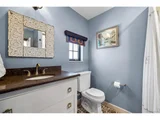
A second bedroom on the main level has a custom closet featuring reclaimed iron doors and a full bath with beautiful hand selected tile, walk-in shower, heated floors and custom vanity.

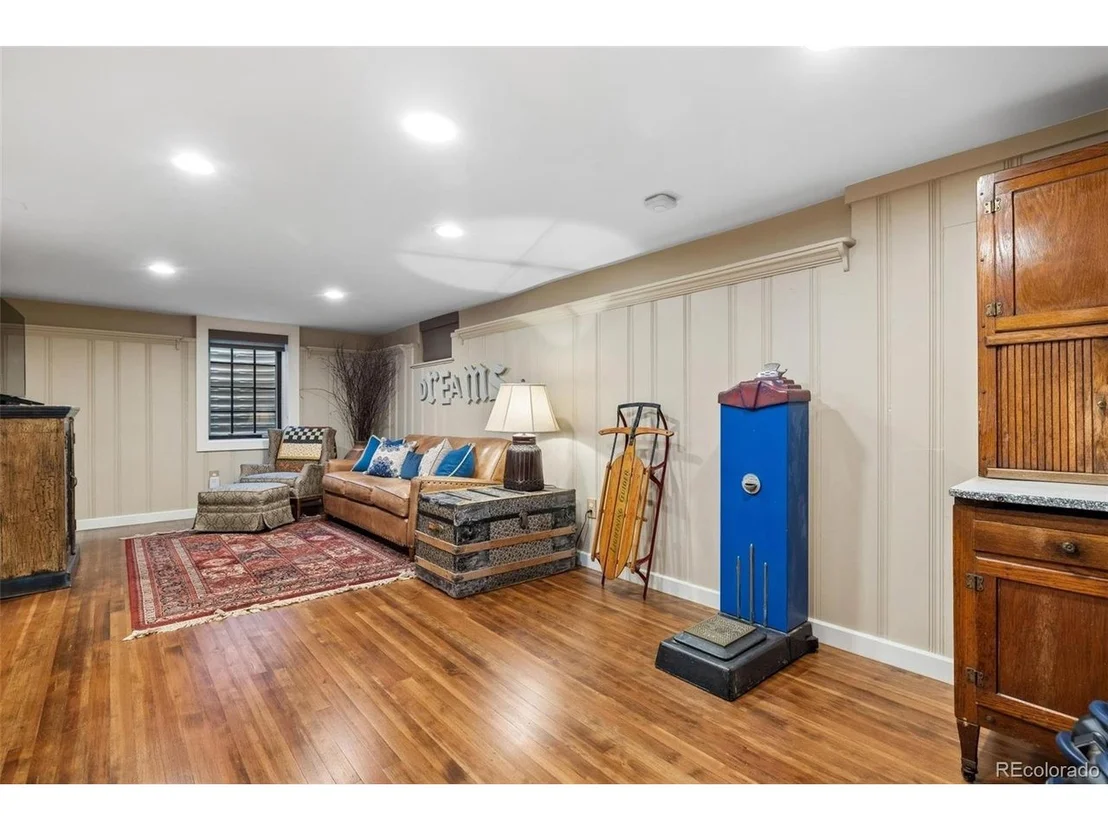
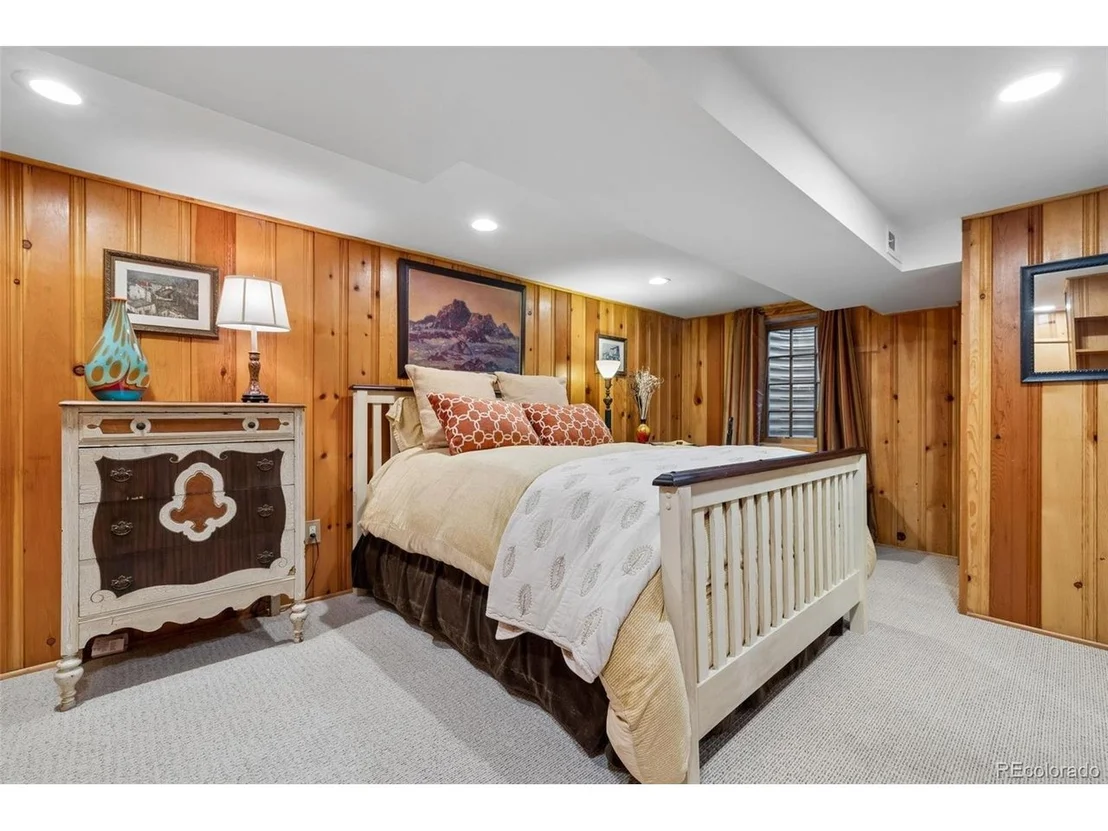
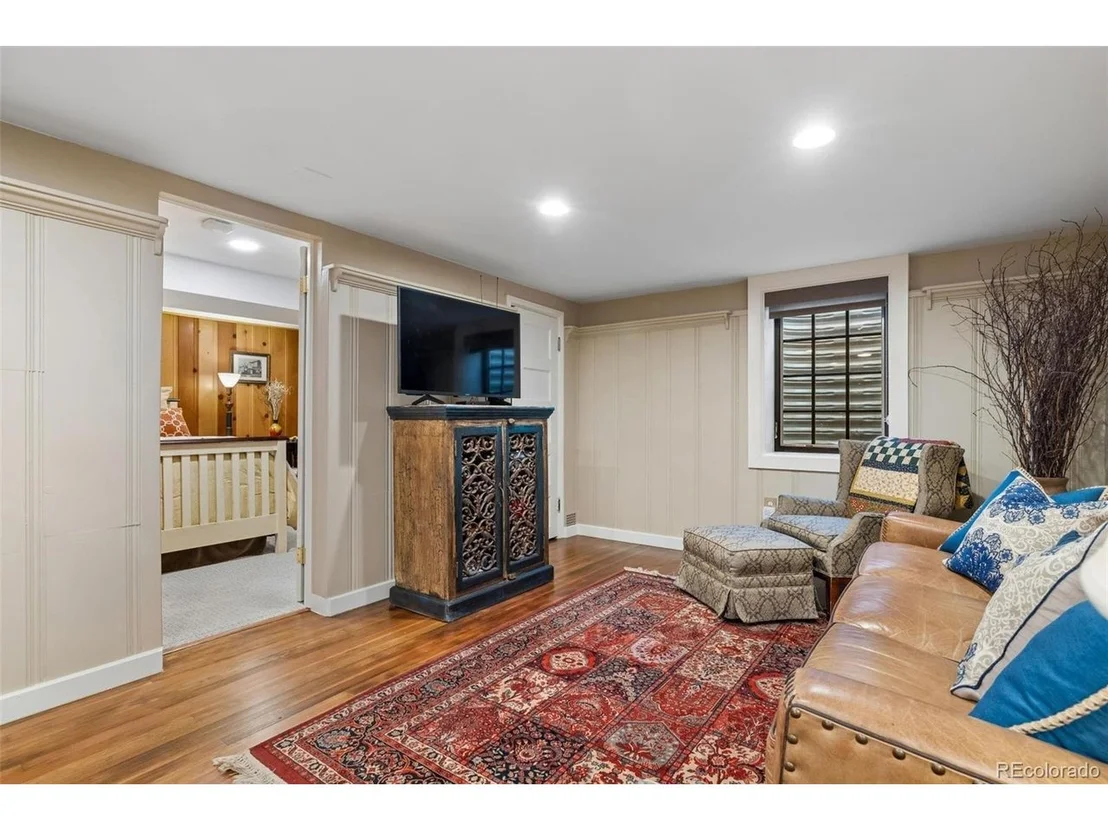
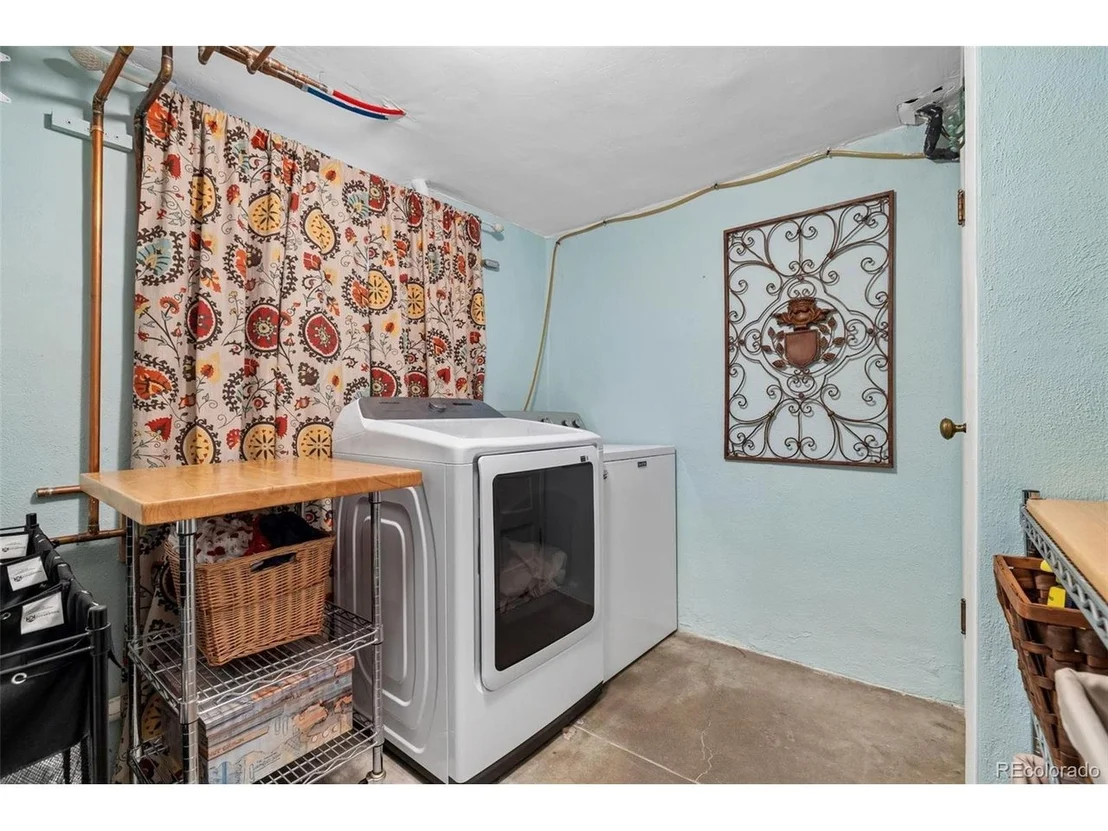
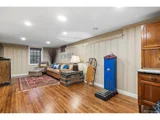
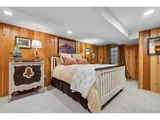
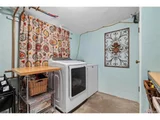
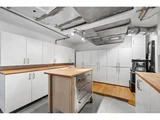
Downstairs is a third bedroom with two closets, built-ins and an egress window. There is a large area for a den, playroom and/or office that also contains an egress window filling the basement with natural light. The basement also has a laundry room and large additional storage room with built-in cabinets, cedar closet and a tall built-in wine rack.

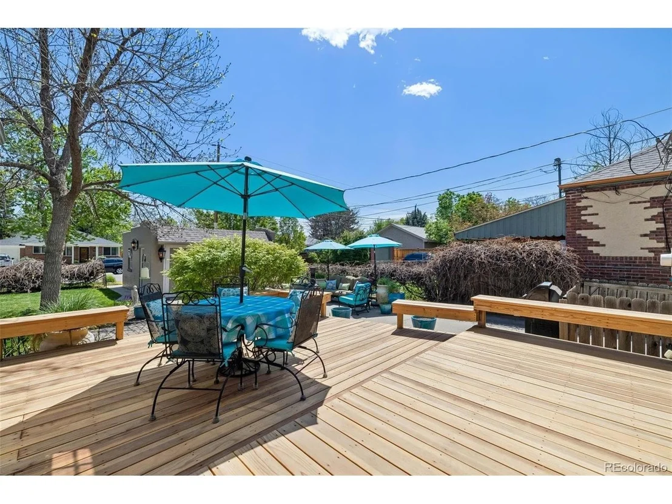
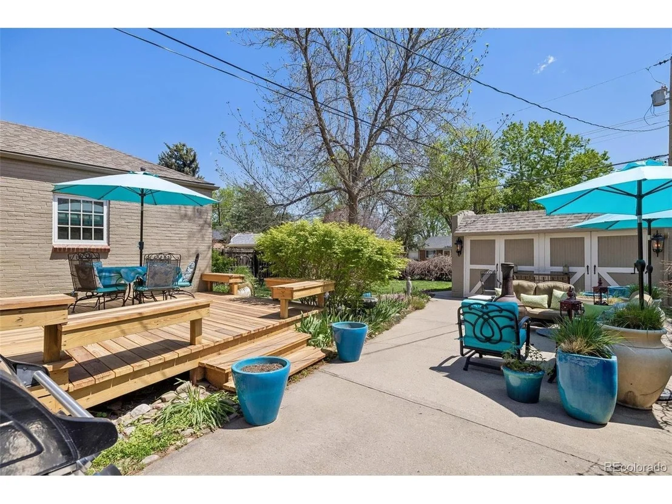
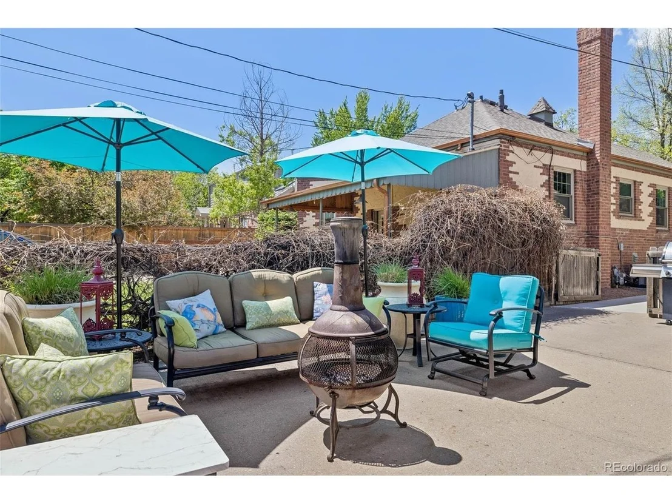
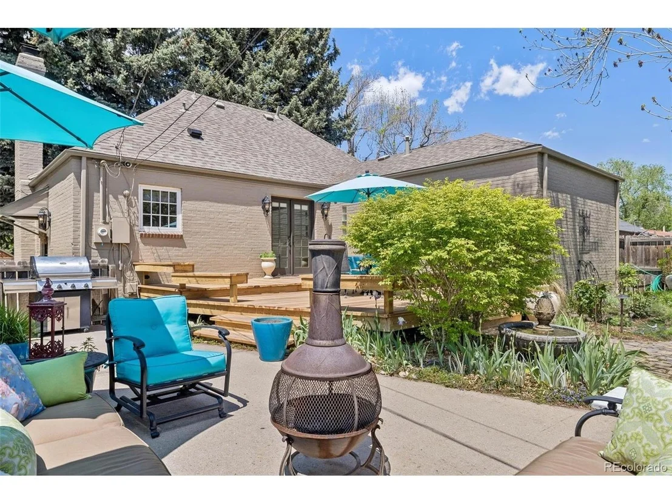
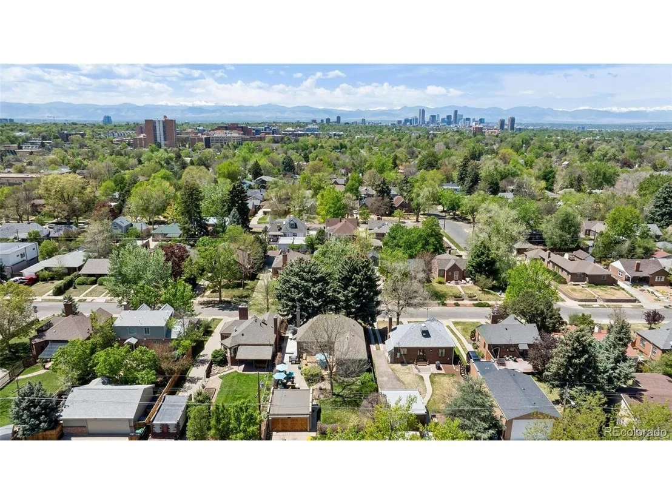
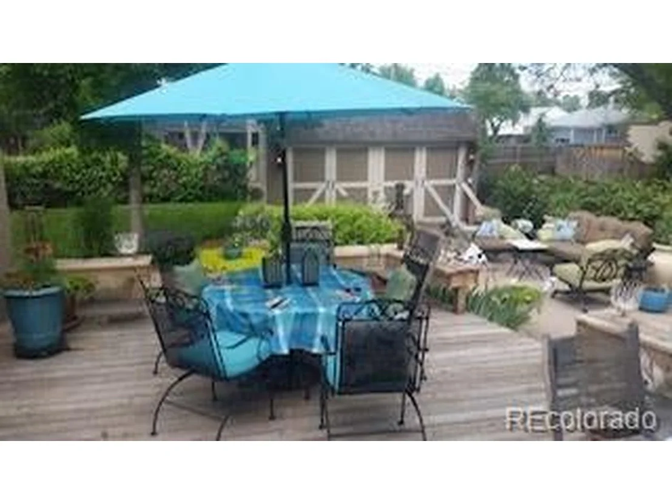
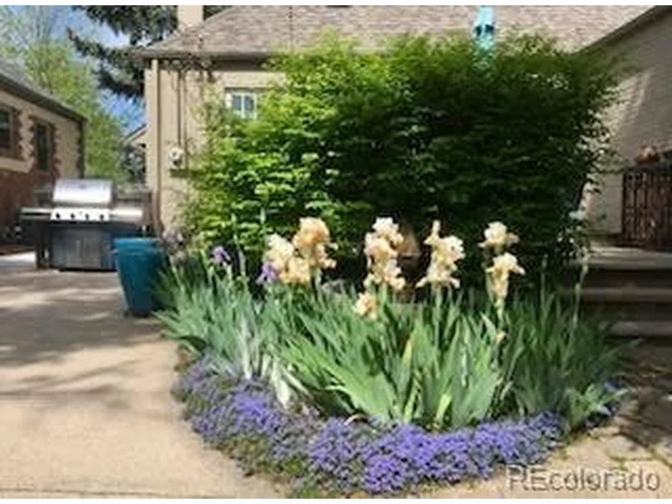
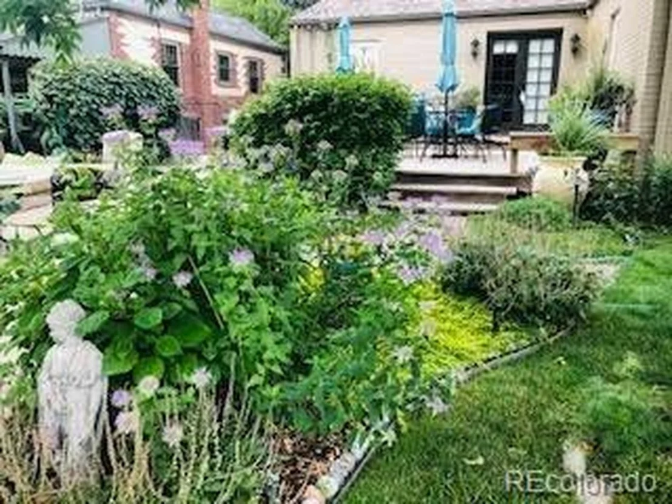
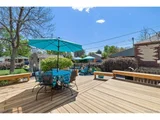
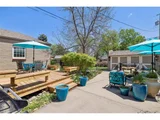
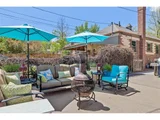
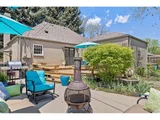
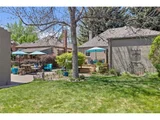
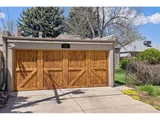
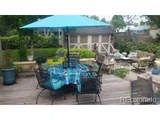
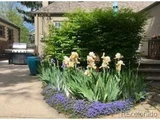
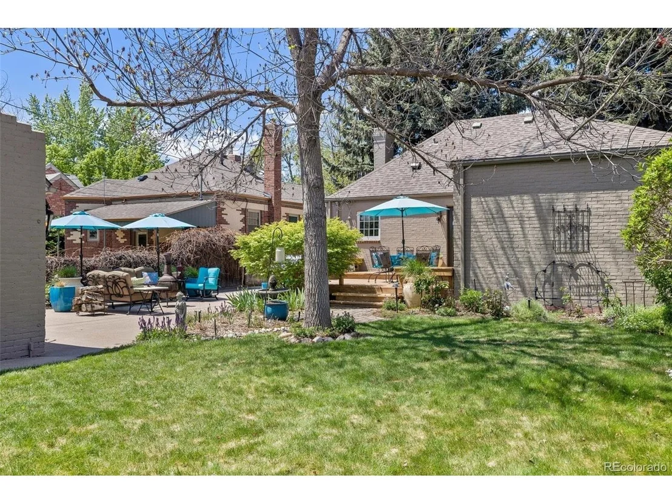
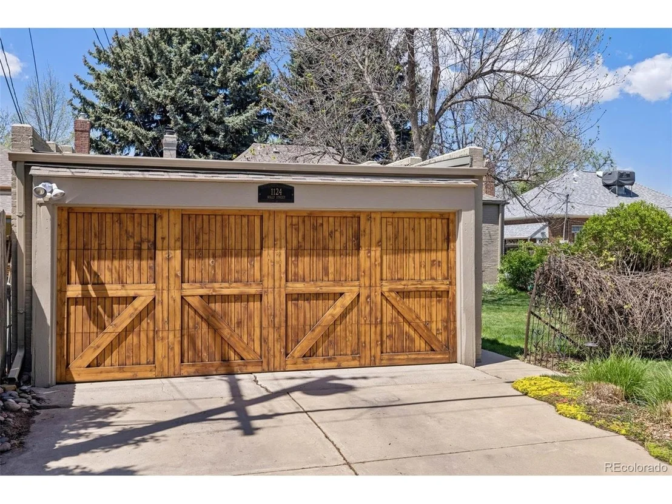
Outside the fenced backyard includes an irrigation system, and garden path lighting designed for both entertaining and relaxing by the fountain. A newly resurfaced Redwood deck and large patio area provide outdoor living at its best. The landscaping features a variety of plants including a Hummingbird Bush, Smoke Tree, Roses, Burning Bush and Concord Grapevines. The two-car garage plus 3 off-street parking spaces feature entry from both Holly and Ivanhoe street.
Unit Size
2,238 Ft²
Days on Market
-
Land Size
0.15 acres
Price per sqft
$411
Property Type
House
Property Taxes
$370
HOA Dues
-
Year Built
1943

Payment Calculator

Cap Rate Calculator

Last updated: 4 months ago (REcolorado MLS #IRE4072418)

Price History

Date / Event Date Event Price
Jul 27, 2026 Sold
Sold
Jun 29, 2026 In contract -
In contract
Jun 17, 2026 Listed $919,000
Listed
Sep 16, 2003 Sold
Sold
Apr 24, 2000 Sold
Sold

Property Highlights

Garage
Air Conditioning
Fireplace

Building Info

Overview

    General

  • Year Built: 1943
  • Effective Year Built: 2019
  • Building Count: 1
  • Total Rooms: 6
  • Bedroom Count: 3
  • Bathroom Count: 2
  • Full Bathrooms: 2
  • Partial Bathrooms: 2
  • Bathroom Plumbing Fixtures: 8
  • Building Condition: 3
  • Building Quality: 7
  • Construction Type: 0
  • Building Style: 28
  • Exterior Walls Type: 2
  • Interior Walls Type: 0
  • Roof Shape Type: 0
  • Roof Cover Type: 0
  • Floor Count: 100
  • Living Units: 1
  • Floor Cover: 0
  • Basement Type: 6
  • Basement Area: 958
  • Garage Type: 4
  • Garage Square Area: 376
  • Parking Space Count: 1
  • Patio Type: 20
  • Porch Type: 7
  • Pool Type: 0

    Dimensions

  • Lot Size Square Feet: 6,440
  • Total Building Area: 2,238
  • Gross Building Area: 2,238
  • Building Area: 2,142
  • Building Area Measurement: L

    Heating and Cooling

  • Fireplace Count: 1
  • Air Conditioning: 1
  • Heating: 3
  • Heated Square Feet: 2,142
  • Heating Fuel Type: 3

    Utilities

  • Sewer System: 0
  • Water Service: 0

Building

  • Building Type: 0
  • Property Class: R
  • Subdivision: COLFAX TERRACE
  • Land Acres: 0000000148
  • Standard Land Use Code: 1001
  • County Land Use Code: 117
  • Legal Description 1: L 25 & 26 EXC W 10FT TO CITY BLK 131 COLFAX TERRACE

Neighborhood

  • School District Name: Denver County School District 1
  • Census Tract: 004309

Zoning

  • Zoning: E-SU

Geography

  • Parcel: 06052-28-006-000
  • Block: 131
  • Lot: 25
  • Municipality: CITY & COUNTY OF DENVER
  • Latitude: 39.7343
  • Longitude: -104.922

    Address

  • Full Address: 1124 Holly St
  • Address - House Number: 1124
  • Address - Street Name: Holly
  • Address - Suffix Type: St
  • State: CO
  • City Name: Denver
  • Carrier Code: C012
  • 4-Digit Zip Code: 4435
  • Zip Code: 80220

Valuation

    Tax

  • Total Area: 2,238
  • Tax Year: 2022
  • Tax Amount: $330,984
  • Tax Rate Code Area: DENVER

    Appraisal Valuation

  • Standard Deviation: 0.1602
  • Valuation Date: Feb 15, 2023
  • Confidence Score: 80
  • Final Value: 873,185
  • High Value: 1,013,117
  • Low Value: 733,253

    Market Valuation

  • Market Total Value: $598,900
  • Market Land Value: $383,900
  • Market Improvement Value: $215,000

    Assessments Valuation

  • Assessed Year: 2021
  • Assessed Total Value: $42,820
  • Assessed Land Value: $27,450
  • Assessed Improvements Value: $15,370

    Sales

  • Current Sale Contract Date: Aug 29, 2003
  • Current Sale Recording Date: Sep 16, 2003
  • Current Sale Price:
  • Current Sale Document Type: 71
  • Current Sale Input Document Number: 2003195118
  • Previous Sale Recording Date: Apr 24, 2000
  • Previous Sale Contract Date: Apr 19, 2000
  • Previous Sale Amount: $214,000
  • Previous Sale Document Type: 71

    Financing

  • First Mortgage Financing Type: FIX
Data used for valuation calculations is provided by RealtyHop, and other third party sources

Comparables

Unit
Status
Type
Beds
Baths
ft²
Price/ft²
Asking Price
Listed On
Closing Price
Sold On
HOA + Taxes

About Southeast Denver


Similar Homes for Sale

Currently no similar homes around

Nearby Rentals

Unit for rent at 985 Albion St., Denver, CO, 80220

$1,850 /mo

  • 1 Bed
  • 1 Bath
  • 716 ft²
985 Albion St. #A10, Denver, CO, 80220 Listing by Equity Residential
Unit for rent at 4109 E. 10th Ave, Denver, CO, 80220

$3,480 /mo

  • 3 Beds
  • 2 Baths
  • 1,588 ft²
4109 E. 10th Ave #C1, Denver, CO, 80220 Listing by Equity Residential


Frequently Asked Questions

When was property at 1124 Holly Street built and last sold?
The property at 1124 Holly Street was built in 1943 and last sold on Aug 29, 2003 for $330,000.
How much is this home worth?
The estimated value of the home located at 1124 Holly Street is $923,597.
What are some comparable homes to 1124 Holly Street?
There are currently no comparable homes to 1124 Holly Street.