Check Availability
$2,095,000
● House - For Sale

1124 Dennis Drive

Costa Mesa, CA 92626
bedrooms
5 Beds
bathrooms
4 Baths
square feet
3,000 Ft²
$10,472
Est. Monthly
$185
HOA / Fees

About This Property

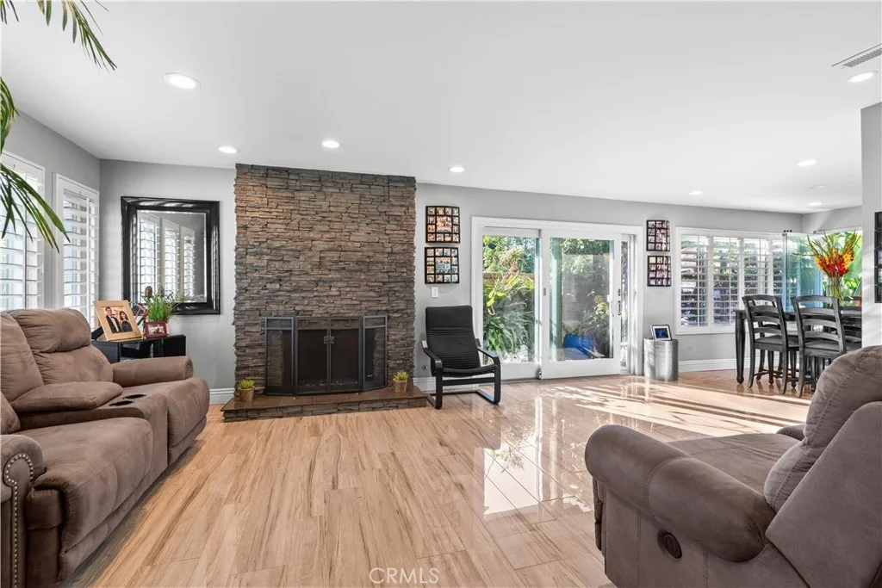
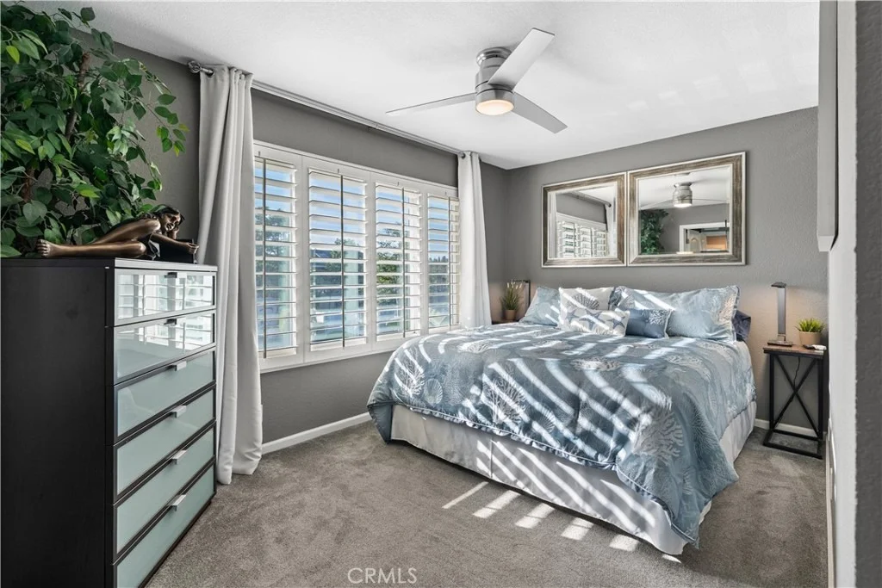
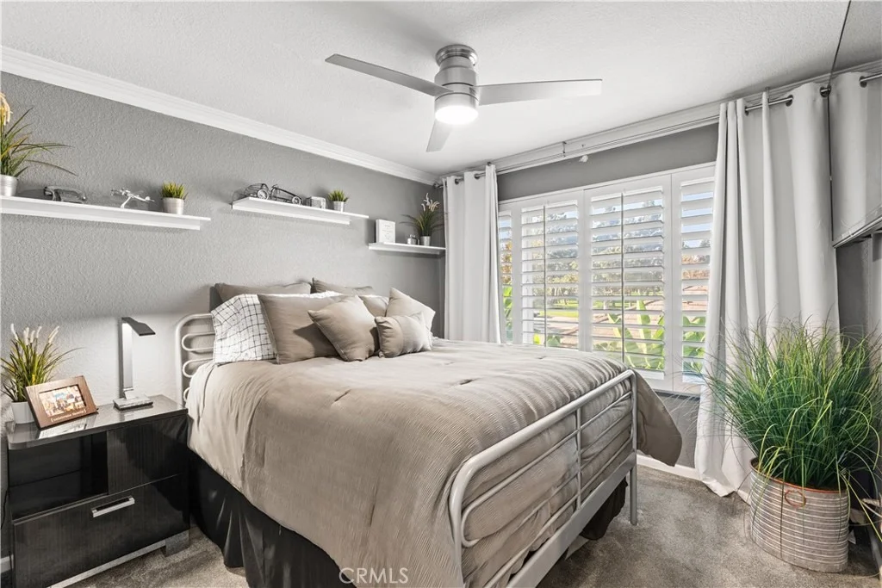
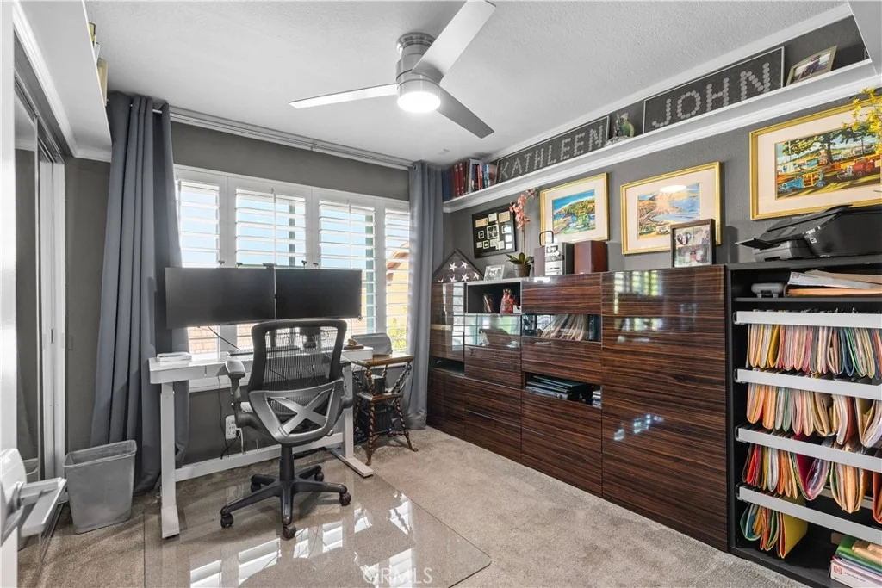
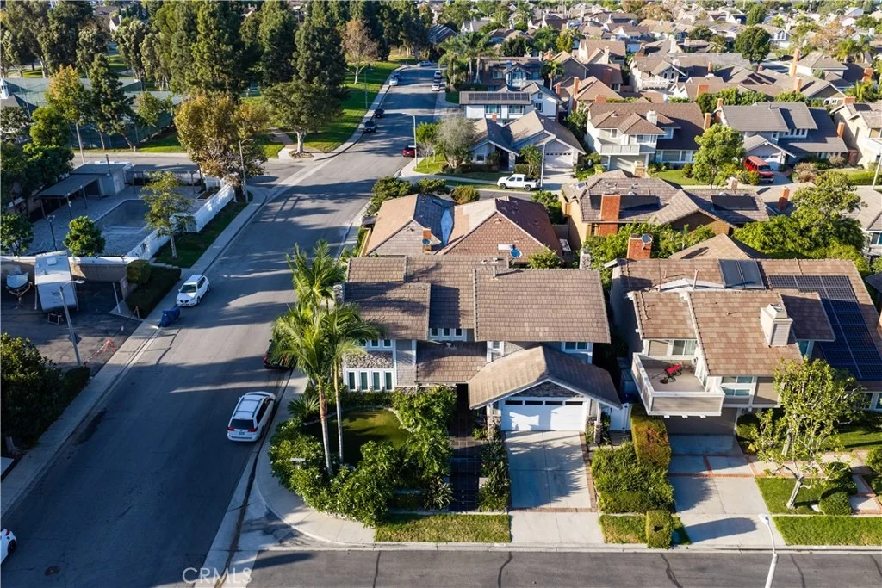
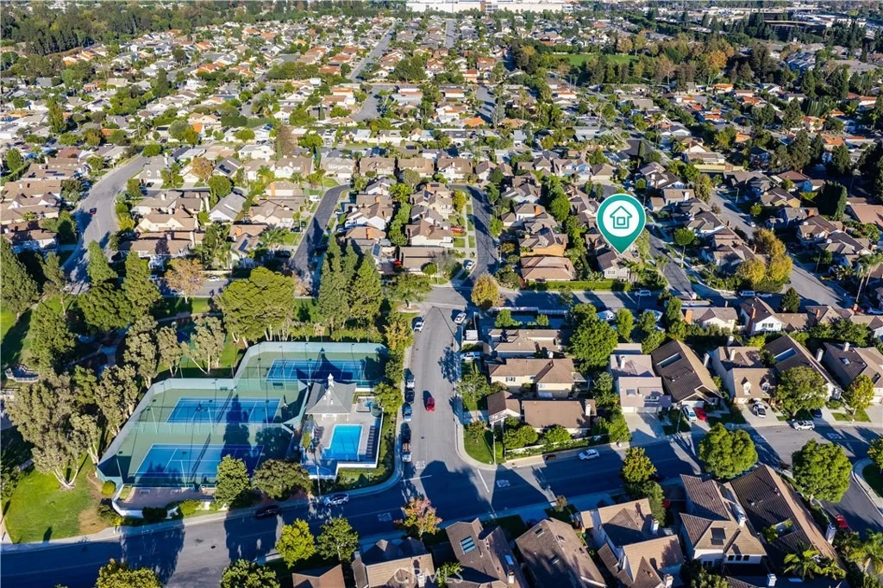
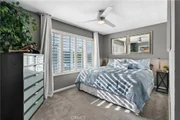
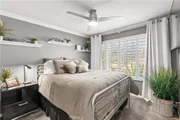
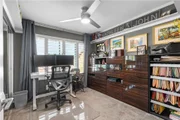
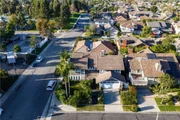
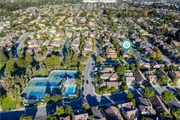
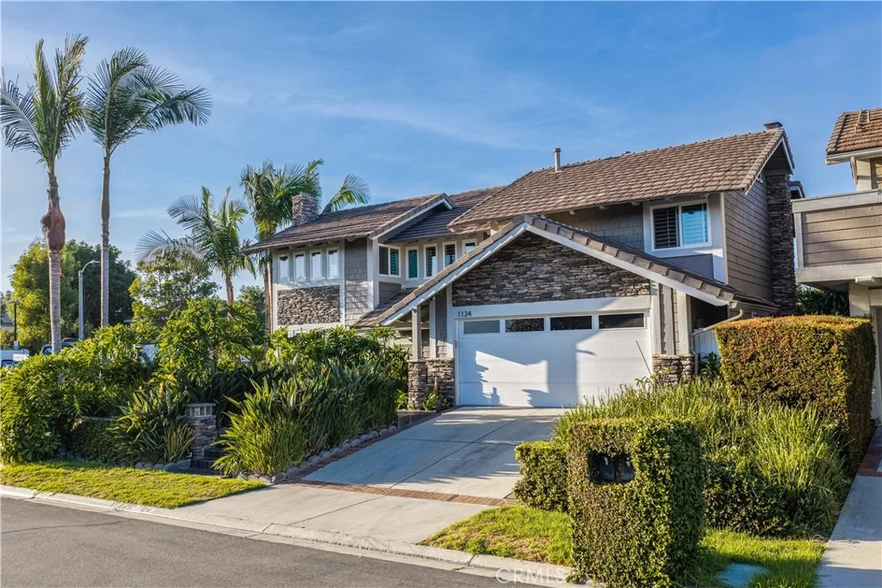
Welcome to 1124 Dennis Drive in Wimbledon Village, one of Costa Mesa's most sought-after and peaceful residential communities. Just steps from Wimbledon Park, and the community pool, this meticulously maintained 5-bedroom, 4-bathroom home offers approximately 3,000 square feet of living space, thoughtful updates, and an exceptional location.


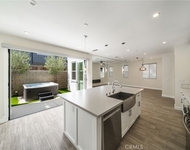
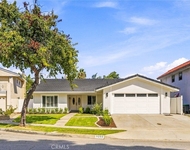
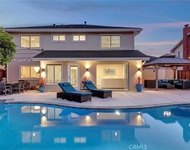
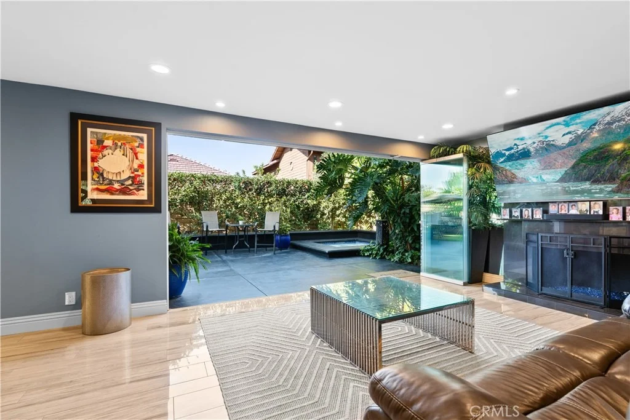
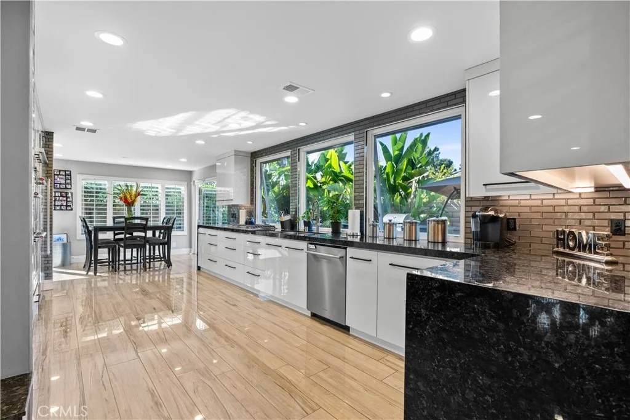
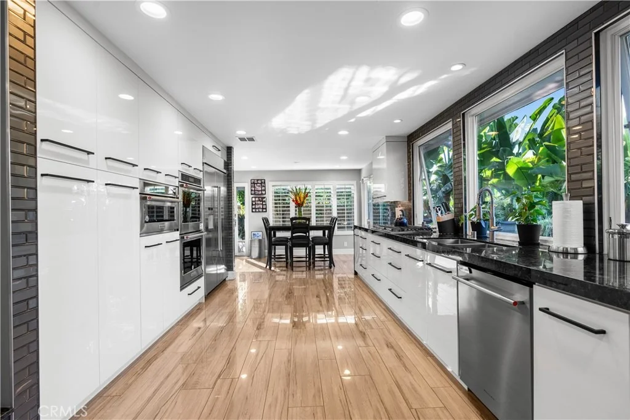
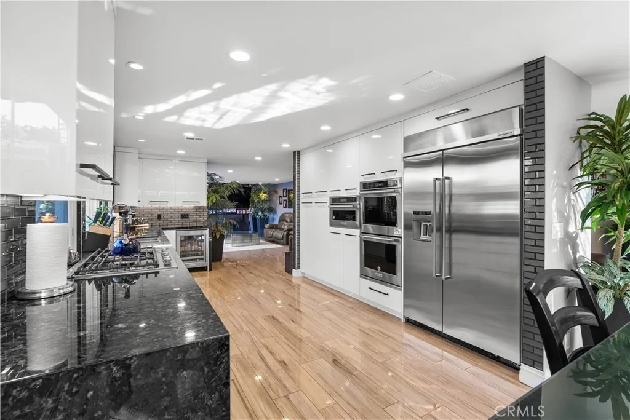
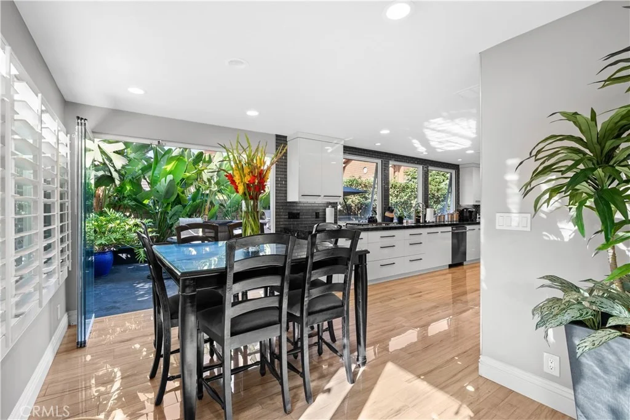
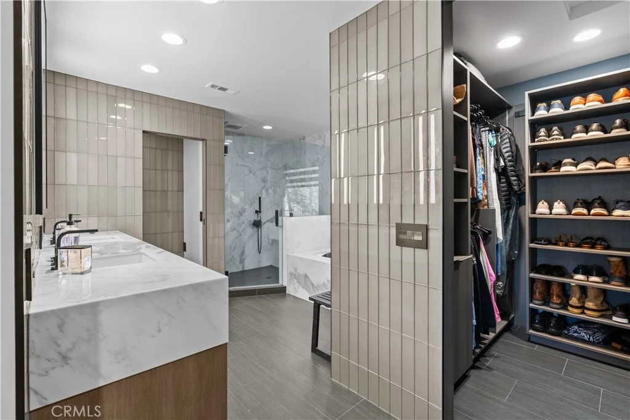
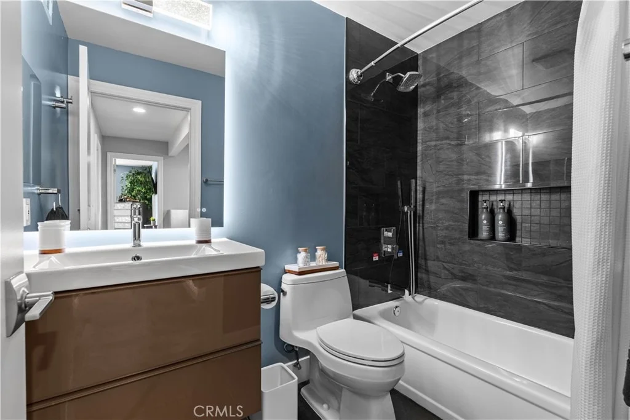
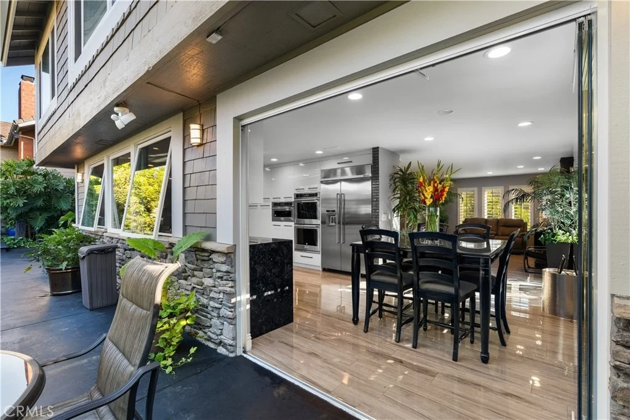
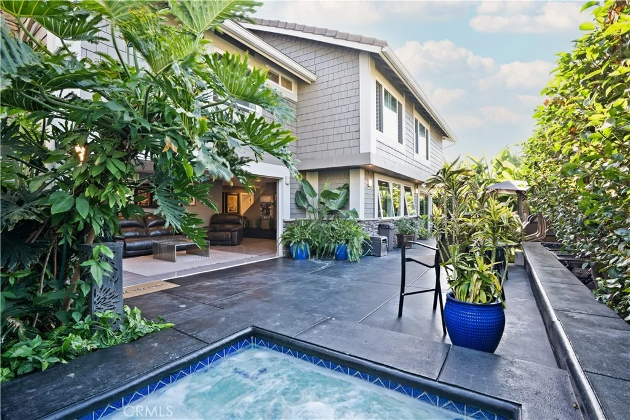
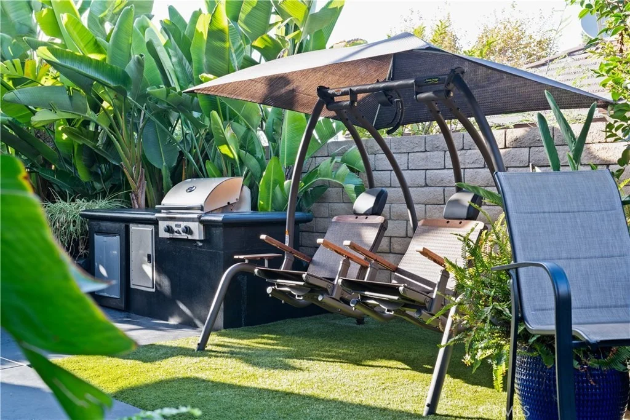
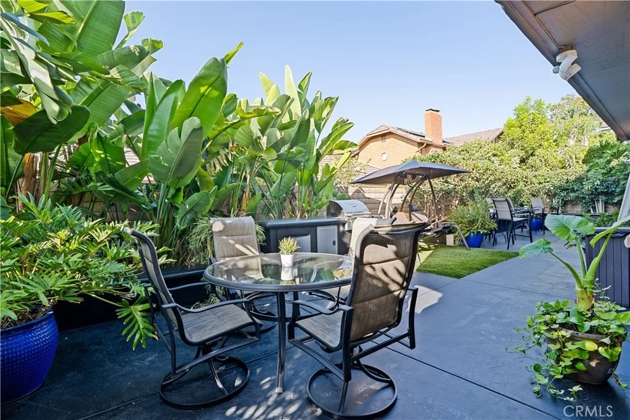
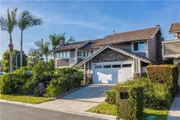
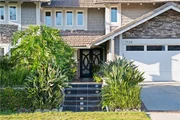
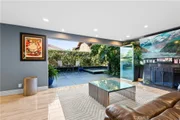
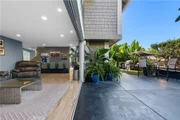
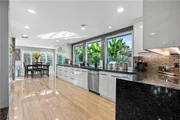
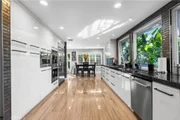
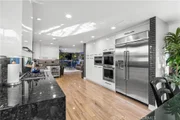
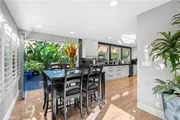
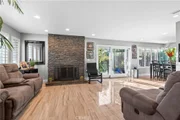
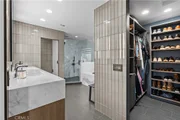
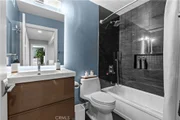
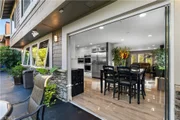
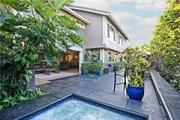
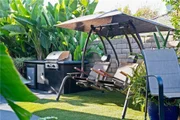
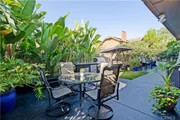
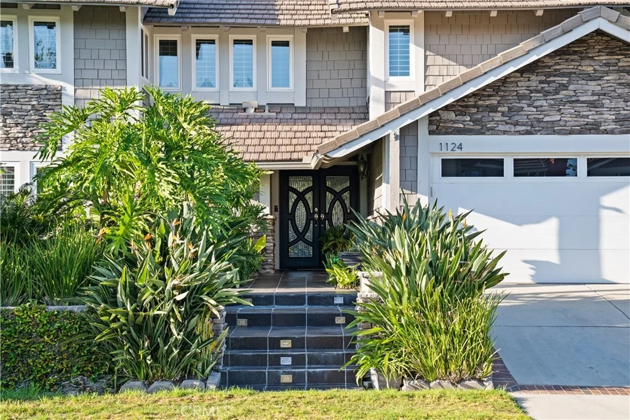
Lush, mature landscaping frames the front of the home and sets a welcoming tone from the moment you arrive. Inside, the remodeled kitchen flows into the main living areas. Folding doors in both the living and dining rooms open directly to the backyard, blending indoor and outdoor space so the home comes alive when you host. Outside, a private backyard retreat with a spa is surrounded by mature greenery, perfect for relaxing evenings or entertaining guests. The recently remodeled primary bathroom adds a fresh, modern touch.


Major updates have been completed behind the walls as well, including an upgraded electrical panel, PEX plumbing, and a tankless water heater, giving buyers peace of mind along with move-in-ready style.


Wimbledon Village is known for its welcoming, close-knit feel, and you're just minutes from South Coast Plaza, The Camp, and some of Costa Mesa's best shopping and dining. Generous space, well-cared-for updates, and a highly desirable location make this Wimbledon Village living at its best.
Unit Size
3,000 Ft²
Days on Market
34 days
Land Size
0.12 acres
Price per sqft
$698
Property Type
House
Property Taxes
-
HOA Dues
$185
Year Built
1978

Listed By

Payment Calculator

Cap Rate Calculator

Last updated: 2 months ago (CRMLS #PW26213038)

Price History

Date / Event Date Event Price
Sep 23, 2026 Listed by Casa Real Estate $2,095,000
Listed by Casa Real Estate

Property Highlights

Garage
Air Conditioning
Fireplace
Parking Details
Has Garage
Attached Garage
Has Open Parking
Parking Features: Direct Access, Driveway, Garage Faces Front, Garage, Paved, DoorMulti, DrivewayUpSlopeFromStreet
Garage Spaces: 2
Interior Details
Full Bathrooms: 4
Interior Features: Ceiling Fan(s), Stone Counters, Recessed Lighting, Storage, Walk-In Closet(s), SeparateFormalDiningRoom, AllBedroomsUp, Attic, GalleyKitchen, JackAndJillBath
Appliances: Built-In Range, Double Oven, Dishwasher, Microwave, Refrigerator, Tankless Water Heater, Vented Exhaust Fan
Flooring Type: Carpet, Tile
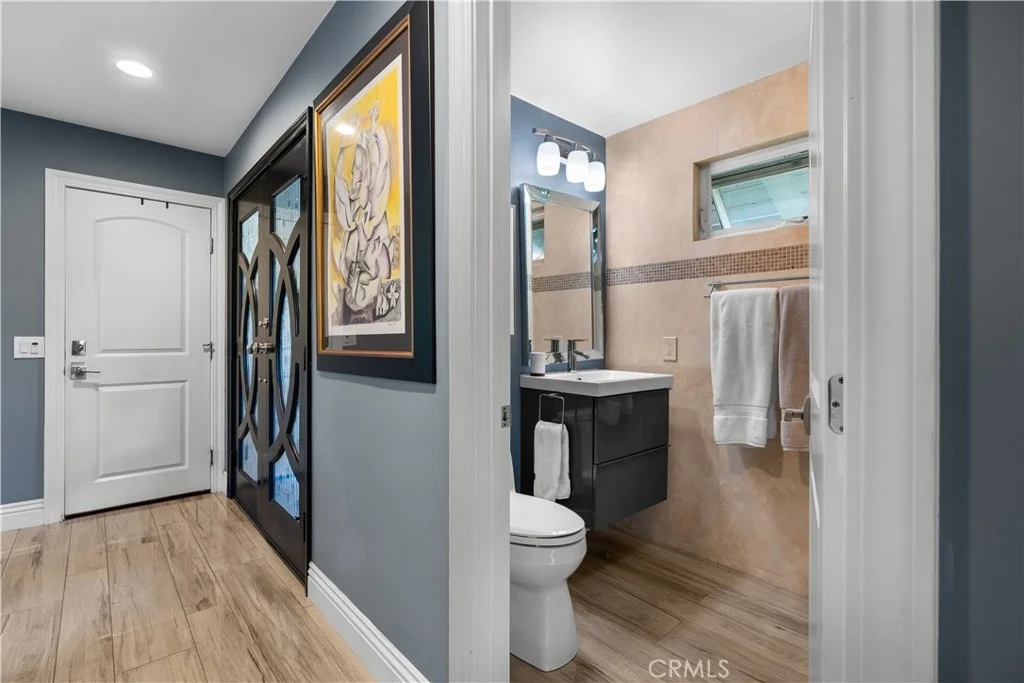
Door Features: Sliding Doors, DoubleDoorEntry
Laundry Features: In Garage
Has Fireplace
Fireplace Features: Family Room, Living Room
Exterior Details
Square Footage: 3000
Square Footage Source: $0
Security Features: Security System, Carbon Monoxide Detector(s), Smoke Detector(s), FireDetectionSystem
Architectural Style: Craftsman
Year Built Source: Public Records
Year Built: 1977
Levels: Two
Construction Materials: Stone Veneer, Wood Siding
Pool Features: Association
Lot Features: Back Yard, Corner Lot, Landscaped, ZeroToOneUnitAcre, NearPark
Lot Size Area: 5183
Lot Size Units: Square Feet
Lot Size Acres: 0.119
Lot Size Square Feet: 5183
Tax Lot: 37
Water Source: Public
Utilities Details
Cooling Type: Central Air, Attic Fan
Heating Type: Central
Sewer : Public Sewer
Location Details
HOA/Condo/Coop Amenities: Pool, Spa/Hot Tub
HOA Fee: $185
HOA Fee Frequency: Monthly

Building Info

Overview

    General

  • Year Built: 1978
  • Effective Year Built: 1978
  • Building Count: 1
  • Total Rooms: 8
  • Bedroom Count: 4
  • Bathroom Count: 4
  • Full Bathrooms: 3
  • Partial Bathrooms: 4
  • Building Condition: 0
  • Building Quality: 0
  • Construction Type: 0
  • Building Style: 0
  • Exterior Walls Type: 0
  • Interior Walls Type: 0
  • Roof Shape Type: 0
  • Roof Cover Type: 0
  • Floor Count: 200
  • Floor Cover: 0
  • Basement Type: 0
  • Basement Area: 0
  • Garage Type: 7
  • Garage Square Area: 483
  • Parking Space Count: 2
  • Patio Type: 0
  • Porch Type: 0
  • Pool Type: 8

    Dimensions

  • Lot Size Square Feet: 5,200
  • Lot Size Depth Feet: 800
  • Lot Size Frontage Feet: 600
  • Total Building Area: 2,726
  • Gross Building Area: 3,209
  • Building Area: 2,726
  • Building Area Measurement: L

    Heating and Cooling

  • Fireplace Count: 1
  • Air Conditioning: 1
  • Heating: 0
  • Heated Square Feet: 2,726
  • Heating Fuel Type: 0

    Utilities

  • Sewer System: 0
  • Water Service: 0

Building

  • Building Type: 0
  • Property Class: R
  • Land Acres: 0000000119
  • Standard Land Use Code: 1001
  • County Land Use Code: 1
  • Legal Description 1: N TR 9866 BLK LOT 37

Neighborhood

  • School District Name: Newport-Mesa Unified School District
  • Census Tract: 063910

Geography

  • Assessors Map Reference: 27-E2
  • Subdivision Tract Number: 9866
  • Parcel: 412-074-40
  • Lot: 37
  • Latitude: 33.6925
  • Longitude: -117.905

    Address

  • Full Address: 1124 Dennis Dr
  • Address - House Number: 1124
  • Address - Street Name: Dennis
  • Address - Suffix Type: Dr
  • State: CA
  • City Name: Costa Mesa
  • Carrier Code: C001
  • 4-Digit Zip Code: 1651
  • Zip Code: 92626

Valuation

    Tax

  • Tax Year: 2023
  • Tax Amount: $480,426
  • Tax Rate Code Area: 15-085

    Appraisal Valuation

  • Standard Deviation: 0.2054
  • Valuation Date: Oct 18, 2023
  • Confidence Score: 72
  • Final Value: 1,413,163
  • High Value: 1,703,453
  • Low Value: 1,122,874

    Assessments Valuation

  • Assessed Year: 2023
  • Assessed Total Value: $377,733
  • Assessed Land Value: $149,324
  • Assessed Improvements Value: $228,409

    Exemptions

  • Homeowner Exemption: Yes
Data used for valuation calculations is provided by RealtyHop, and other third party sources

Comparables

Unit
Status
Type
Beds
Baths
ft²
Price/ft²
Asking Price
Listed On
Closing Price
Sold On
HOA + Taxes

About Costa Mesa


Similar Homes for Sale

Currently no similar homes around

Nearby Rentals

Unit for rent at 2573 Elden Ave, COSTA MESA, CA, 92627

$7,995 /mo

  • 4 Beds
  • 3 Baths
  • 2,229 ft²
2573 Elden Ave #B, COSTA MESA, CA, 92627 Listing by Alannah Lones
Unit for rent at 3263 Turlock, COSTA MESA, CA, 92626

$10,000 /mo

  • 4 Beds
  • 2 Baths
  • 1,884 ft²
3263 Turlock, COSTA MESA, CA, 92626 Listing by Blake Nelle
Unit for rent at 1591 Pegasus, NEWPORT BEACH, CA, 92660

$9,750 /mo

  • 5 Beds
  • 3 Baths
  • 2,563 ft²
1591 Pegasus, NEWPORT BEACH, CA, 92660 Listing by Nancy Lucia


Frequently Asked Questions

When was property at 1124 Dennis Drive built and last sold?
The property at 1124 Dennis Drive was built in 1978 and last sold on Jan 1, 1970 for $0.
How much is this home worth?
The estimated value of the home located at 1124 Dennis Drive is $2,115,950.
What are some comparable homes to 1124 Dennis Drive?
There are currently no comparable homes to 1124 Dennis Drive.