See Home Value
$980,000
● House - Off Market

1124 Brighton Road

Naperville, IL 60563
bedrooms
3 Beds
bathrooms
3 Baths
square feet
2,644 Ft²
$5,327
Est. Monthly
2.75%
Cap Rate

About This Property

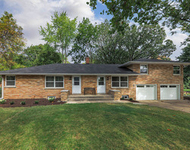
Once in a lifetime opportunity to own a reimagined Airhart contemporary home on a breathtaking lot backing to Yorkshire Manor Park. Located in desirable north Naperville just minutes to town, train, shops, I-88 and top-rated District 203 Schools, this home offers 5 levels of finished living space with high-end upgrades throughout.  The curb appeal stuns with its modern exterior, professionally designed landscaping and updated exterior lighting. Soaring ceilings and beautiful hardwood floors highlight the living room with fireplace which flows into the open dining area and bright, window filled sunroom with picturesque views and deck access.The expanded kitchen will impress with Taj Mahal quartzite countertops, custom cabinetry, wine cooler, and top-of-the-line appliances including a Sub-Zero refrigerator, Wolf range, Dacor microwave, 2 Fisher & Paykal dishwashers, and a custom fabricated Zephyr hood.  Andersen windows were thoughtfully installed above the kitchen sink to take in the scenery. The lower level family room has motorized blinds and is a great space to unwind or entertain access to the back paver patio. Upstairs, the first landing features two bedrooms and a full hall bathroom. As you continue upstairs, the luxurious primary suite overlooks the serene park and features a vaulted ceiling, 2 closets, and a stunning primary bathroom remodel by Liam Brex complete with Grohe faucets and fixtures, walk-in shower, a gorgeous freestanding tub, and a custom vanity with dual sinks.  Unique for this style home is the expansive finished basement complete with a Liam Brex wet bar with Wolf beverage refrigerator and custom cabinetry, bedroom with closets, full bathroom with walk-in shower, recreation area with daylight windows, and spacious laundry room. The gorgeous landscaping continues in the backyard where the deck offers a tranquil setting surrounded by nature. See feature sheet for full list of upgrades. This truly special home blends design, premium finishes, and a setting that's hard to match. **Highest and best due offers by 7pm Monday 6/30**
Unit Size
2,644 Ft²
Days on Market
-
Land Size
0.19 acres
Price per sqft
$340
Property Type
House
Property Taxes
$912
HOA Dues
-
Year Built
1983

Payment Calculator

Cap Rate Calculator

Property Highlights

Garage
Air Conditioning

Building Info

Overview

    General

  • Year Built: 1983
  • Effective Year Built: 1983
  • Building Count: 1
  • Bedroom Count: 0
  • Bathroom Count: 2
  • Full Bathrooms: 2
  • Partial Bathrooms: 2
  • Building Condition: 0
  • Building Quality: 0
  • Construction Type: 0
  • Building Style: 39
  • Exterior Walls Type: 18
  • Interior Walls Type: 0
  • Roof Shape Type: 0
  • Roof Cover Type: 0
  • Floor Count: 300
  • Living Units: 1
  • Floor Cover: 0
  • Basement Type: 6
  • Basement Area: 1,530
  • Garage Type: 7
  • Garage Square Area: 420
  • Parking Space Count: 2
  • Patio Type: 0
  • Porch Type: 0
  • Pool Type: 0

    Dimensions

  • Lot Size Square Feet: 8,276
  • Total Building Area: 4,004
  • Gross Building Area: 4,004
  • Building Area: 2,922
  • Building Area Measurement: L

    Heating and Cooling

  • Fireplace Count: 1
  • Air Conditioning: 0
  • Heating: 0
  • Heated Square Feet: 2,922
  • Heating Fuel Type: 0

    Utilities

  • Sewer System: 0
  • Water Service: 0

Building

  • Building Type: 0
  • Property Class: R
  • Subdivision: YORKSHIRE MANOR
  • Land Acres: 0000000190
  • Standard Land Use Code: 1001
  • County Land Use Code: R
  • Legal Description 1: YORKSHIRE MANOR ALL

Neighborhood

  • School District Name: Naperville Community Unit District 203
  • School Tax School District: DISTRICT 203
  • Census Tract: 846105

Zoning

  • Zoning: R

Geography

  • Assessors Map Reference: 3142-A3
  • Parcel: 08-08-304-007
  • Lot: 38
  • Municipality: LISLE
  • Latitude: 41.7889
  • Longitude: -88.1277

    Address

  • Full Address: 1124 Brighton Rd
  • Address - House Number: 1124
  • Address - Street Name: Brighton
  • Address - Suffix Type: Rd
  • State: IL
  • City Name: Naperville
  • Carrier Code: C030
  • 4-Digit Zip Code: 3303
  • Zip Code: 60563

Valuation

    Tax

  • Tax Year: 2022
  • Tax Amount: $973,828
  • Tax Rate Code Area: 8043

    Appraisal Valuation

  • Standard Deviation: 0.1571
  • Valuation Date: Jan 10, 2024
  • Confidence Score: 80
  • Final Value: 590,832
  • High Value: 683,702
  • Low Value: 497,961

    Market Valuation

  • Market Total Value: $484,410
  • Market Land Value: $199,050
  • Market Improvement Value: $285,360

    Assessments Valuation

  • Assessed Year: 2022
  • Assessed Total Value: $161,470
  • Assessed Land Value: $66,350
  • Assessed Improvements Value: $95,120

    Exemptions

  • Senior Citizen Exemption : Yes
Data used for valuation calculations is provided by RealtyHop, and other third party sources

Comparables

Unit
Status
Type
Beds
Baths
ft²
Price/ft²
Asking Price
Listed On
Closing Price
Sold On
HOA + Taxes

About Yorkshire Manor


Similar Homes for Sale

Currently no similar homes around

Nearby Rentals

Unit for rent at 117 E 6th Avenue, Naperville, IL, 60563

$2,975 /mo

  • 3 Beds
  • 1 Bath
  • 1,200 ft²
117 E 6th Avenue, Naperville, IL, 60563 Listing by Kevin Beallis
Unit for rent at 511 Aurora Avenue, Naperville, IL, 60540

$2,980 /mo

  • 2 Beds
  • 2 Baths
  • 1,192 ft²
511 Aurora Avenue #418, Naperville, IL, 60540 Listing by Steve Johnstone
Unit for rent at 357 Pearson Circle, Naperville, IL, 60563

$3,100 /mo

  • 4 Beds
  • 2 Baths
  • 1,950 ft²
357 Pearson Circle, Naperville, IL, 60563 Listing by Matt Satre


Frequently Asked Questions

When was property at 1124 Brighton Road built and last sold?
The property at 1124 Brighton Road was built in 1983 and last sold on Jan 1, 1970 for $0.
How much is this home worth?
The estimated value of the home located at 1124 Brighton Road is $0.
What are some comparable homes to 1124 Brighton Road?
There are currently no comparable homes to 1124 Brighton Road.