Check Availability
$599,000
● House - In Contract

11239 Dover Way

Stanton, CA 90680
bedrooms
3 Beds
bathrooms
1 Bath, 1 Half Bath
square feet
1,121 Ft²
$3,202
Est. Monthly
$260
HOA / Fees

About This Property

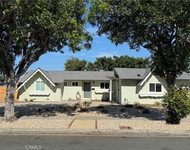
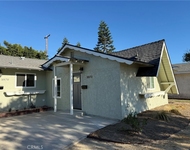
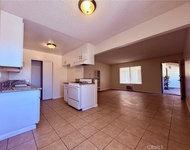
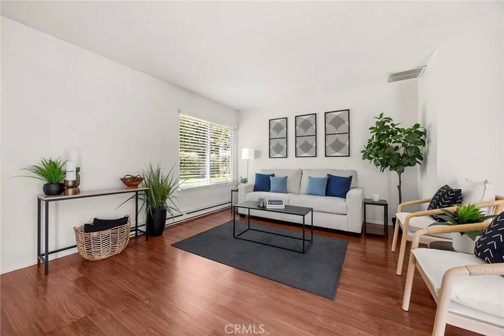
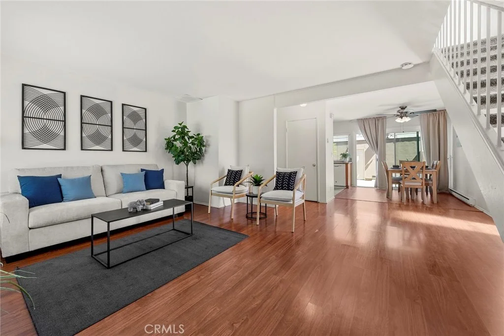
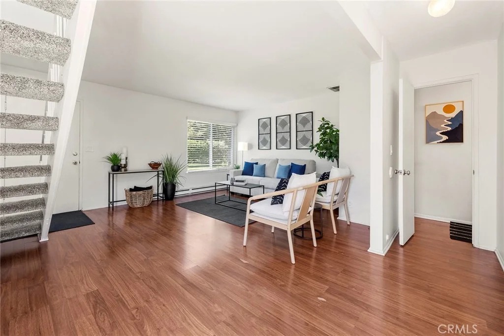
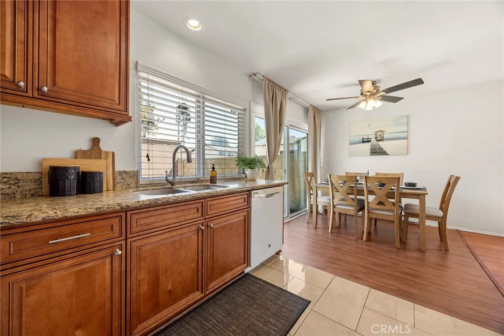
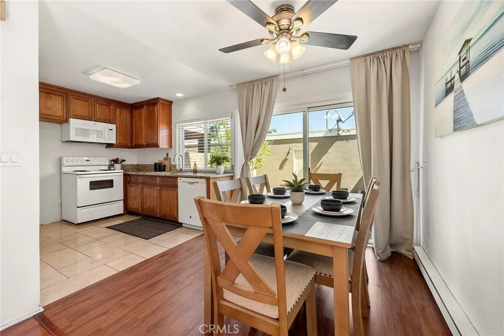
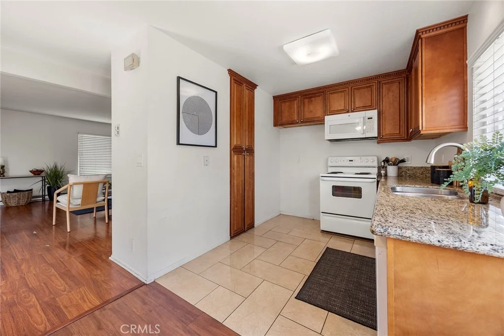
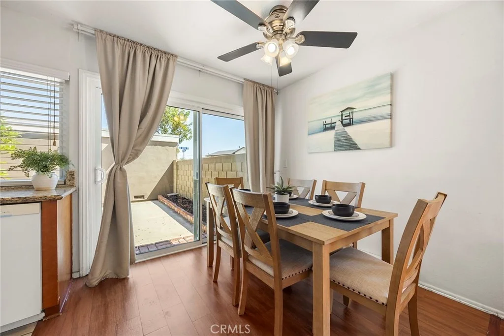
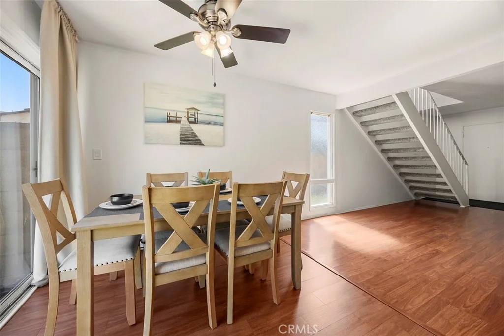
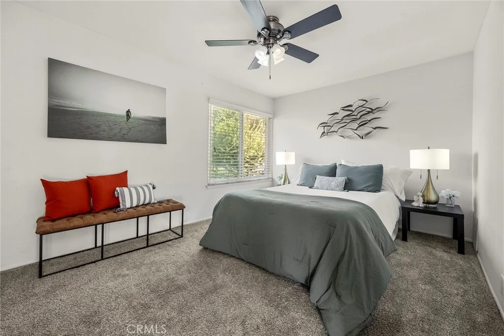
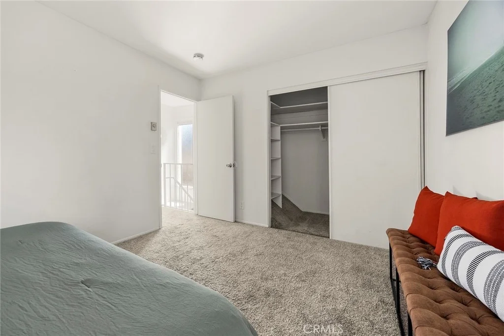
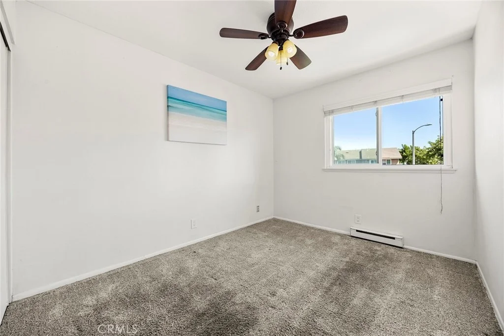
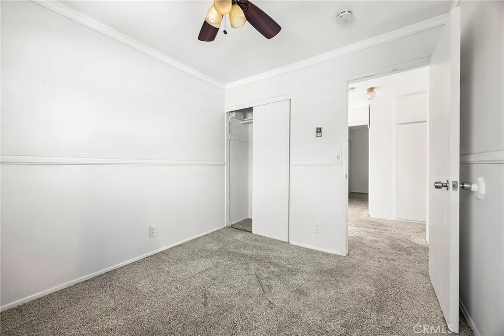
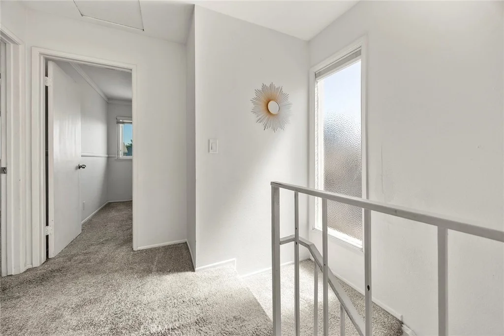
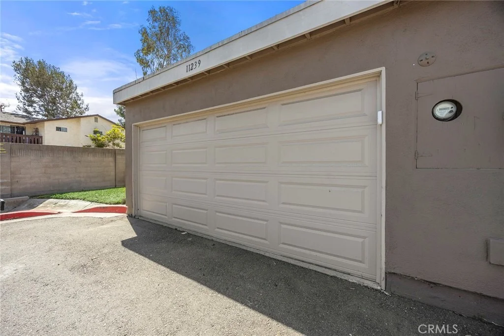
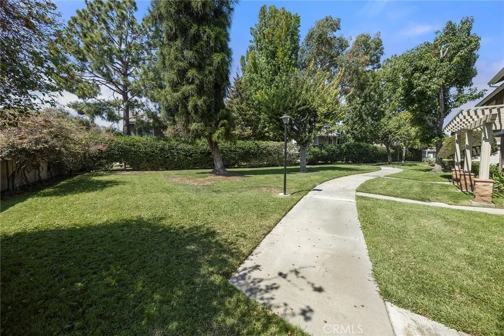
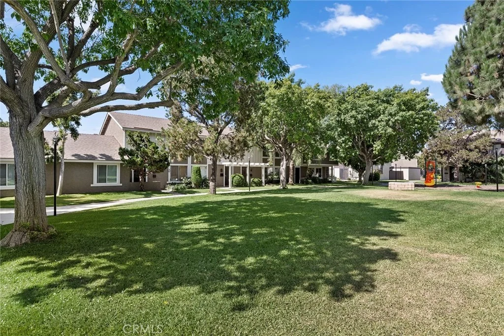
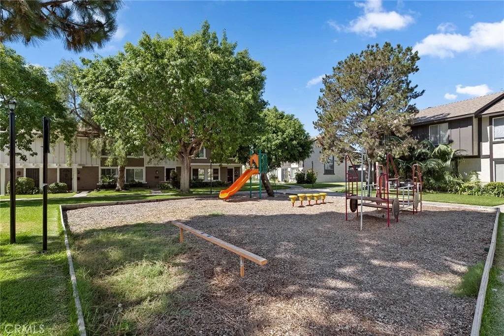
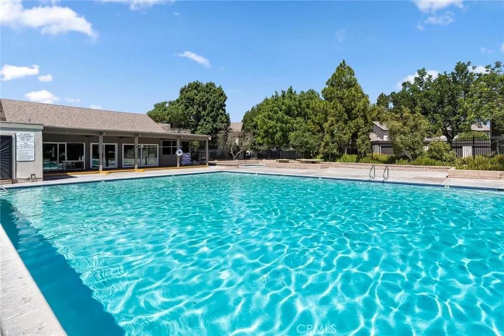
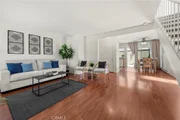
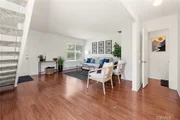
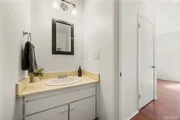
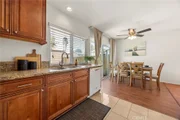
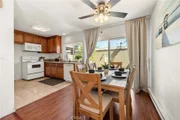
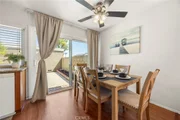
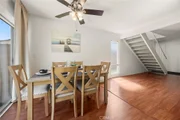
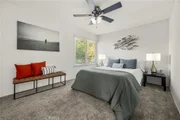
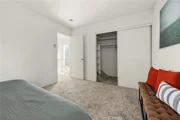
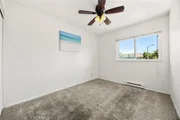
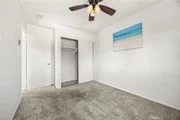
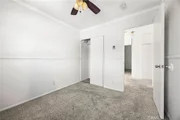
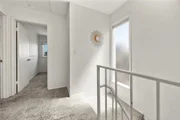
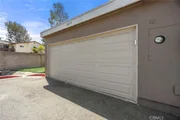
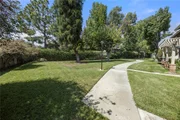
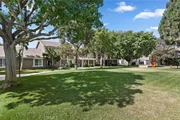
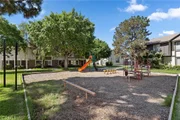
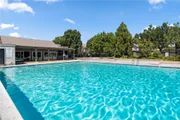
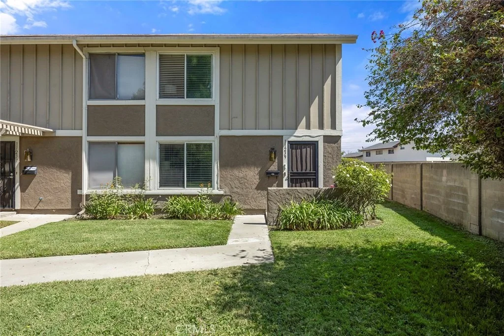
This highly desirable end-unit home in Bradford Place East offers privacy, comfort, and a wonderful sense of space. As you approach the home, you'll appreciate its semi-private setting, with a large grassy area in front and tree-lined greenbelt walkways creating a peaceful outdoor environment where family and friends can gather and children can play. Step inside to a welcoming living room that flows naturally into the dining area and kitchen. The updated kitchen features newer cabinetry, granite countertops, tile flooring, newer appliances, and a stainless-steel sink. Laminate flooring extends throughout the living and dining areas, creating a warm and easy-care living space. A convenient first-floor powder room is convenient and perfect for guests. Sliding glass doors lead from the dining area to a large, sunny patio nestled between the home and the two-car garage. This private outdoor space provides a great extension of the living area, while direct access to the garage makes unloading groceries especially easy and convenient. The garage includes laundry hookups. Upstairs, you'll find all three bedrooms, each featuring a ceiling fan and light fixture. The bedrooms, staircase, and hallway are finished with carpet, and all three bedrooms share a full hall bathroom. With its desirable end-unit location, generous greenbelt setting, spacious patio, and functional floor plan, this home in Bradford Place offers a comfortable place to call home. The Bradford community HOA beautifully maintains the landscape, mature trees, playground and pool for your family & guests to enjoy. Centrally located near the 22, 405 & 605 freeways. T

his home is a SFR/PUD, so FHA & VA buyers are welcome! BRING US YOUR OFFER TODAY!
Unit Size
1,121 Ft²
Days on Market
-
Land Size
0.03 acres
Price per sqft
$534
Property Type
House
Property Taxes
-
HOA Dues
$260
Year Built
1971

Listed By

Payment Calculator

Cap Rate Calculator

Last updated: 18 days ago (CRMLS #PW26175521)

Price History

Date / Event Date Event Price
Oct 9, 2026 In contract -
In contract
Oct 1, 2026 Price Decreased $599,000
↓ $46K (7.1%)
Price Decreased
Aug 11, 2026 Listed by Century 21 Discovery $645,000
Listed by Century 21 Discovery

Property Highlights

Garage
Fireplace
Parking Details
Has Garage
Has Open Parking
Parking Features: Concrete, Direct Access, Garage, Guest, Paved, DoorMulti
Garage Spaces: 2
Interior Details
Half Bathrooms: 1
Full Bathrooms: 1
Interior Features: Ceiling Fan(s), Granite Counters, SeparateFormalDiningRoom, AllBedroomsUp
Appliances: Electric Oven, Electric Range, Free-Standing Range, Disposal
Flooring Type: Concrete, Laminate, Stone
Door Features: Sliding Doors
Laundry Features: Washer Hookup, Electric Dryer Hookup, In Garage
Fireplace Features: None
Exterior Details
Has Property Attached
Square Footage: 1121
Square Footage Source: $0
Security Features: Carbon Monoxide Detector(s), Smoke Detector(s)
Architectural Style: Traditional
Year Built Source: Assessor
Year Built: 1971
Levels: Two
Window Features: Blinds, Screens
Construction Materials: Stucco
Patio and Porch Features: Patio, Concrete
Pool Features: Heated, In Ground, Association
Lot Features: Corner Lot, Front Yard, Greenbelt, Landscaped, Lawn
Lot Size Area: 1460
Lot Size Units: Square Feet
Lot Size Acres: 0.0335
Lot Size Square Feet: 1460
Tax Lot: 8
Water Source: Public
Utilities Details
Cooling Type: None
Heating Type: Baseboard
Sewer : Public Sewer
Location Details
HOA/Condo/Coop Amenities: Maintenance Grounds, Pool, Spa/Hot Tub, PetRestrictions, PetsAllowed
HOA Fee: $260
HOA Fee Frequency: Monthly

Building Info

Overview

    General

  • Year Built: 1971
  • Effective Year Built: 1971
  • Building Count: 1
  • Total Rooms: 6
  • Bedroom Count: 3
  • Bathroom Count: 2
  • Full Bathrooms: 1
  • Partial Bathrooms: 2
  • Building Condition: 1
  • Building Quality: 4
  • Construction Type: 0
  • Building Style: 0
  • Exterior Walls Type: 0
  • Interior Walls Type: 0
  • Roof Shape Type: 0
  • Roof Cover Type: 0
  • Floor Count: 200
  • Floor Cover: 0
  • Basement Type: 0
  • Basement Area: 0
  • Garage Type: 7
  • Garage Square Area: 460
  • Parking Space Count: 2
  • Patio Type: 0
  • Porch Type: 0
  • Pool Type: 0

    Dimensions

  • Lot Size Square Feet: 1,460
  • Total Building Area: 1,121
  • Gross Building Area: 1,581
  • Building Area: 1,121
  • Building Area Measurement: L

    Heating and Cooling

  • Air Conditioning: 0
  • Heating: 24
  • Heated Square Feet: 1,121
  • Heating Fuel Type: 0

    Utilities

  • Sewer System: 0
  • Water Service: 0

Building

  • Building Type: 0
  • Property Class: R
  • Land Acres: 0000000034
  • Standard Land Use Code: 1001
  • County Land Use Code: 1
  • Legal Description 1: N TR 7462 BLK LOT 8

Neighborhood

  • School District Name: Garden Grove Unified School District
  • Census Tract: 088101

Geography

  • Assessors Map Reference: 15-B2
  • Subdivision Tract Number: 7462
  • Parcel: 131-645-47
  • Lot: 8
  • Latitude: 33.7995
  • Longitude: -118.004

    Address

  • Full Address: 11239 Dover Way
  • Address - House Number: 11239
  • Address - Street Name: Dover
  • Address - Suffix Type: Way
  • State: CA
  • City Name: Stanton
  • Carrier Code: C013
  • 4-Digit Zip Code: 2946
  • Zip Code: 90680

Valuation

    Tax

  • Tax Year: 2023
  • Tax Amount: $107,066
  • Initial Tax Delinquent Year: 2022
  • Tax Rate Code Area: 17-003

    Appraisal Valuation

  • Standard Deviation: 0.2083
  • Valuation Date: Apr 03, 2024
  • Confidence Score: 71
  • Final Value: 551,986
  • High Value: 667,003
  • Low Value: 436,970

    Assessments Valuation

  • Assessed Year: 2023
  • Assessed Total Value: $53,250
  • Assessed Land Value: $18,188
  • Assessed Improvements Value: $35,062
Data used for valuation calculations is provided by RealtyHop, and other third party sources

Comparables

Unit
Status
Type
Beds
Baths
ft²
Price/ft²
Asking Price
Listed On
Closing Price
Sold On
HOA + Taxes

About Stanton


Similar Homes for Sale

Currently no similar homes around

Nearby Rentals

Unit for rent at 10170 Fern Avenue, STANTON, CA, 90680

$4,000 /mo

  • 3 Beds
  • 1 Bath
  • 1,133 ft²
10170 Fern Avenue, STANTON, CA, 90680 Listing by Gregory Colson
Unit for rent at 10172 Fern Avenue, STANTON, CA, 90680

$3,200 /mo

  • 2 Beds
  • 1 Bath
  • 950 ft²
10172 Fern Avenue, STANTON, CA, 90680 Listing by Gregory Colson
Unit for rent at 3300 W Orange Avenue, ANAHEIM, CA, 92804

$1,900 /mo

  • 1 Bed
  • 1 Bath
  • 520 ft²
3300 W Orange Avenue #6, ANAHEIM, CA, 92804 Listing by Jahleel Wilson


Frequently Asked Questions

When was property at 11239 Dover Way built and last sold?
The property at 11239 Dover Way was built in 1971 and last sold on Jan 1, 1970 for $0.
How much is this home worth?
The estimated value of the home located at 11239 Dover Way is $607,972.
What are some comparable homes to 11239 Dover Way?
There are currently no comparable homes to 11239 Dover Way.