


11237 Camden Park DRIVE


About This Property
Payment Calculator
Your Estimated Monthly Payment
Cap Rate Calculator
What does this mean?
Based on our analysis, the cap rate of this property is 1.25%. A negative cap rate indicates that the property might not be feasible as an income-producing asset. The median cap rate for a near zip code 11238 is 4.23%.
How much can I actually make?
Actual monthly rental income may vary between $4,760 and $7,140 depending on unit-specific characteristics. You can change the amount using the slider to further explore.
How is cap rate calculated?
Cap Rate = Net Operating Income (NOI) / Property Asset Value.
When calculating the cap rate, we assume 100% occupancy. Leverage (mortgage) is not considered.
Cap Rate provided by RealtyHop and RentHop, learn more about cap rate here.
Price History
| Date / Event | Date | Event | Price |
|---|---|---|---|
| May 13, 2025 | Price Increased |
$1,575,000
↑ $126K
(8.7%) | |
| Price Increased | |||
| Mar 29, 2025 | Price Decreased |
$1,449,000
↓ $50K
(3.3%) | |
| Price Decreased | |||
| Mar 8, 2025 | Price Decreased |
$1,499,000
↓ $76K
(4.8%) | |
| Price Decreased | |||
| Feb 22, 2025 | Listed | $1,575,000 | |
| Listed | |||
| | |||
|
Video Tour: https://youtu.be/HyaI8zcfWZ8 | Stunning Renovated Home in Keene’s Pointe.
Nestled within the prestigious, guard-gated community of Keene’s Pointe, this beautifully updated home offers an unbeatable combination of elegance, comfort, and convenience. Located next to the 2nd green of the Golden Bear Club, a Jack Nicklaus Signature-designed golf course, steps from the school bus stop and near the main entrance for easy access, this residence places you at the center of it all. | Enjoy serene lake views from your home with walking trails, playgrounds, and parks right outside your door. This golf-cart-friendly community encourages an active, social lifestyle—cruise to nearby parks, lakes, or visit friends with ease. | Inside, the thoughtfully designed floor plan offers 4 bedrooms all on the 1st floor, plus a versatile 400 sq. ft. upstairs loft with its own full bath and walk-in closet—perfect for a 5th bedroom, office, or playroom. Enjoy multiple living spaces, a formal dining room, a dedicated office, and a covered lanai with outdoor dining and a saltwater pool featuring all-new equipment (2024). | This home underwent a comprehensive renovation in 2024–2025, making it truly move-in ready: New Roof (2025) with designer slate-like architectural shingles and warranty. Newly Painted Interior and Exterior (2025). All bathrooms and kitchen updated (2025). New Samsung Bespoke kitchen appliances including refrigerator, over-the-range microwave with hood that vents outside, double wall oven, and gas cooktop- all installed in 2025. New laundry appliances (2025). New A/C systems with heat pump (2025, 2021, 2019). Whole-home water filtration (2024) and new gas hot water heater (2024). New LVP flooring in loft/stairs, travertine floors in main areas, and bamboo floors in 3 bedrooms. Plantation Shutters throughout. New interior and exterior lighting and updated light fixtures throughout. Fastest Internet in town with a new fiber optic line installed underground and connected to the home in 2024 and CAT 6A wiring installed inside home for speeds up to 10 Gbps. Septic cleaned and inspected 2024. Thoughtful outdoor upgrades including fresh sod and landscaping (2025). The 3-car garage has a new EV charger, built-in storage and a second refrigerator. Electrical service is 300 amps with two main 150 amp circuit breakers replaced 2024. All new home systems, Simplisafe Security alarm, water leak detection and smart water main shutoff valve allow for low insurance rates. | Homeowners Insurance is $1,826/year | Average electrical bill of $274/month for a family of 4, WFH, and EV charging | A new outdoor grill, new 65" LG TV mounted over fireplace, and new golf cart are included. | Keene’s Pointe offers top-rated public and private schools, world-class golf, and a vibrant, family-friendly atmosphere. This is more than a home—it's a lifestyle. Schedule your private showing today!
| |||
| Mar 8, 2024 | Sold | ||
| Sold | |||

Property Highlights
Building Info
Comparables
Status
Price/ft²
Listed On
Sold On
About Keenes Pointe
Similar Homes for Sale
Currently no similar homes aroundNearby Rentals
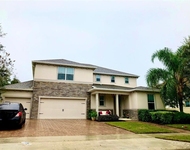
$3,800 /mo
- 5 Beds
- 3 Baths
- 3,350 ft²
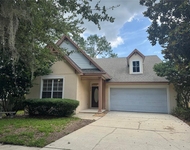
$3,395 /mo
- 3 Beds
- 2 Baths
- 2,229 ft²

RE/MAX PRIME PROPERTIES
Last Updated: 3 years ago
Data Source: Stellar MLS, MLS# O6173457
 Your Privacy Choices
Phone: 425-283-2930
Address: 335 Madison Avenue, New York, NY 10017