Check Availability
Tustin 92782 Tustin
11236 Amberdale Drive
$6,750,000
↓ $245K (3.5%)
● House - For Sale

11236 Amberdale Drive

Tustin, CA 92782
bedrooms
6 Beds
bathrooms
5 Baths, 2 Half Baths
square feet
5,902 Ft²
$34,099
Est. Monthly
$955
HOA / Fees

About This Property

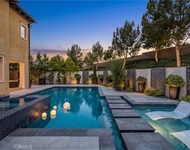
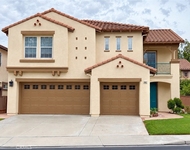
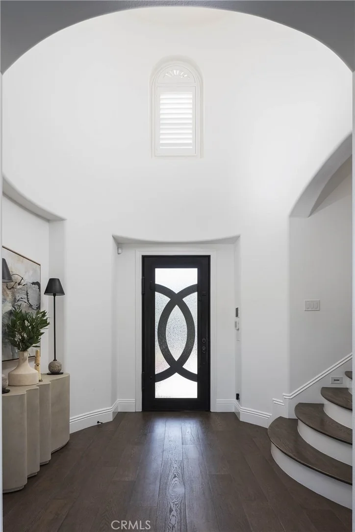
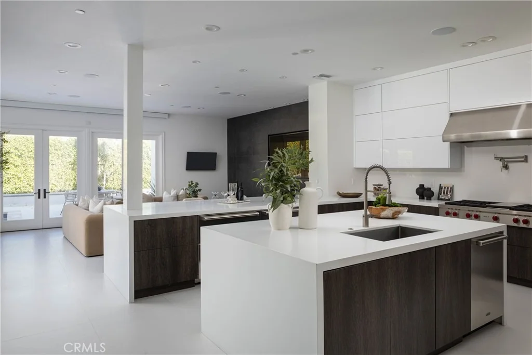
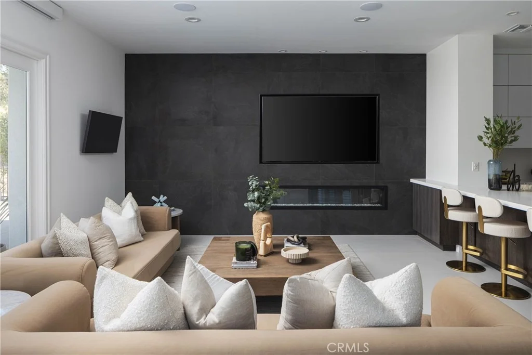
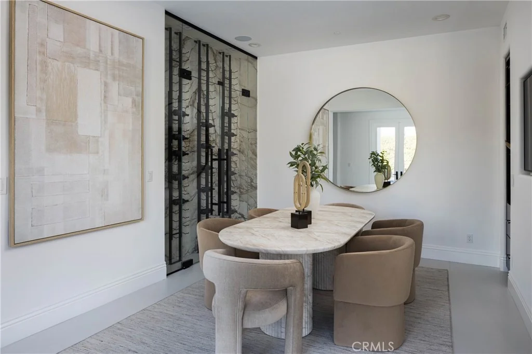
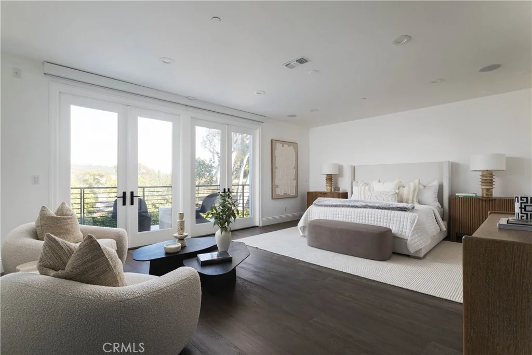
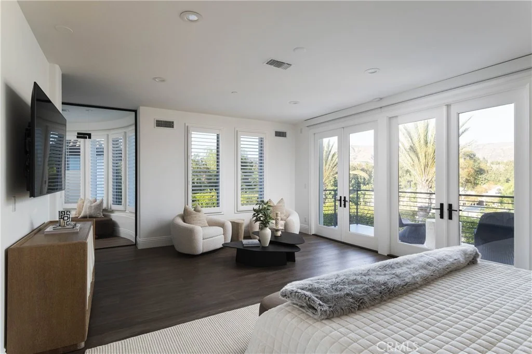
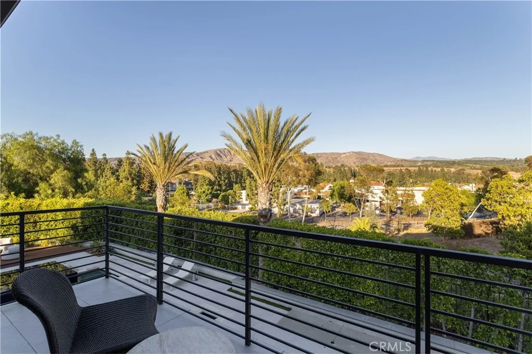
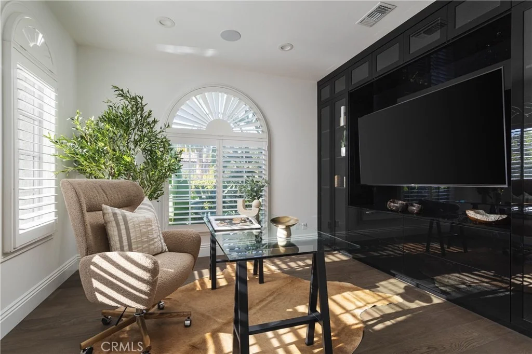
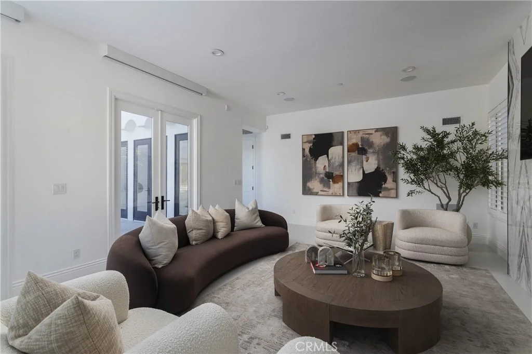
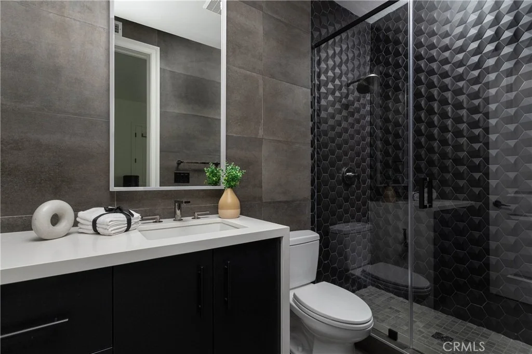
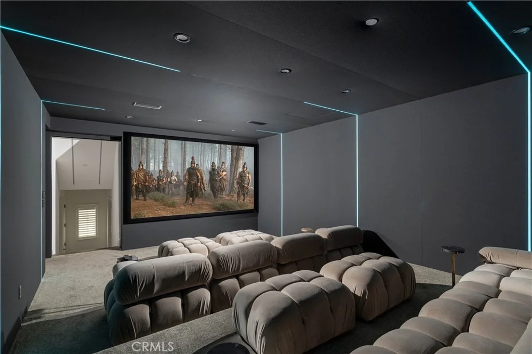
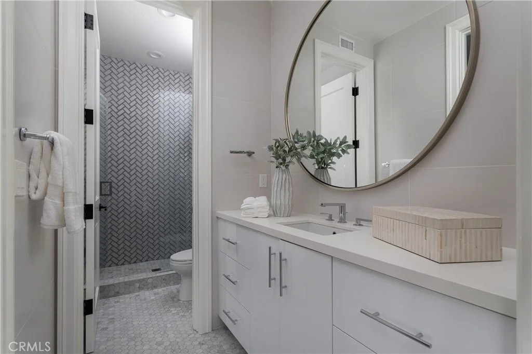
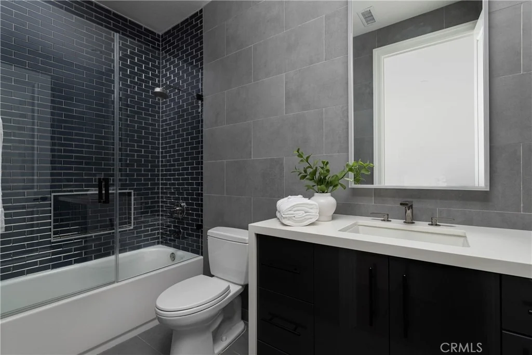
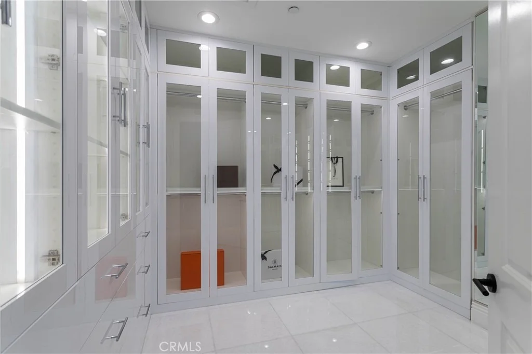
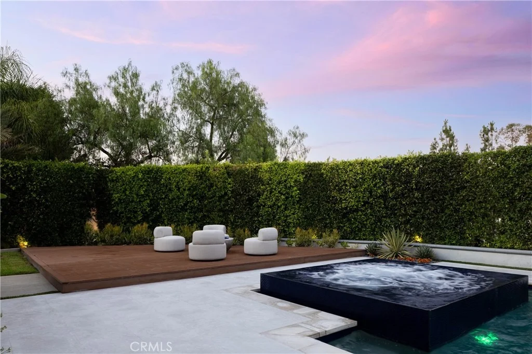
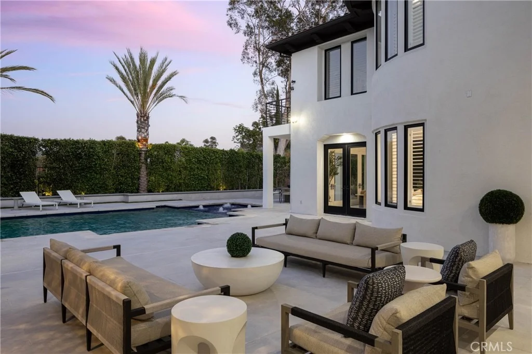
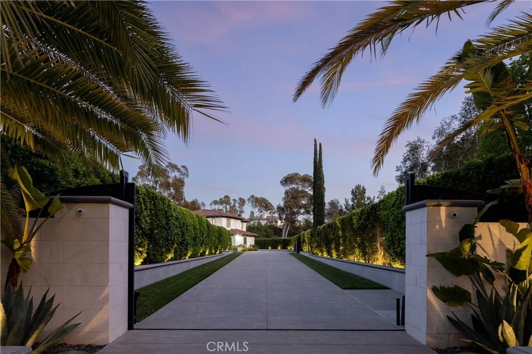
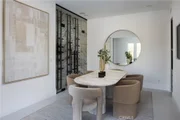
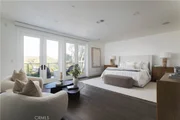
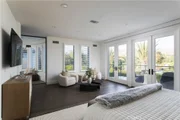
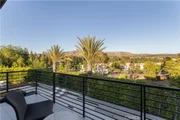
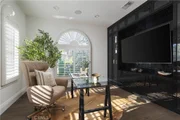
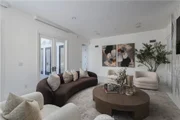
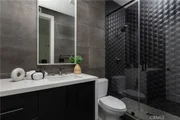
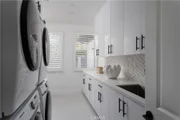
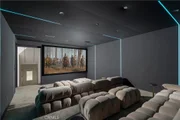
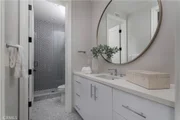
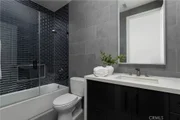
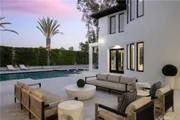
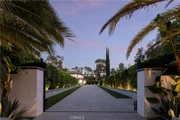
Discover a true hidden gem in Tustin Ranch Estates, a sought after guard gated community known for its privacy and prestige. Adding to the exclusivity, this residence features its own extended driveway secured by a private gate, a rarity found in only a handful of homes in the neighborhood, offering an extra layer of security and an impressive sense of arrival. Striking curb appeal sets the tone from the moment you approach, with clean contemporary architecture and manicured landscaping framing the entrance. The location is truly premium, set on a single loaded street at the end of a quiet cul-de-sac with no neighbors directly in front or behind. This estate is one of only a few fully renovated contemporary homes in the entire community, offering approximately 5,902 square feet of sophisticated living space on an expansive 25,831 square foot lot. Designed for both everyday luxury and effortless entertaining, the residence features 6 spacious bedrooms and 5 full bathrooms and 2 half bathrooms, including a luxurious primary suite on the upper level complete with its own private deck and sweeping mountain views. The downstairs bedroom is currently configured as an office and gym, offering exceptional flexibility to suit a variety of lifestyles. The home also boasts a private movie theater and a dedicated office space, creating an ideal balance of work, wellness, and recreation. Walls of glass and beautifully curated contemporary finishes create bright, open living spaces that seamlessly connect to the resort inspired backyard. Designed for year round entertaining, the outdoor retreat showcases a sparkling pool and spa, a BBQ area, and multiple lounge and dining areas surrounded by mature landscaping and exceptional privacy. Complete with a four car garage and room for boat or RV parking, residents of this exclusive community enjoy 24 hour guard gated security, private hiking and biking trails, a community dog park, and convenient access to premier shopping, dining, golf, and major freeways, all within the top rated Tustin Unified School District. Combining modern design, versatile living spaces, and an unrivaled setting, this exceptional property is a rare find in one of Tustin's most coveted neighborhoods.
Unit Size
5,902 Ft²
Days on Market
72 days
Land Size
0.59 acres
Price per sqft
$1,144
Property Type
House
Property Taxes
-
HOA Dues
$955
Year Built
2001

Listed By

Payment Calculator

Cap Rate Calculator

Last updated: 22 days ago (CRMLS #OC26168728)

Price History

Date / Event Date Event Price
Oct 14, 2026 Price Decreased $6,750,000
↓ $245K (3.5%)
Price Decreased
Jun 18, 2026 Listed by Kase Real Estate $6,995,000
Listed by Kase Real Estate
Apr 19, 2018 Sold
Sold
Jan 4, 2018 Listed by Coldwell Banker Res. Brokerage $3,350,000
Listed by Coldwell Banker Res. Brokerage
Luxurious Grand Private Estate home in the desirable 24-hour guard gated community of Tustin Ranch Estates is just steps away from Peters Canyon. Enjoy the privacy of this spectacular home as you enter the long unique beautiful driveway to a one-of-kind home and rarely on the market, ½ acre lot. Truly an entertainer’s home with a spacious backyard, panoramic mountain and city light views, black bottom saltwater pool, with a new pool heater and pump, soothing waterfalls and a spa. Be delighted with a formal entry and foyer with two wrought iron staircases, a spacious formal sitting room with a split-level loft, granite fireplace, and custom window coverings. A larger family room is located next to the gourmet kitchen. A Chef’s Dream, featuring granite countertops, stainless appliances, large kitchen island and a custom built in breakfast nook. This magnificent Standard Pacific home boasts five bedrooms (possible 6th), including a main floor suite with a private bath and entrance. The upstairs sleeping quarters feature a large master suite with a sitting area, a balcony that overlooks the pool and amazing panoramic views. The impressive master bath suite boasts an oversized stone shower, separate spa tub, plus his-and-her toilet rooms, vanities and walk in closets. Three spacious secondary bedrooms, plus a bonus room that could be a 6th bdrm. This pool home offers it all! Privacy, Views, and top-rated California distinguished schools-Peters Canyon Elem, Beckman HS (Score 10/10)

Property Highlights

Garage
Air Conditioning
Fireplace
Parking Details
Has Garage
Attached Garage
Has Open Parking
Parking Features: Boat, Direct Access, Driveway, Garage, RV Access/Parking
Garage Spaces: 4
Interior Details
Half Bathrooms: 2
Full Bathrooms: 5
Interior Features: Eat-in Kitchen, High Ceilings, Open Floorplan, Recessed Lighting, Wired for Sound, Walk-In Closet(s), Balcony, SeparateFormalDiningRoom, MultipleStaircases, BedroomOnMainLevel, PrimarySuite
Appliances: Double Oven, Dishwasher, Freezer, Gas Range, Microwave, Refrigerator
Door Features: French Doors
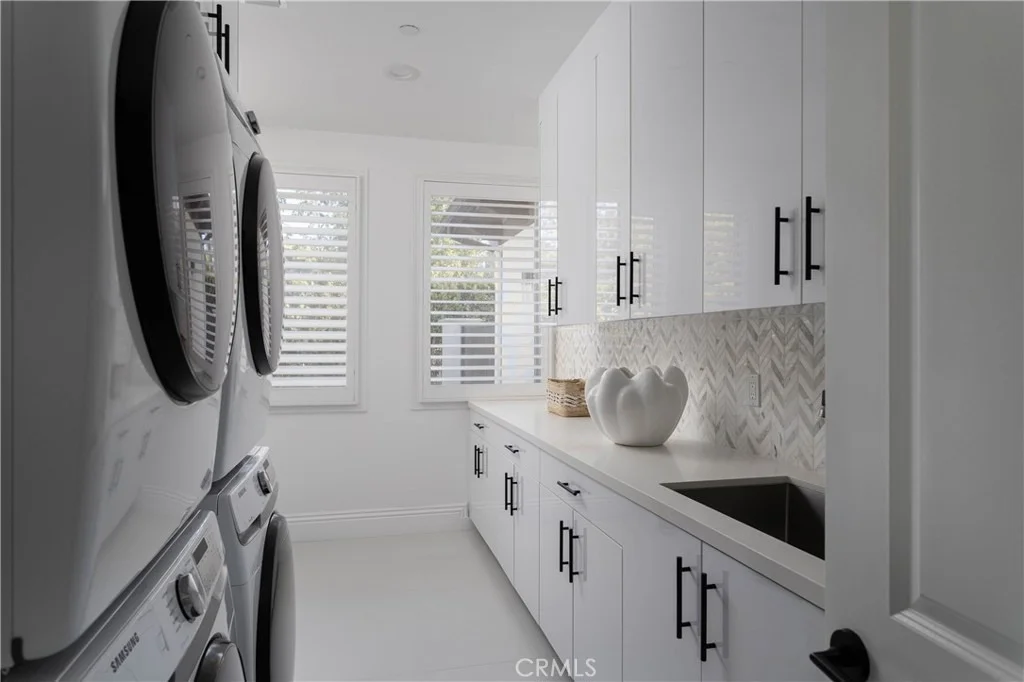
Laundry Features: Inside, Laundry Room
Has Fireplace
Fireplace Features: Family Room, Living Room
Exterior Details
Square Footage: 5902
Square Footage Source: $0
Security Features: Prewired, Security System, Gated Community, GatedWithAttendant
Property Condition: Updated/Remodeled
Year Built Source: Assessor
Year Built: 2001
Levels: Two
Patio and Porch Features: Deck
Pool Features: Private
Pool is Private
Lot Features: Cul-De-Sac, ZeroToOneUnitAcre, DripIrrigationBubblers
Lot Size Area: 25831
Lot Size Units: Square Feet
Lot Size Acres: 0.593
Lot Size Square Feet: 25831
Tax Lot: 38
Water Source: Public
Utilities Details
Cooling Type: Central Air
Heating Type: Central, Fireplace(s)
Sewer : Public Sewer
Location Details
HOA/Condo/Coop Amenities: Dog Park, Trail(s), Guard
HOA Fee: $955
HOA Fee Frequency: Monthly

Building Info

Overview

    General

  • Year Built: 2001
  • Effective Year Built: 2001
  • Building Count: 1
  • Bedroom Count: 5
  • Bathroom Count: 6
  • Full Bathrooms: 5
  • Partial Bathrooms: 6
  • Building Condition: 0
  • Building Quality: 0
  • Construction Type: 0
  • Building Style: 0
  • Exterior Walls Type: 0
  • Interior Walls Type: 0
  • Roof Shape Type: 0
  • Roof Cover Type: 0
  • Floor Cover: 0
  • Basement Type: 0
  • Basement Area: 0
  • Garage Type: 7
  • Garage Square Area: 940
  • Parking Space Count: 4
  • Patio Type: 0
  • Porch Type: 0
  • Pool Type: 2

    Dimensions

  • Lot Size Square Feet: 25,831
  • Total Building Area: 5,902
  • Building Area: 5,902
  • Building Area Measurement: L

    Heating and Cooling

  • Air Conditioning: 0
  • Heating: 0
  • Heated Square Feet: 5,902
  • Heating Fuel Type: 0

    Utilities

  • Sewer System: 0
  • Water Service: 0

Building

  • Building Type: 0
  • Property Class: R
  • Subdivision: TRACT NO. 16184
  • Land Acres: 0000000593
  • Standard Land Use Code: 1001
  • County Land Use Code: 1
  • Legal Description 1: N TR 16184 BLK LOT 38

Neighborhood

  • School District Name: Tustin Unified School District
  • Census Tract: 075606

Geography

  • Subdivision Tract Number: 16184
  • Parcel: 502-634-02
  • Lot: 38
  • Latitude: 33.7535
  • Longitude: -117.771

    Address

  • Full Address: 11236 Amberdale Dr
  • Address - House Number: 11236
  • Address - Street Name: Amberdale
  • Address - Suffix Type: Dr
  • State: CA
  • City Name: Tustin
  • Carrier Code: C053
  • 4-Digit Zip Code: 4329
  • Zip Code: 92782

Valuation

    Tax

  • Tax Year: 2023
  • Tax Amount: $3,617,864
  • Tax Rate Code Area: 13-172

    Appraisal Valuation

  • Standard Deviation: 0.1716
  • Valuation Date: Jan 10, 2024
  • Confidence Score: 78
  • Final Value: 5,061,002
  • High Value: 5,929,713
  • Low Value: 4,192,291

    Assessments Valuation

  • Assessed Year: 2023
  • Assessed Total Value: $3,483,262
  • Assessed Land Value: $1,964,413
  • Assessed Improvements Value: $1,518,849

    Sales

  • Current Sale Contract Date: Feb 21, 2018
  • Current Sale Recording Date: Apr 19, 2018
  • Current Sale Price:
  • Current Sale Document Type: 36
  • Current Sale Input Document Number: 2018000140657
  • Previous Sale Recording Date: Sep 15, 2009
  • Previous Sale Contract Date: Aug 24, 2009
  • Previous Sale Document Type: 36

    Financing

  • First Mortgage Financing Type: ADJ
Data used for valuation calculations is provided by RealtyHop, and other third party sources

Comparables

Unit
Status
Type
Beds
Baths
ft²
Price/ft²
Asking Price
Listed On
Closing Price
Sold On
HOA + Taxes

About Tustin


Similar Homes for Sale

Currently no similar homes around

Nearby Rentals

Unit for rent at 2960 Champion Way, TUSTIN, CA, 92782

$2,800 /mo

  • 1 Bed
  • 1 Bath
  • 787 ft²
2960 Champion Way #1307, TUSTIN, CA, 92782 Listing by Karen Kehetian
Unit for rent at 58 Riverboat, IRVINE, CA, 92602

$8,500 /mo

  • 4 Beds
  • 4 Baths
  • 2,766 ft²
58 Riverboat, IRVINE, CA, 92602 Listing by Eleanor Yung
Unit for rent at 2997 Humeston Avenue, TUSTIN, CA, 92782

$6,000 /mo

  • 4 Beds
  • 2 Baths
  • 2,400 ft²
2997 Humeston Avenue, TUSTIN, CA, 92782 Listing by Sarah Bae


Frequently Asked Questions

When was property at 11236 Amberdale Drive built and last sold?
The property at 11236 Amberdale Drive was built in 2001 and last sold on Feb 21, 2018 for $3,185,000.
How much is this home worth?
The estimated value of the home located at 11236 Amberdale Drive is $6,817,500.
What are some comparable homes to 11236 Amberdale Drive?
There are currently no comparable homes to 11236 Amberdale Drive.

Nearby Counties