


37
Map
Video Tour


11236 Alencon


About This Property
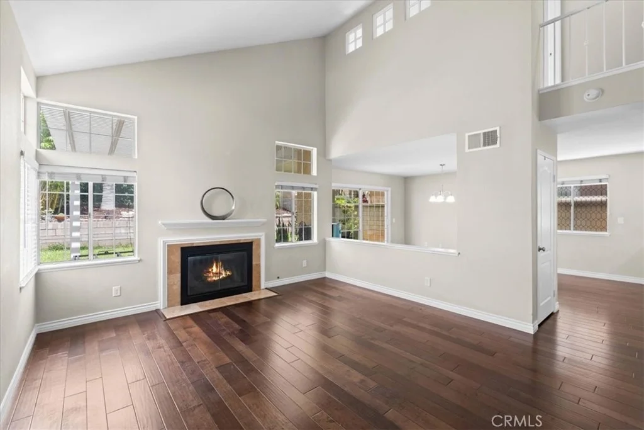
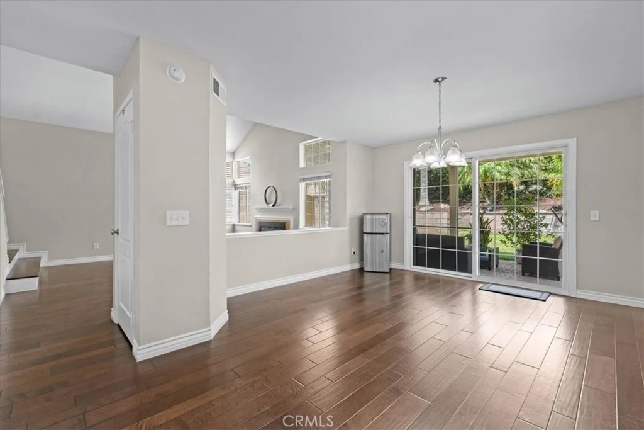
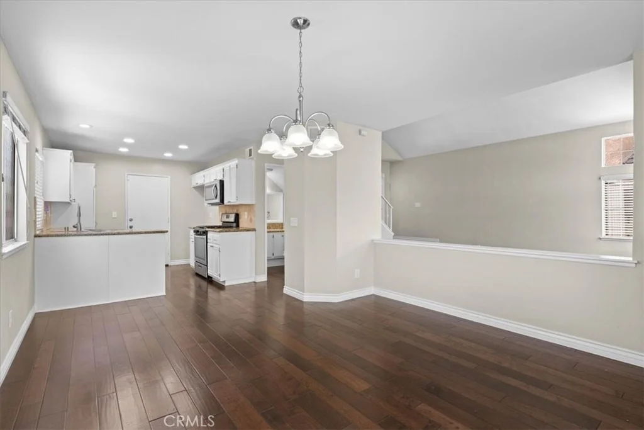
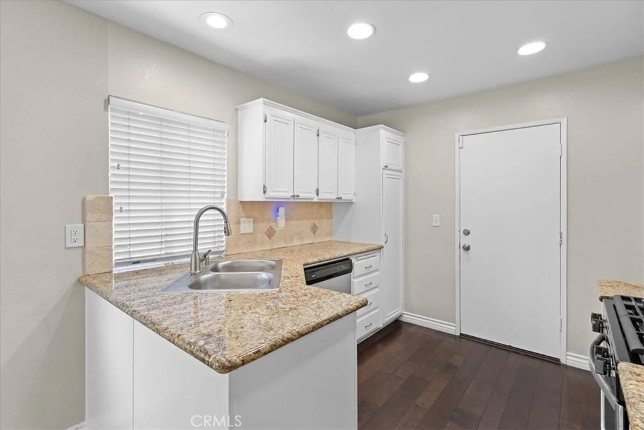
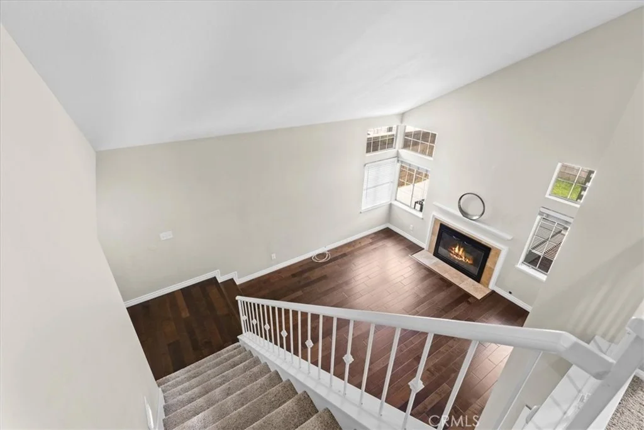
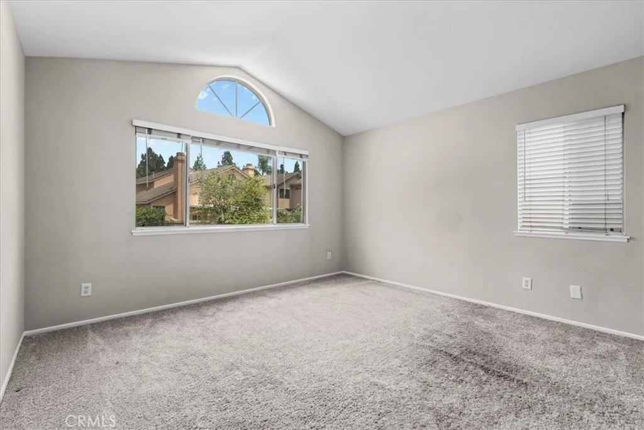
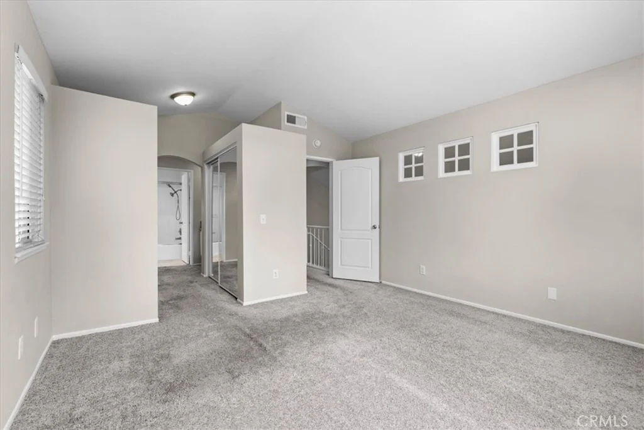
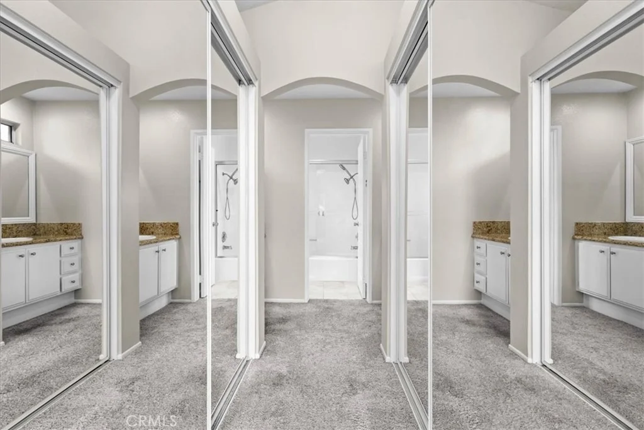
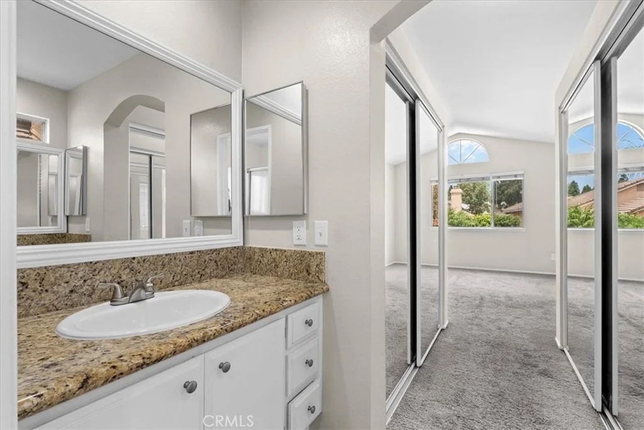
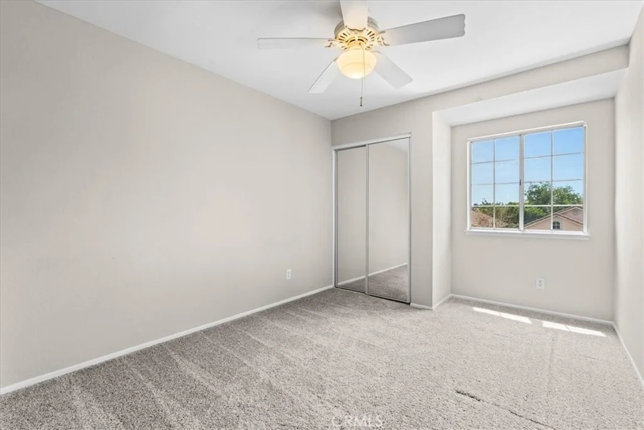
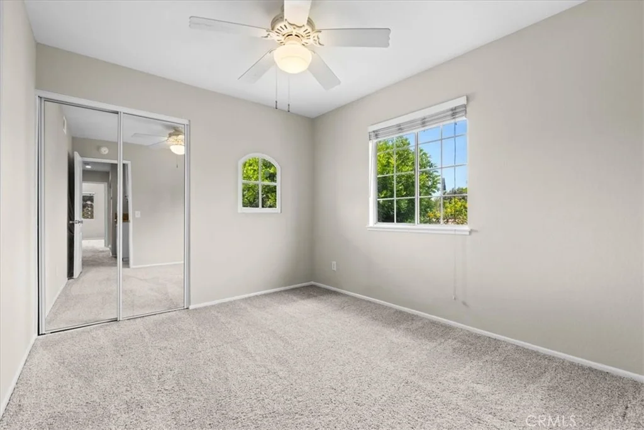
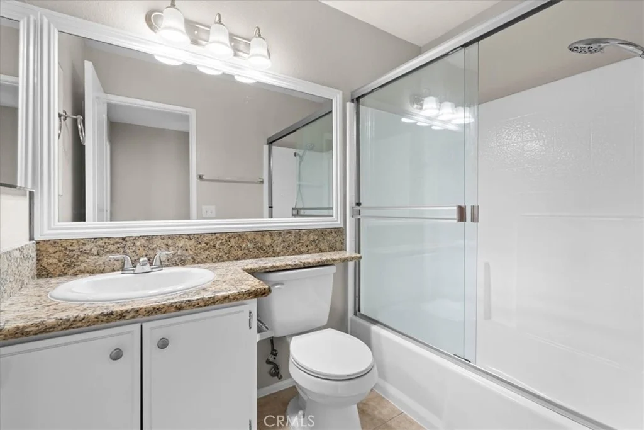
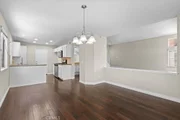
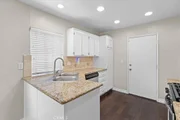
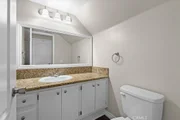
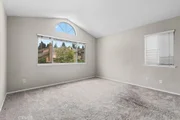
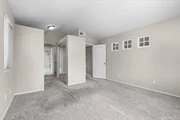
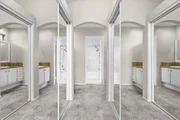
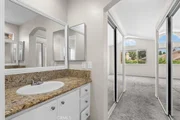
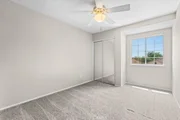
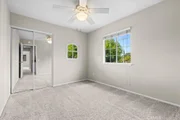
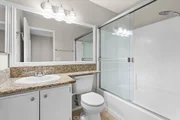
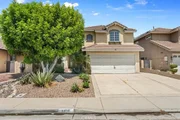
The kitchen features white cabinetry, granite countertops, ample storage, and a functional layout that opens to the dining and living areas. Upstairs, the spacious primary suite offers vaulted ceilings, generous closet space, and a private bathroom, while the additional bedrooms provide plenty of room for family, guests, or a home office.
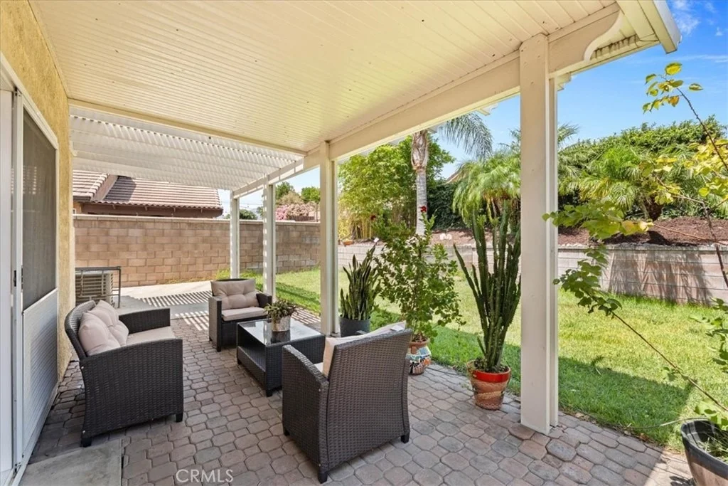
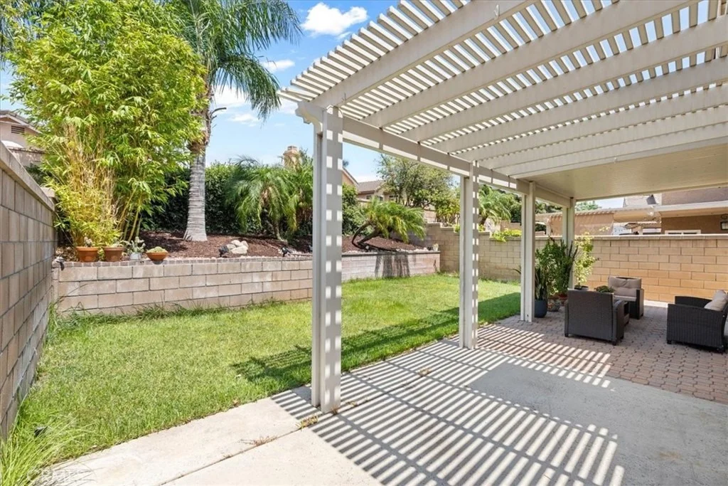
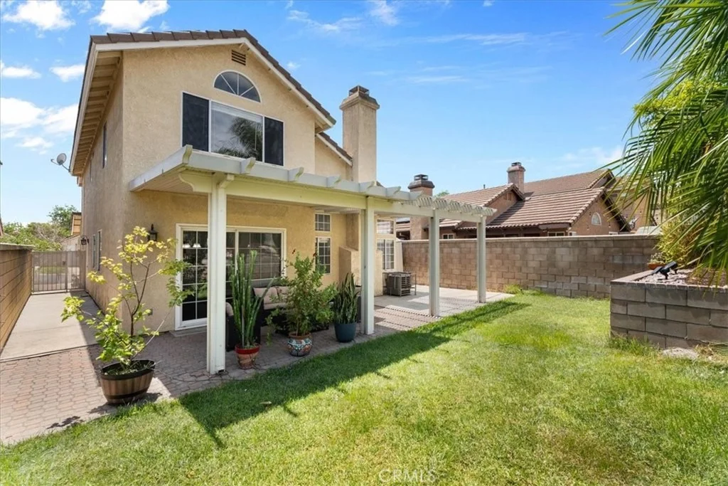
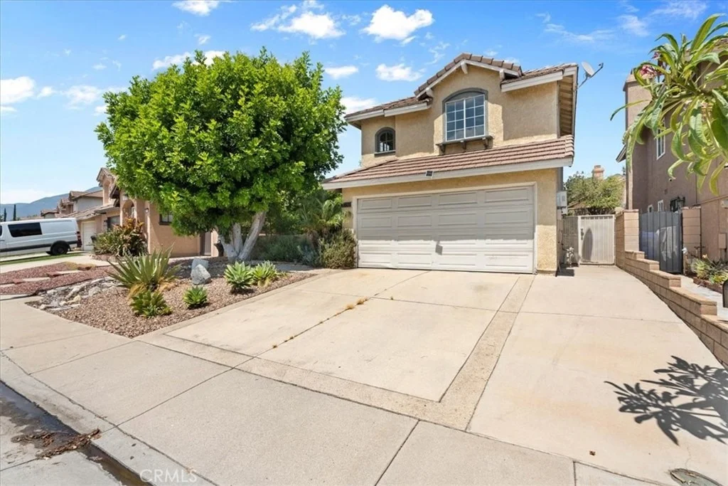
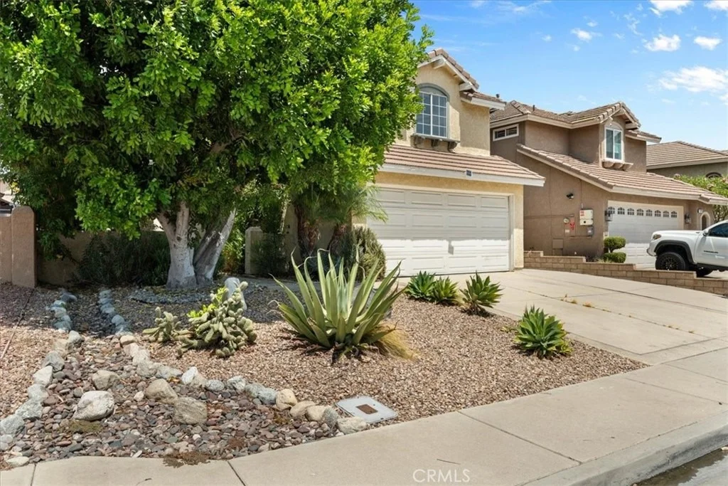
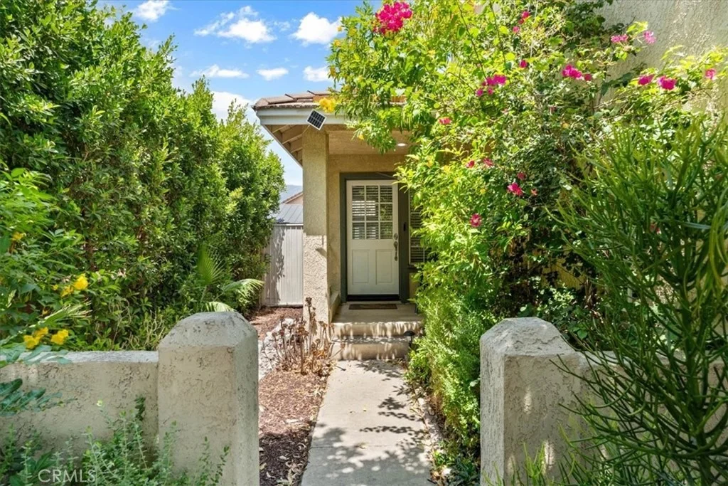
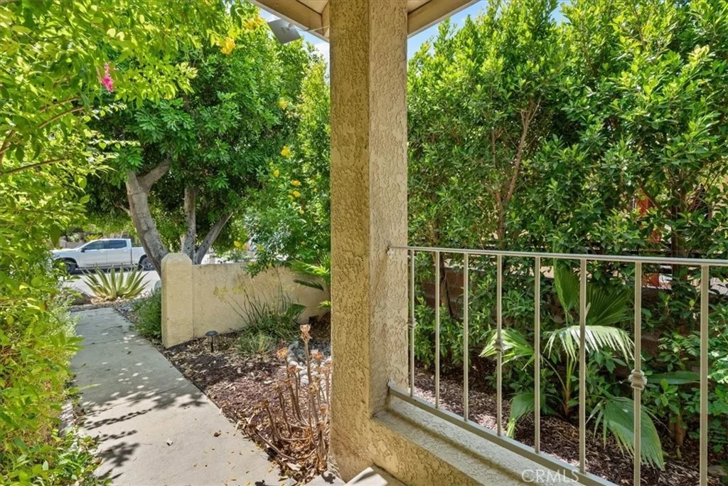
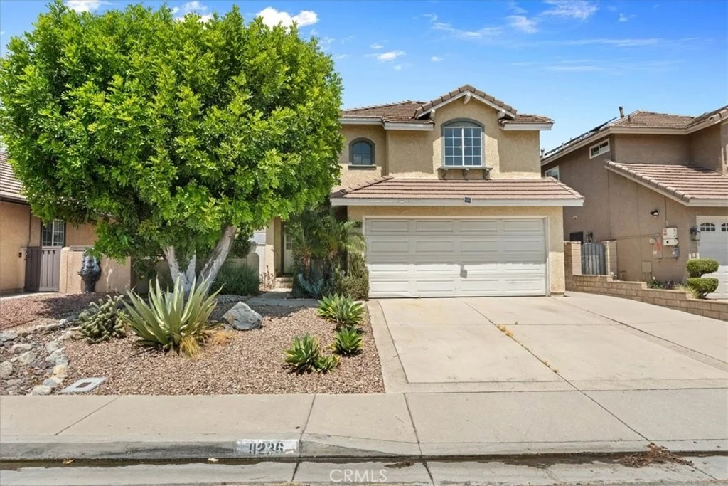
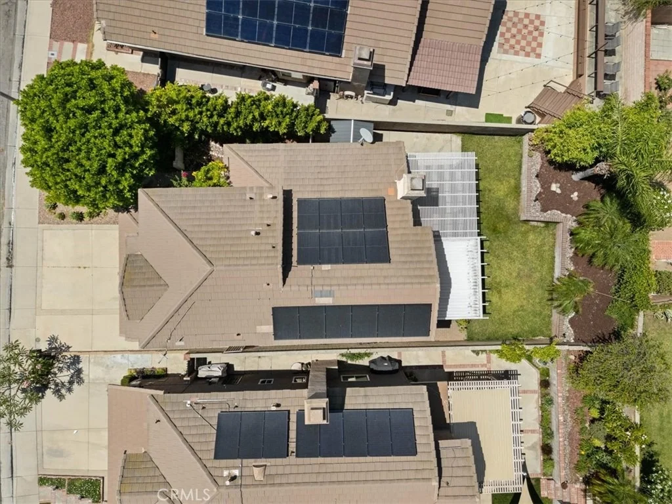
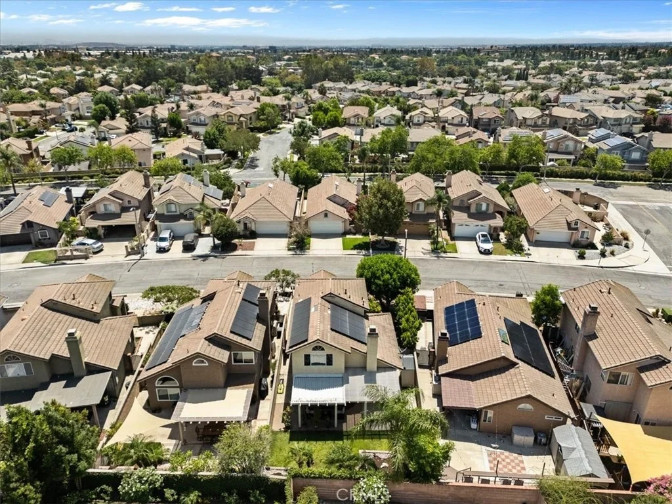
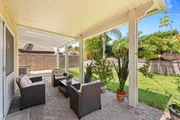
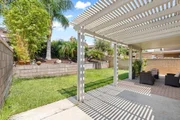
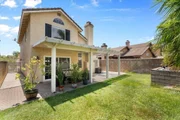
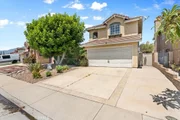
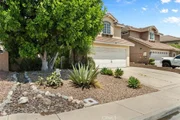
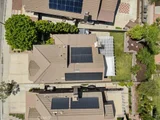
Outside, enjoy a private backyard with a covered patio, mature landscaping, and plenty of space to relax or entertain. The home also features leased solar panels, providing the potential for energy savings for the next homeowner. An attached two-car garage offers additional convenience and storage.
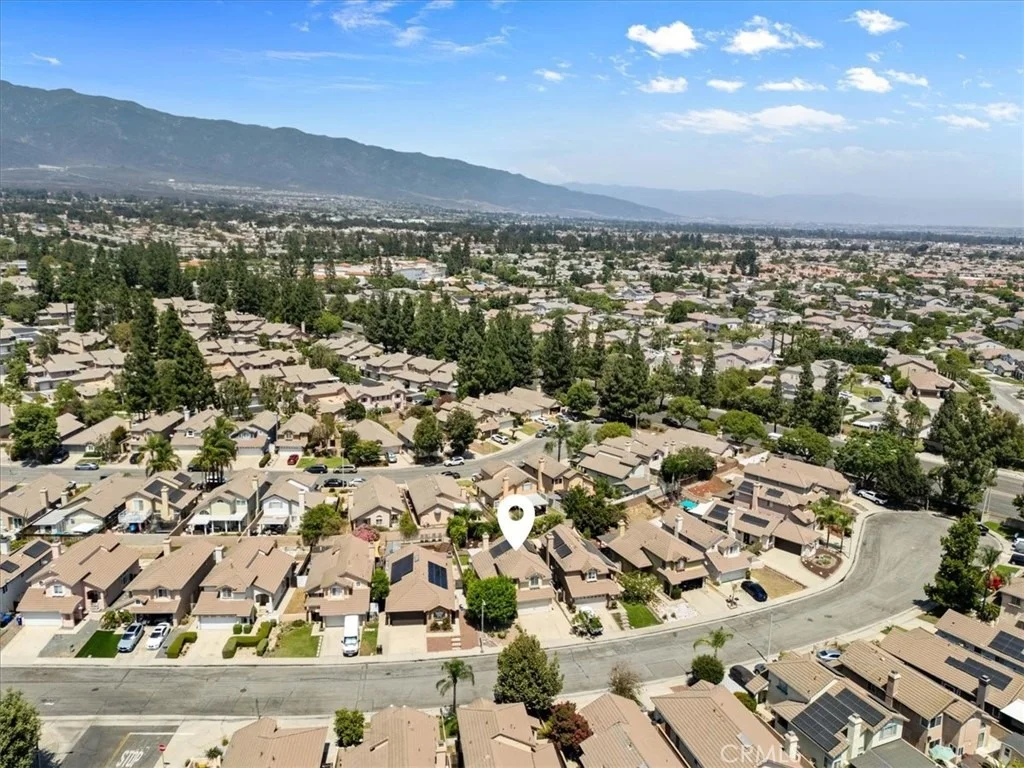
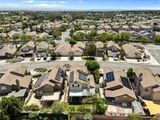
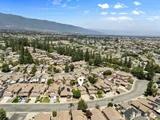
Located in a desirable Rancho Cucamonga neighborhood close to shopping, dining, schools, parks, and major freeways, this home offers comfort, functionality, and an excellent location.
Don't miss the opportunity to make this well-cared-for home your own!
Listed By
Payment Calculator
Your Estimated Monthly Payment
Cap Rate Calculator
What does this mean?
Based on our analysis, the cap rate of this property is 1.25%. A negative cap rate indicates that the property might not be feasible as an income-producing asset. The median cap rate for a near zip code 11238 is 4.23%.
How much can I actually make?
Actual monthly rental income may vary between $4,760 and $7,140 depending on unit-specific characteristics. You can change the amount using the slider to further explore.
How is cap rate calculated?
Cap Rate = Net Operating Income (NOI) / Property Asset Value.
When calculating the cap rate, we assume 100% occupancy. Leverage (mortgage) is not considered.
Cap Rate provided by RealtyHop and RentHop, learn more about cap rate here.
Price History
| Date / Event | Date | Event | Price |
|---|---|---|---|
| Oct 23, 2026 | Price Decreased |
$714,000
↓ $5K
(0.7%) | |
| Price Decreased | |||
| Feb 25, 2026 | Listed by DYNASTY REAL ESTATE | $719,000 | |
| Listed by DYNASTY REAL ESTATE | |||
| Oct 6, 2019 | No longer available | - | |
| No longer available | |||
| Sep 17, 2019 | Listed | $519,900 | |
| Listed | |||
| | |||
|
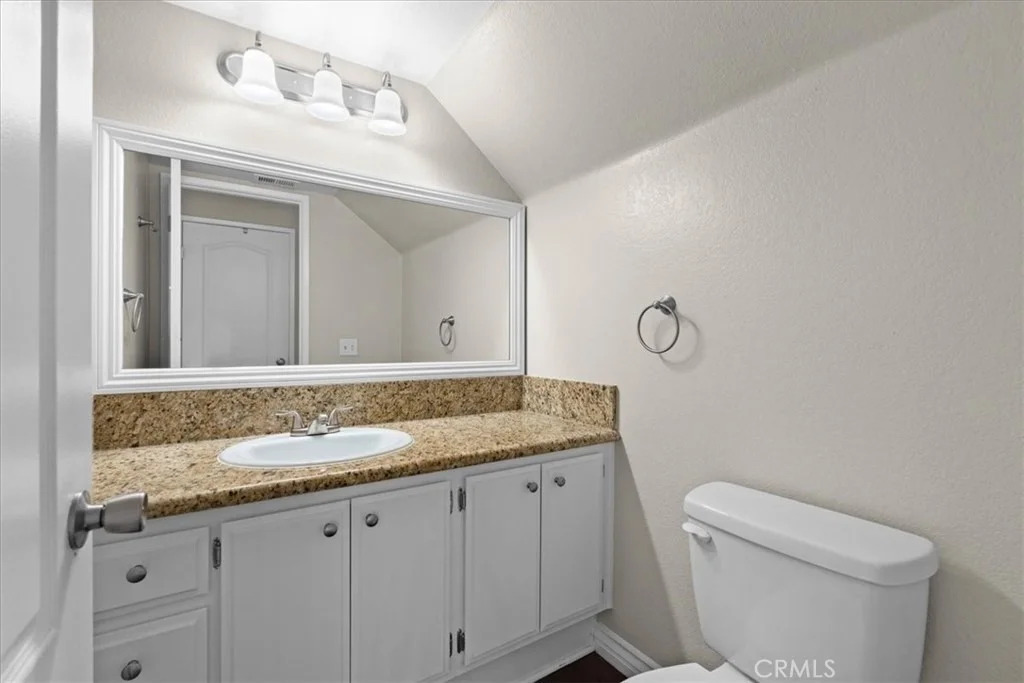
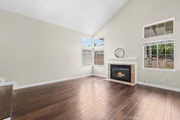
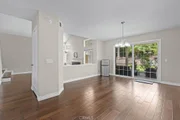
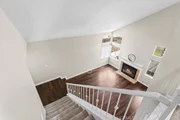
Back to the market after upgrades. Beautiful home located in the Terra Vista neighborhood. It offers everything you need for a convenient, active family lifestyle. This two-story home's layout is functional and comfortable. Beautiful dark flooring throughout bottom floor, spacious living room, kitchen with granite countertops, vaulted ceiling in the large dining room, and guest bathroom. Upstairs holds 3 bedrooms and 2 full bathrooms. The master bath with his and hers vanities and closets. 2 car garage with direct access. The patio has pavers, patio cover, and planters giving you a beautiful and private patio perfect for entertaining. Central Park, Bike Trail, freeways and shopping are all nearby. The manager has listed the unit size as 1403 square feet.
| |||
| Jul 3, 2019 | No longer available | - | |
| No longer available | |||

Property Highlights
Building Info
Comparables
Status
Price/ft²
Listed On
Sold On
About Terra Vista
Similar Homes for Sale
Currently no similar homes aroundNearby Rentals
$2,700 /mo
- 2 Beds
- 2 Baths
- 1,008 ft²
$3,300 /mo
- 3 Beds
- 3 Baths
- 1,896 ft²

Last Updated: 22 hours ago
Data Source: CRMLS, MLS# CV26175789























 Your Privacy Choices
Phone: 425-283-2930
Address: 335 Madison Avenue, New York, NY 10017