Check Availability
$649,000
● House - In Contract

11231 W 53rd Dr

Arvada, CO 80002
bedrooms
3 Beds
bathrooms
2 Baths, 1 Half Bath
square feet
1,920 Ft²
$3,857
Est. Monthly
$111
HOA / Fees

About This Property

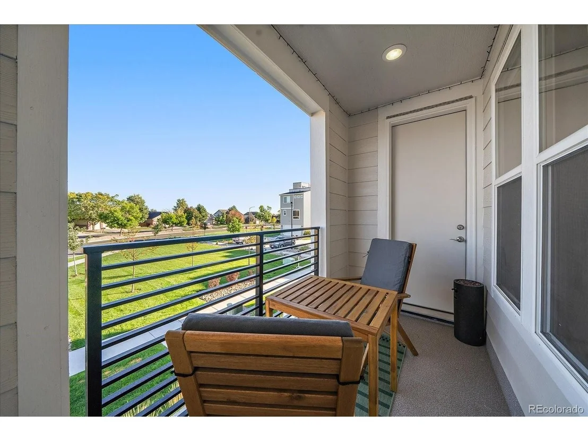
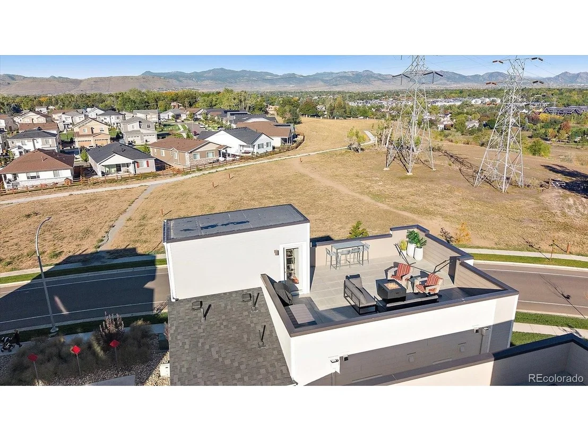
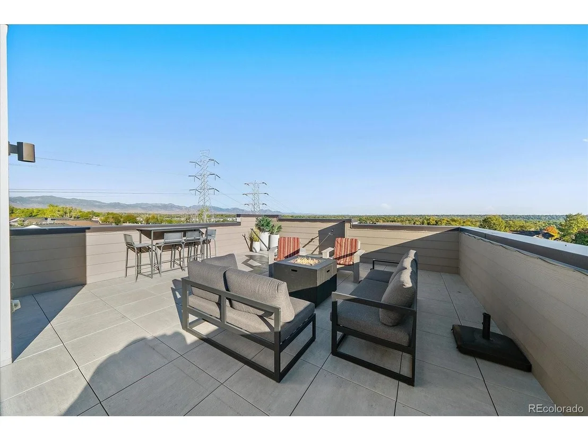
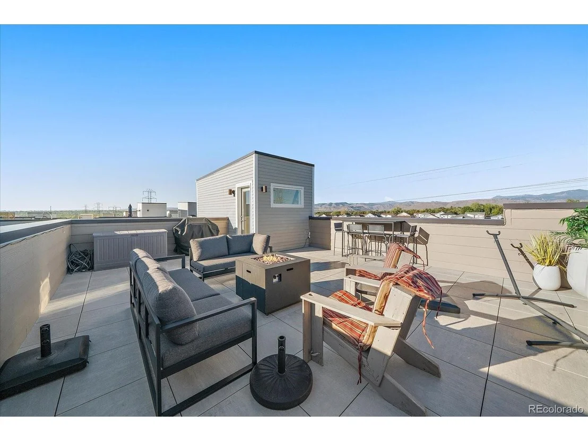
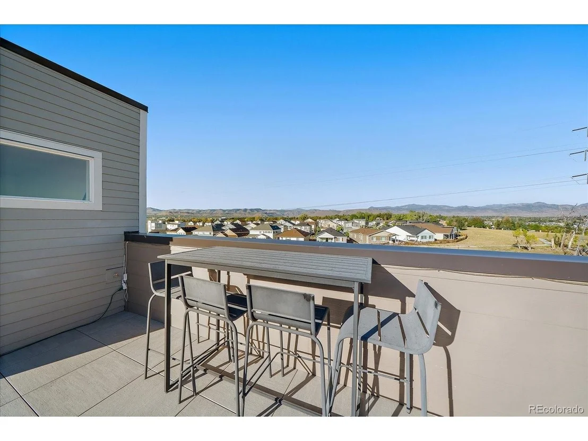
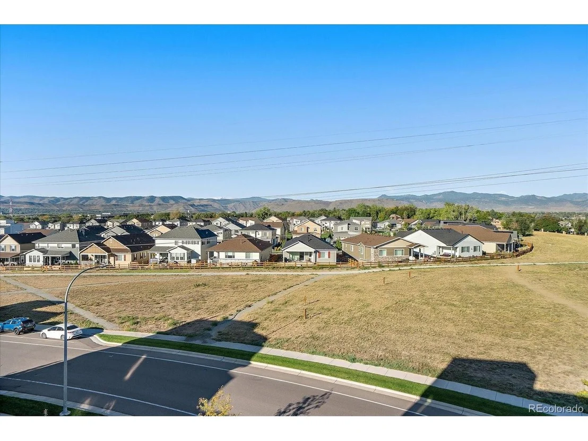
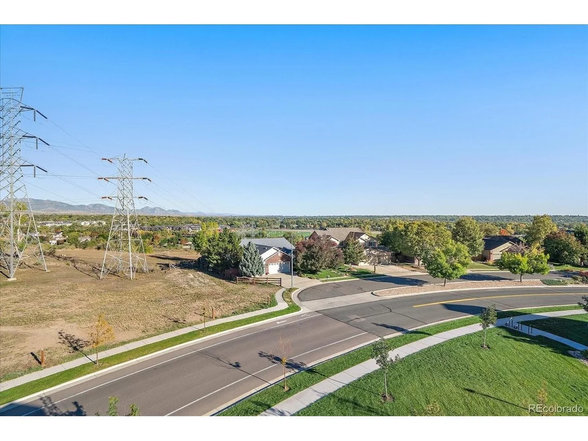
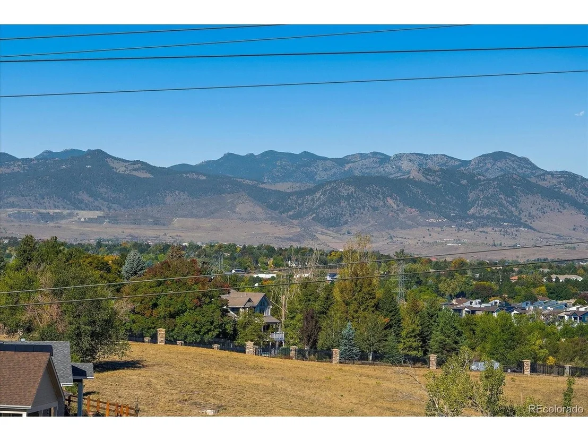
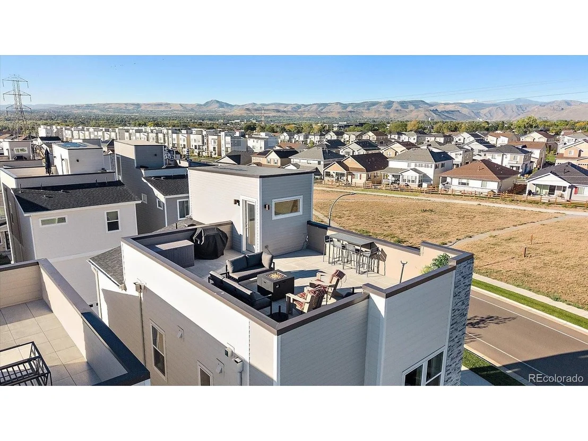
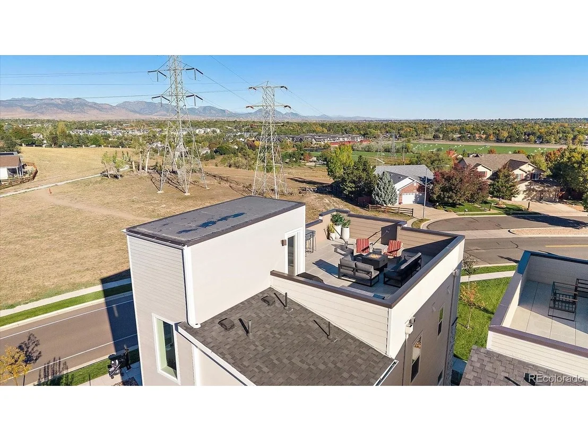
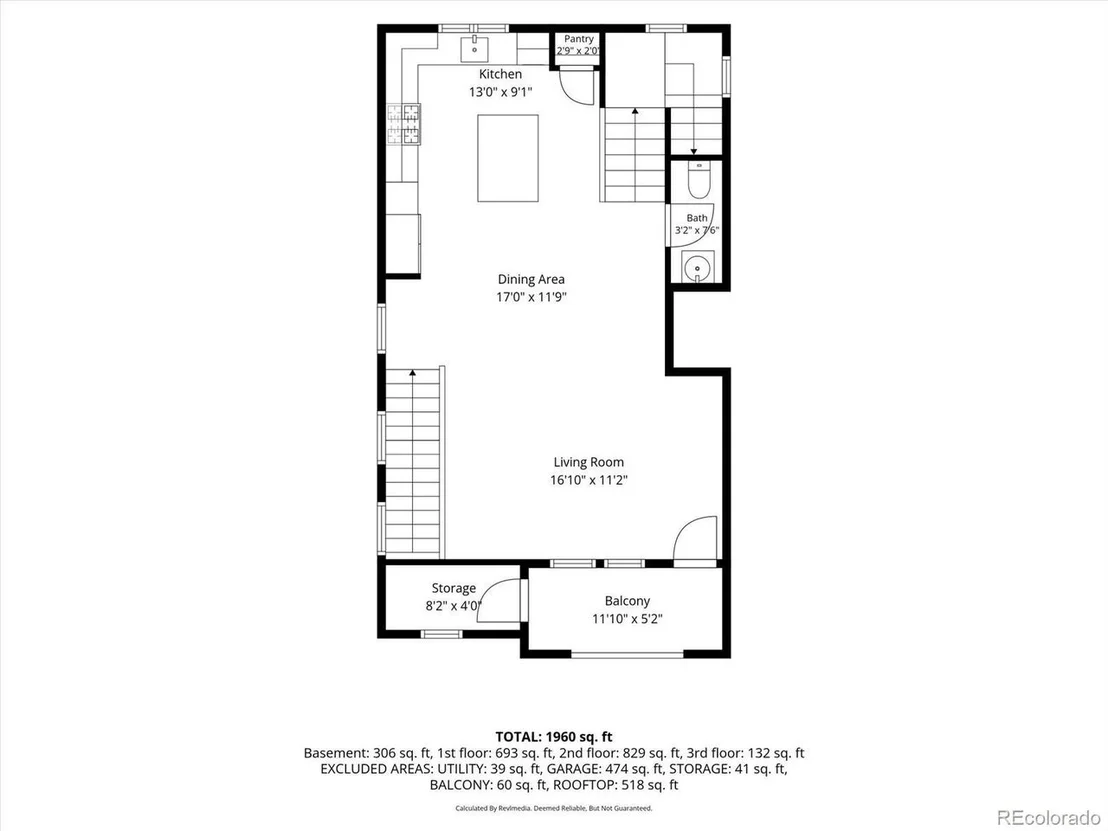
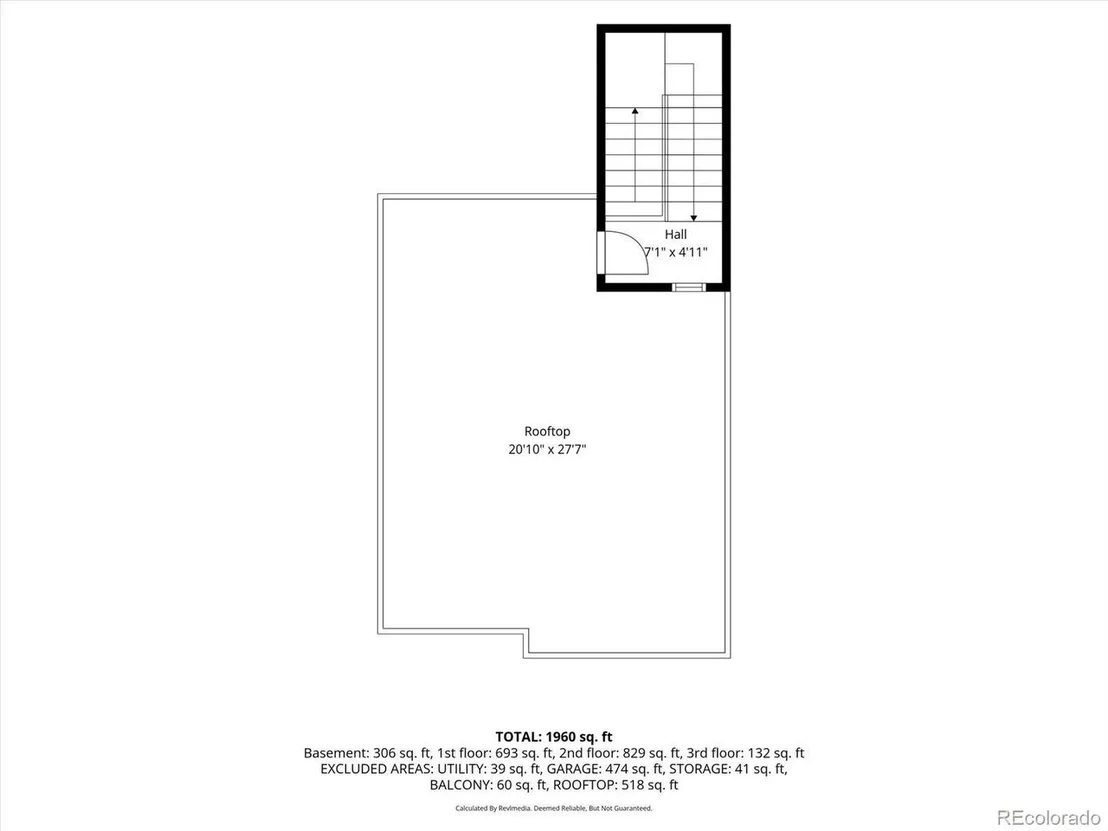
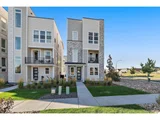
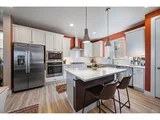
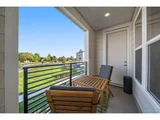
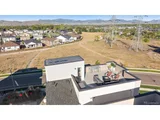
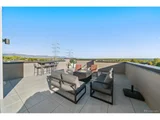
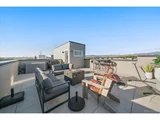
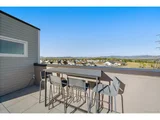
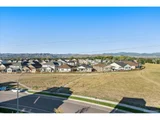
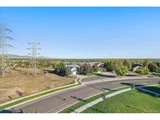
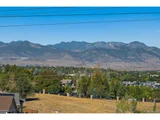
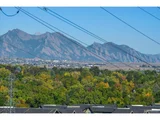
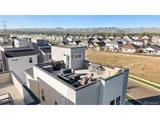
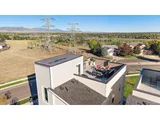
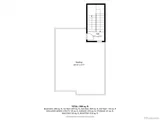
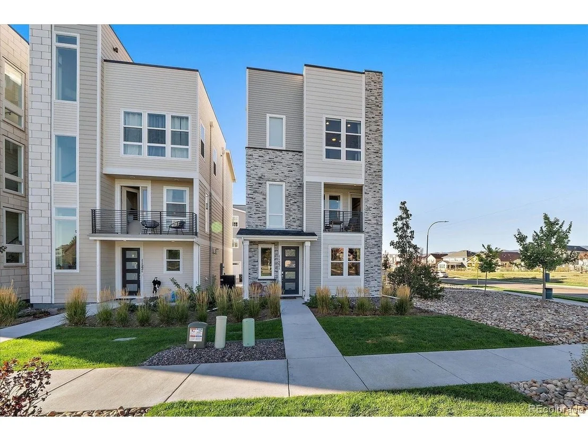
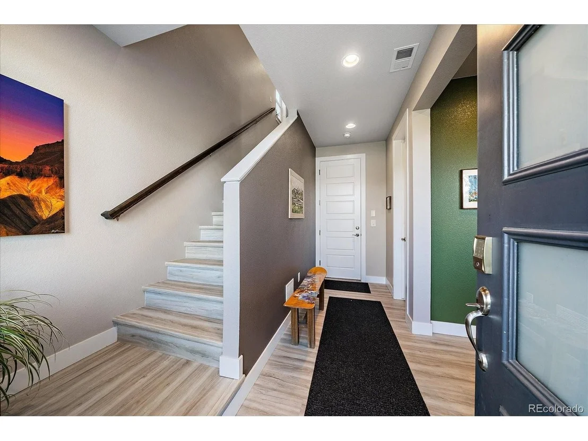
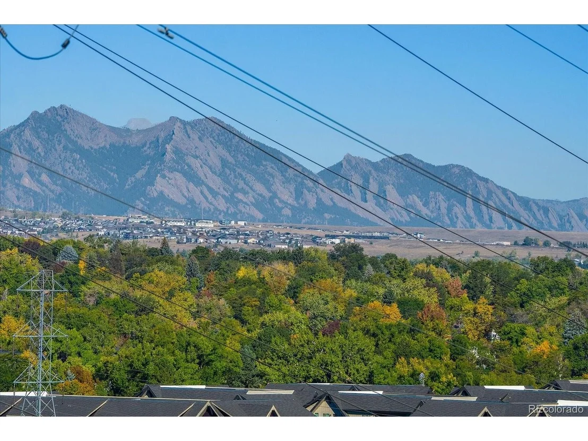
This 2023-built home blends modern design, elevated style and easy Colorado living. Situated on a desirable premium corner lot, it captures expansive western mountain views and beautiful Colorado sunsets. The spacious, private rooftop deck is a standout feature, offering the perfect place to entertain, enjoy morning coffee or unwind while taking in the scenery. A second covered deck just off the main living area provides another inviting outdoor retreat, along with a generous storage closet.

Enjoy the benefits of low-maintenance living! The HOA handles yard maintenance, plowing and snow shoveling, leaving more time to enjoy the Colorado lifestyle. Lush green lawns and thoughtfully designed xeriscaped common areas create an attractive community setting. With 2023 construction, newer appliances, furnace and air conditioning provide added peace of mind for years to come.

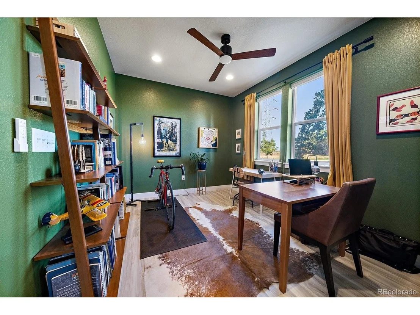
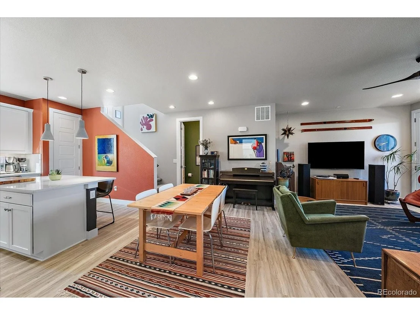
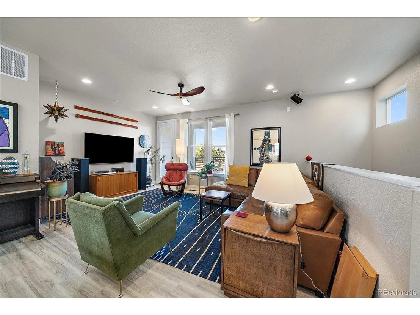
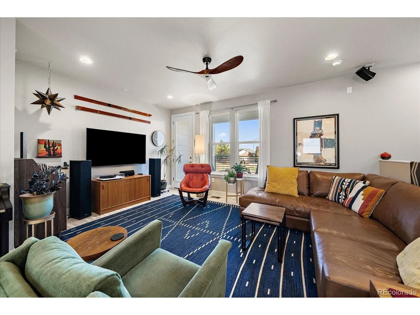
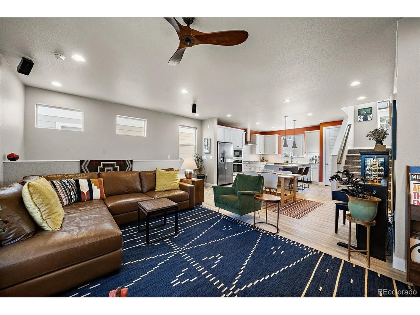
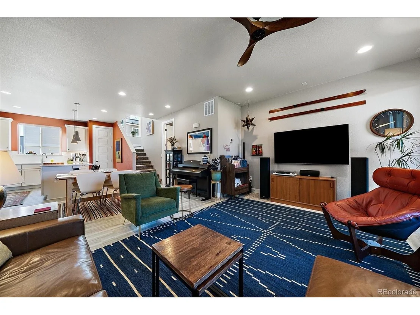
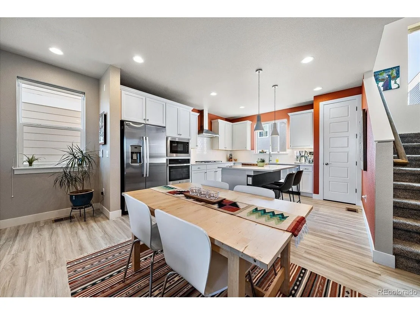
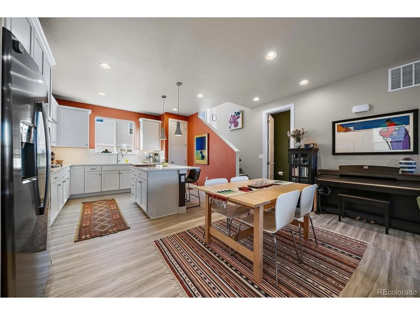
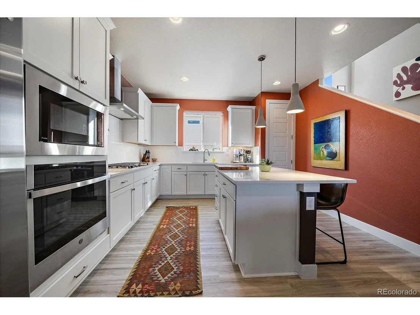
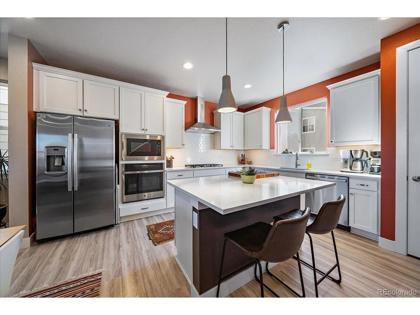
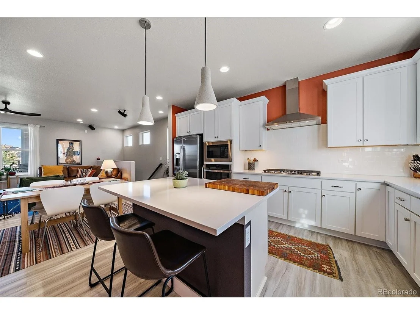
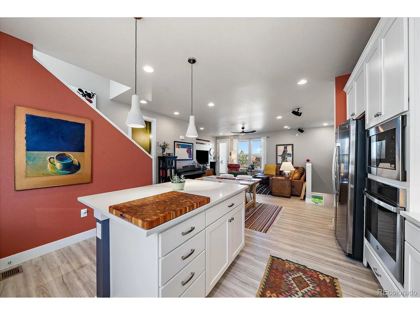
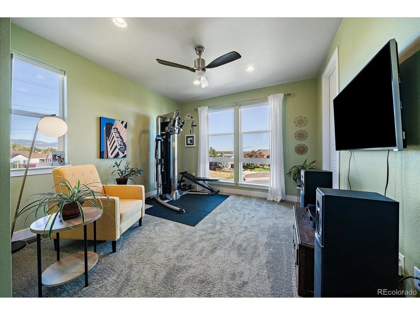
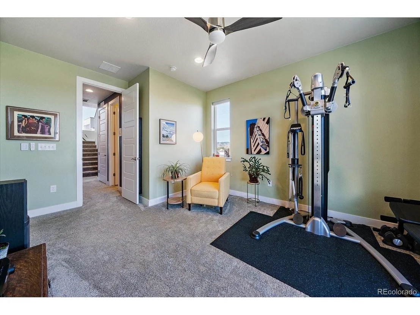
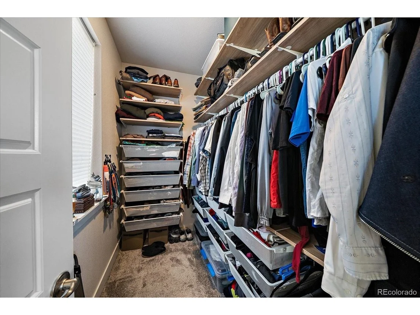
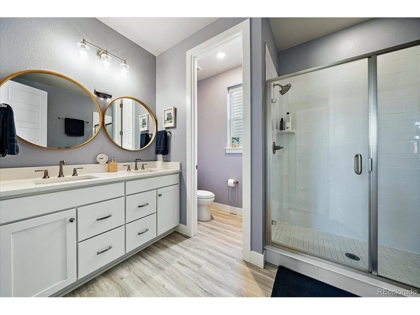
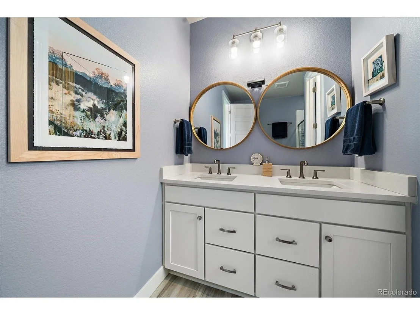
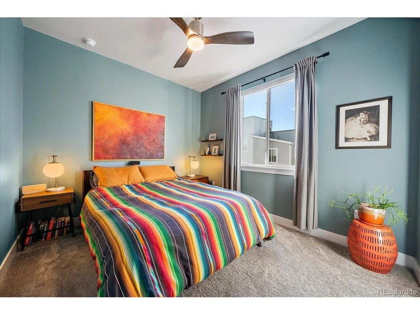
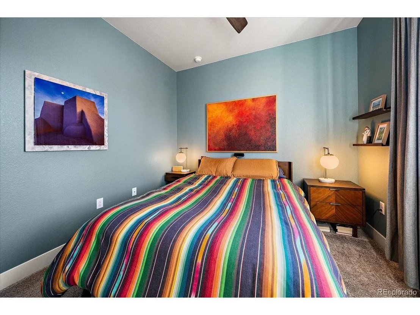
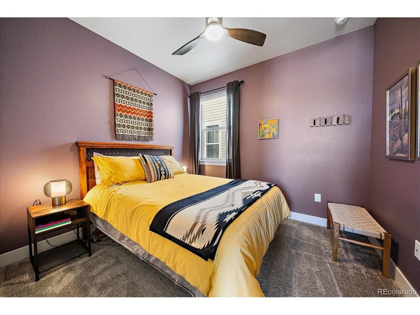
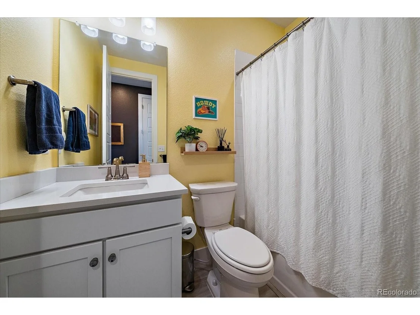
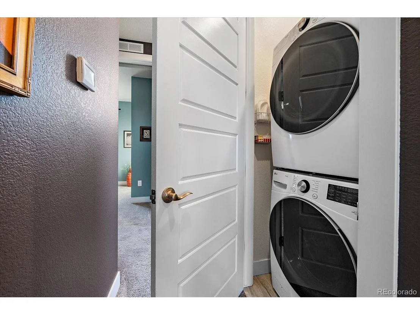
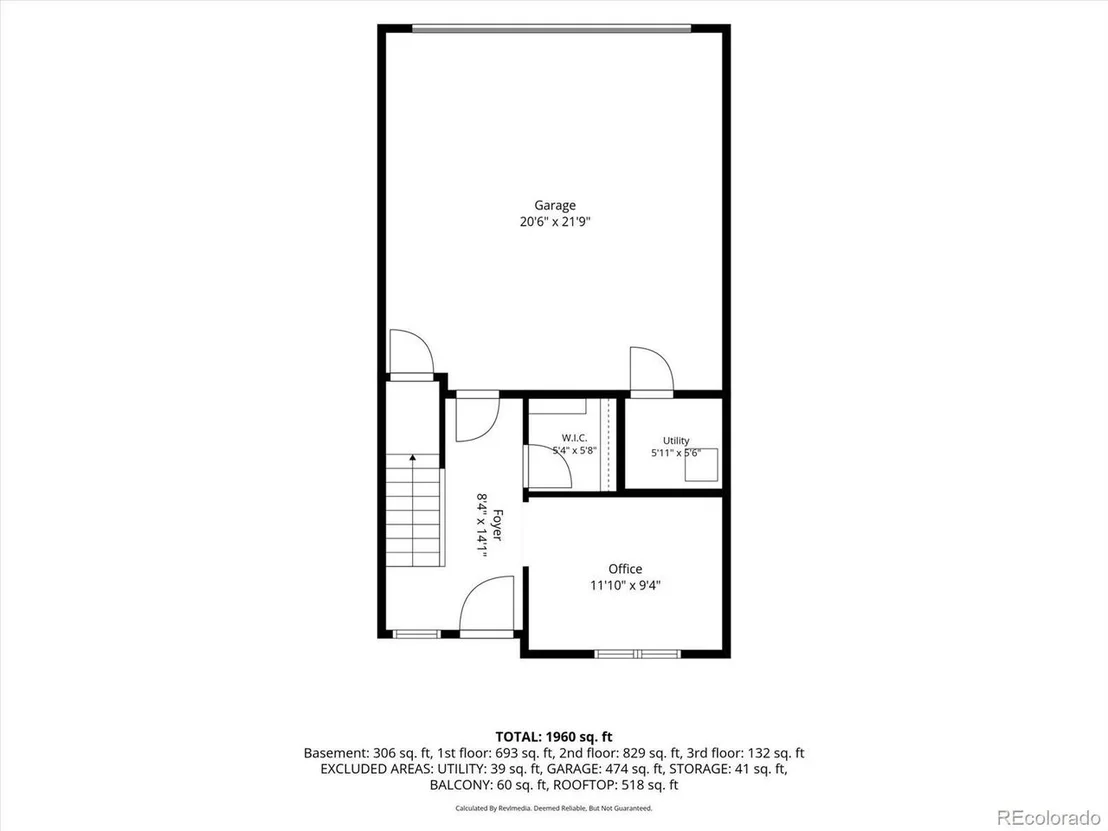
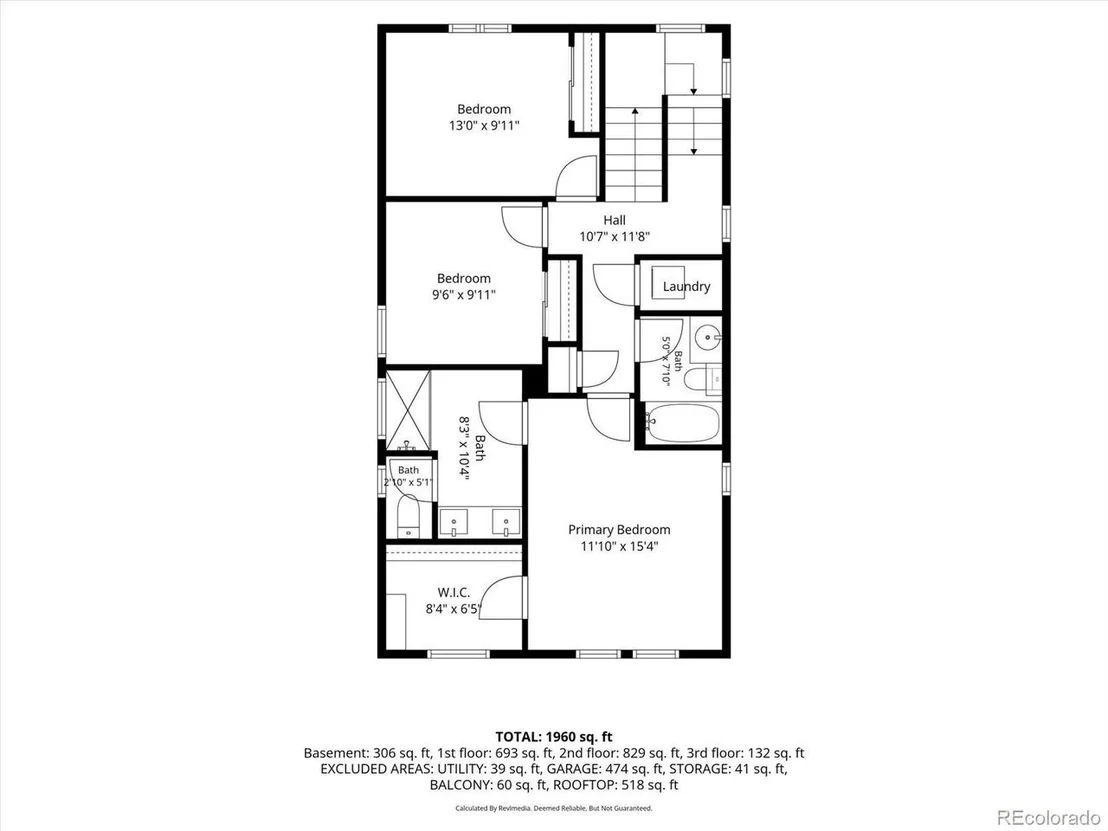
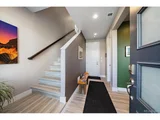
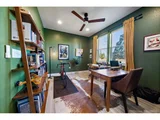
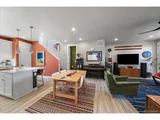
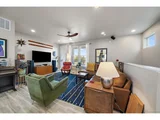
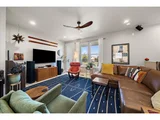
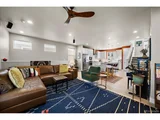
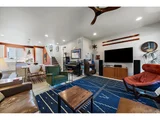
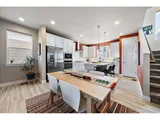
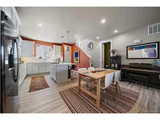
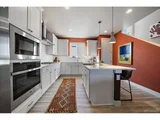
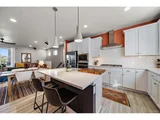
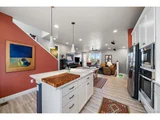
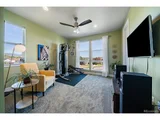
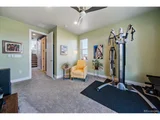
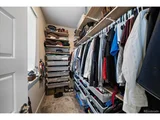
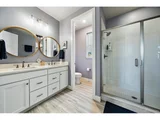
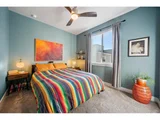
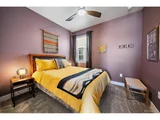
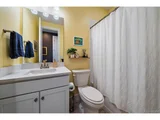
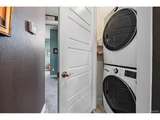
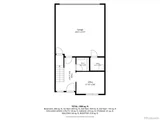
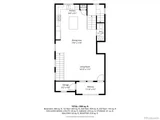
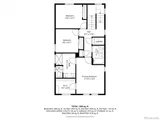
Inside, the thoughtfully designed floor plan features three bedrooms plus a lower-level office, ideal for working from home. The bright, open great room brings together the chef's kitchen and living area for effortless entertaining and everyday living. High ceilings and abundant natural light enhance the spacious feel. Upstairs, the private primary suite offers a generous walk-in closet and beautifully appointed bath with dual sinks and an oversized shower. Two additional bedrooms share a full hall bath, and convenient upper-level laundry adds to the functionality.

The location makes it even better! Just a short walk away, Apex Field House, soccer fields, Skyline Skatepark and playgrounds offer endless opportunities to get outside and stay active. Shopping, dining, schools, two Light Rail stations and all that Arvada has to offer are close by.

With newer construction, low-maintenance living, exceptional rooftop views and recreation just steps away, this home offers a wonderful opportunity to enjoy Colorado living with less upkeep and more time to enjoy it!
Unit Size
1,920 Ft²
Days on Market
-
Land Size
0.05 acres
Price per sqft
$338
Property Type
House
Property Taxes
$559
HOA Dues
$111
Year Built
2003

Listed By

Tupper's Team
Madison & Company Properties

Payment Calculator

Cap Rate Calculator

Last updated: 3 days ago (REcolorado MLS #IRE4690510)

Price History

Date / Event Date Event Price
Nov 20, 2026 In contract -
In contract
Oct 25, 2026 Price Decreased $649,000
↓ $11K (1.7%)
Price Decreased
Oct 18, 2026 Price Decreased $660,000
↓ $15K (2.2%)
Price Decreased
Oct 7, 2026 Listed $675,000
Listed
Nov 22, 2023 Sold
Sold
Show More

Property Highlights

Garage
Air Conditioning
With View
Parking Details
Has Garage
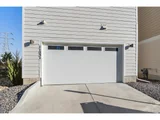
Parking Features: Attached
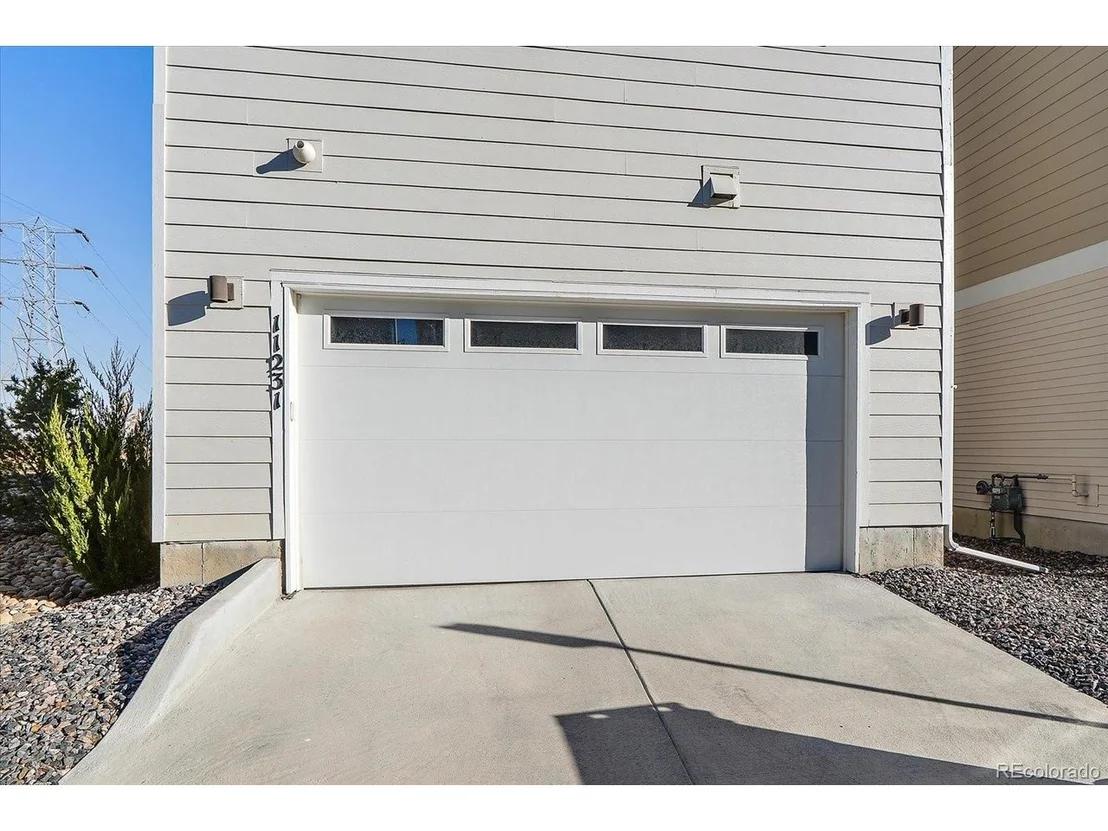
Garage Spaces: 2
Interior Details
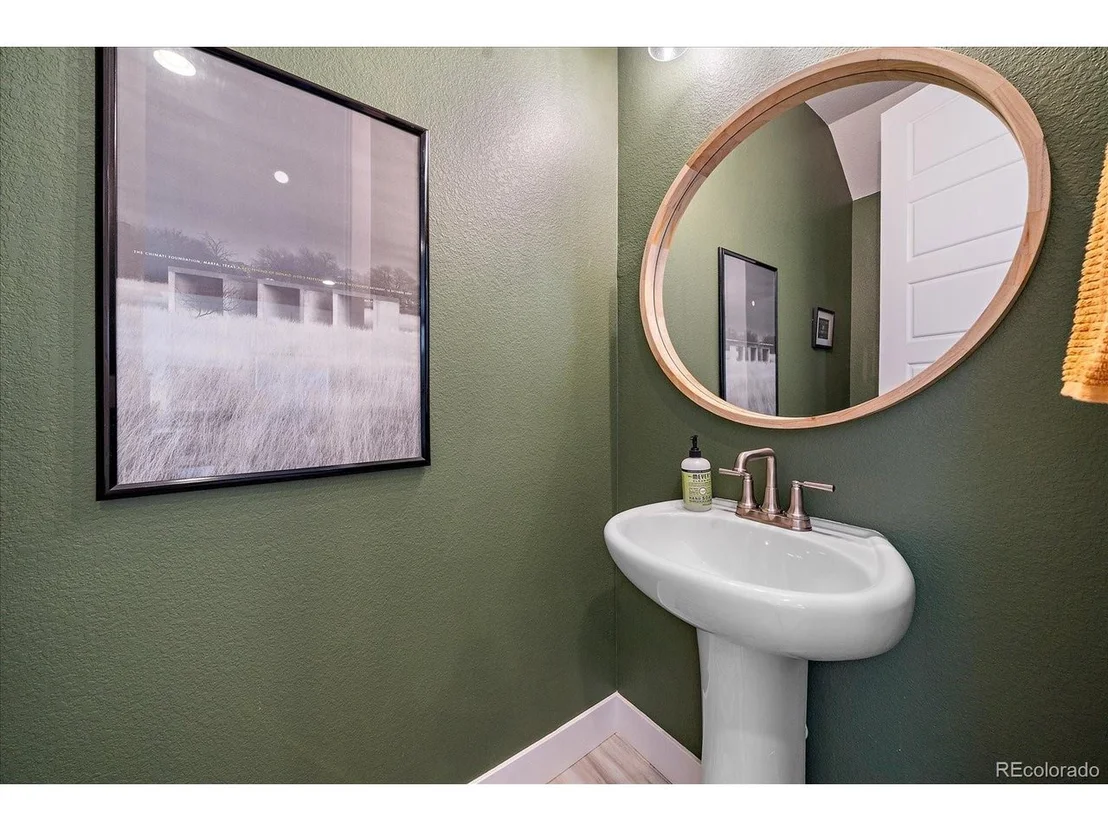
Half Bathrooms: 1
Full Bathrooms: 2
Interior Features: Eat-in Kitchen, Open Floorplan, Pantry, Walk-In Closet(s), Kitchen Island
Appliances: Dishwasher, Refrigerator, Washer, Dryer, Microwave
Basement: Crawl Space
Exterior Details
Square Footage: 1920
Square Footage Source: $0
Architectural Style: Contemporary
Year Built: 2023
Levels: Bi-Level
Construction Materials: Frame
Patio and Porch Features: Patio
Lot Features: Cul-De-Sac, Corner Lot, Level, Paved
Lot Size Area: 2178
Lot Size Units: Square Feet
Lot Size Acres: 0.05
Lot Size Square Feet: 2178
Water Source: Public
Financial Details
Tax Annual Amount: $6,704
Utilities Details
Cooling Type: Central Air
Heating Type: Forced Air
Sewer : Public Sewer
Location Details
HOA/Condo/Coop Fee Includes: Snow Removal
HOA Fee: $764
HOA Fee Frequency: Annually
Condo/Coop Fee: $564
Condo/Coop Fee Frequency: Annually

Building Info

Overview

    General

  • Year Built: 2003
  • Effective Year Built: 2003
  • Building Count: 1
  • Bedroom Count: 3
  • Bathroom Count: 4
  • Full Bathrooms: 3
  • Partial Bathrooms: 4
  • Building Condition: 0
  • Building Quality: 7
  • Construction Type: 6
  • Building Style: 11
  • Exterior Walls Type: 0
  • Interior Walls Type: 0
  • Roof Shape Type: 0
  • Roof Cover Type: 0
  • Floor Count: 100
  • Living Units: 1
  • Floor Cover: 0
  • Basement Type: 8
  • Basement Area: 2,056
  • Garage Type: 1
  • Garage Square Area: 605
  • Parking Space Count: 2
  • Patio Type: 69
  • Porch Type: 66
  • Pool Type: 0
  • Location Influence Type: 133

    Dimensions

  • Lot Size Square Feet: 8,625
  • Total Building Area: 4,717
  • Gross Building Area: 4,824
  • Building Area: 2,056
  • Building Area Measurement: L

    Heating and Cooling

  • Fireplace Count: 1
  • Air Conditioning: 0
  • Heating: 4
  • Heated Square Feet: 2,056
  • Heating Fuel Type: 0

    Utilities

  • Sewer System: 5
  • Water Service: 6

Building

  • Building Type: 0
  • Property Class: R
  • Subdivision: SKYLINE ESTATES FLG 1 AMD
  • Land Acres: 0000000198
  • Standard Land Use Code: 1001
  • County Land Use Code: 110
  • State Land Use Code: 1112
  • Legal Description 1: SECTION 16 TOWNSHIP 03 RANGE 69 QTR NW SUBDIVISIONCD 688880 SUBDIVISIONNAME SKYLINE ESTATES FLG 1 AMD BLOCK 007 LOT 0012 SIZE: 8634 TRACT VALUE: .198

Neighborhood

  • School District Name: Jefferson County School District R-1
  • Census Tract: 010308

Geography

  • Assessors Map Reference: 9-C
  • Account Number: 300435921
  • Parcel: 39-162-01-149
  • Block: 7
  • Lot: 12
  • Meridian: SEC 16 TWN 03S RNG 69W
  • Municipality: ARVADA
  • Latitude: 39.7951
  • Longitude: -105.124

    Address

  • Full Address: 11231 W 54th Ave
  • Address - House Number: 11231
  • Street Direction: W
  • Address - Street Name: 54th
  • Address - Suffix Type: Ave
  • State: CO
  • City Name: Arvada
  • Carrier Code: C011
  • 4-Digit Zip Code: 4936
  • Zip Code: 80002

Valuation

    Tax

  • Total Area: 4,112
  • Tax Year: 2023
  • Tax Amount: $544,070
  • Tax Rate Code Area: 1007

    Appraisal Valuation

  • Standard Deviation: 0.1388
  • Valuation Date: Feb 21, 2024
  • Confidence Score: 83
  • Final Value: 911,401
  • High Value: 1,037,944
  • Low Value: 784,859

    Market Valuation

  • Market Total Value: $869,950
  • Market Land Value: $350,467
  • Market Improvement Value: $519,483

    Assessments Valuation

  • Assessed Year: 2023
  • Assessed Total Value: $54,601
  • Assessed Land Value: $23,481
  • Assessed Improvements Value: $31,120

    Sales

  • Current Sale Contract Date: Oct 18, 2020
  • Current Sale Recording Date: Nov 16, 2020
  • Current Sale Price:
  • Current Sale Document Type: 68
  • Current Sale Input Document Number: 2020151264
  • Previous Sale Recording Date: Nov 25, 2002
  • Previous Sale Contract Date: Nov 20, 2002
  • Previous Sale Amount: $334,588
  • Previous Sale Document Type: 71
Data used for valuation calculations is provided by RealtyHop, and other third party sources

Comparables

Unit
Status
Type
Beds
Baths
ft²
Price/ft²
Asking Price
Listed On
Closing Price
Sold On
HOA + Taxes

About Appleridge Estates


Similar Homes for Sale

Currently no similar homes around

Nearby Rentals

Unit for rent at 11051 W 63rd Pl, Other, CO, 80004

$1,319 /mo

  • 1 Bed
  • 1 Bath
11051 W 63rd Pl, Other, CO, 80004 Listing by Rick Rivera
Unit for rent at 9235 W 48th Ave, Other, CO, 80033

$1,223 /mo

  • 1 Bed
  • 1 Bath
9235 W 48th Ave, Other, CO, 80033 Listing by Rick Rivera
Unit for rent at 12205 W 58th Ave, Other, CO, 80002

$1,467 /mo

  • 1 Bed
  • 1 Bath
12205 W 58th Ave, Other, CO, 80002 Listing by Rick Rivera


Frequently Asked Questions

When was property at 11231 West 53rd Drive built and last sold?
The property at 11231 West 53rd Drive was built in 2003 and last sold on Oct 18, 2020 for $685,000.
How much is this home worth?
The estimated value of the home located at 11231 West 53rd Drive is $653,718.
What are some comparable homes to 11231 West 53rd Drive?
There are currently no comparable homes to 11231 West 53rd Drive.