


57
Map

11230 SADDLE CREST Way


About This Property
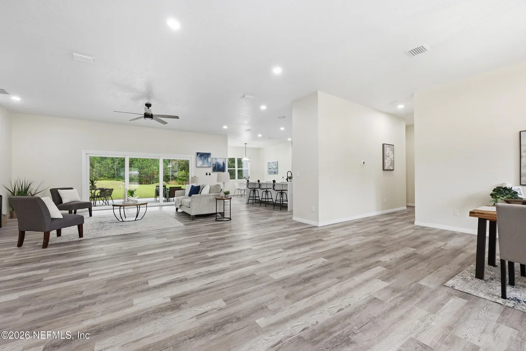
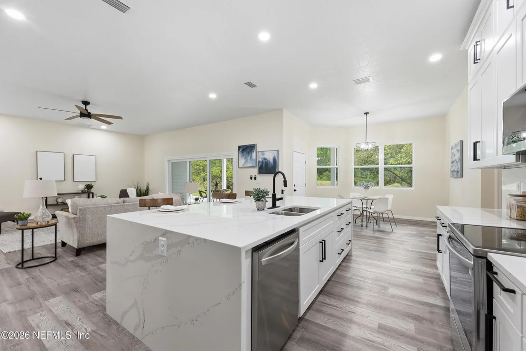
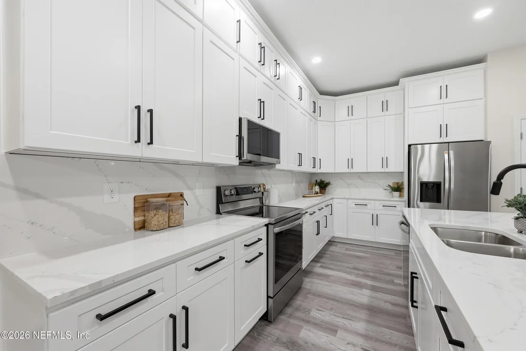
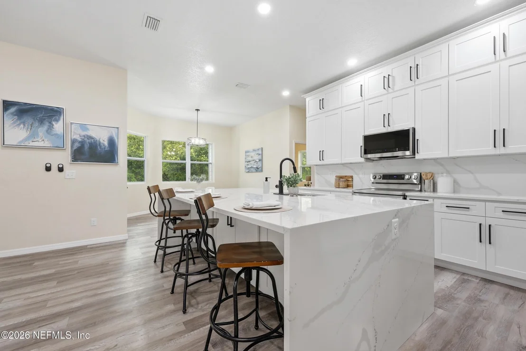
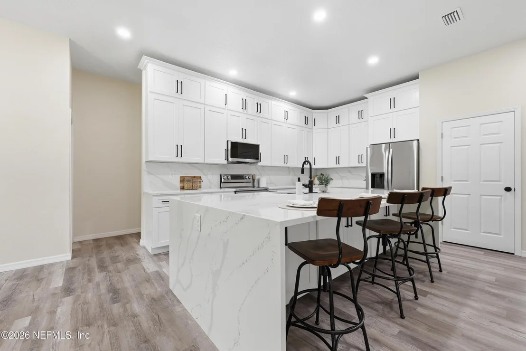
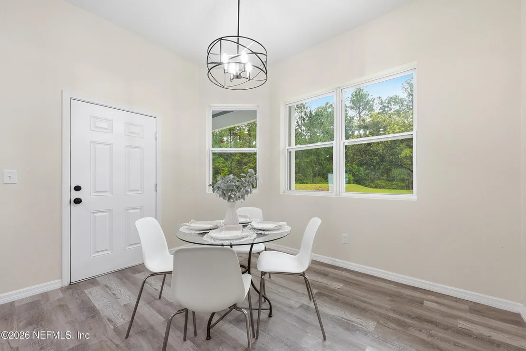
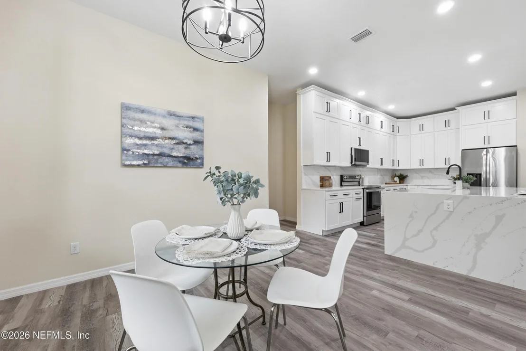
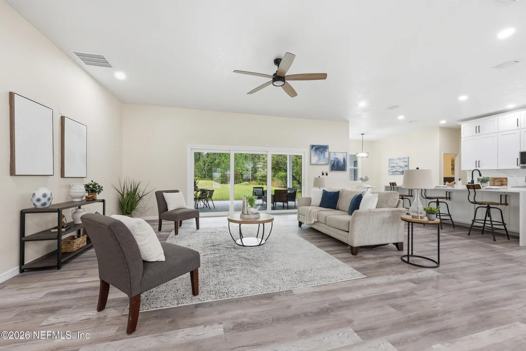
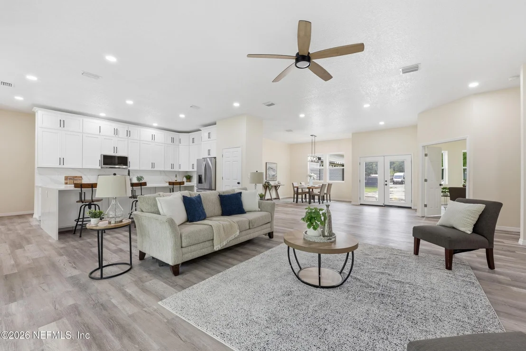
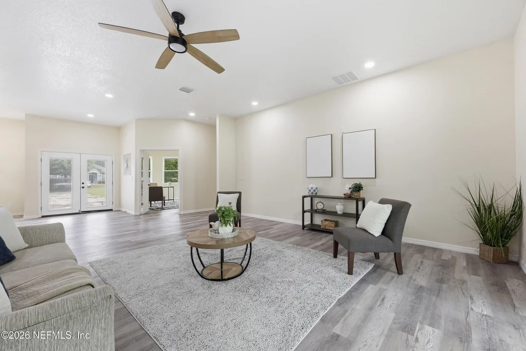
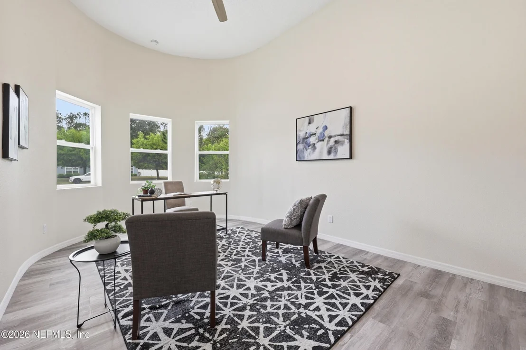
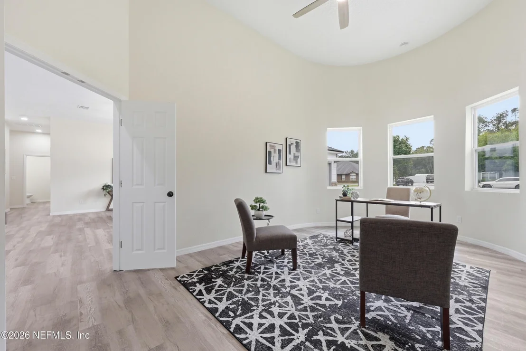
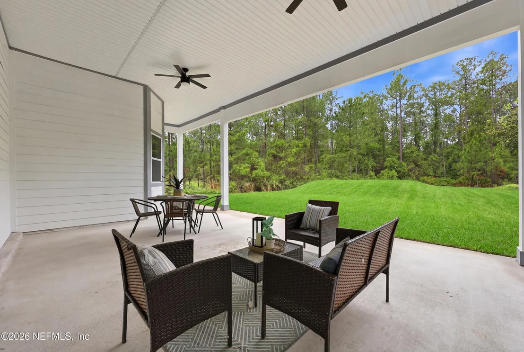
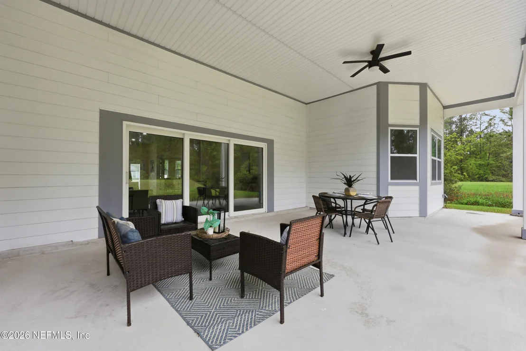
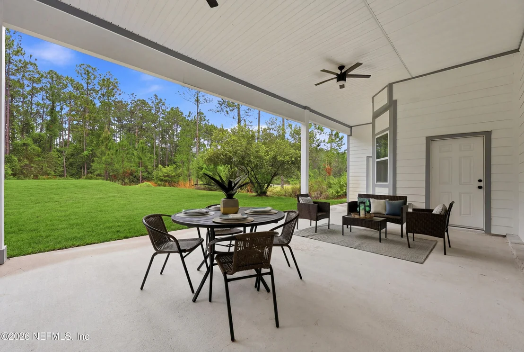
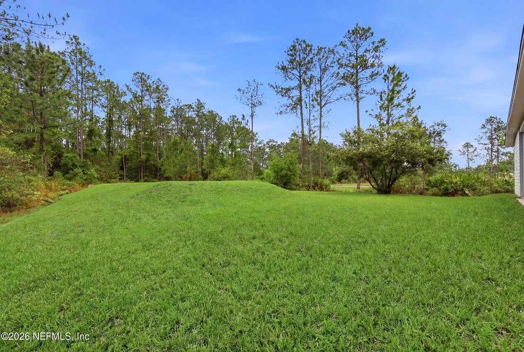
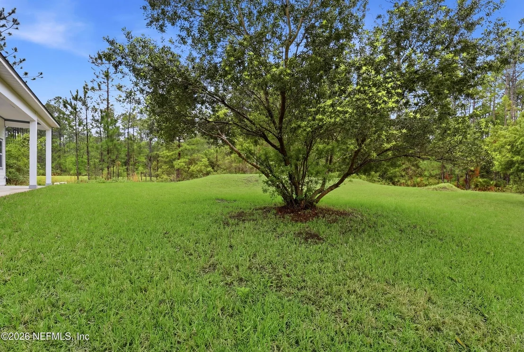
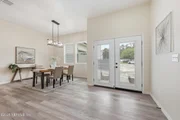
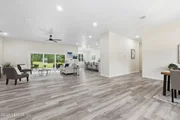
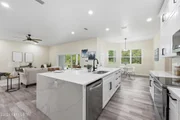
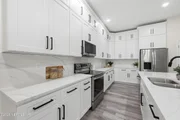
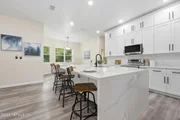
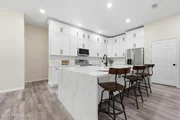
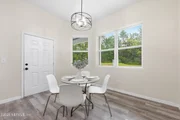
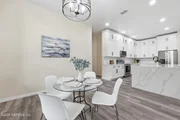
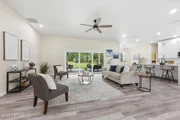
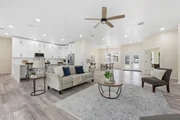
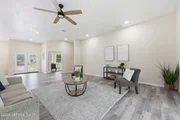
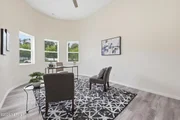
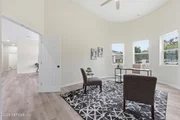
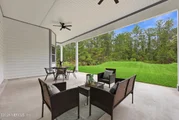
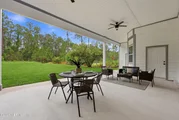
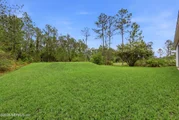
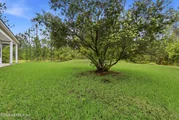
The kitchen features brand-new appliances, abundant cabinetry, and an eat-in area, and flows seamlessly into the spacious living room, where large windows showcase panoramic views of the covered patio and expansive backyard. A separate office provides the perfect space for working from home or quiet study.
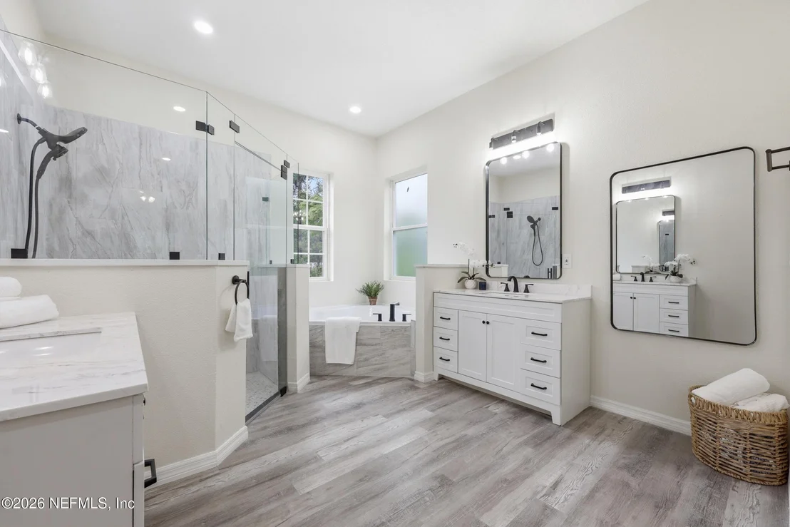
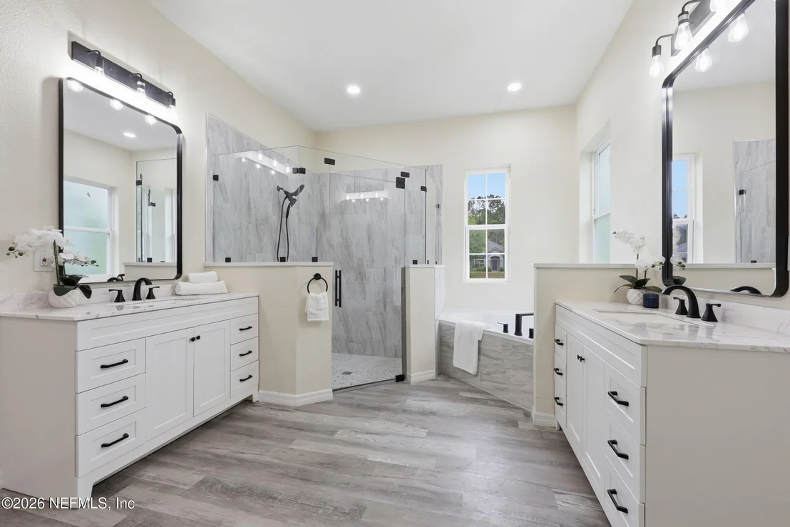
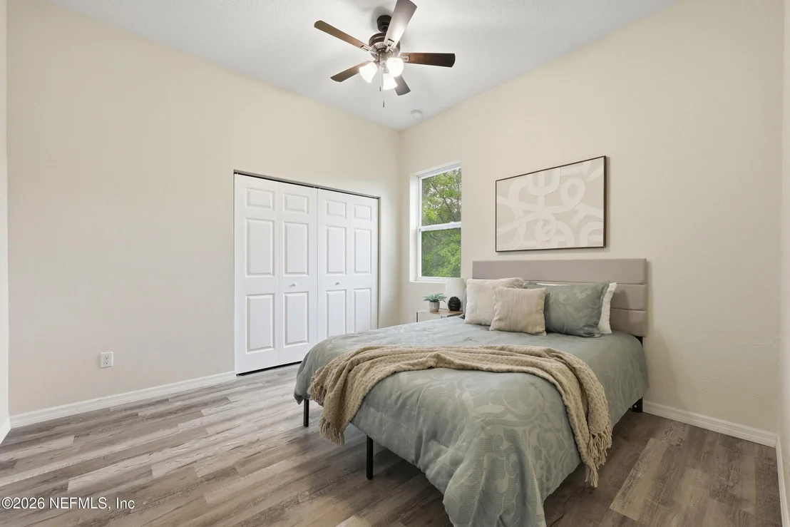
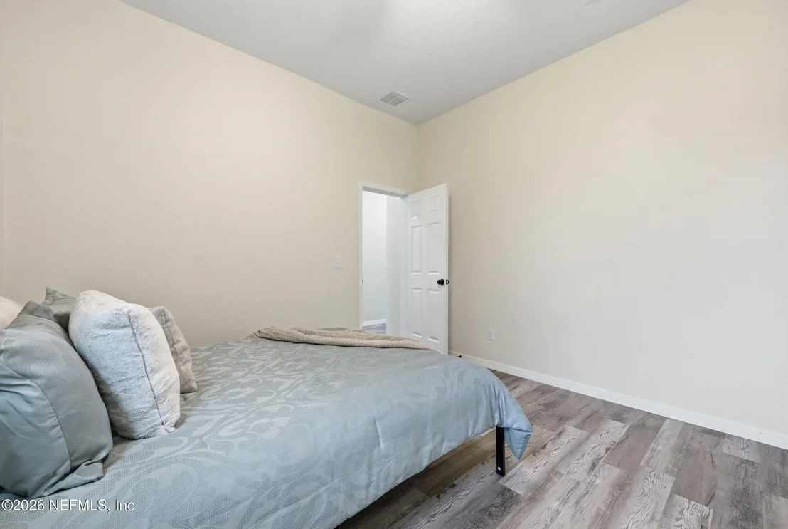
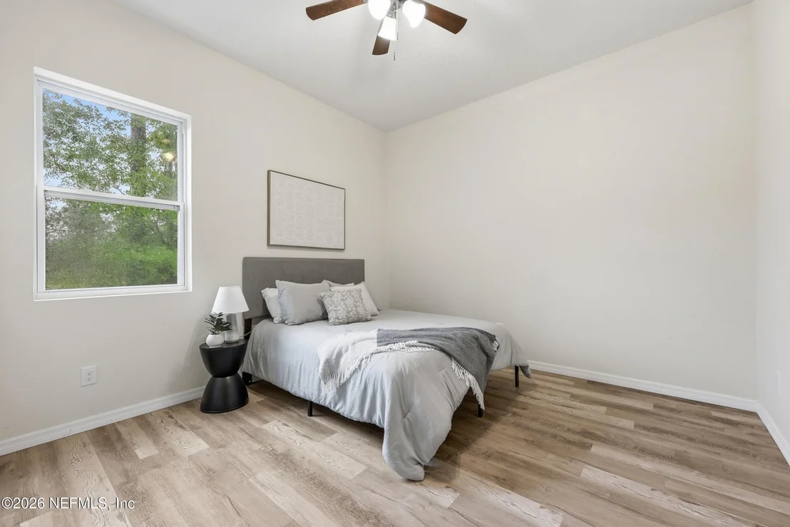
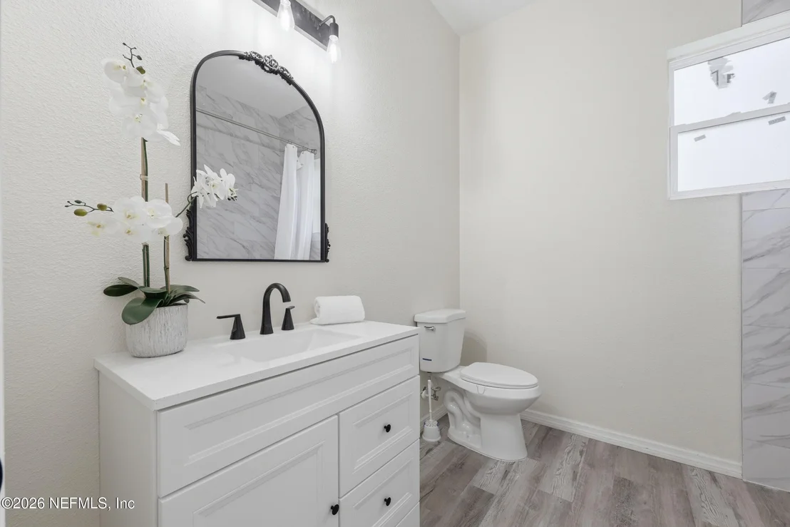
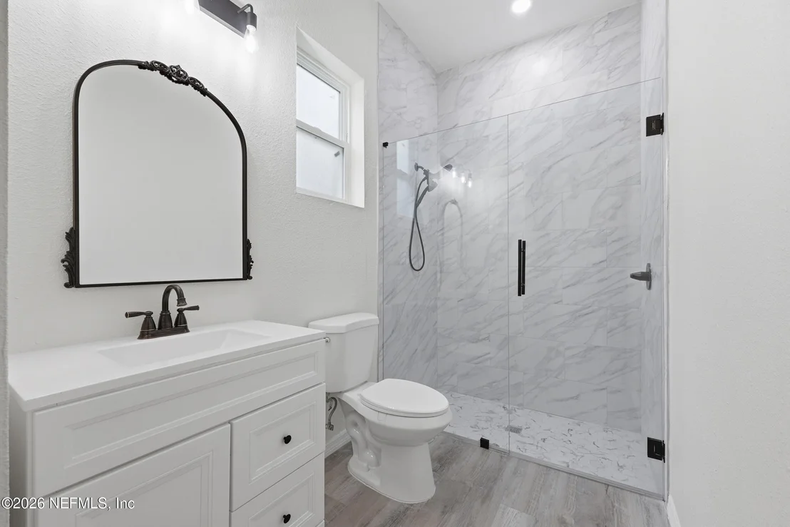
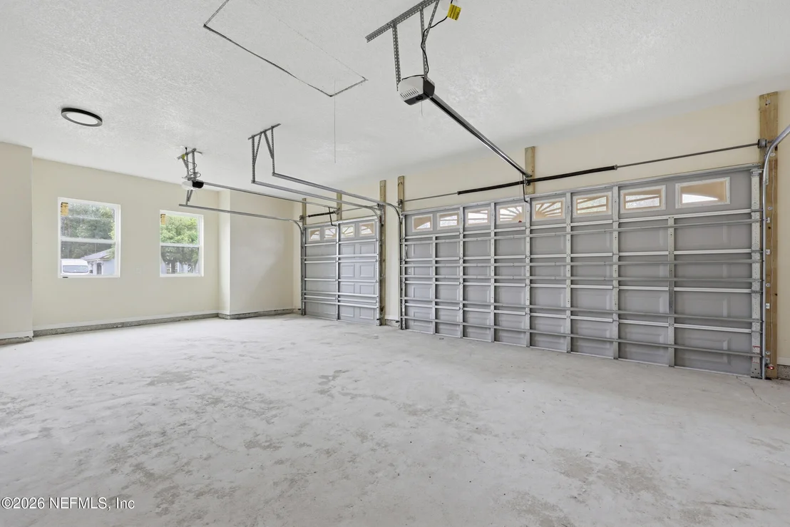
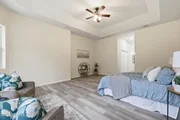
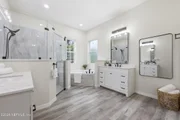
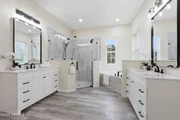
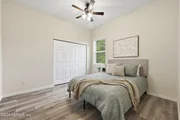
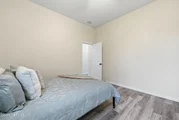
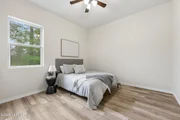
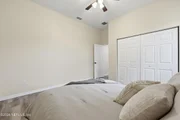
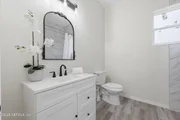
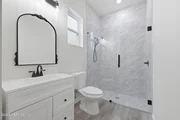
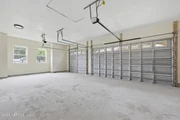
The split floor-plan is ideal for privacy and flexibility: two bedrooms share a full bath on one side of the home, while a fourth bedroom with its own private bath is tucked away on the opposite side--perfect for guests, in-laws, or an older child. The generously sized primary suite offers dual walk-in closets and a spa-like bathroom with a soaking tub, separate shower, and dual vanities. A 3-car garage completes this exceptional property.
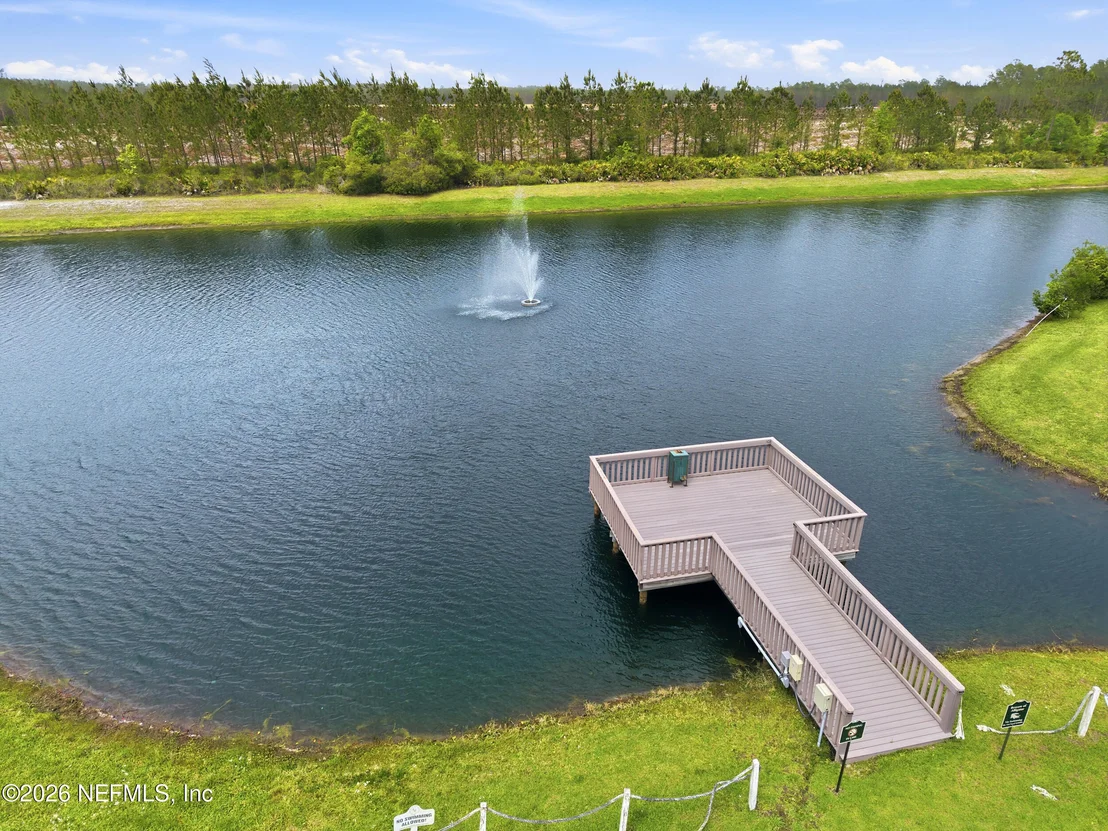
With its blend of space, comfort, and upscale rural charm--plus all the benefits of a gated, equestrian-friendly community--this home is the perfect retreat from city life while keeping you close to everything Jacksonville has to offer. Come experience Jacksonville Ranch Club II and make this stunning property your forever home.
Listed By
Payment Calculator
Your Estimated Monthly Payment
Cap Rate Calculator
What does this mean?
Based on our analysis, the cap rate of this property is 1.25%. A negative cap rate indicates that the property might not be feasible as an income-producing asset. The median cap rate for a near zip code 11238 is 4.23%.
How much can I actually make?
Actual monthly rental income may vary between $4,760 and $7,140 depending on unit-specific characteristics. You can change the amount using the slider to further explore.
How is cap rate calculated?
Cap Rate = Net Operating Income (NOI) / Property Asset Value.
When calculating the cap rate, we assume 100% occupancy. Leverage (mortgage) is not considered.
Cap Rate provided by RealtyHop and RentHop, learn more about cap rate here.
Price History
| Date / Event | Date | Event | Price |
|---|---|---|---|
| May 23, 2026 | Price Decreased |
$675,000
↓ $25K
(3.6%) | |
| Price Decreased | |||
| Apr 9, 2026 | Listed by MOMENTUM REALTY | $699,900 | |
| Listed by MOMENTUM REALTY | |||
| Apr 4, 2025 | Price Decreased |
$780,000
↓ $35K
(4.3%) | |
| Price Decreased | |||
| Feb 3, 2025 | Listed | $815,000 | |
| Listed | |||
| | |||
|
Your Forever Home, Bring your offers,
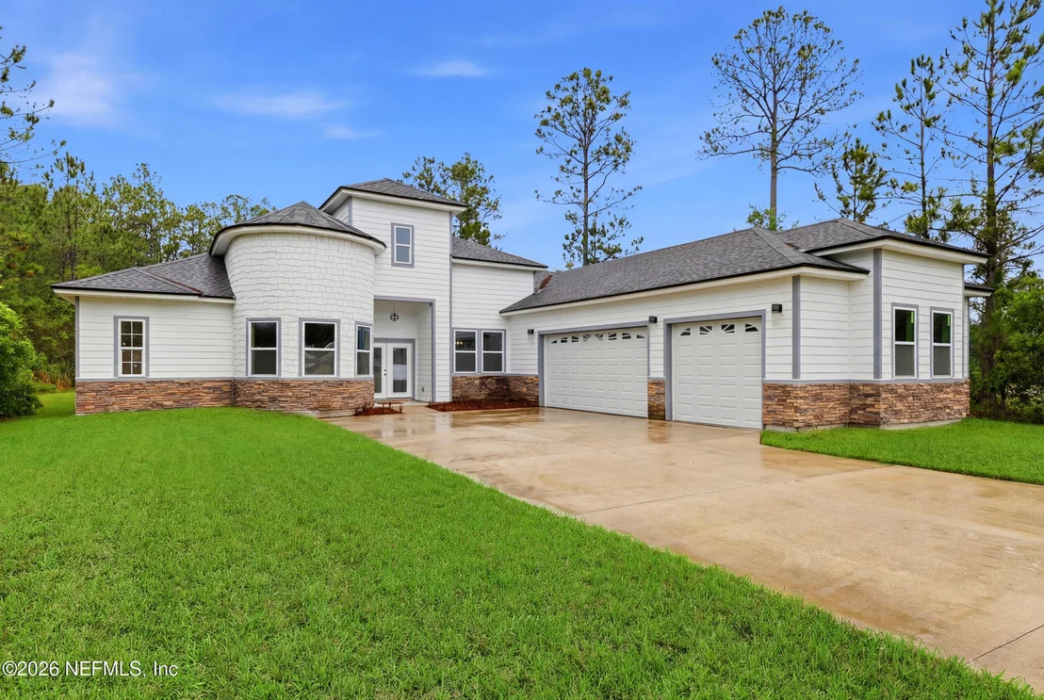
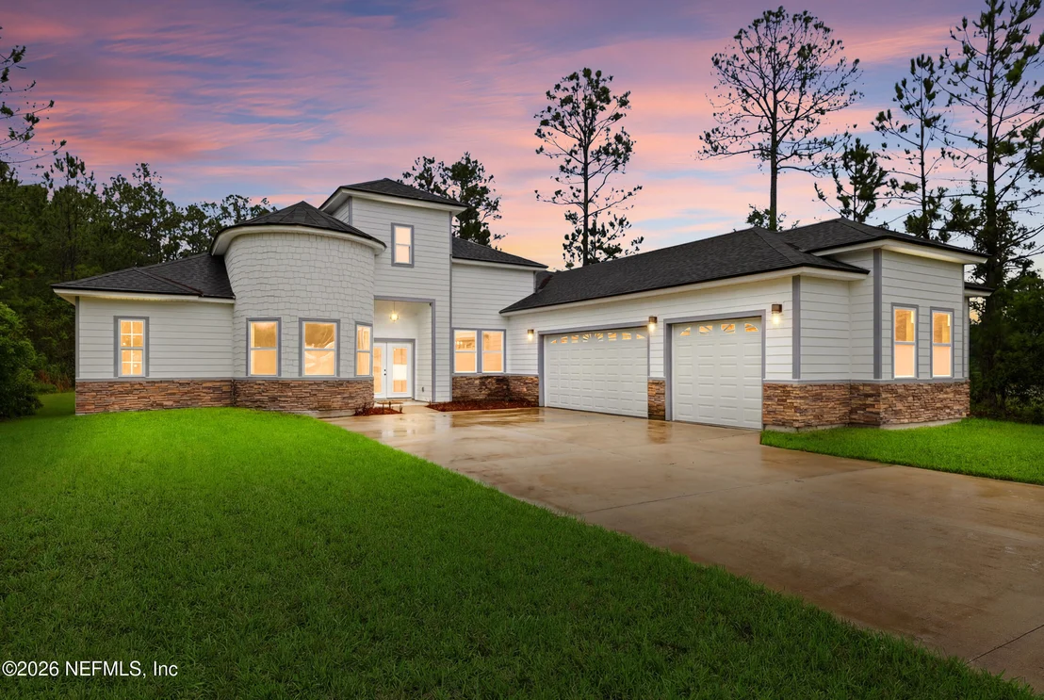
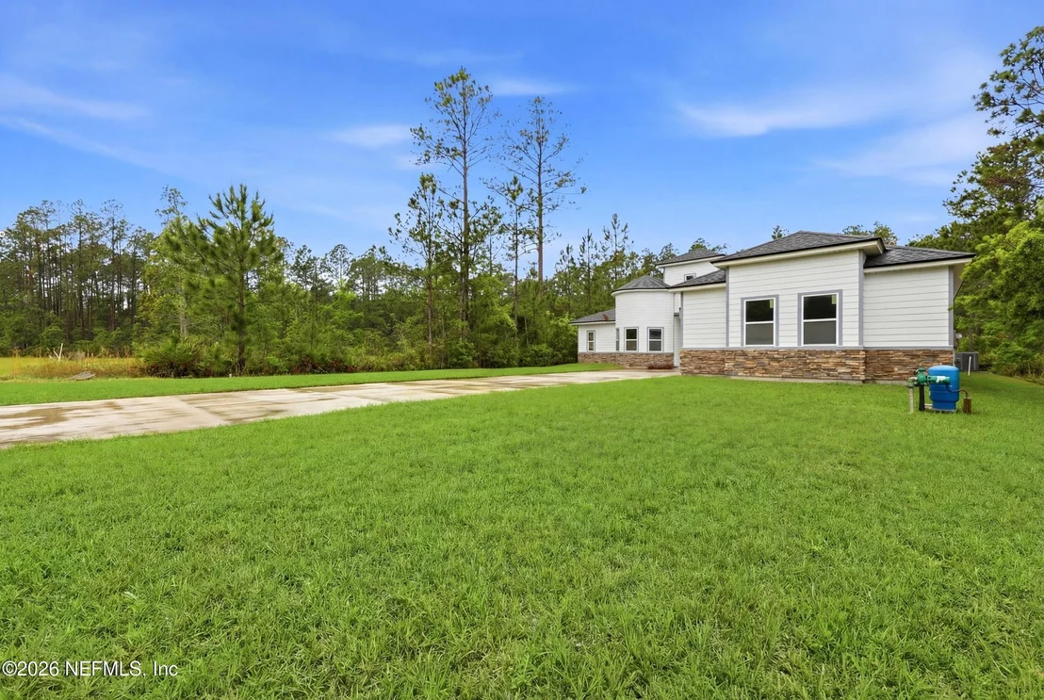
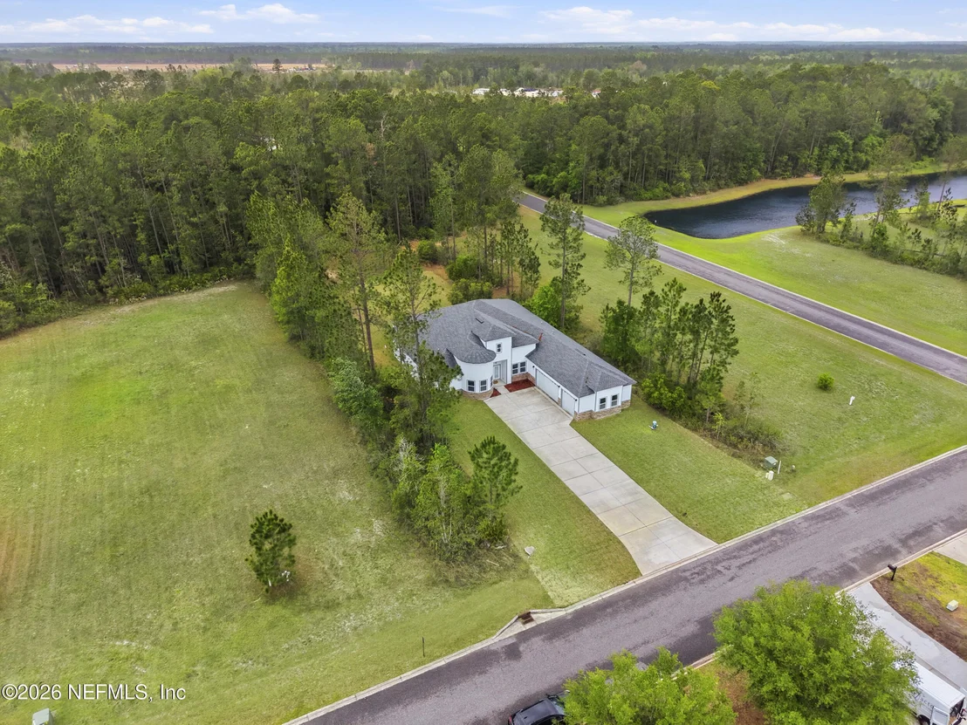
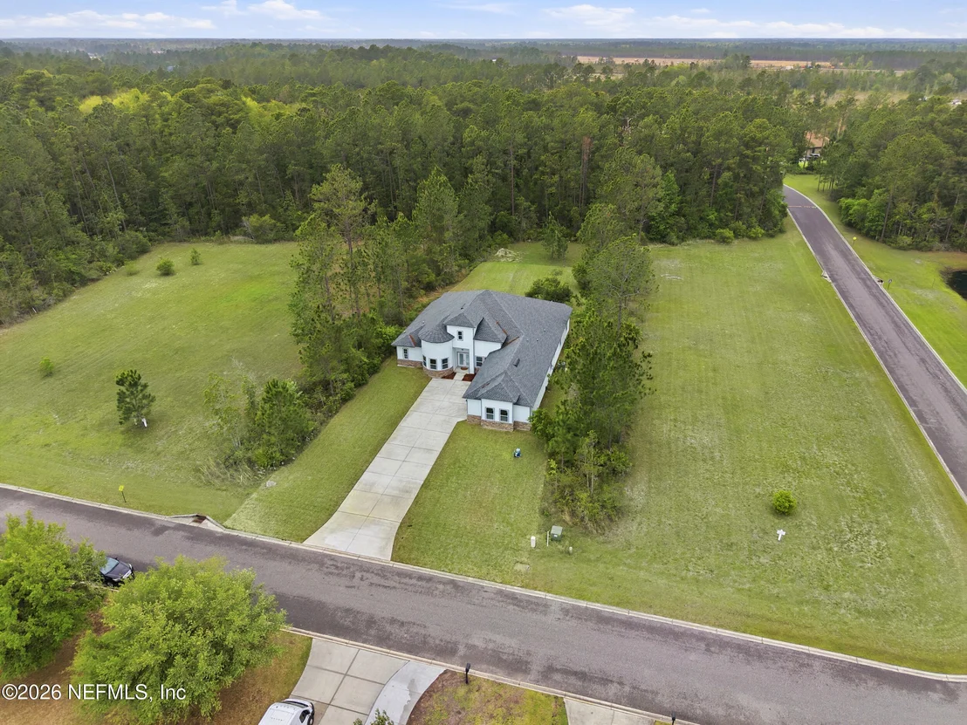
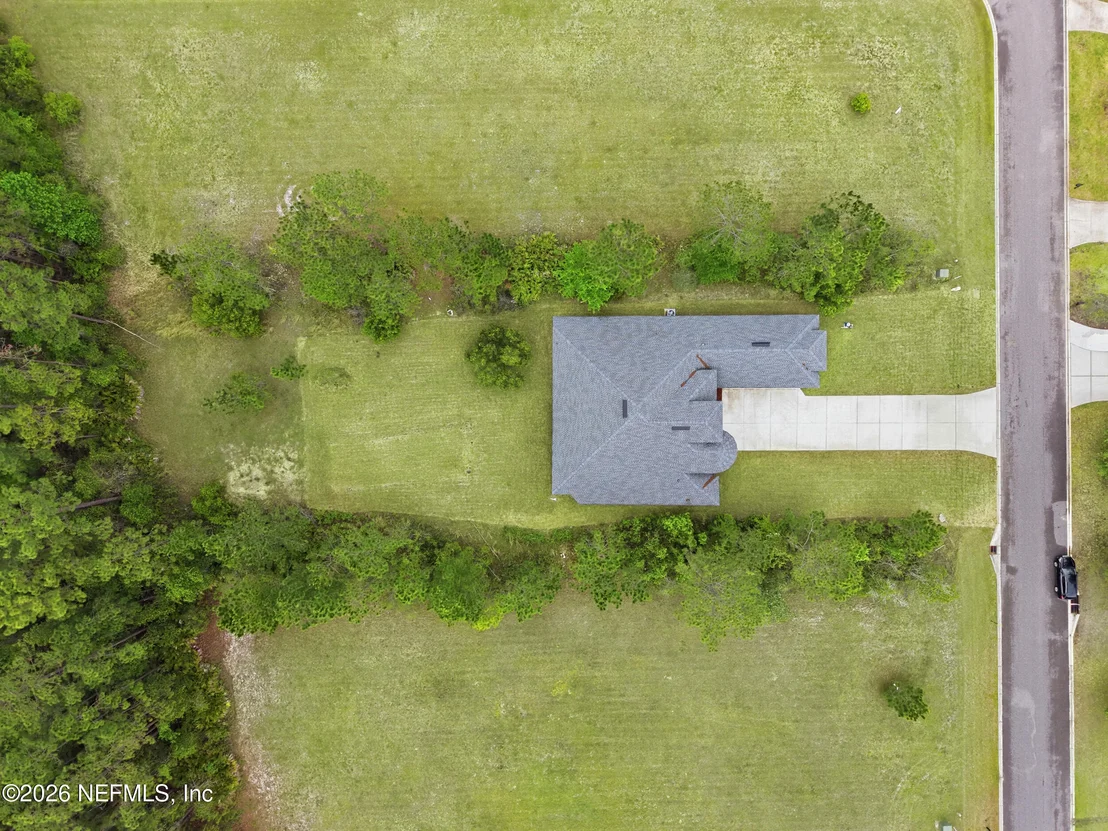
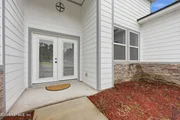
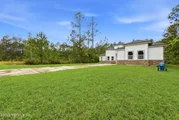
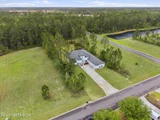
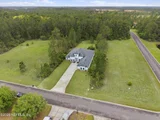
This stunning property blends modern elegance and functionality, situated on a spacious lot with serene views. The exterior boasts elegant architecture with stone and siding. A large driveway leads to a three-car garage, offering ample parking and storage.
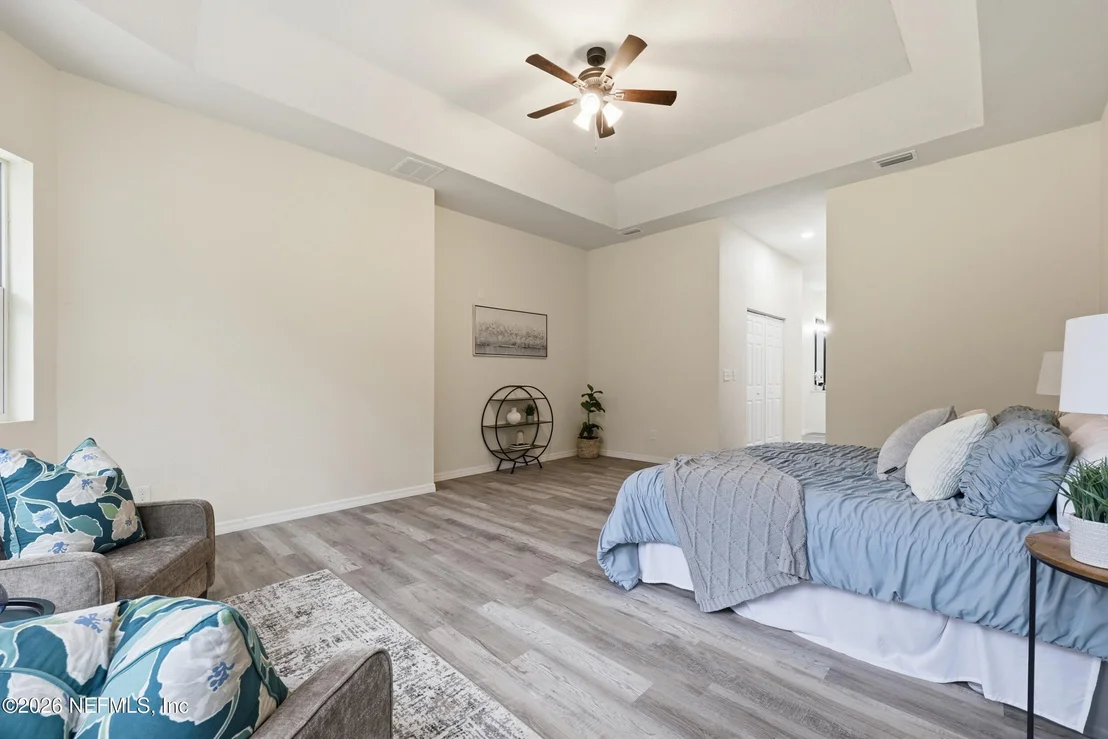
Inside, the master bedroom is a luxurious retreat with large windows, a tray ceiling, and a spacious layout that ensures maximum comfort. The chef's kitchen features granite countertops, a center island, stainless steel appliances, and pristine white cabinets, perfect for entertaining or family meals.
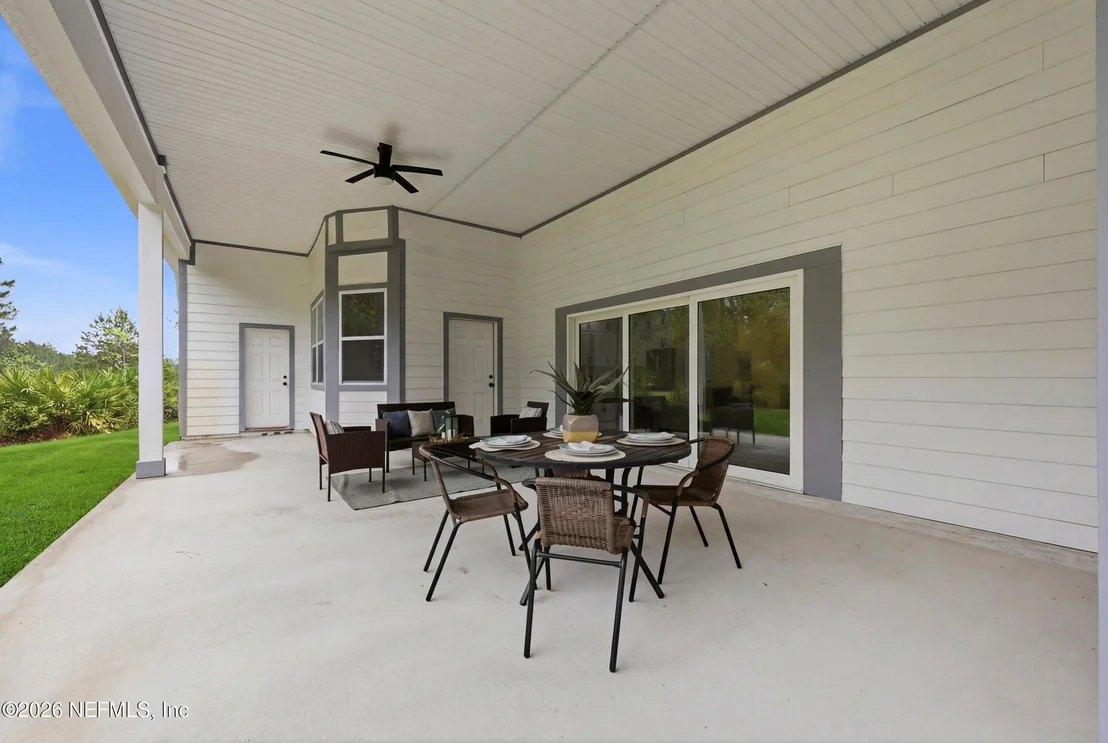
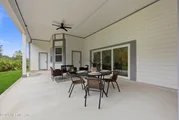
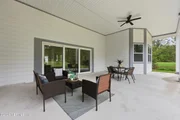
The master bathroom is spa-like, complete with a walk-in glass shower, soaking tub, and dual vanities, offering elegance and relaxation. Step outside to the covered rear patio, featuring a triple sliding glass door that blends indoor and outdoor living seamlessly.
This home is a true masterpiece, designed for comfort and style. Don't miss your chance to make it yours—motivated seller
| |||
| Dec 26, 2024 | Temporarily off market | - | |
| Temporarily off market | |||

Property Highlights
Building Info
Comparables
Status
Price/ft²
Listed On
Sold On
About Northwest Jacksonville
Similar Homes for Sale
Currently no similar homes aroundNearby Rentals

Last Updated: 5 months ago
Data Source: Real MLS, MLS# 2139175

































 Your Privacy Choices
Phone: 425-283-2930
Address: 335 Madison Avenue, New York, NY 10017