Check Availability
Jackson
11230 Hoyt Road
$275,000
● House - In Contract

11230 Hoyt Road

Munith, MI 49259
bedrooms
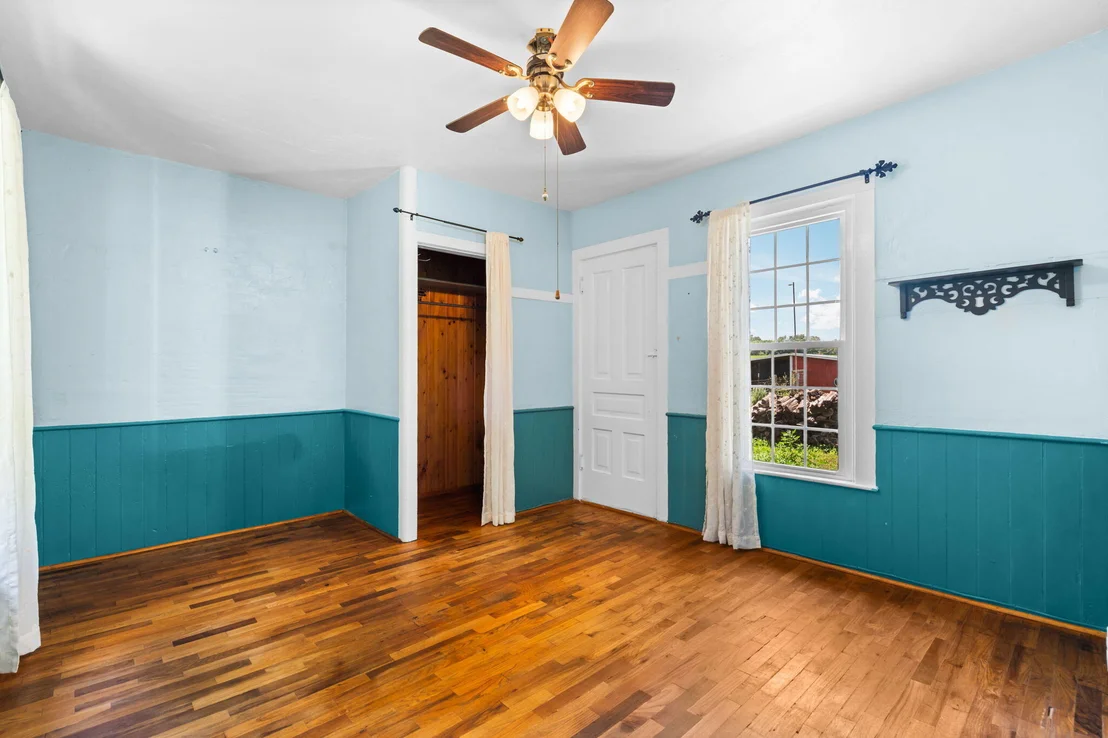
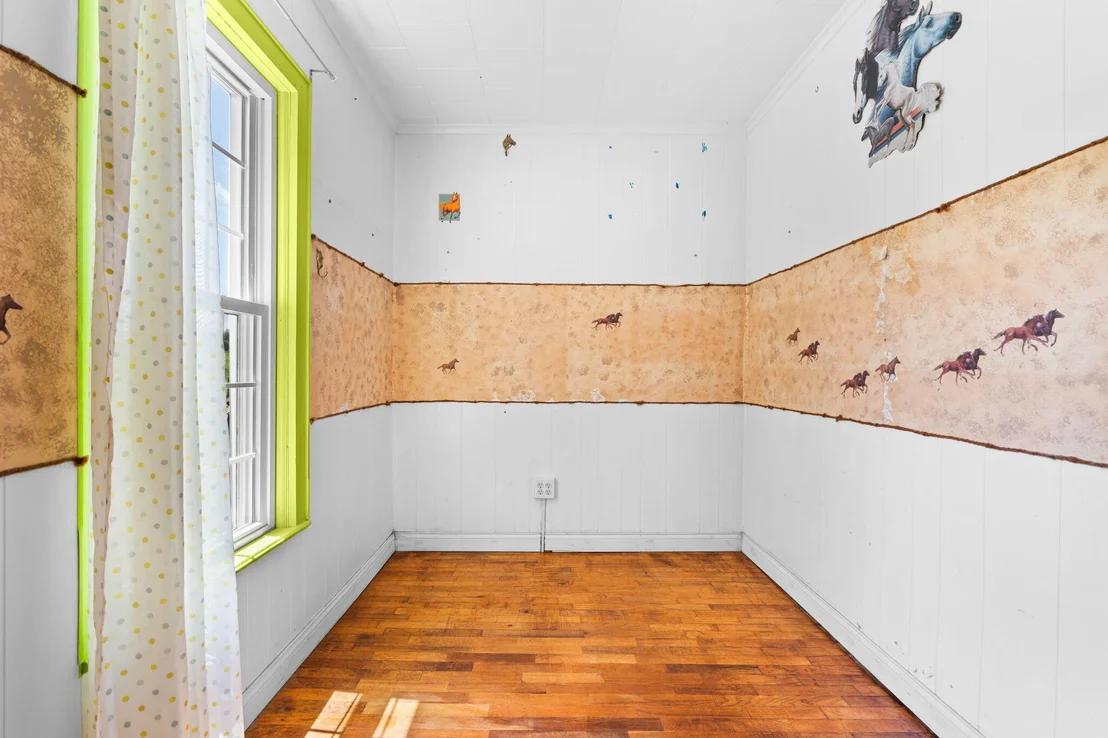
4 Beds
bathrooms
1 Bath
square feet
1,375 Ft²
$1,461
Est. Monthly

About This Property

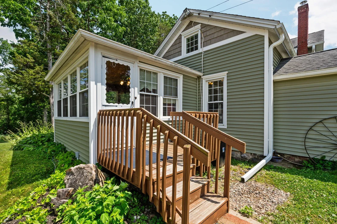
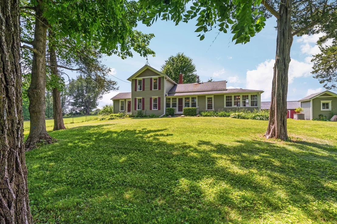
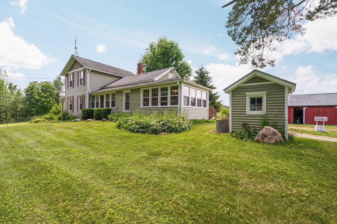
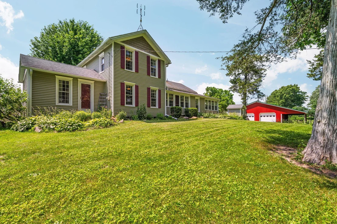
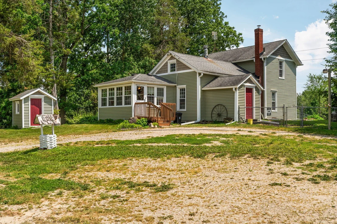
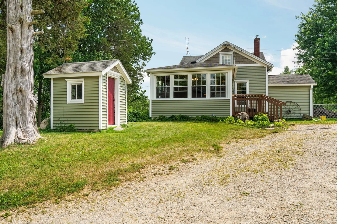
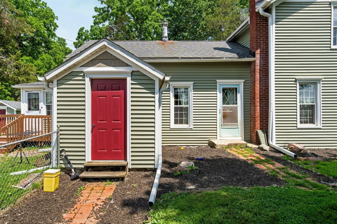
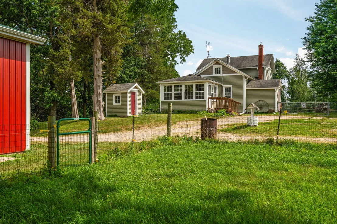
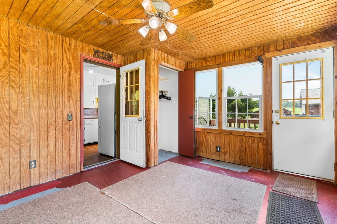
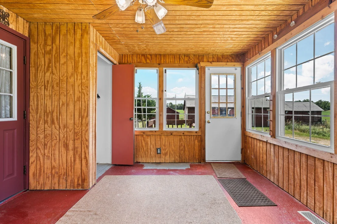
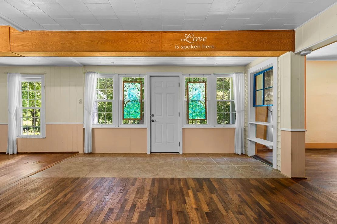
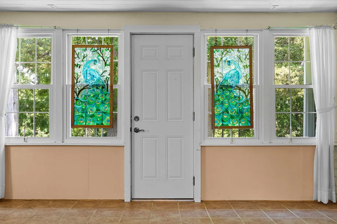
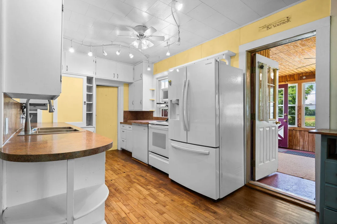
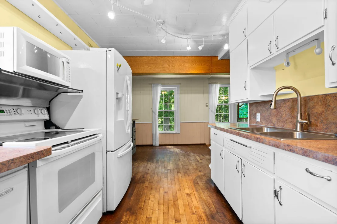
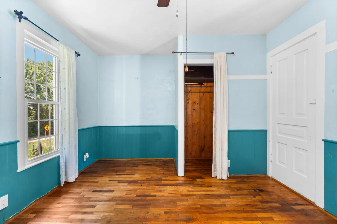
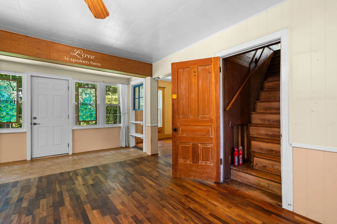
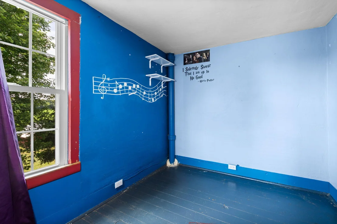
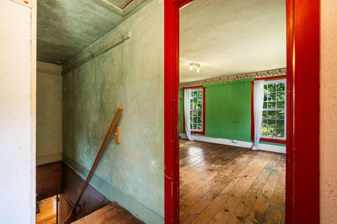
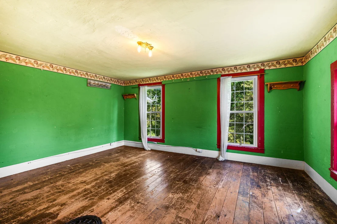
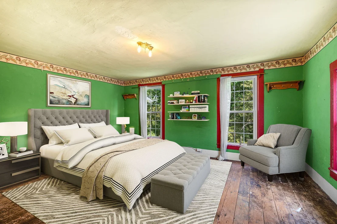
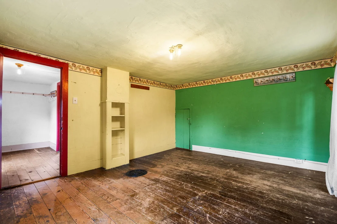
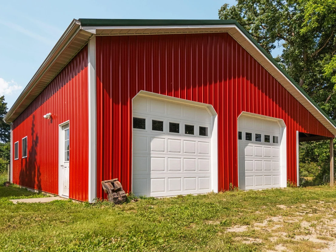
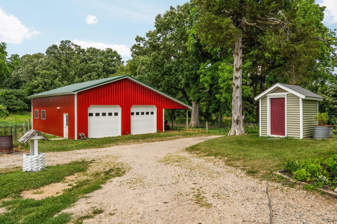
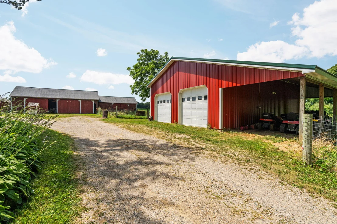
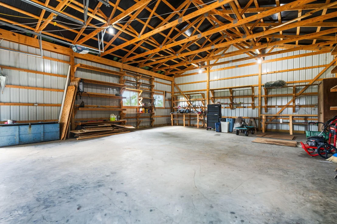
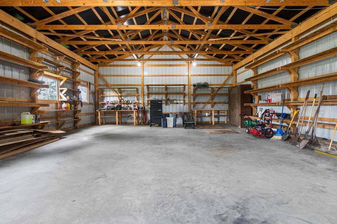
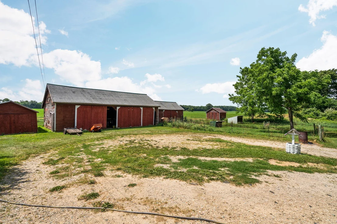
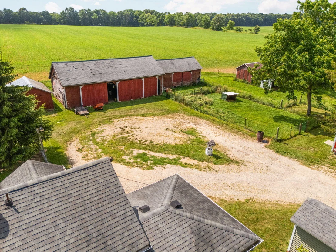
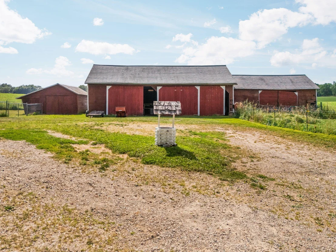
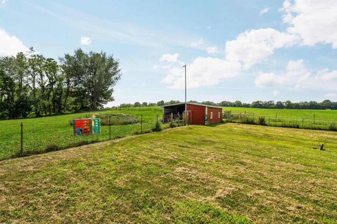
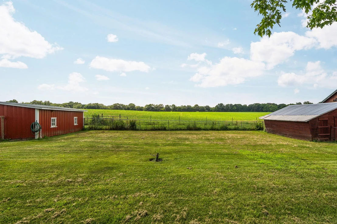
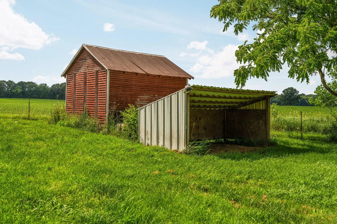
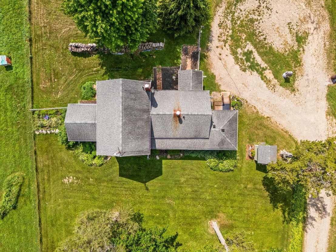
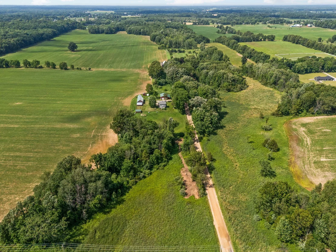
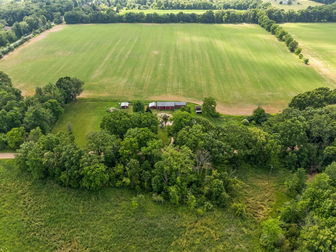
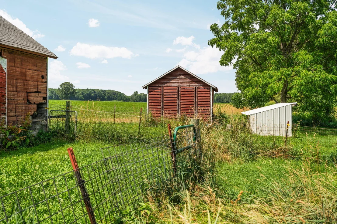
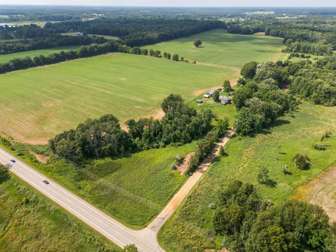
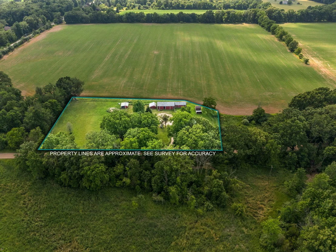
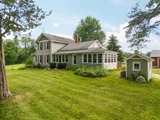
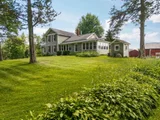
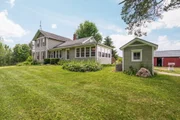
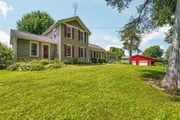
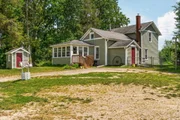
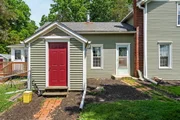
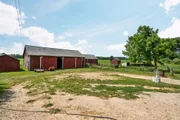
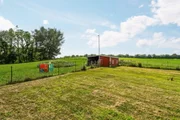
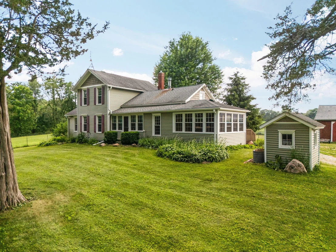
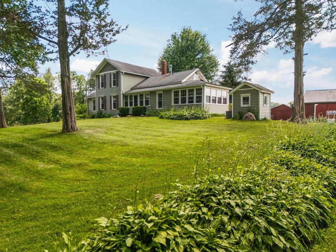
THIS PROPERTY IS UNDER AN LTC CONTRACT (LIMITED TIME CLAUSE), AND A QUALIFIED BUYER MAY STILL HAVE AN OPPORTUNITY HERE. Bring your horses, hobby farm dreams, or business ideas to this beautifully maintained country property featuring an impressive collection of outbuildings, extensive fencing, and numerous recent updates. The property includes a charming potting shed, a south shed complete with water and electricity, a chicken coop that doubles as a run-in shelter, ideal for poultry, small livestock, or additional animal shelter. To the right of the coop is a one-car garage with doors currently secured shut and a convenient access (Jacob's) door. The main barn is thoughtfully equipped with a feed room, electricity, water, and a built-in workbench. Two horse stalls are ready for your animals, and the existing building materials will remain with the property. Lamb warmers are negotiable. A traditional corn crib, currently used as a woodshed, provides additional storage, while the north metal shed offers even more space for equipment and animals.
Unit Size
1,375 Ft²
Days on Market
-
Land Size
2.00 acres
Price per sqft
$200
Property Type
House
Property Taxes
$110
HOA Dues
-
Year Built
1880

Payment Calculator

Cap Rate Calculator

Last updated: 9 days ago (MichRIC MLS #26034069)

Price History

Date / Event Date Event Price
Oct 17, 2026 In contract -
In contract
Oct 6, 2026 Price Decreased $275,000
↓ $5K (1.8%)
Price Decreased
Oct 2, 2026 Relisted $280,000
Relisted
Sep 23, 2026 In contract -
In contract
Sep 22, 2026 Relisted $280,000
Relisted
Show More

Property Highlights

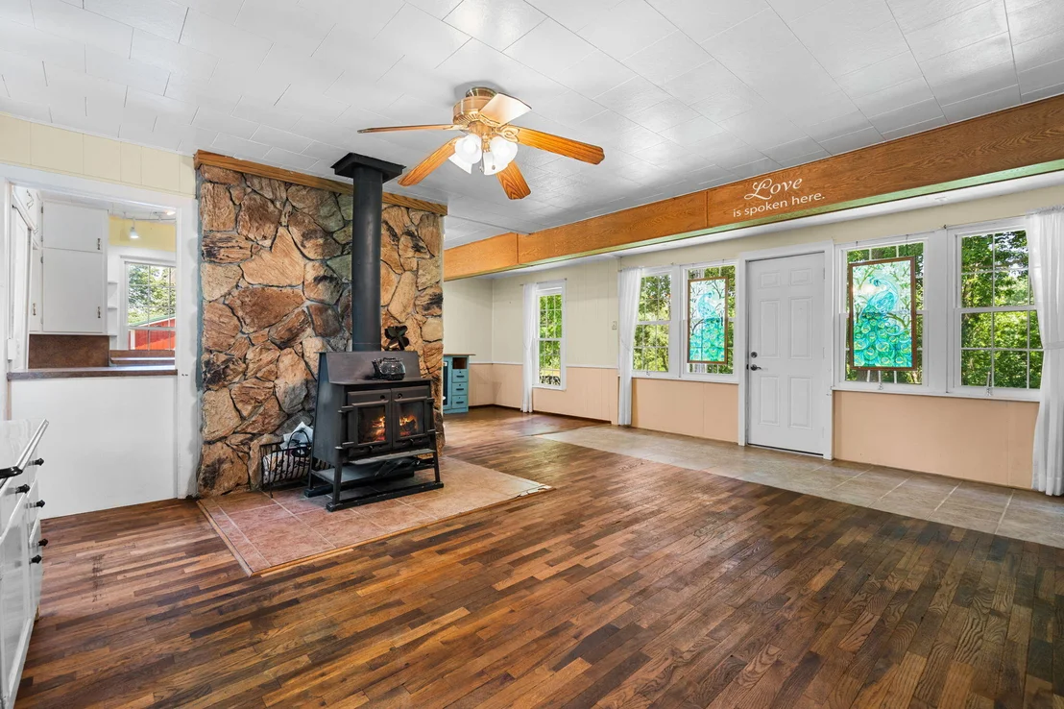
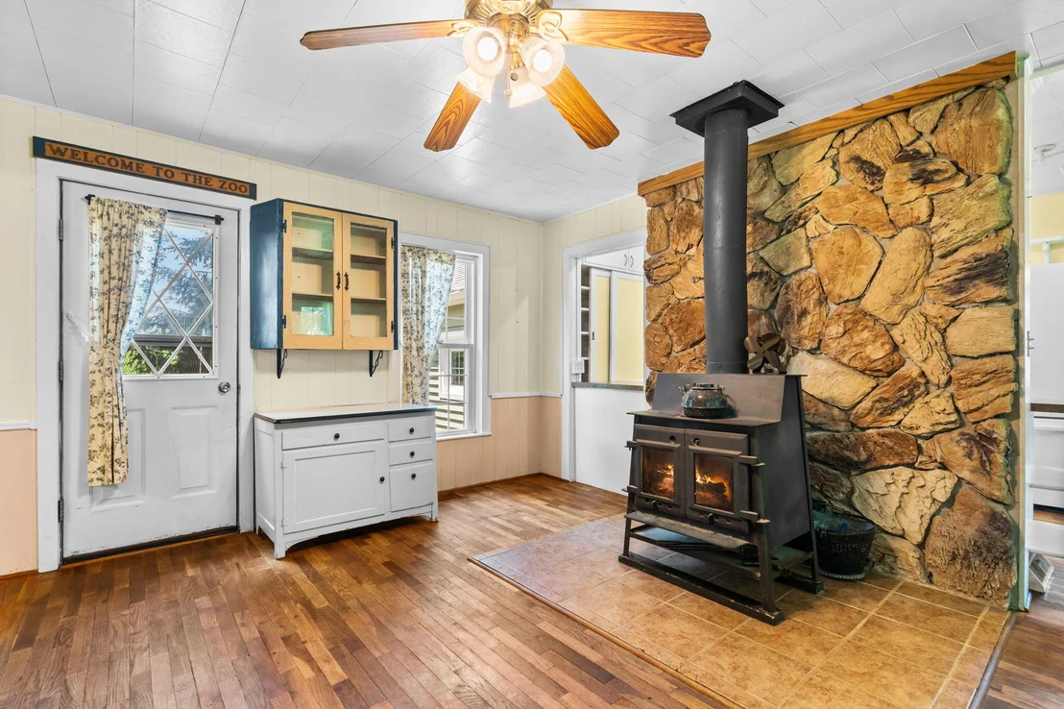
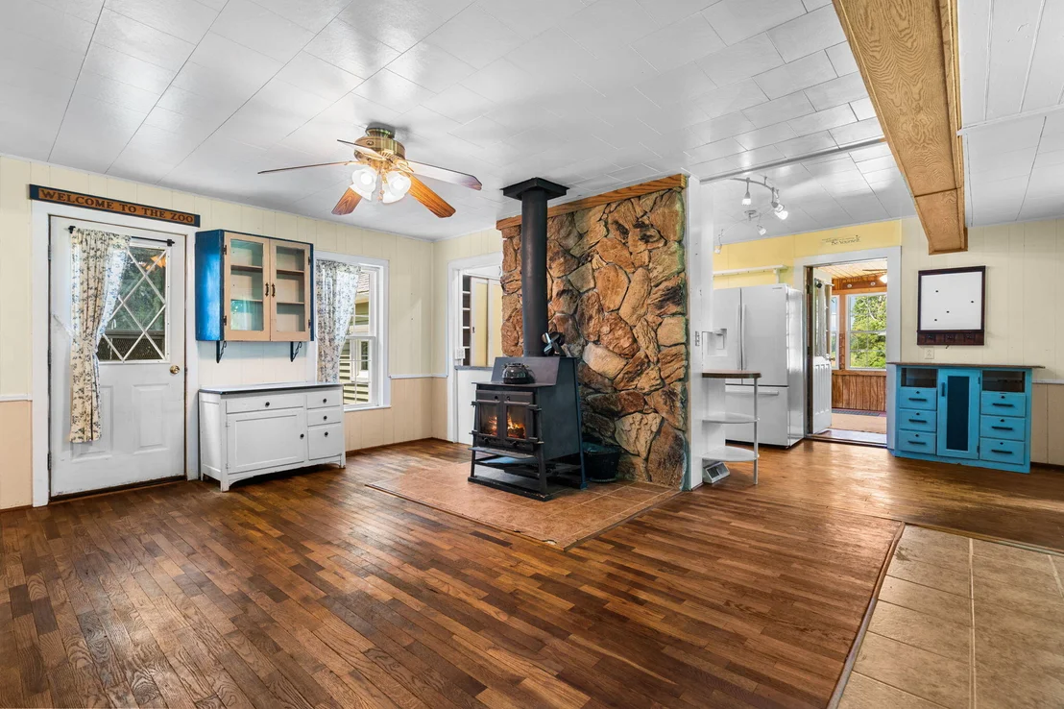
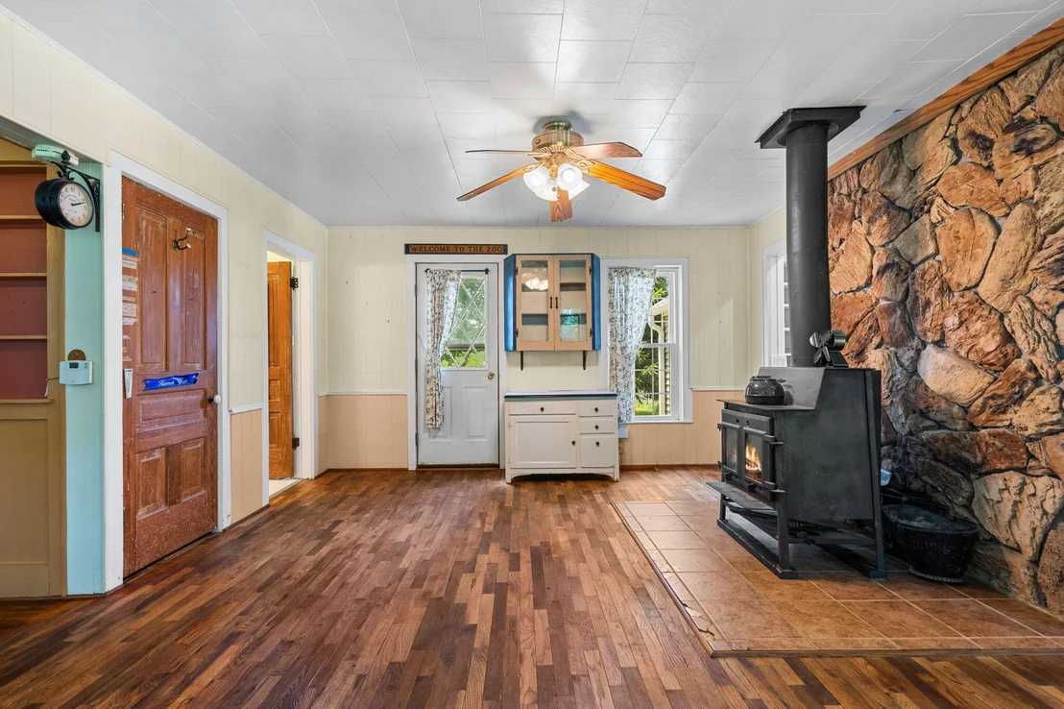
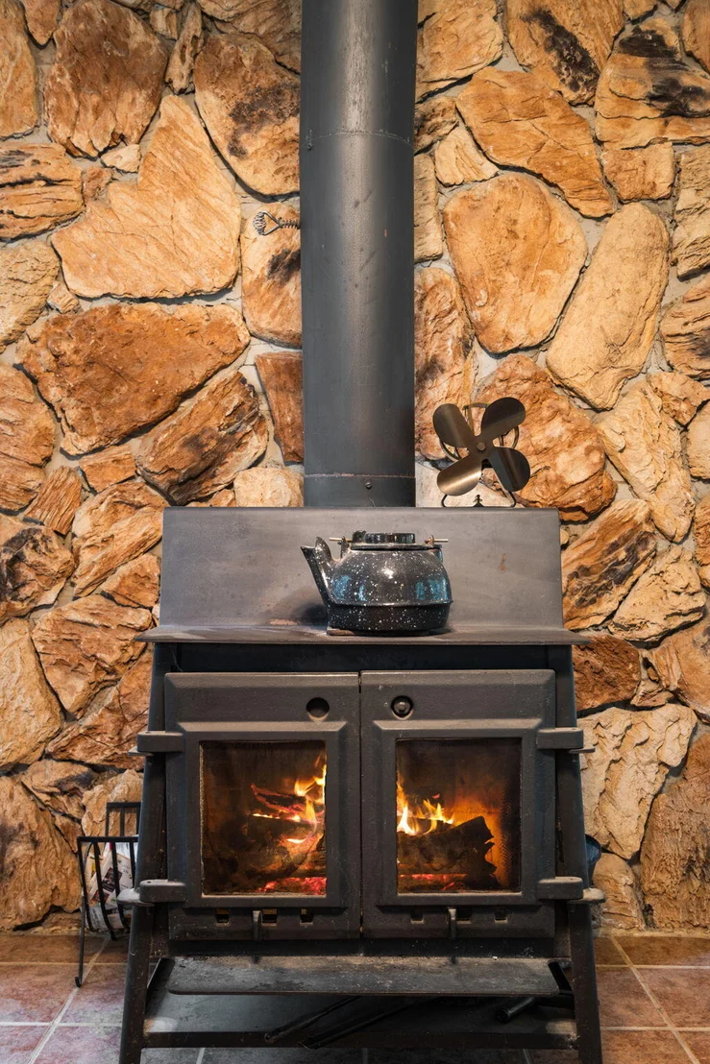
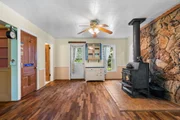
Fireplace
Parking Details
Has Carport
Parking Features: Carport
Interior Details
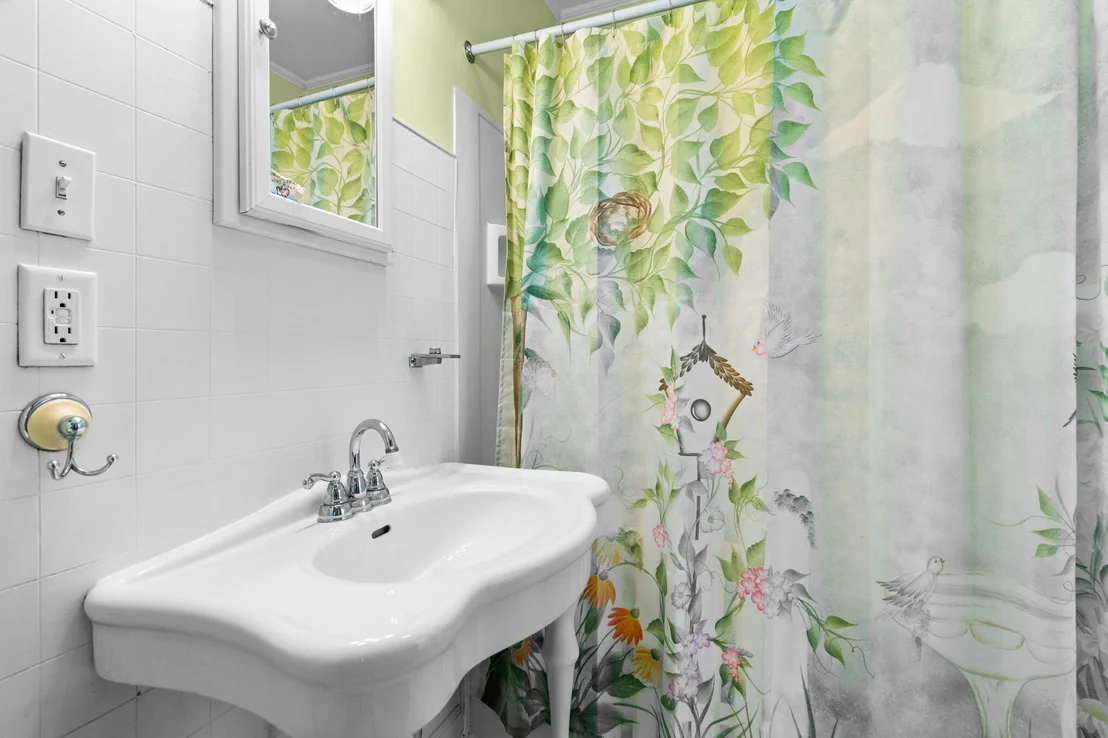
Full Bathrooms: 1
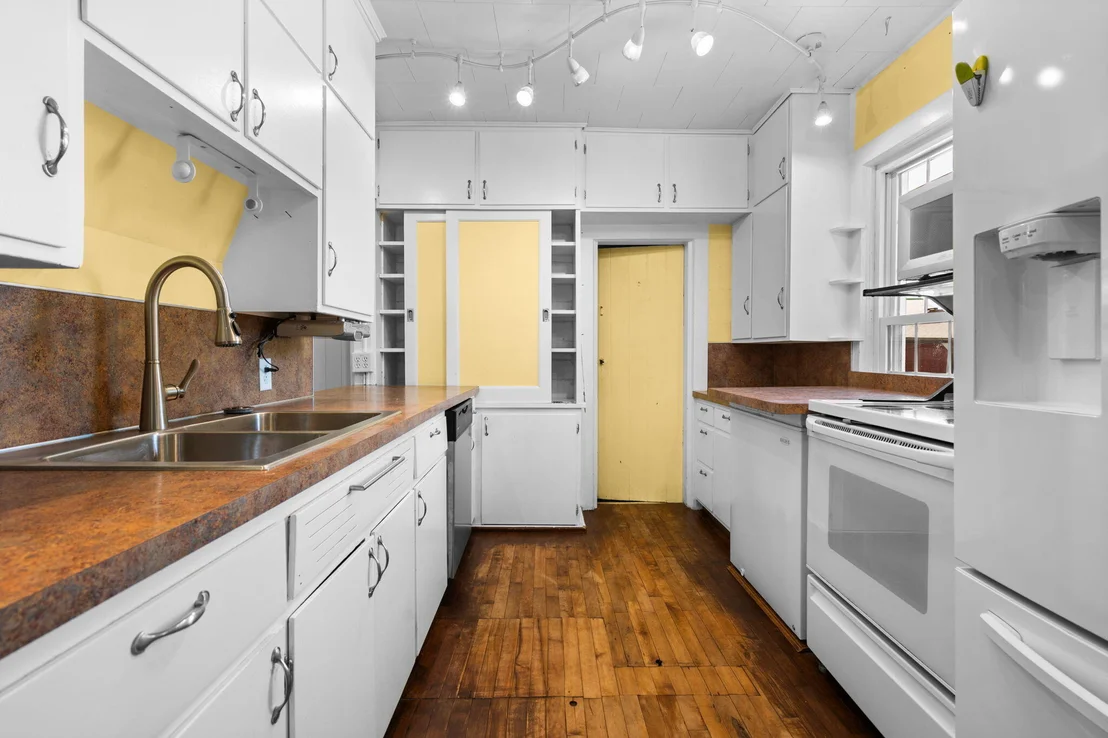
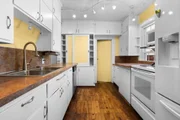
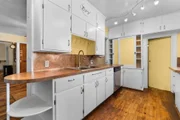
Interior Features: Pantry
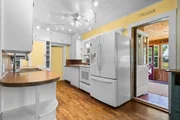
Appliances: Dryer, Oven, Range, Refrigerator, Washer
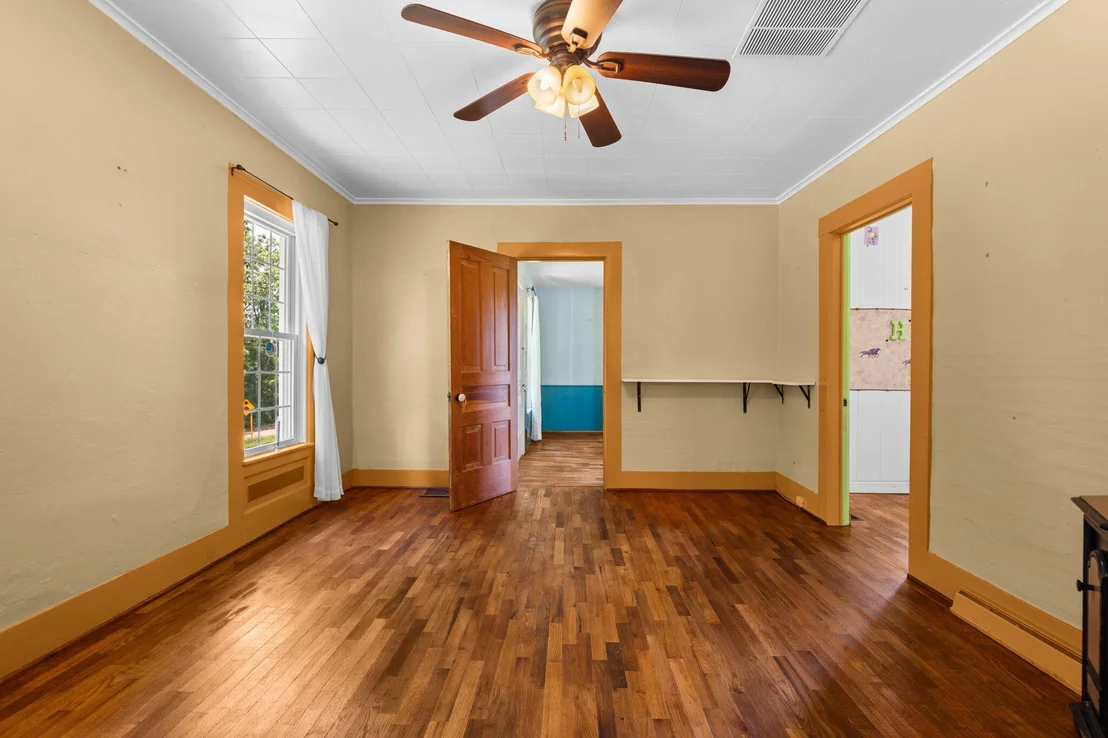
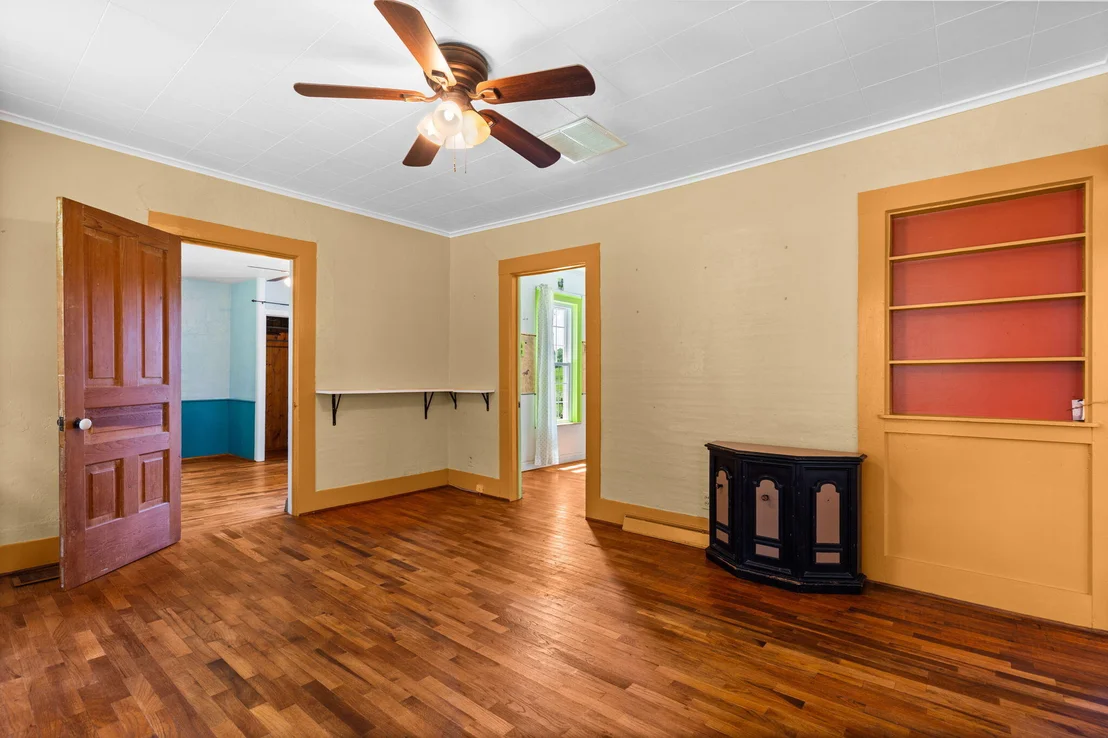
Flooring Type: Tile, Wood
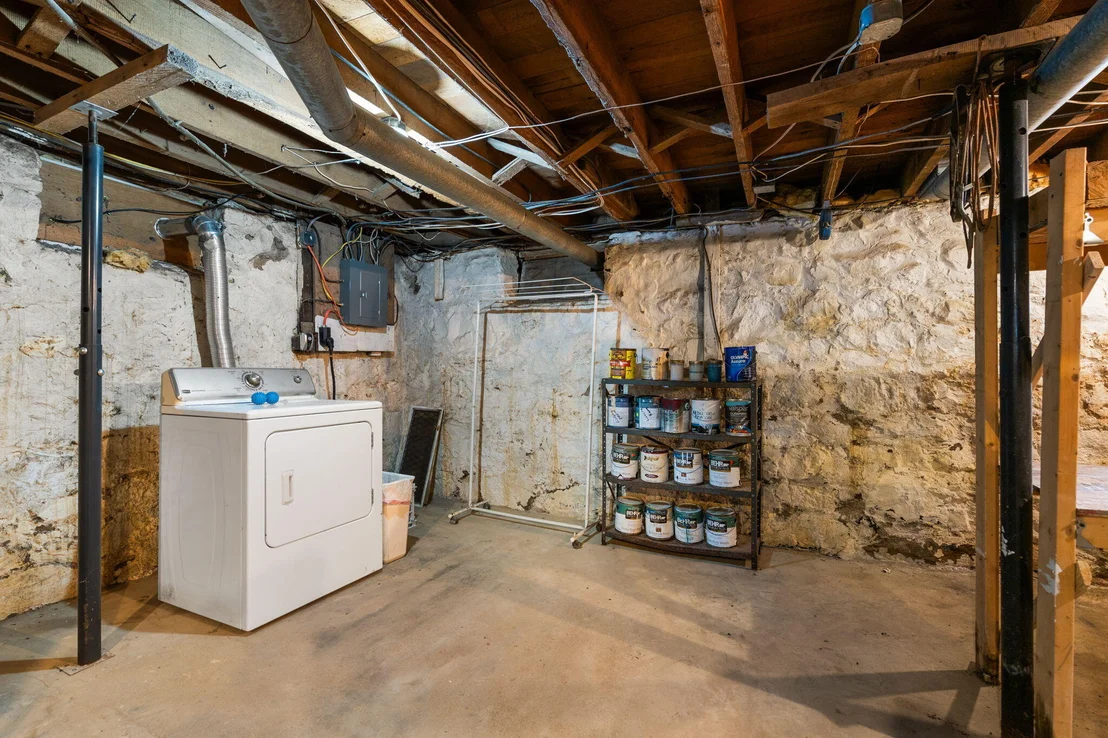
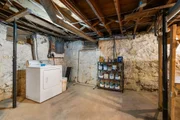
Laundry Features: In Basement
Rooms: 8
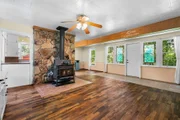
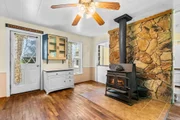
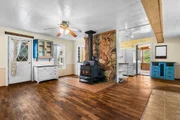
Fireplace Features: Gas/Wood Stove
Basement: Michigan Basement
Exterior Details
Square Footage: 1375
Architectural Style: Farmhouse
Year Built: 1900
Building Area Total: 1375
Other Structures: Shed(s), Barn(s), Stable(s), Pole Barn
Window Features: Insulated Windows
Construction Materials: Vinyl Siding
Lot Size Area: 2
Lot Size Units: Acres
Lot Size Acres: 2
Lot Size Square Feet: 87120
Lot Size Dimensions: 2
Water Source: Well
Financial Details
Tax Assessed Value: $48,120
Tax Annual Amount: $1,318
Utilities Details
Heating Type: Forced Air
Sewer : Septic Tank

Building Info

Overview

    General

  • Year Built: 1880
  • Effective Year Built: 1880
  • Bedroom Count: 4
  • Bathroom Count: 1
  • Full Bathrooms: 1
  • Partial Bathrooms: 1
  • Building Condition: 0
  • Building Quality: 8
  • Construction Type: 0
  • Building Style: 0
  • Exterior Walls Type: 0
  • Interior Walls Type: 0
  • Roof Shape Type: 0
  • Roof Cover Type: 0
  • Floor Count: 200
  • Floor Cover: 0
  • Basement Type: 9
  • Basement Area: 1,072
  • Garage Type: 0
  • Parking Space Count: 0
  • Patio Type: 0
  • Porch Type: 0
  • Pool Type: 0

    Dimensions

  • Lot Size Square Feet: 87,120
  • Total Building Area: 1,472
  • Building Area: 1,472
  • Building Area Measurement: L

    Heating and Cooling

  • Air Conditioning: 0
  • Heating: 4
  • Heated Square Feet: 1,472
  • Heating Fuel Type: 0

    Utilities

  • Sewer System: 0
  • Water Service: 0

Building

  • Building Type: 0
  • Property Class: R
  • Land Acres: 0000002000
  • Standard Land Use Code: 1001
  • County Land Use Code: 401
  • Legal Description 1: BEG AT SW COR OF SEC 10 TH S 85DEG 38'14''E 1359.51 FT TO W 1/8 LN TH N 0DEG 39'23''W 524.93 FT ALG W 1/8 LN TO A PT FOR PL

Neighborhood

  • School District Name: Stockbridge Community Schools
  • School Tax School District: 33200
  • Census Tract: 006702

Zoning

  • Zoning: AGR DIS

Geography

  • Assessors Map Reference: MAPS
  • District: 06
  • Section: 10,10T
  • Parcel: 000-04-10-351-001-02
  • Meridian: SEC 10 TWN 01S RNG 01E
  • Municipality: HENRIETTA TWP
  • Latitude: 42.3967
  • Longitude: -84.3054

    Address

  • Full Address: 11230 Hoyt Rd
  • Address - House Number: 11230
  • Address - Street Name: Hoyt
  • Address - Suffix Type: Rd
  • State: MI
  • City Name: Munith
  • Carrier Code: R091
  • 4-Digit Zip Code: 9737
  • Zip Code: 49259

Valuation

    Tax

  • Tax Year: 2023
  • Tax Amount: $49,681
  • Tax Rate Code Area: 6

    Appraisal Valuation

  • Standard Deviation: 0.4727
  • Valuation Date: Nov 15, 2023
  • Confidence Score: 5
  • Final Value: 158,501
  • High Value: 233,438
  • Low Value: 83,563

    Market Valuation

  • Market Total Value: $134,400
  • Market Land Value: $134,400

    Assessments Valuation

  • Assessed Year: 2023
  • Assessed Total Value: $67,200
  • Assessed Land Value: $67,200

    Exemptions

  • Homeowner Exemption: Yes

    Sales

  • Current Sale Contract Date: Oct 22, 1997
  • Current Sale Recording Date: Oct 22, 1997
  • Current Sale Price:
  • Current Sale Document Type: 71
Data used for valuation calculations is provided by RealtyHop, and other third party sources

Comparables

Unit
Status
Type
Beds
Baths
ft²
Price/ft²
Asking Price
Listed On
Closing Price
Sold On
HOA + Taxes

About Jackson


Similar Homes for Sale

Currently no similar homes around

Nearby Rentals


Frequently Asked Questions

When was property at 11230 Hoyt Road built and last sold?
The property at 11230 Hoyt Road was built in 1880 and last sold on Oct 22, 1997 for $86,000.
How much is this home worth?
The estimated value of the home located at 11230 Hoyt Road is $273,519.
What are some comparable homes to 11230 Hoyt Road?
There are currently no comparable homes to 11230 Hoyt Road.