IMPROVED PRICE!! INCREDIBLE VALUE!! $100,000 in builder upgrades.
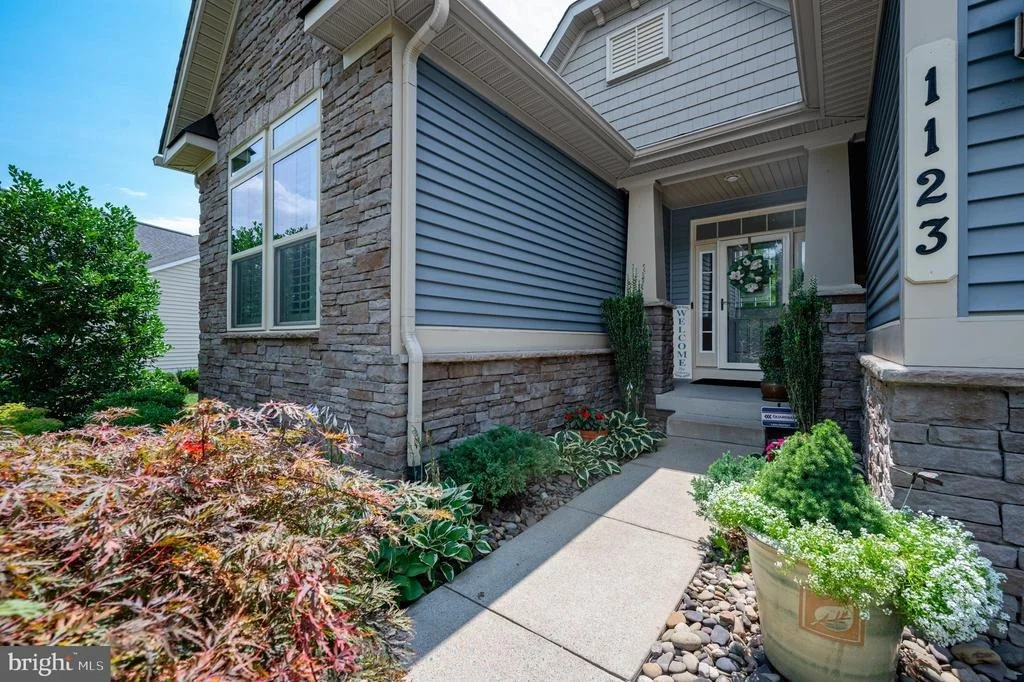
$55,000 in owner upgrades! Stunning rancher on quiet street with
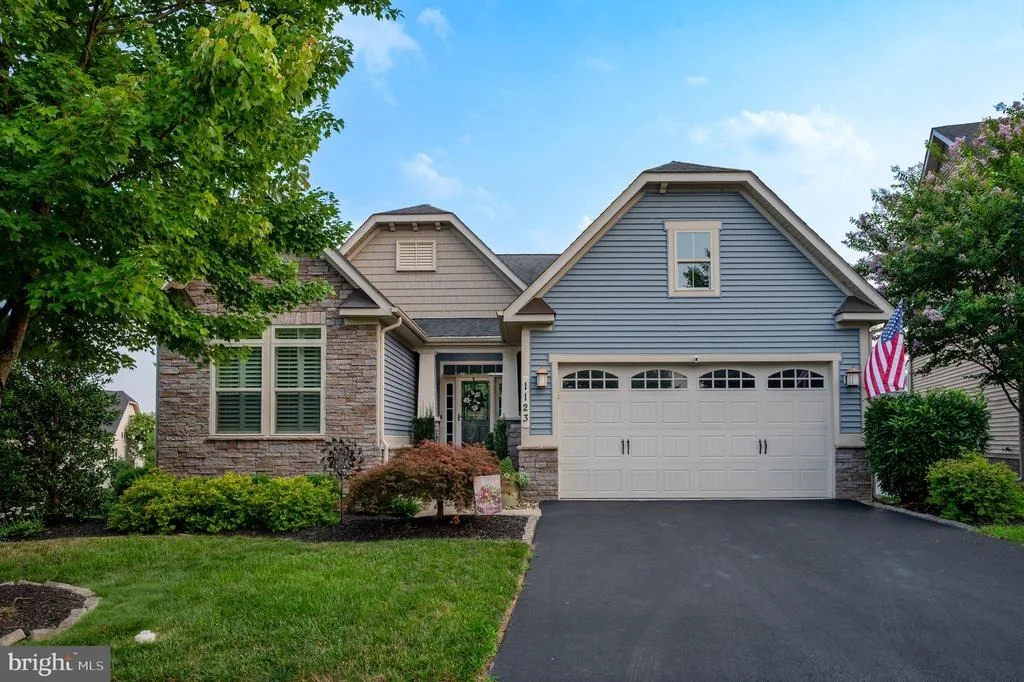
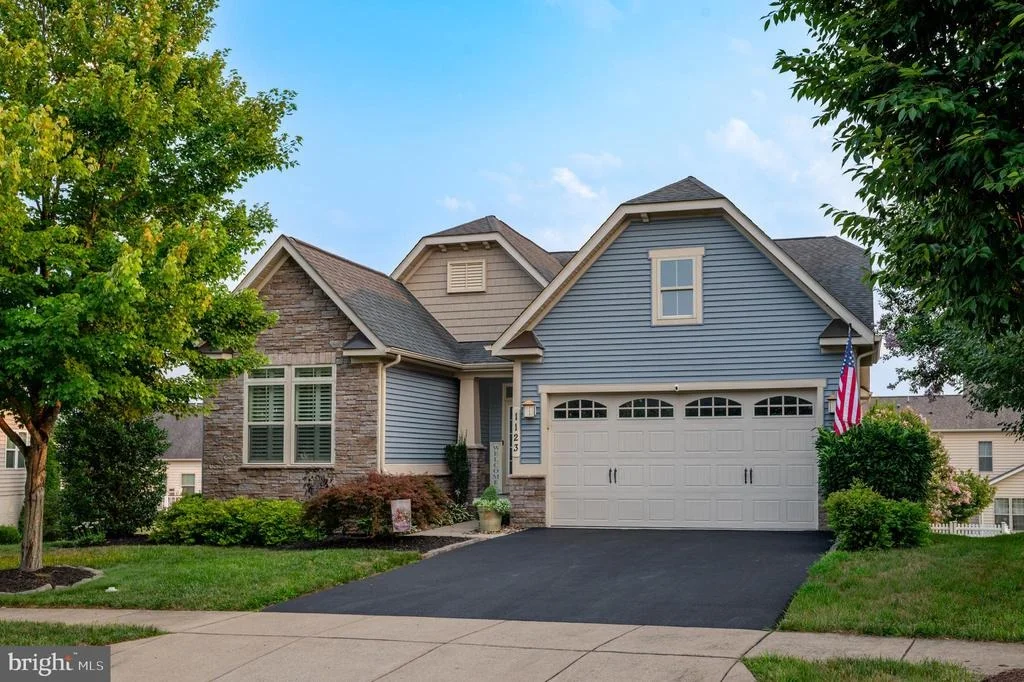
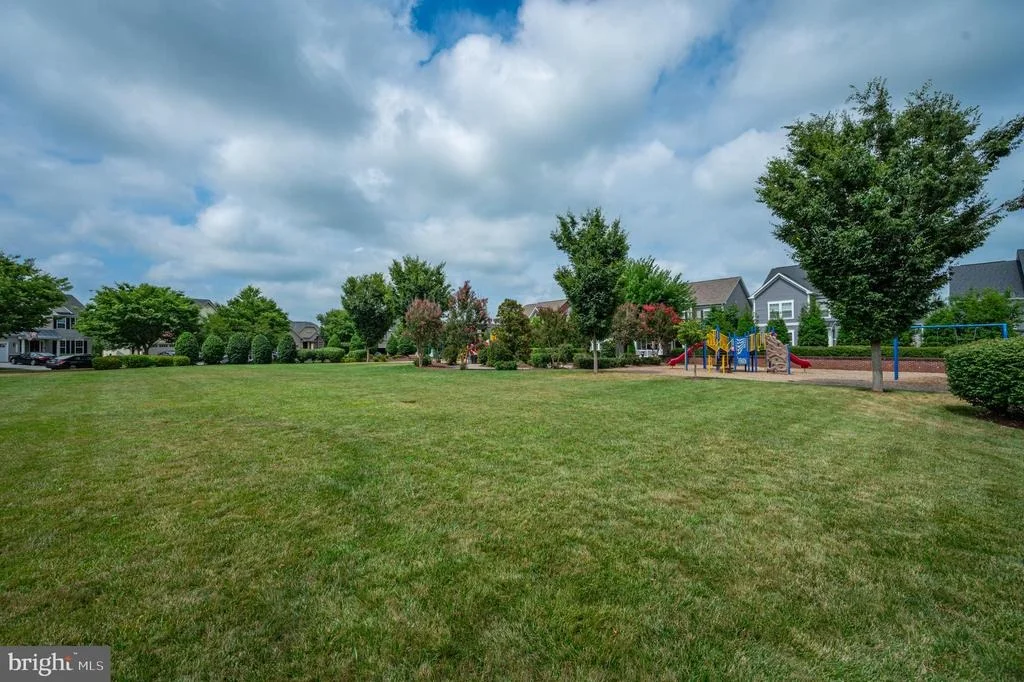
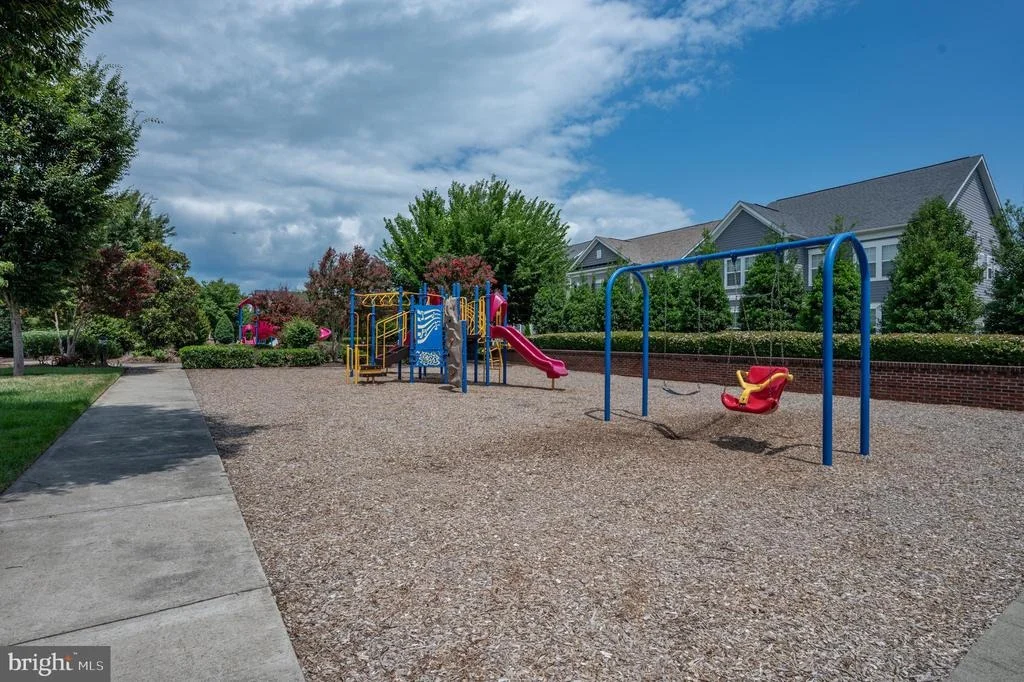
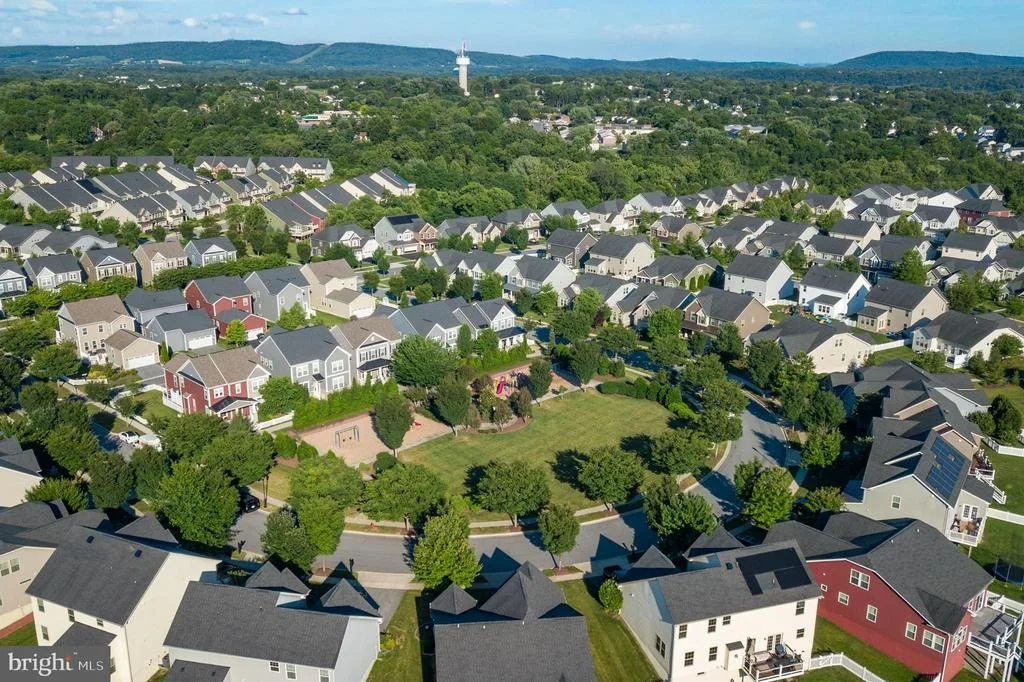
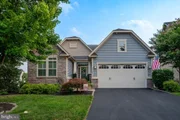
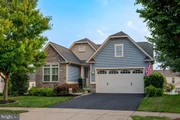
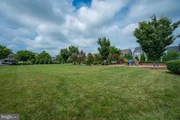
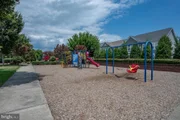
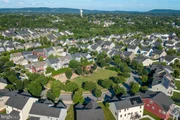
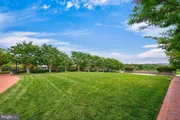
views of charming park . Once you pull up to this popular Brentwood
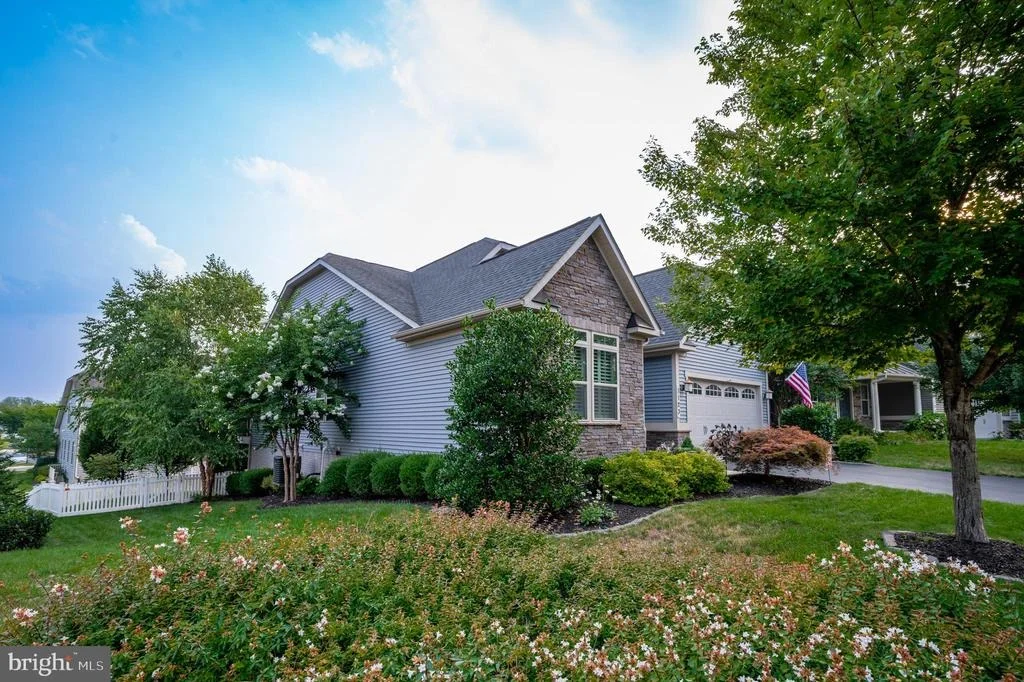
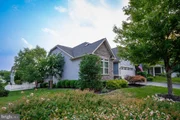
model with immaculate landscaping, you will be swept off your feet
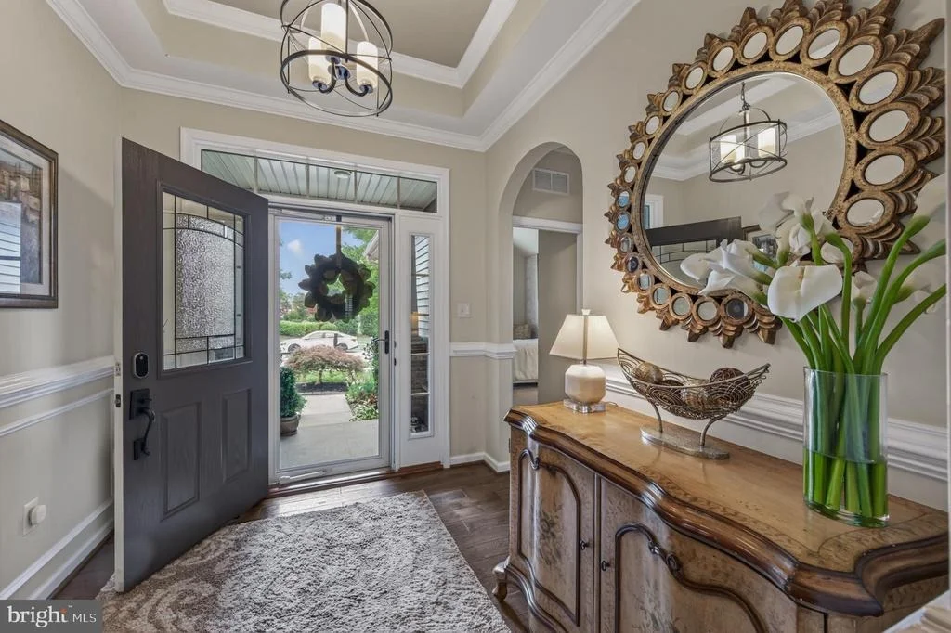
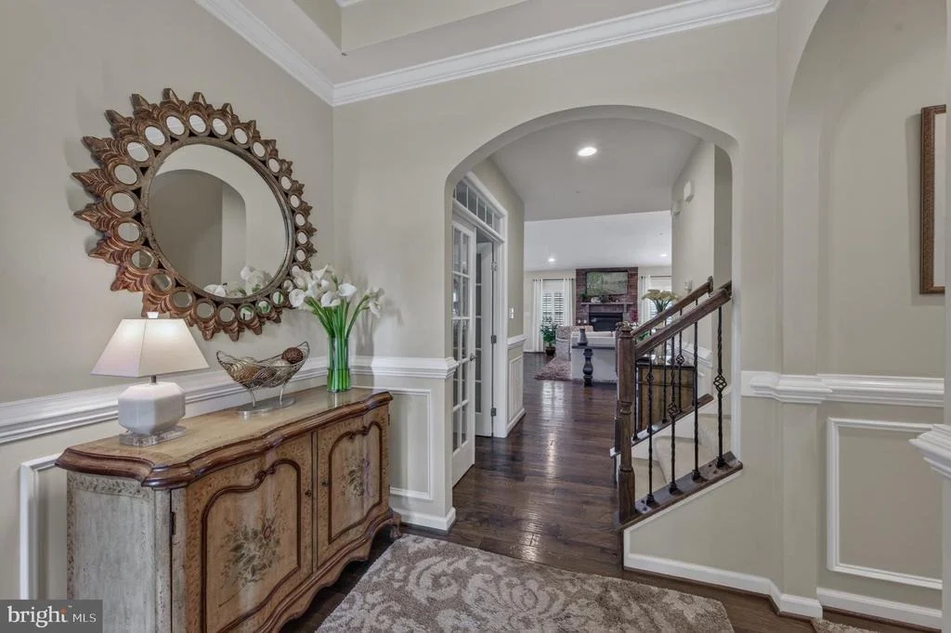
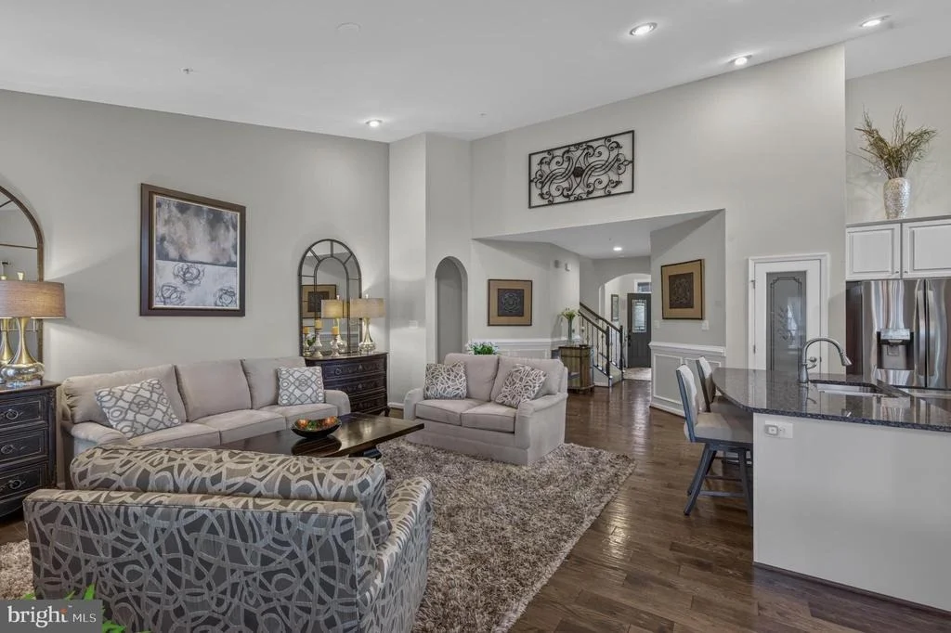
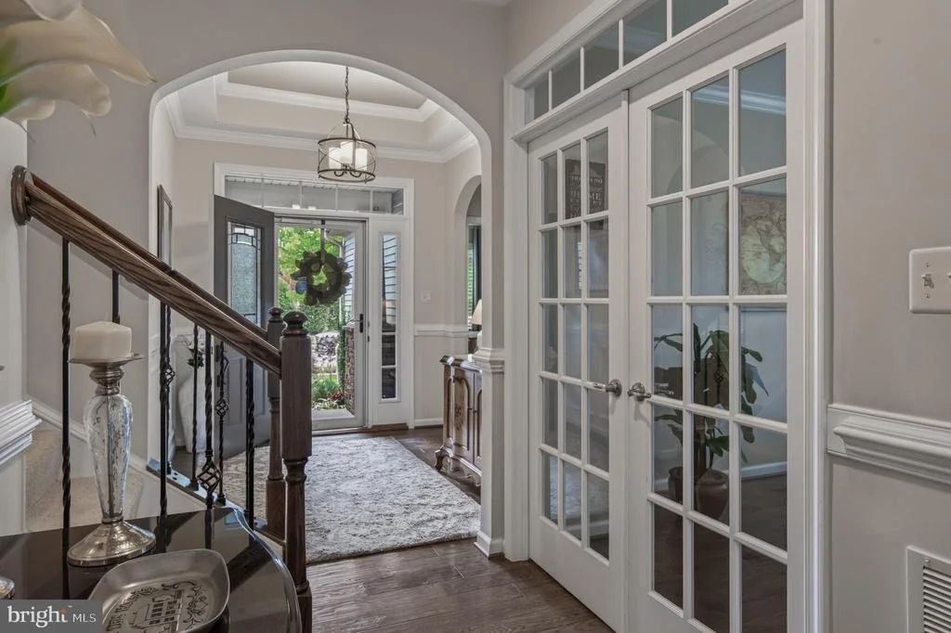
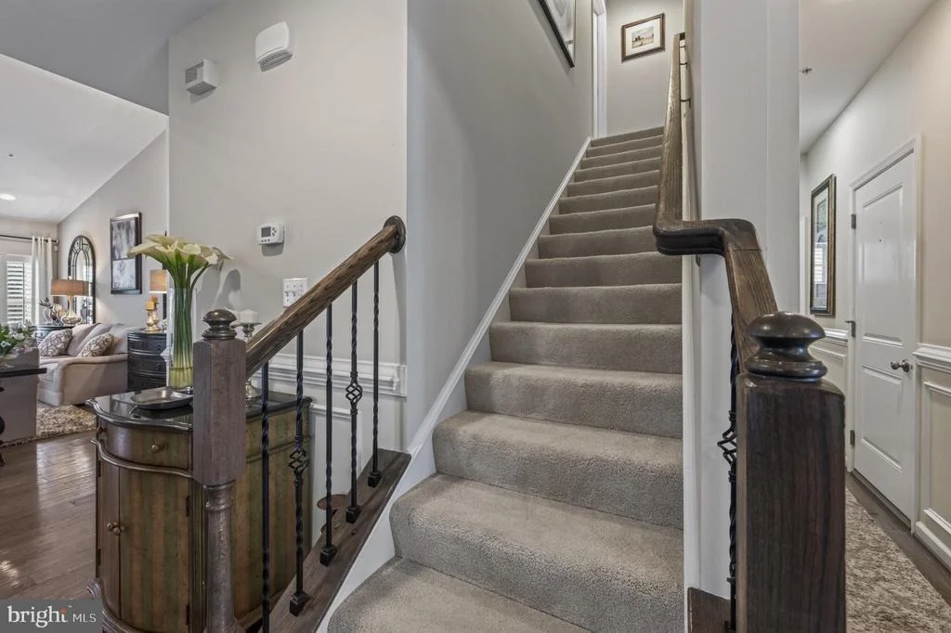
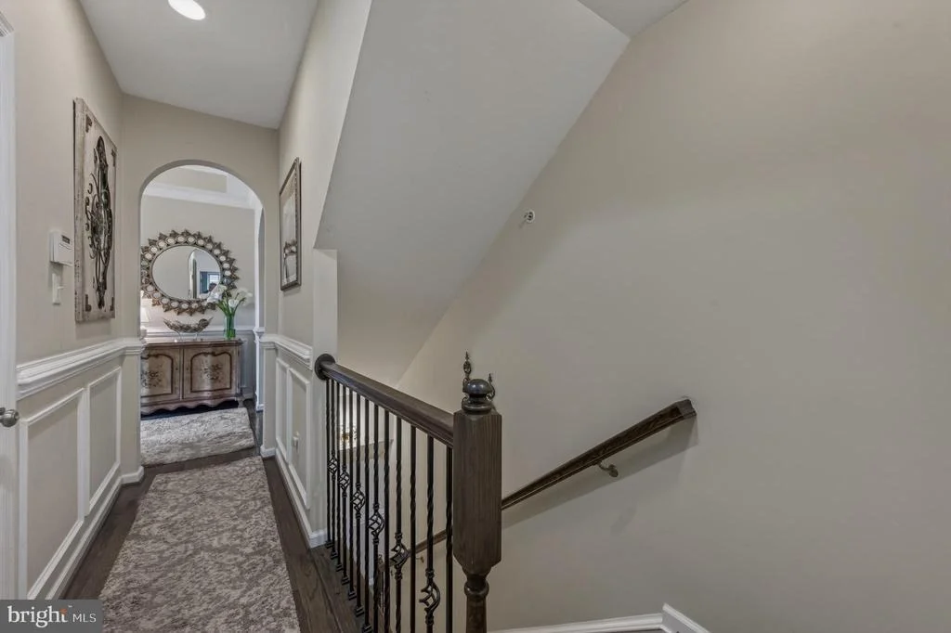
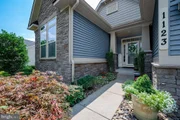
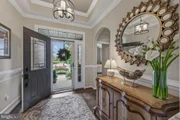
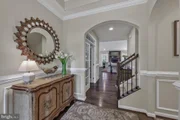
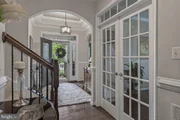
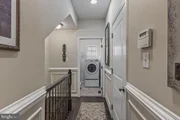
and never want to leave. Welcoming foyer with arches, elegant
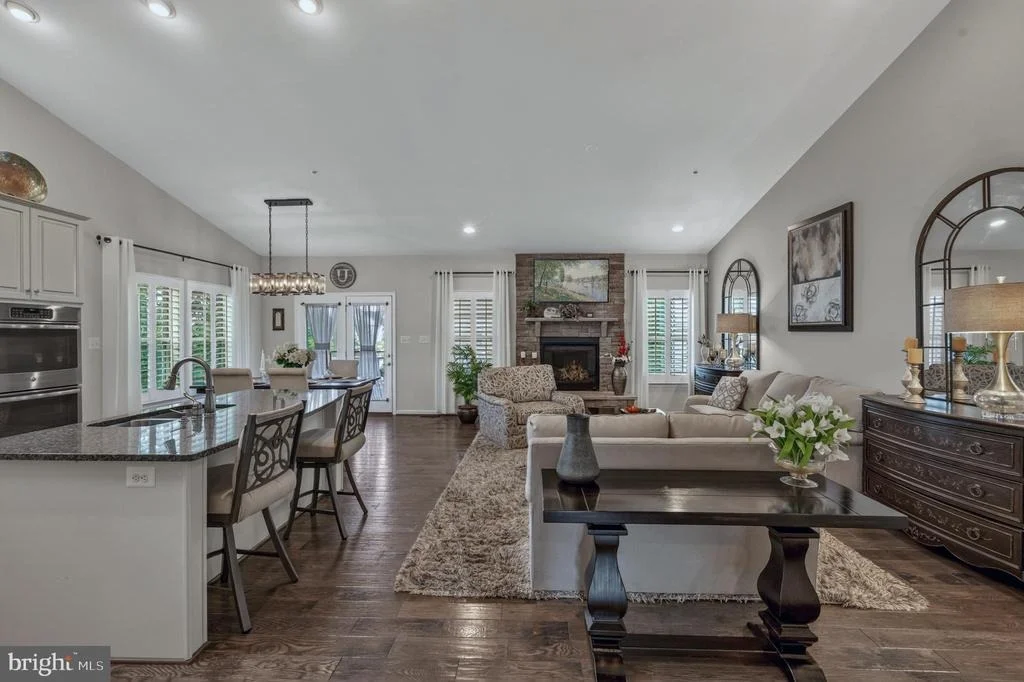
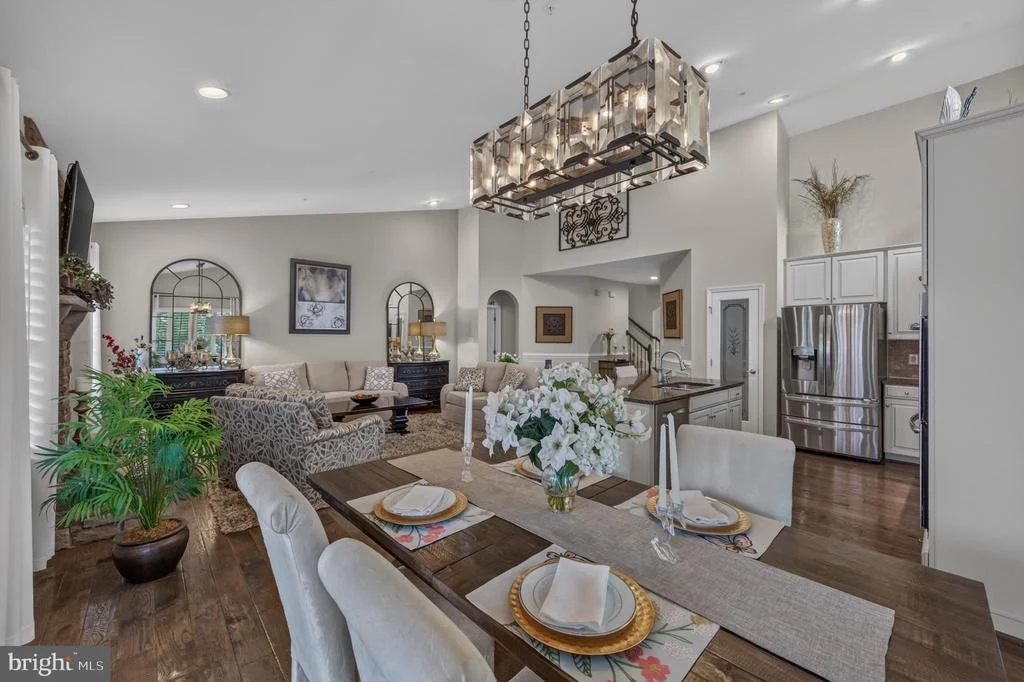
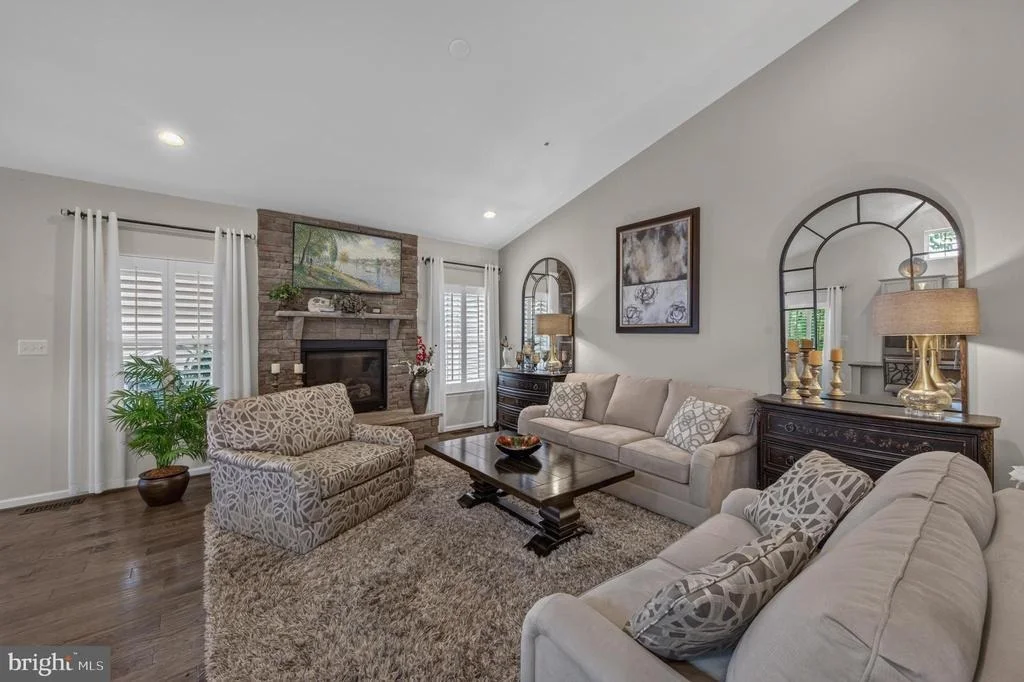
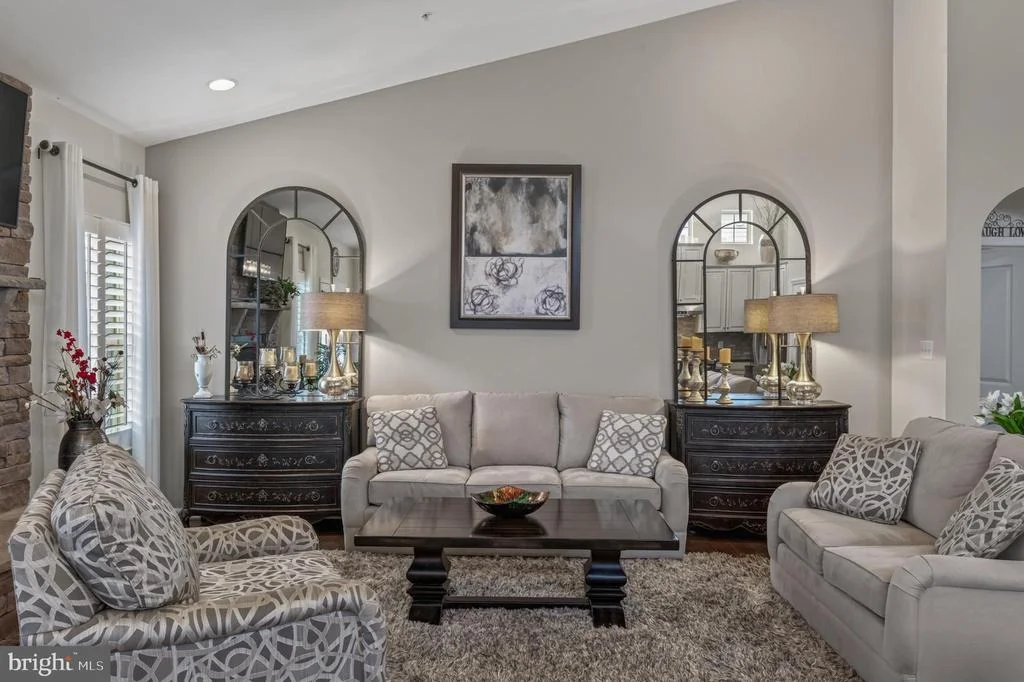
box and chair molding set the tone for what's to come. Hand-scraped
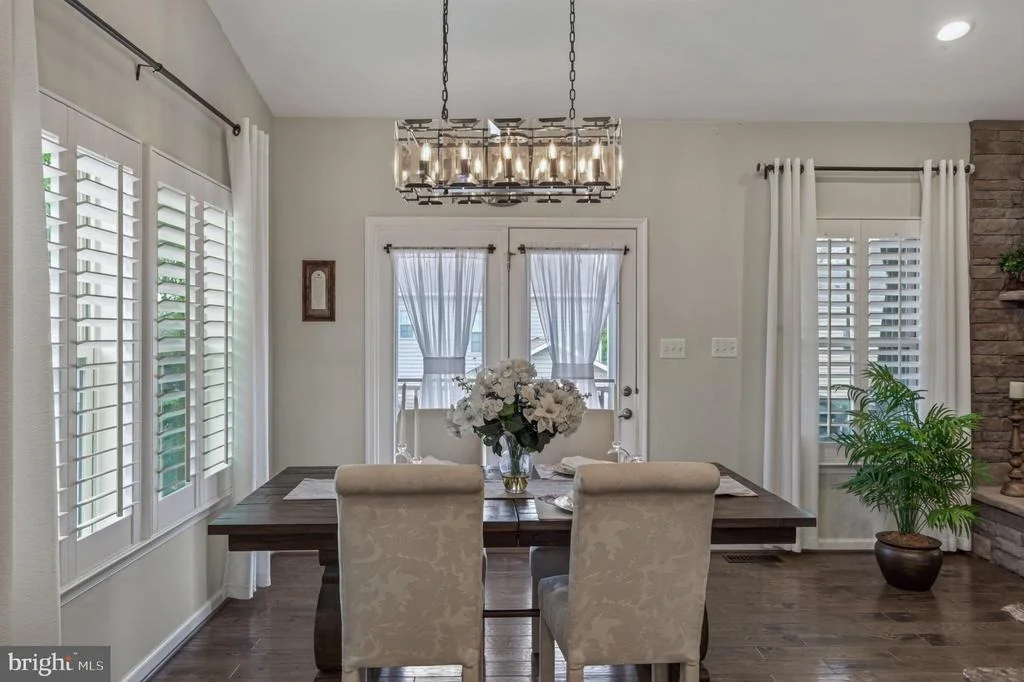
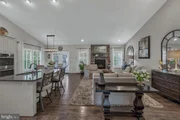
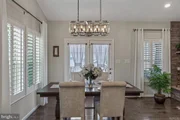
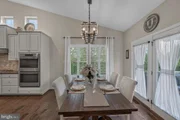
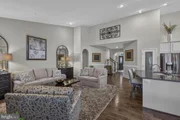
solid oak flooring, plantation shutters on all windows, soaring
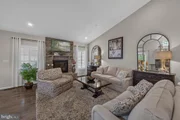
ceilings, and raised hearth stone fireplace all catch your eye
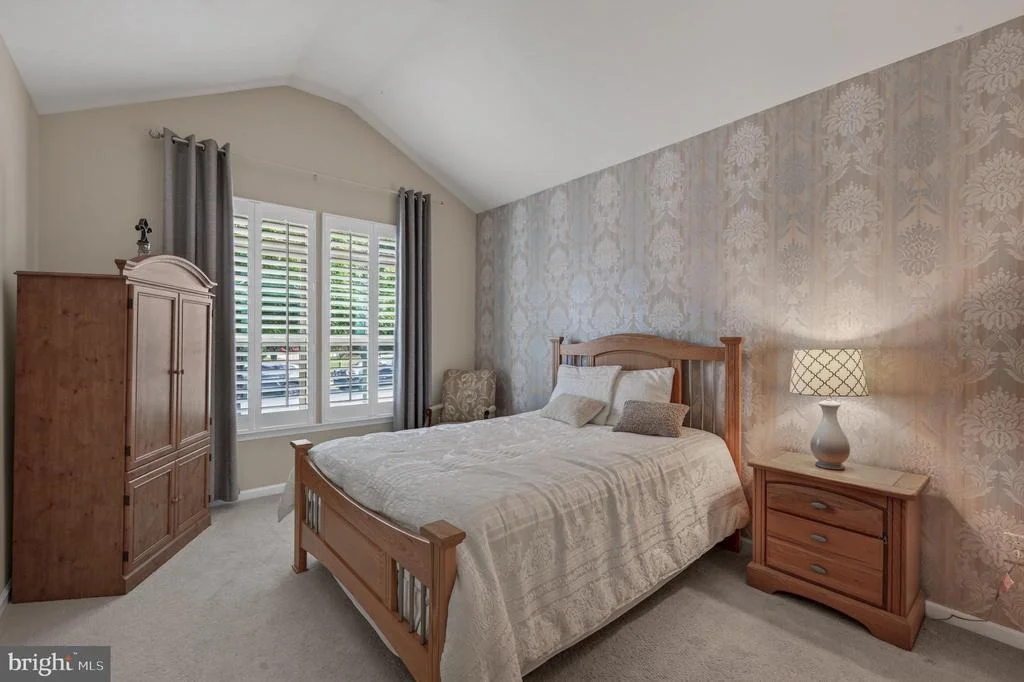
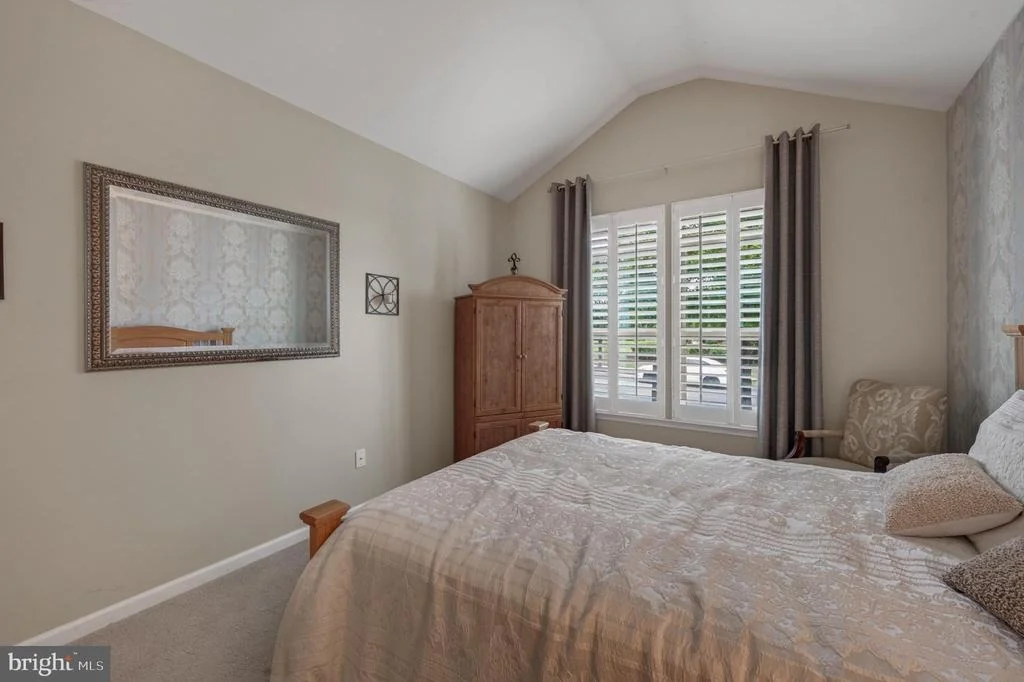
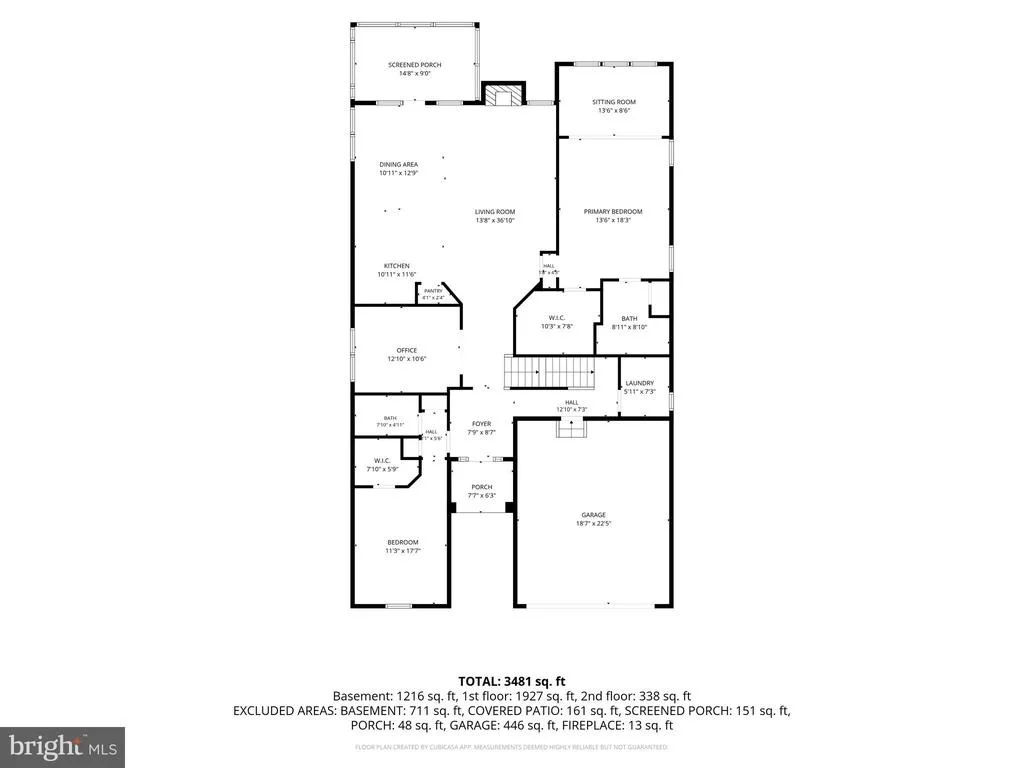
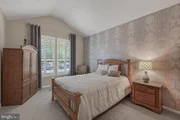
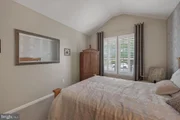
next. The front bedroom with bump out, Palladian window, elegant
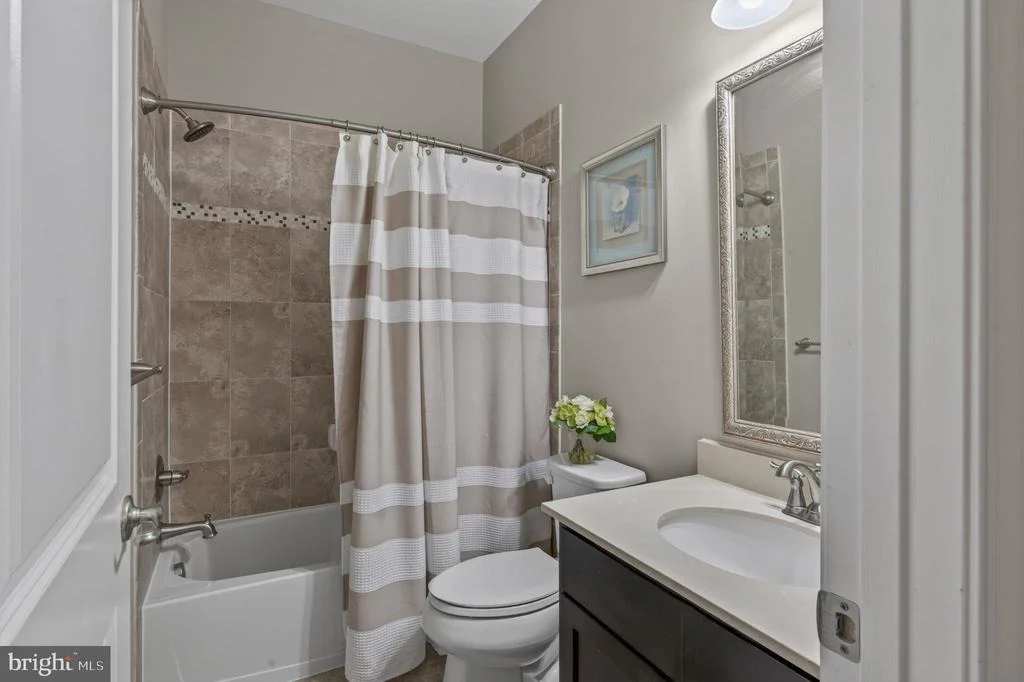
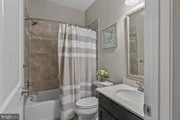
carpet and accent wallpaper is a dream for your overnight guests
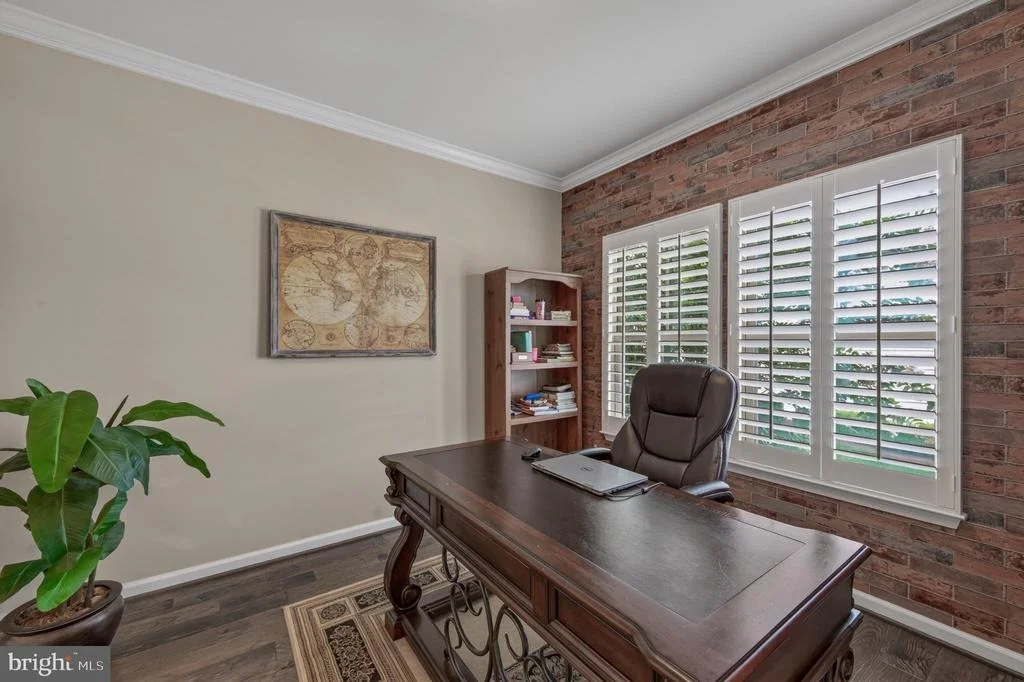
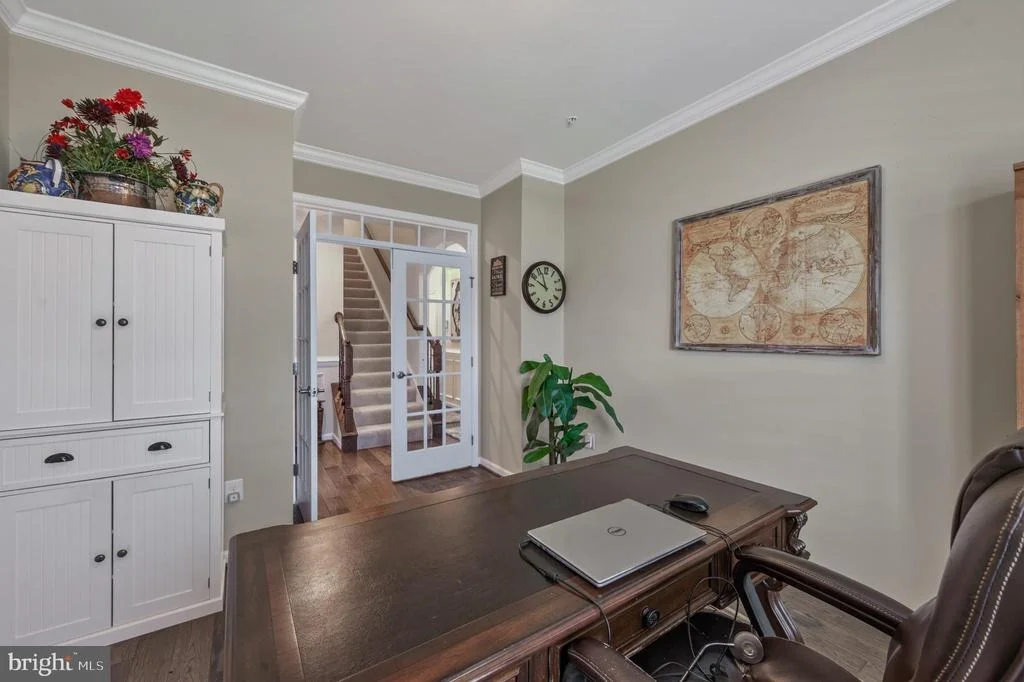
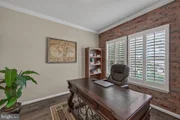
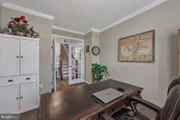
with its adjacent full bath. Spacious office with French doors lead
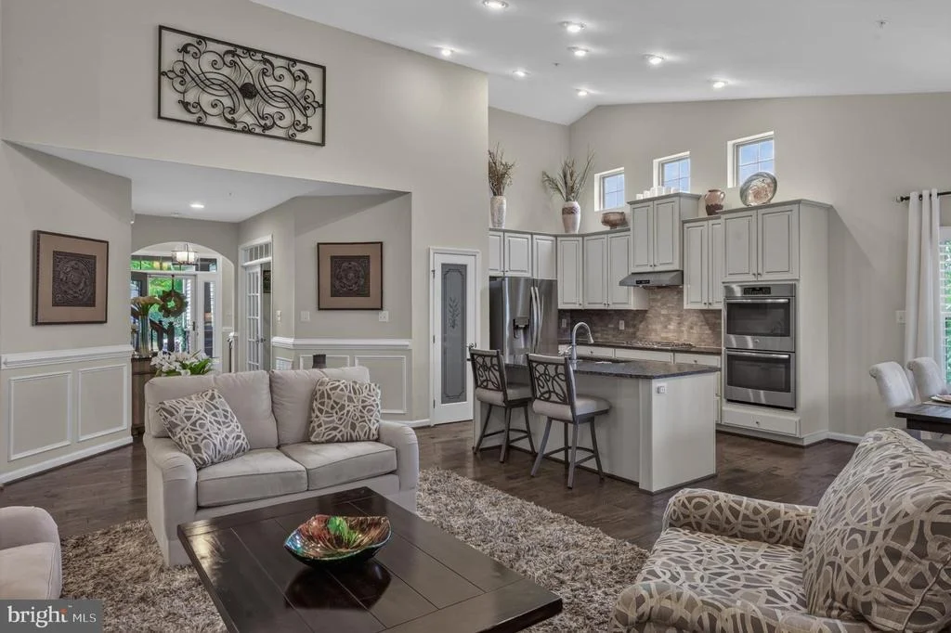
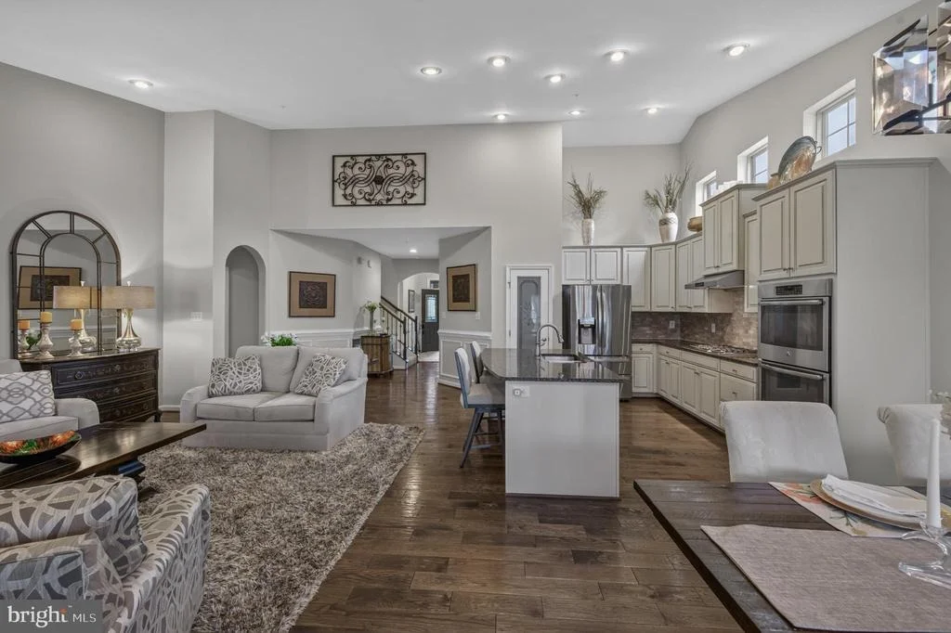
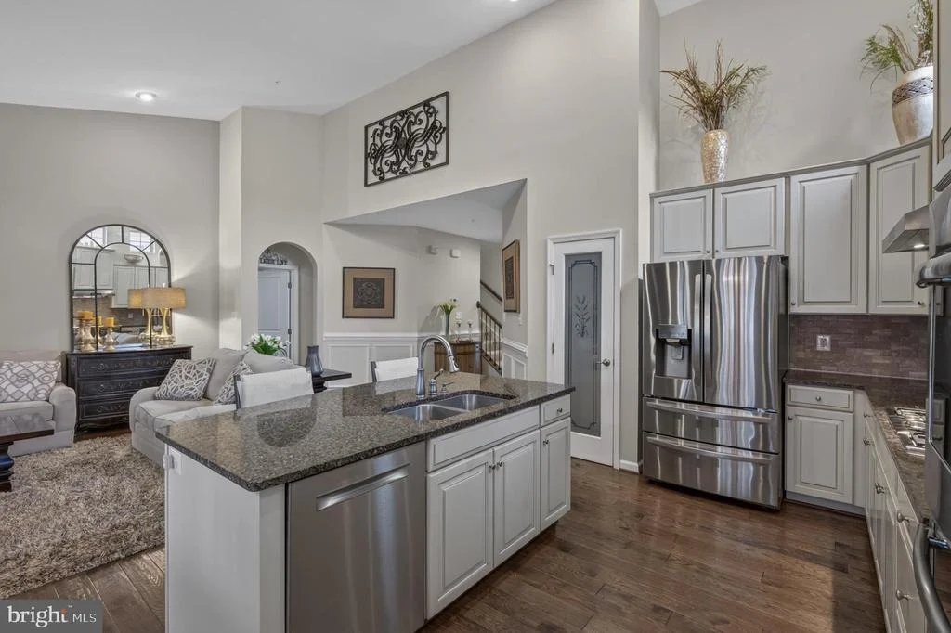
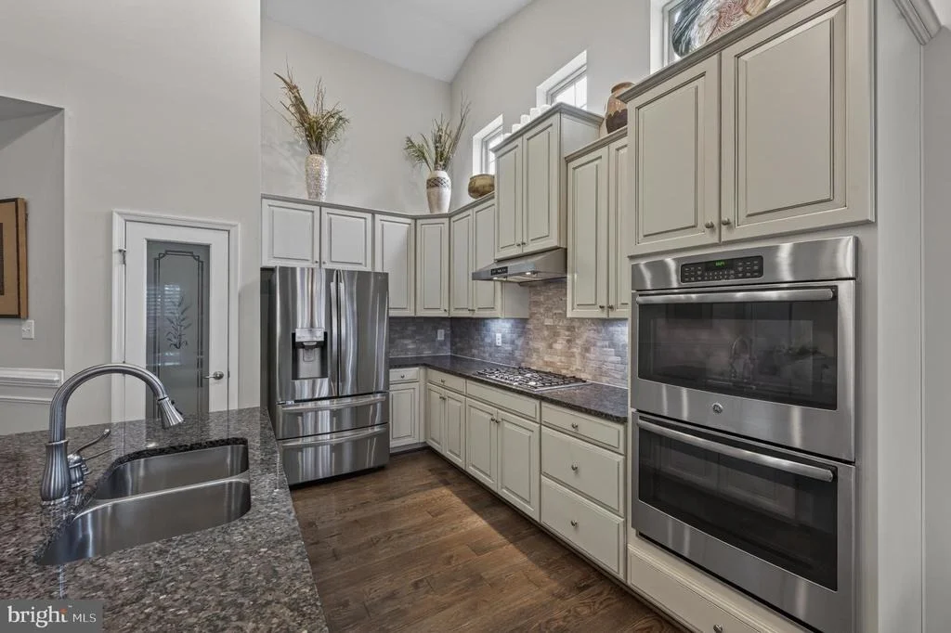
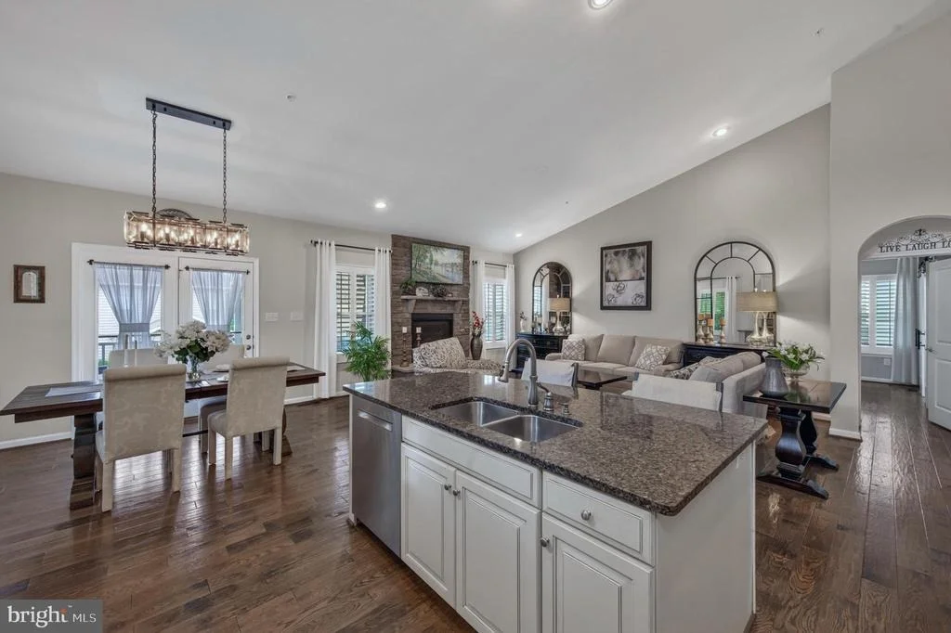
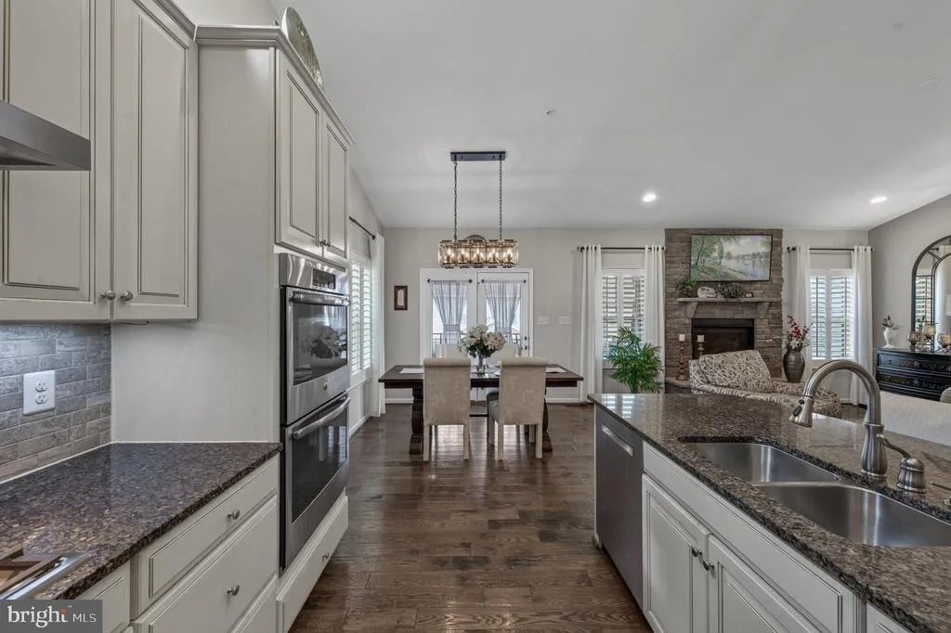
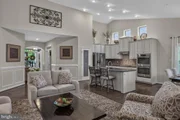
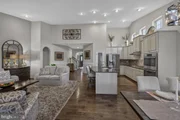
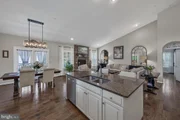
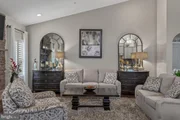
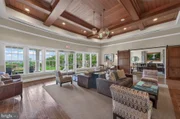
the way to the main family room with tall ceilings, open to the
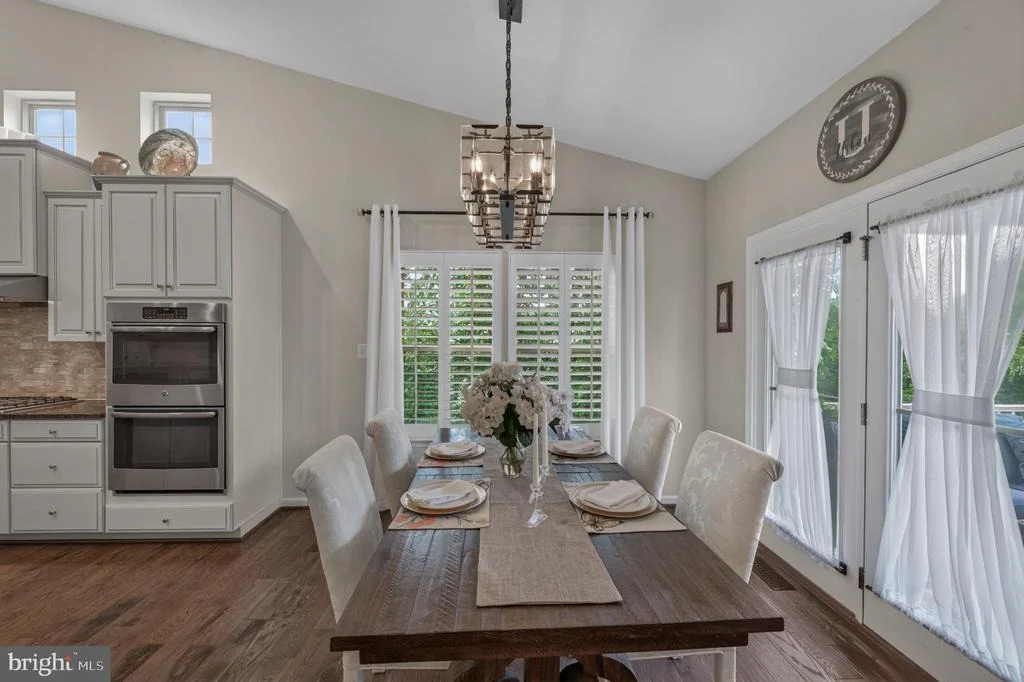
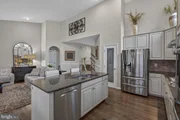
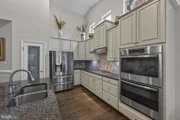
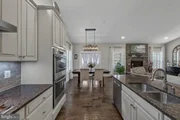
gourmet kitchen with ivory raised panel cabinets, newly replaced
stainless steel appliances, gorgeous countertops and backsplash,
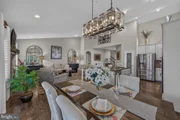
and walk-in pantry. There is space to entertain large dinner
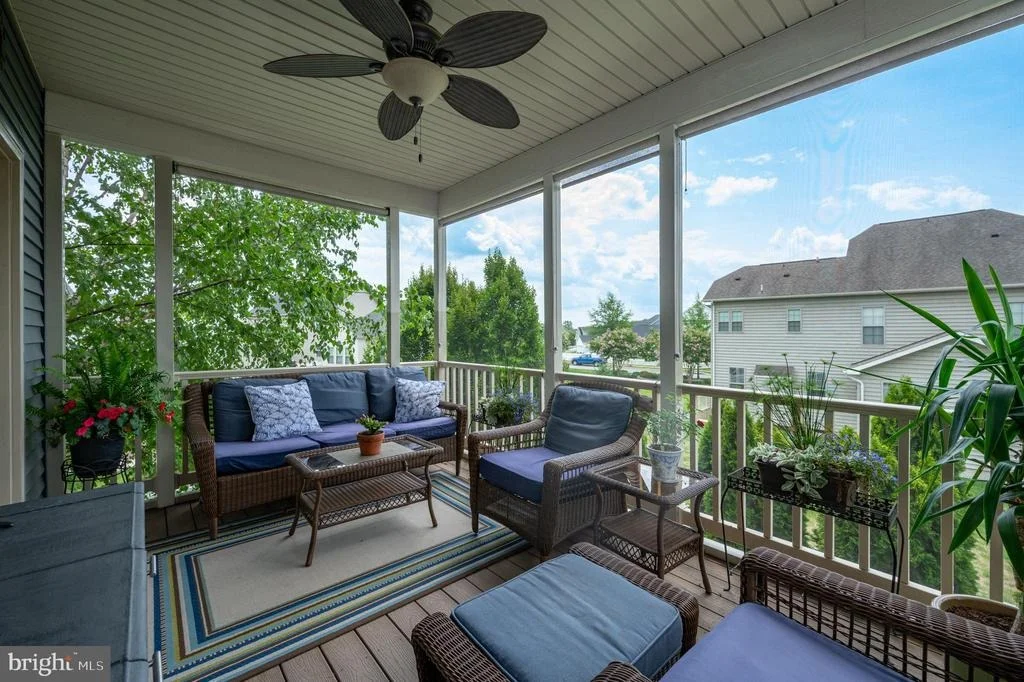
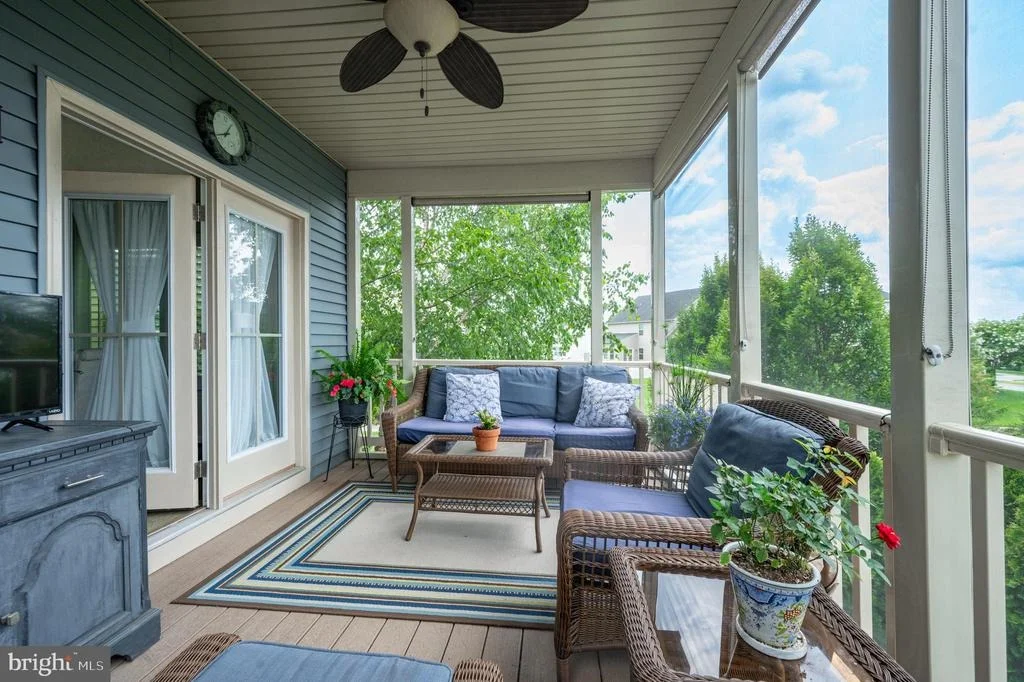
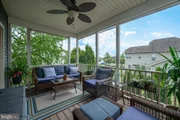
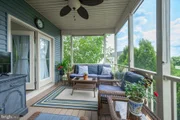
parties, and direct access to the lovely screened-in porch which
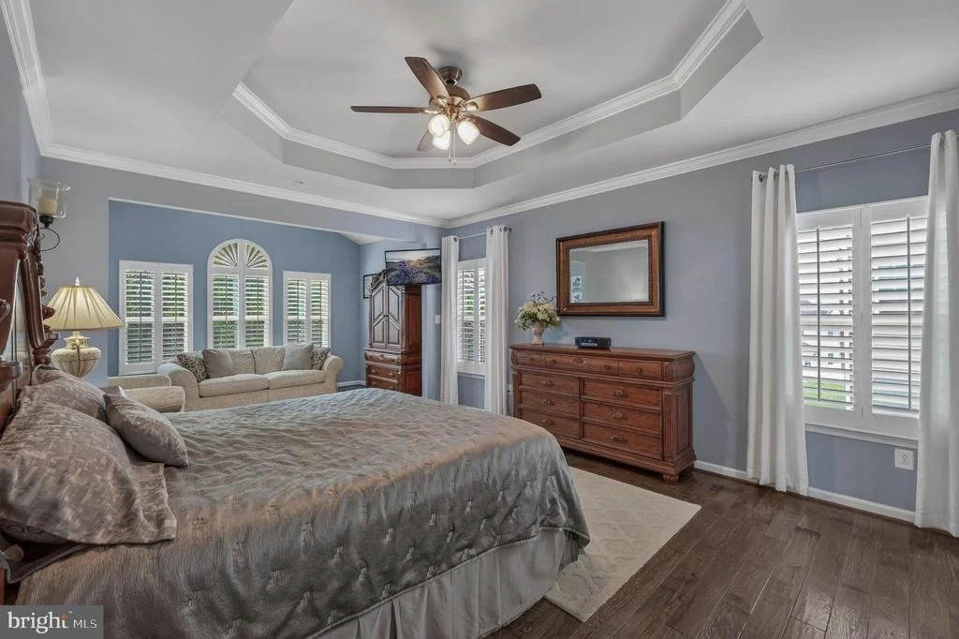
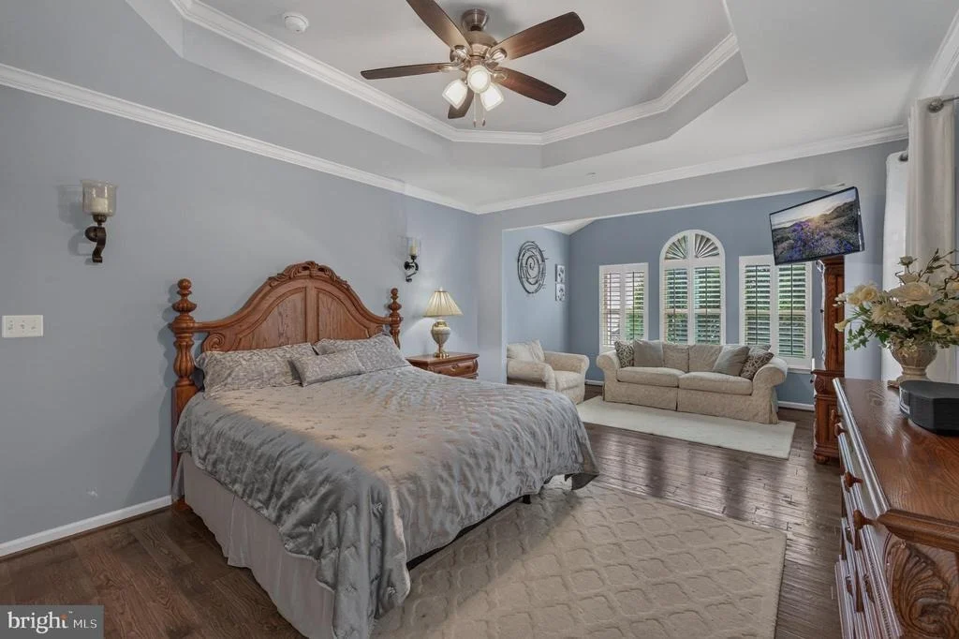
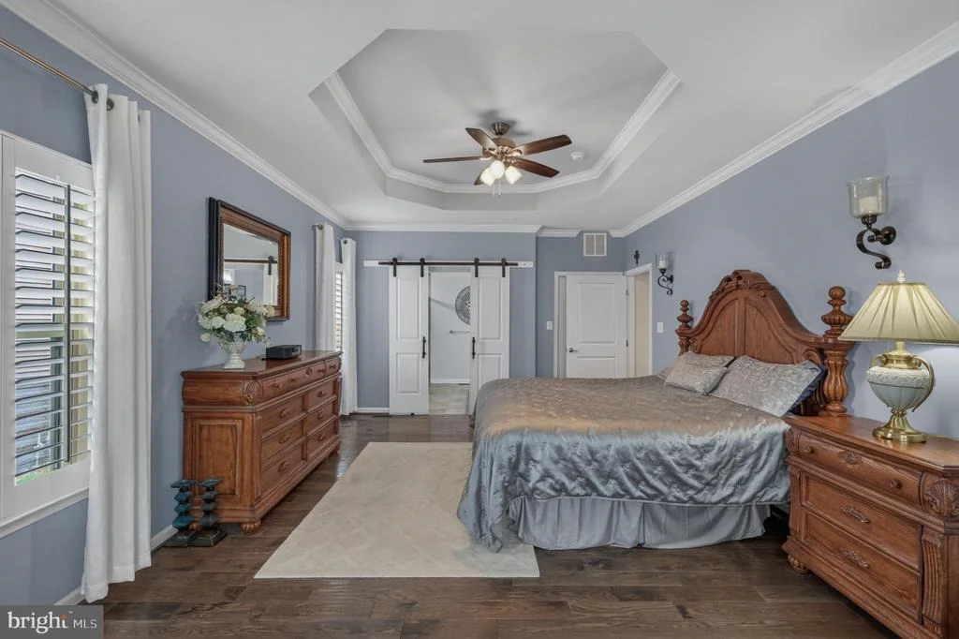
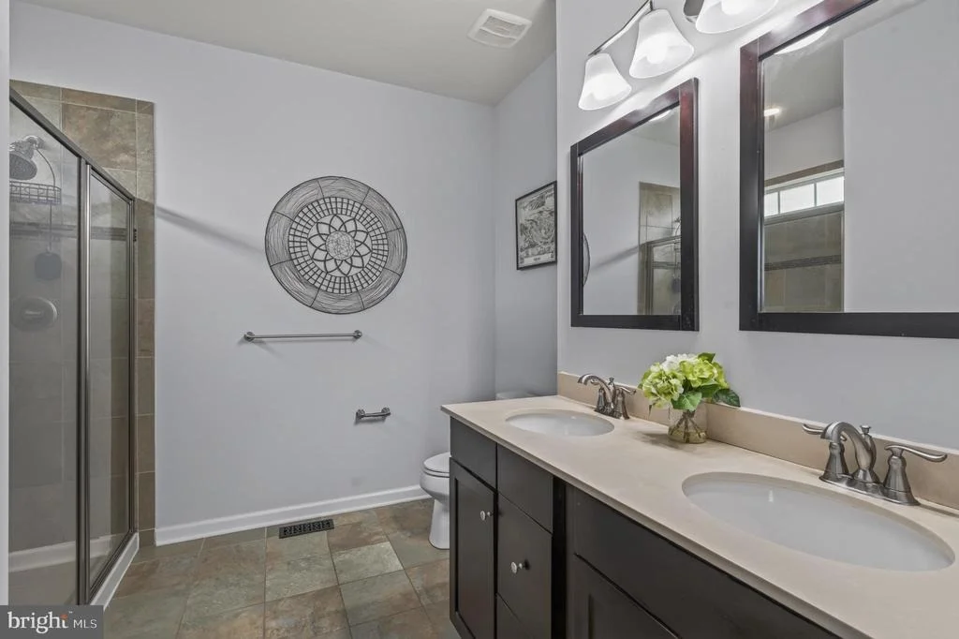
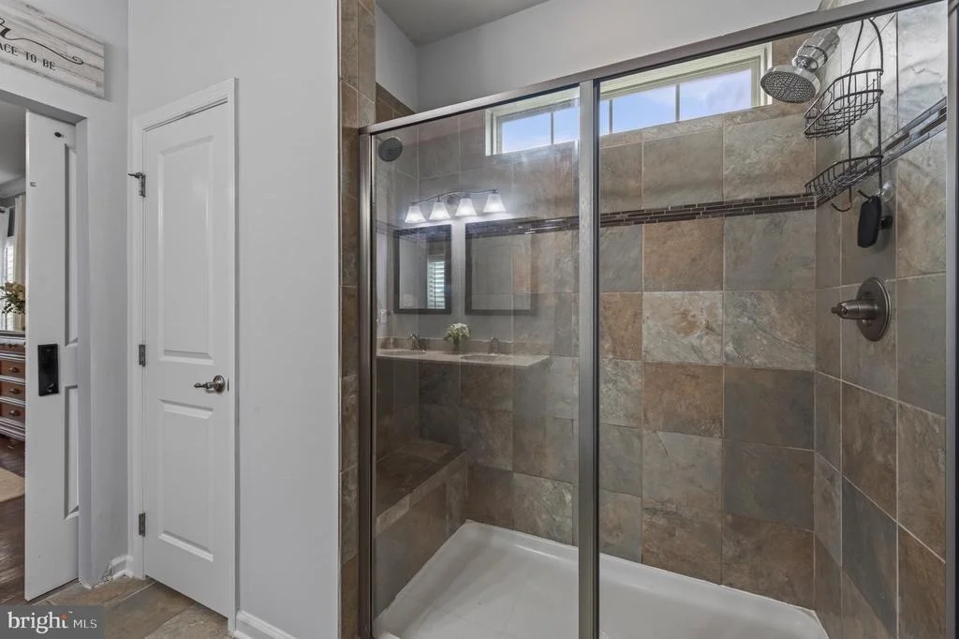
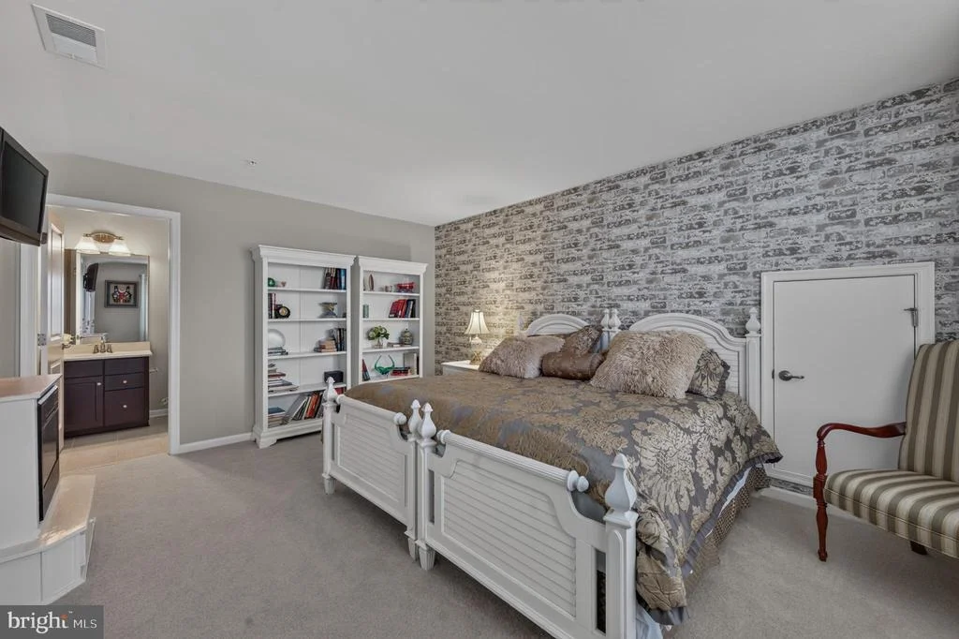
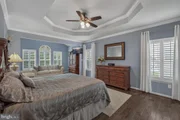
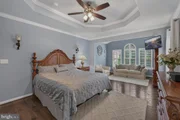
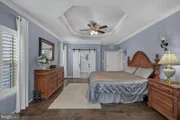
you will enjoy most months of the year. The primary suite has the
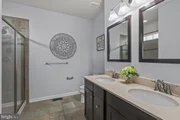
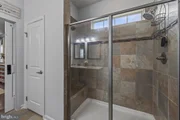
sitting room addition, hardwood floors and beautifully tiled
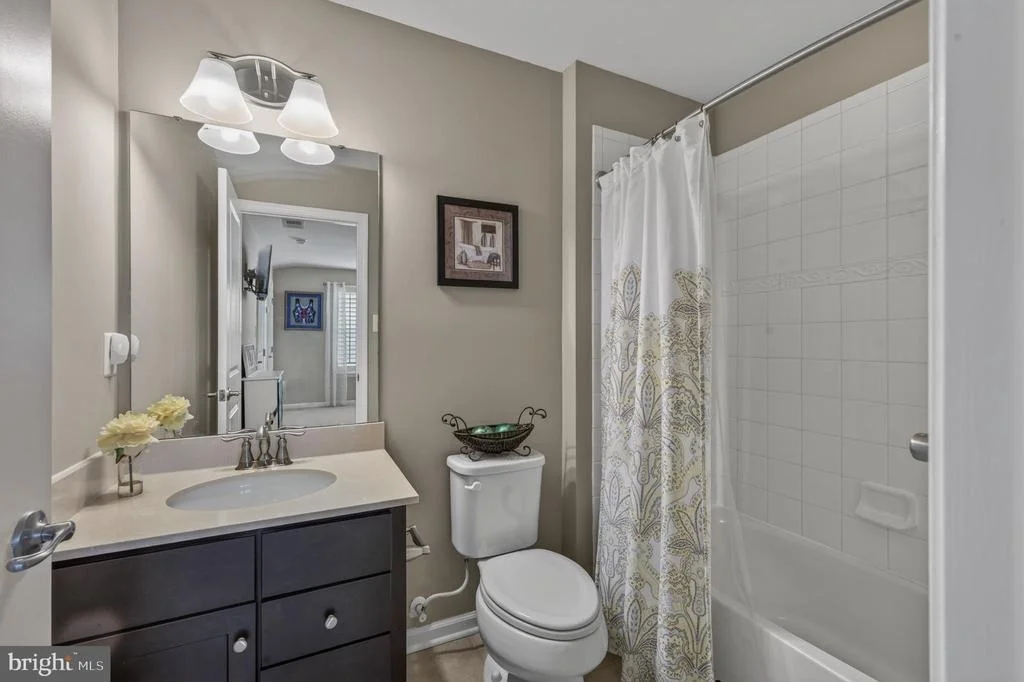
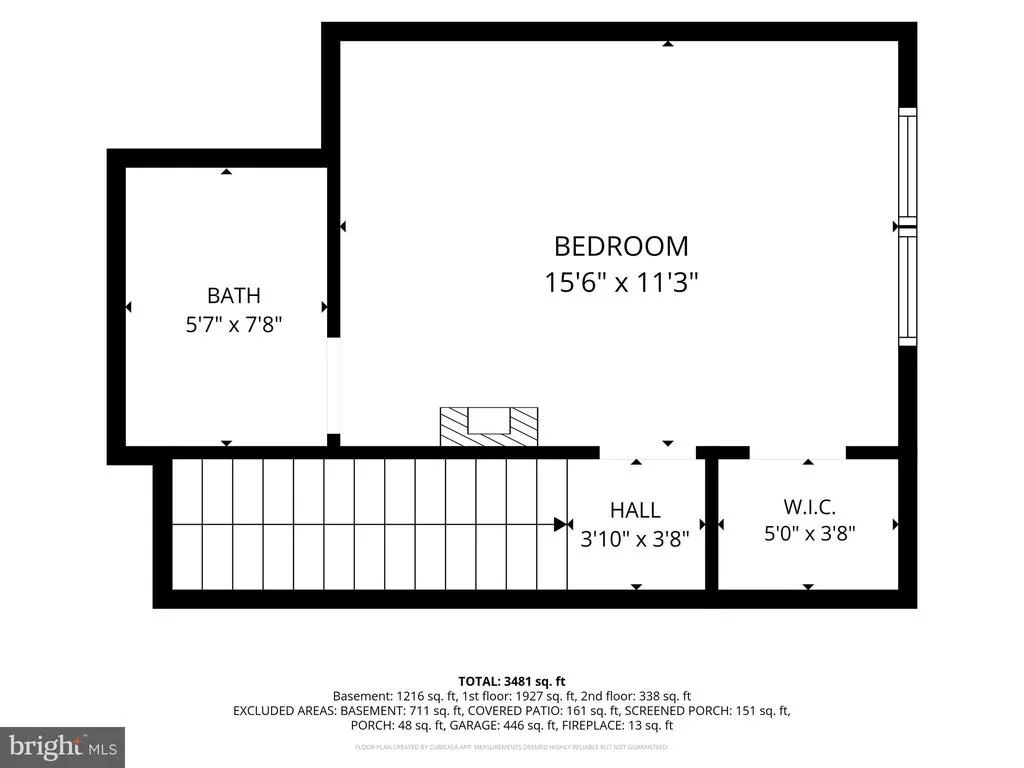
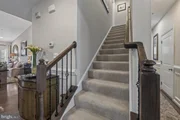
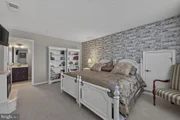
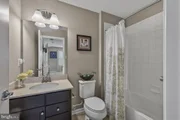
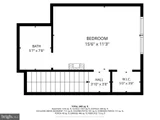
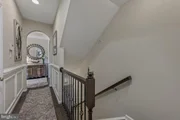
en-suite bathroom. Upstairs is a private bedroom suite with
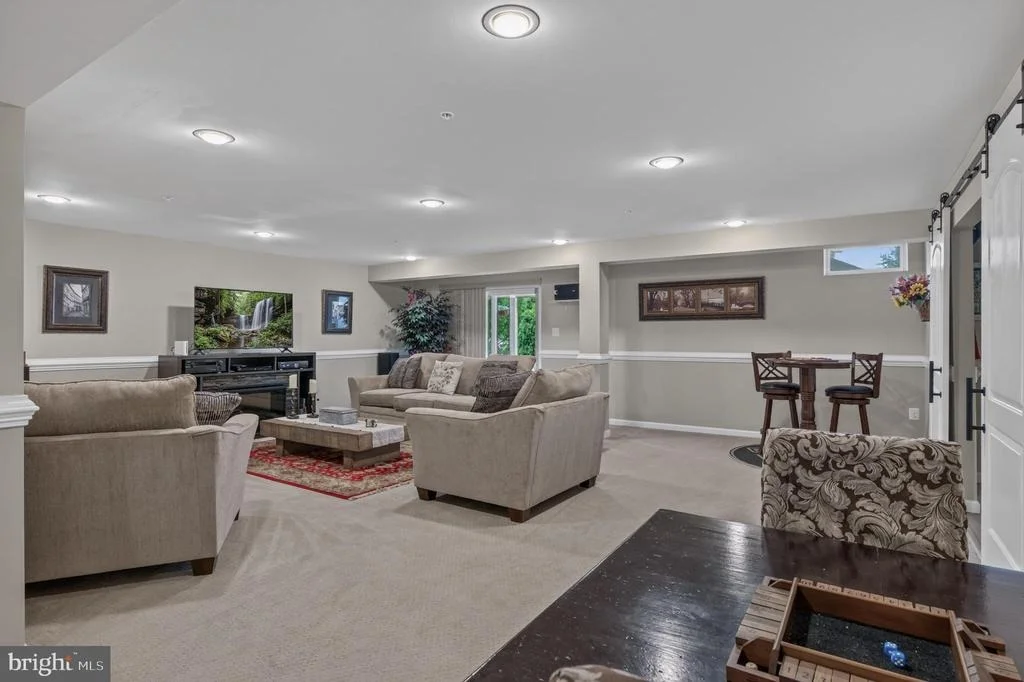
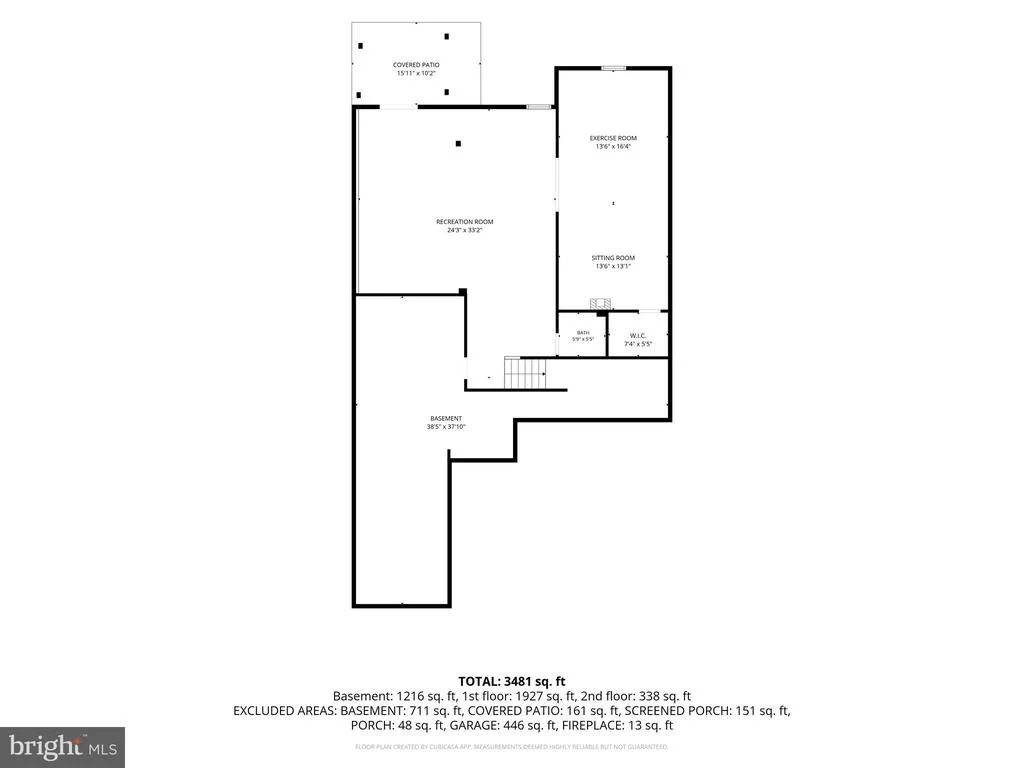
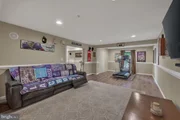
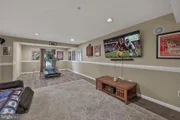
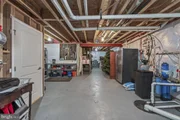
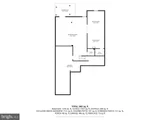
en-suite bath, perfect as a teen suite etc. Downstairs is a fully
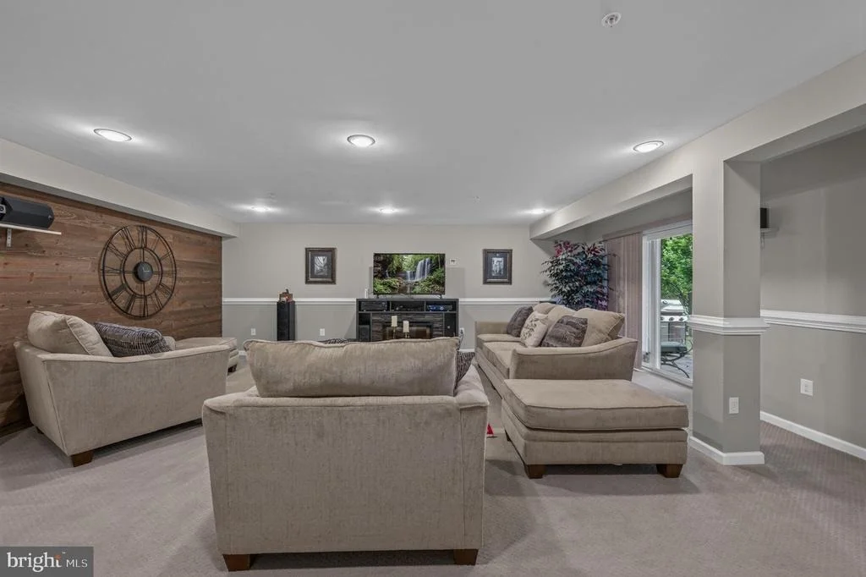
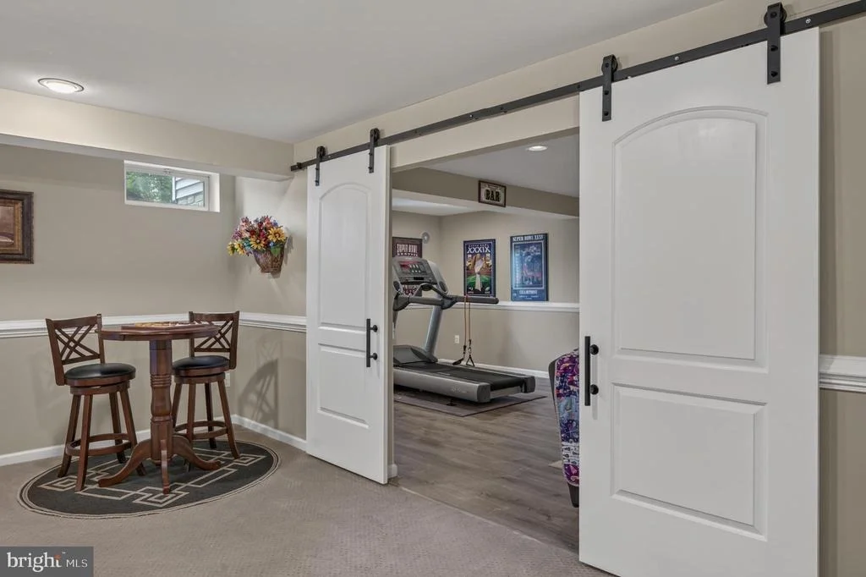
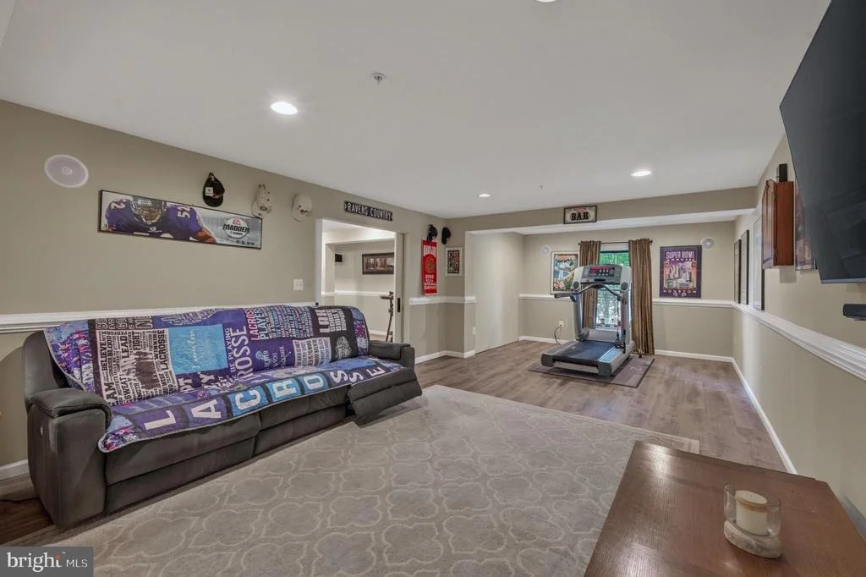
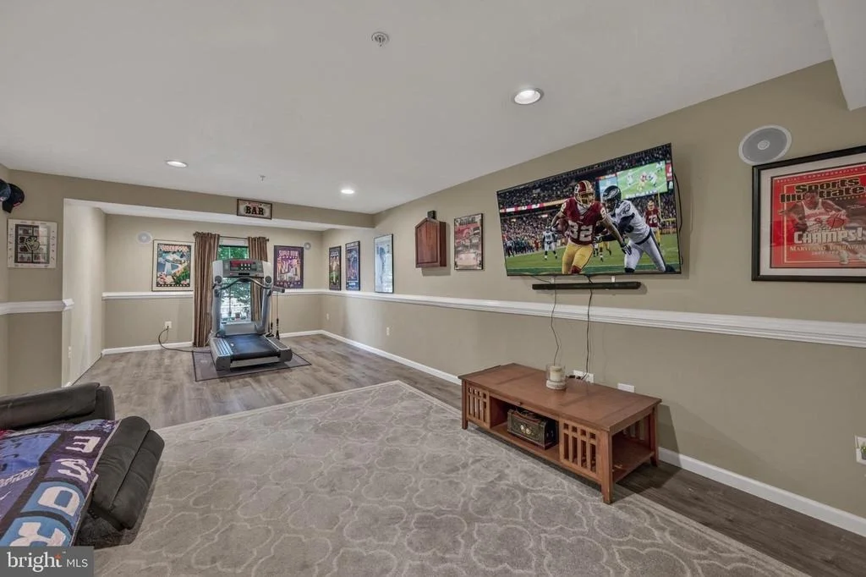
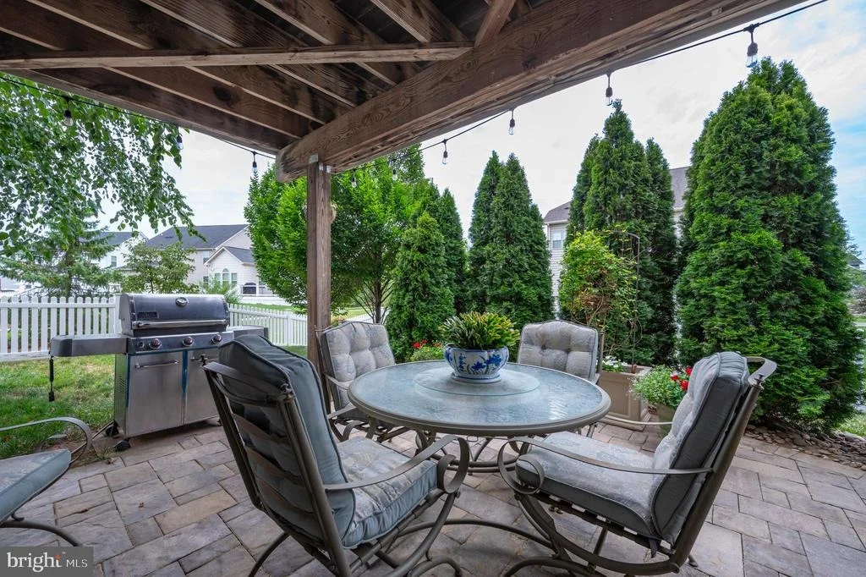
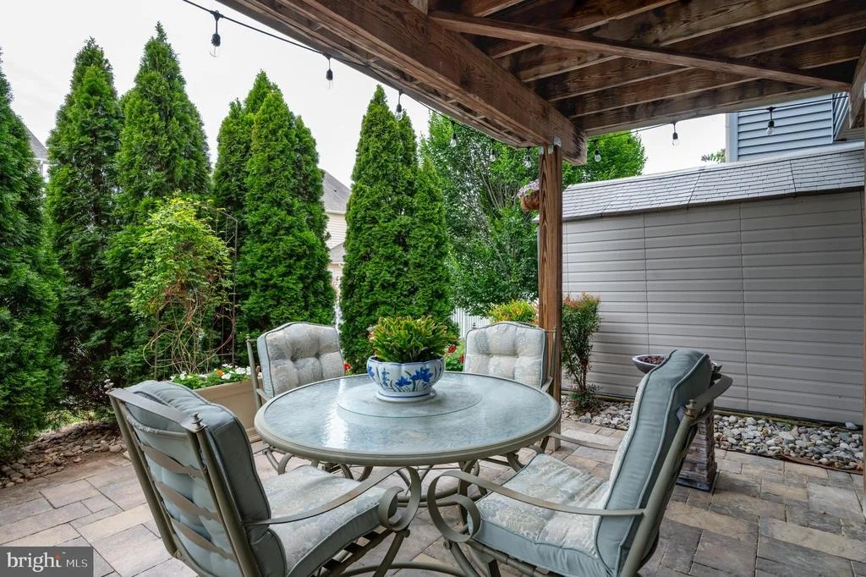
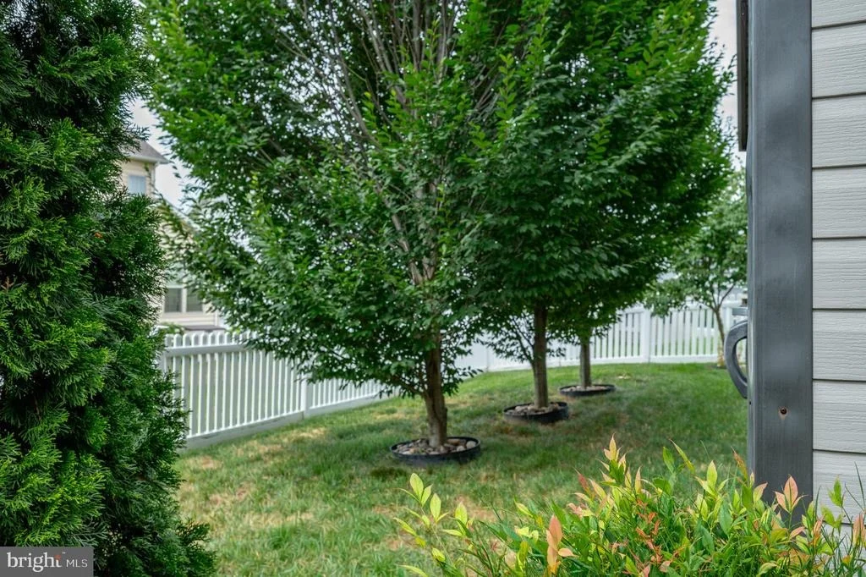
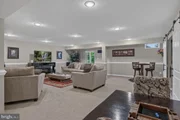
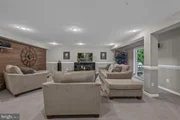
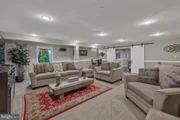
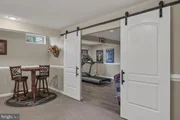
finished basement with walkout to a patio and fenced-in yard.
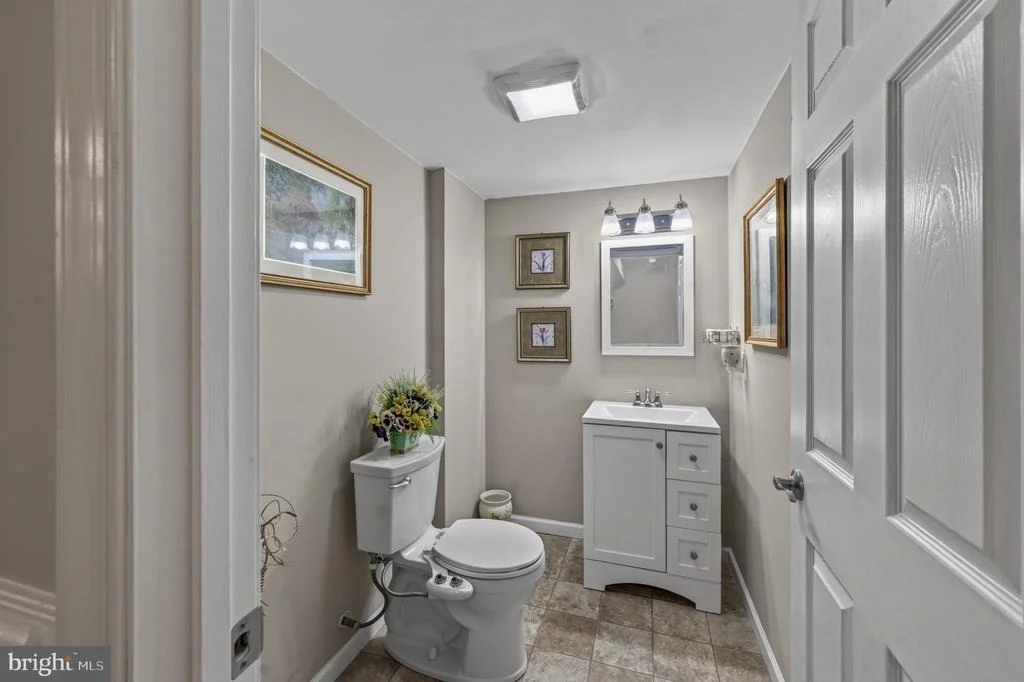
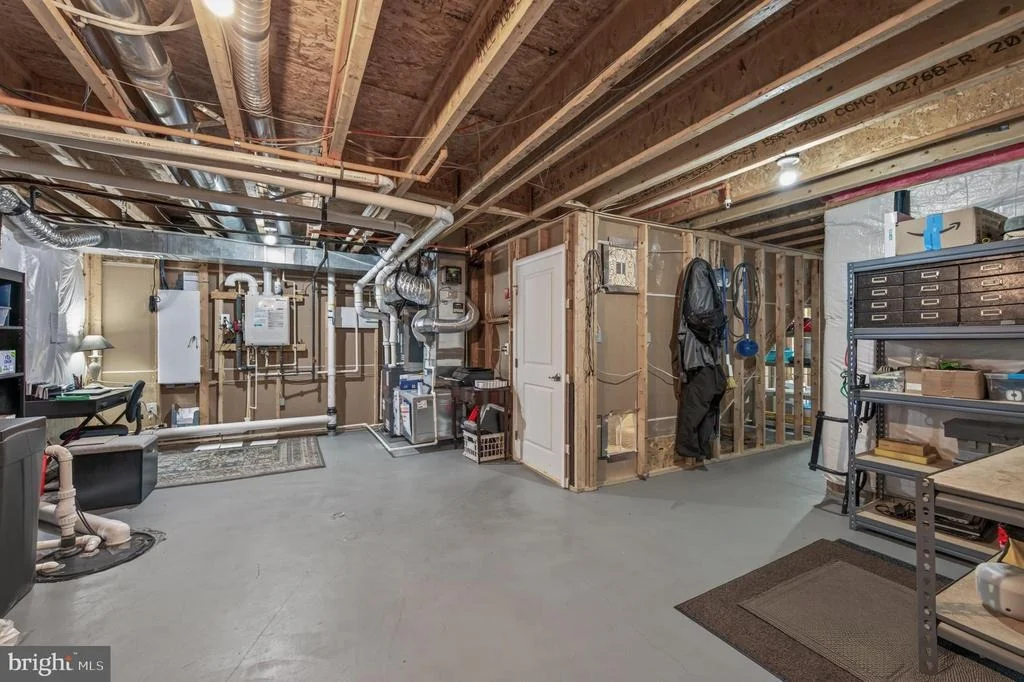
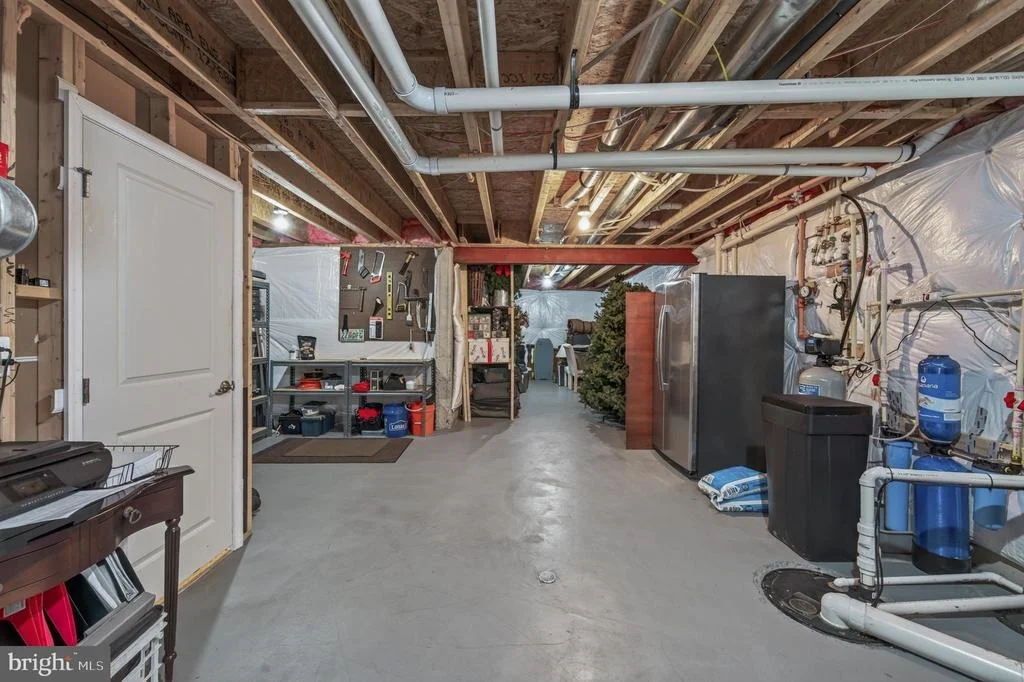
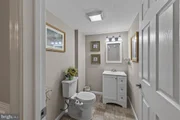
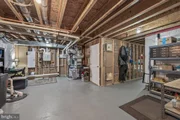
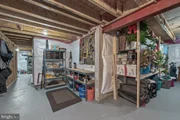
Rec room, and legal 4th bedroom with full bath. Ample storage
for all your seasonal needs. Besides the numerous builder
upgrades which truly makes this house stand out, the homeowners
spent a lot of money and effort into making the whole house run
efficiently with health and wellbeing in mind, including the
following whole-house features: air purifier, water purifier, water
softener, hot water circulator for instant hot water, and surge
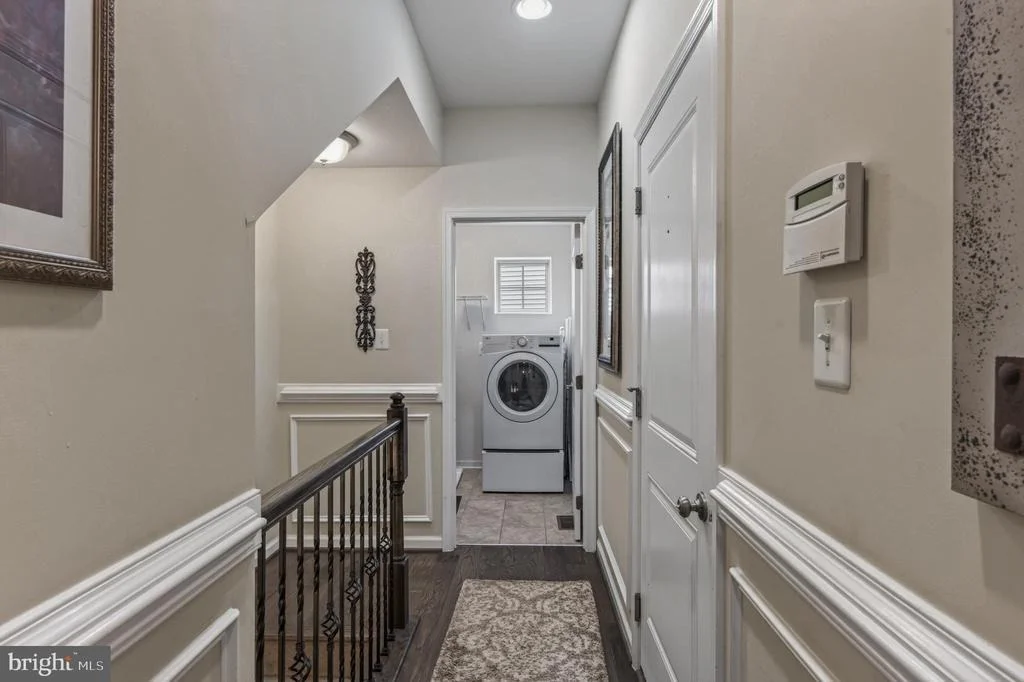
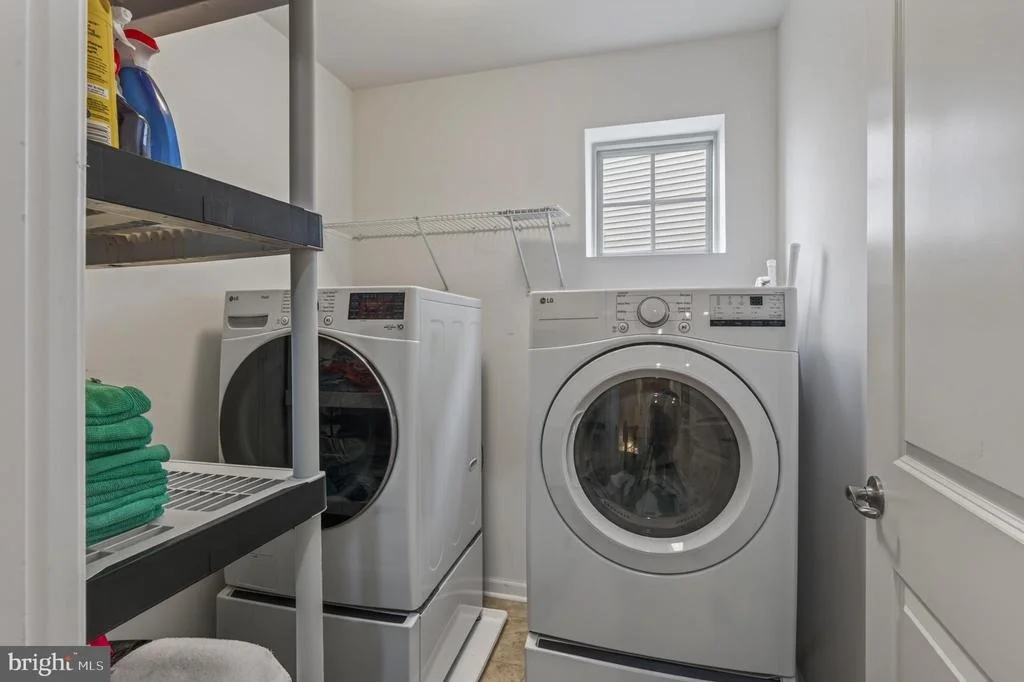
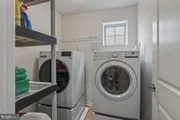
protector. On top of that, there is a new washer and dryer, new
refrigerator, dishwasher, and vented hood above the gas cooktop.
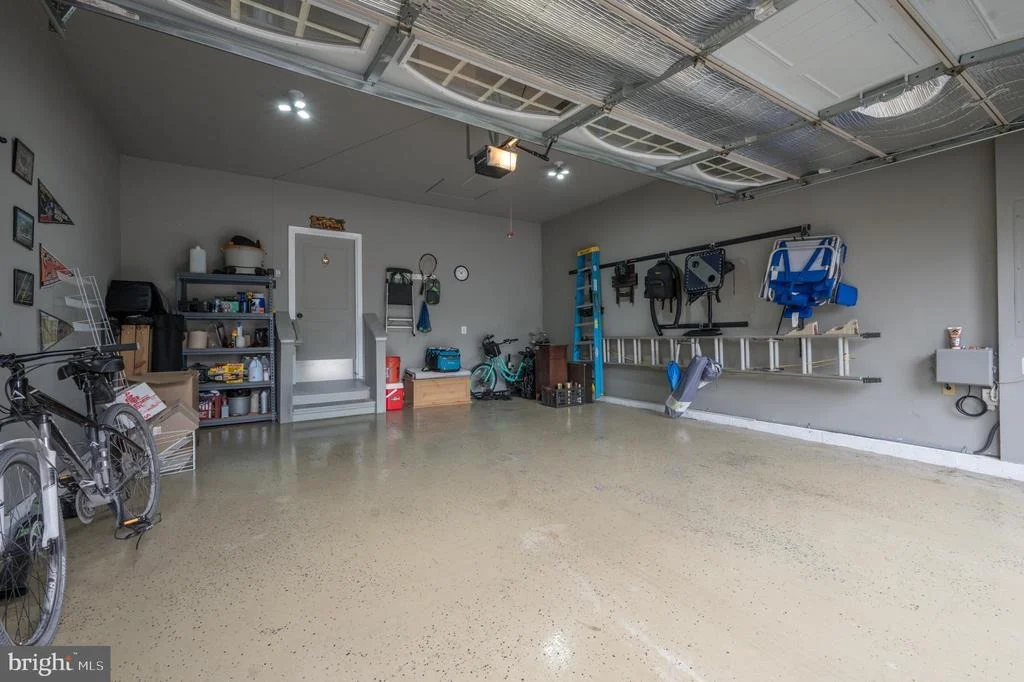
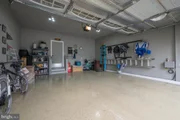
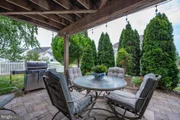
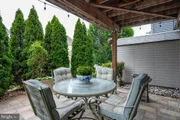
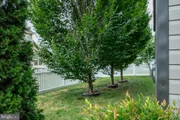
Add to that improvements in the yard and garage: fence, shed, patio
with natural gas grill, upgraded landscaping on a high-visibility
lot, storm door, epoxy flooring and painted garage. You will never
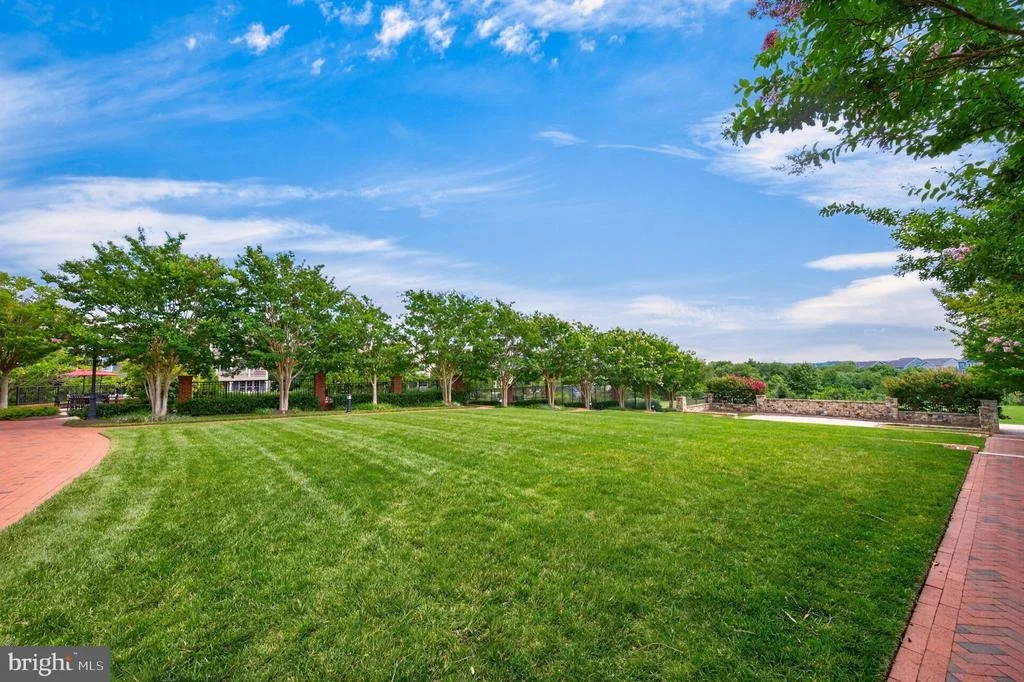
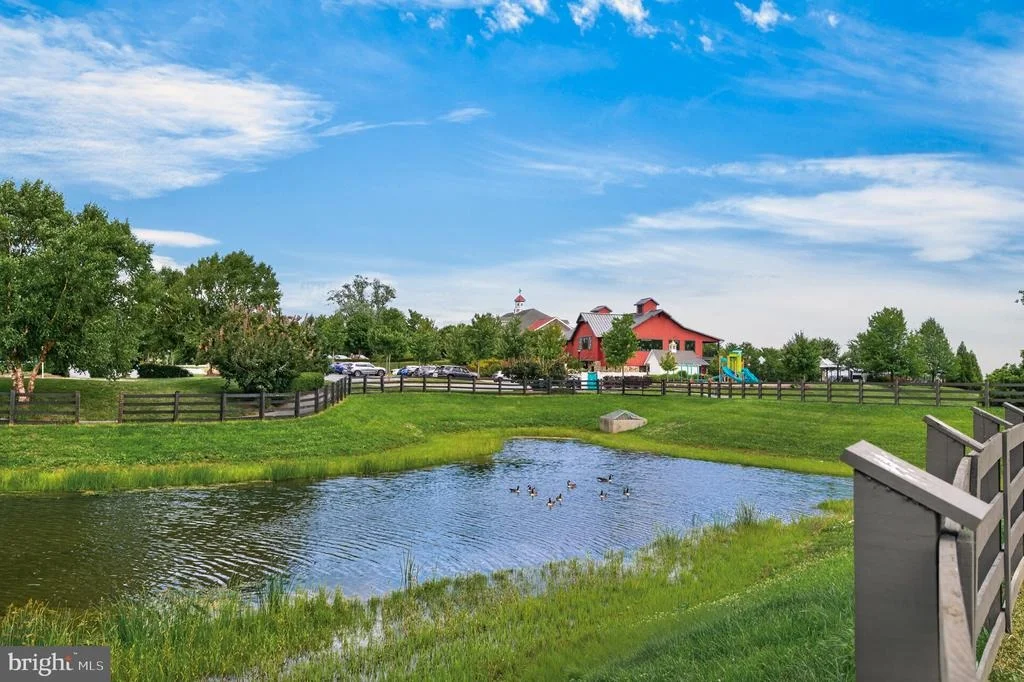
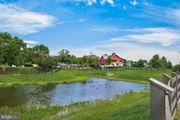
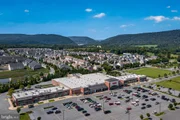
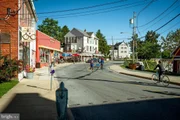
want to leave, but when you do, you have a beautiful park right
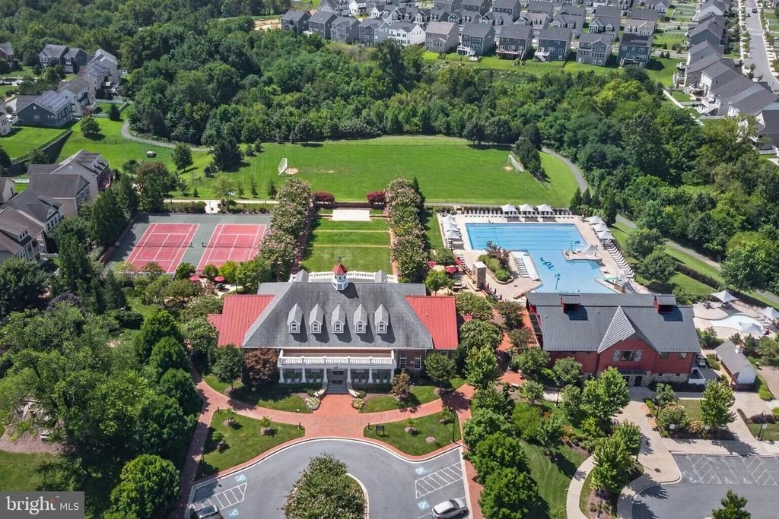
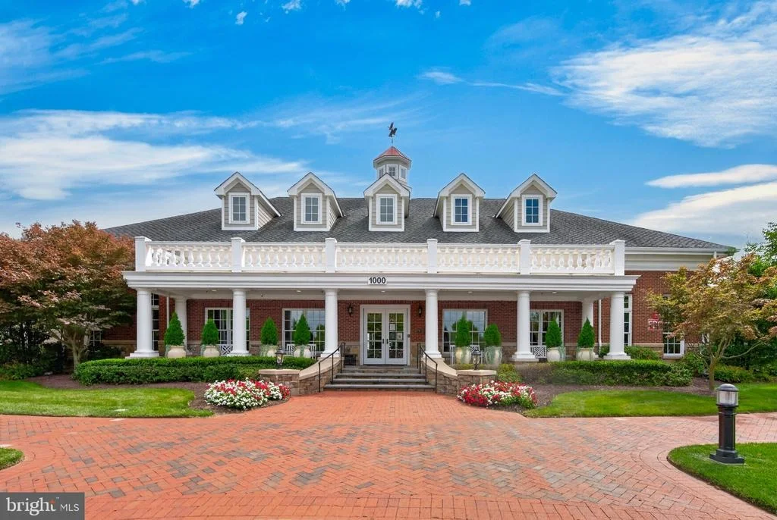
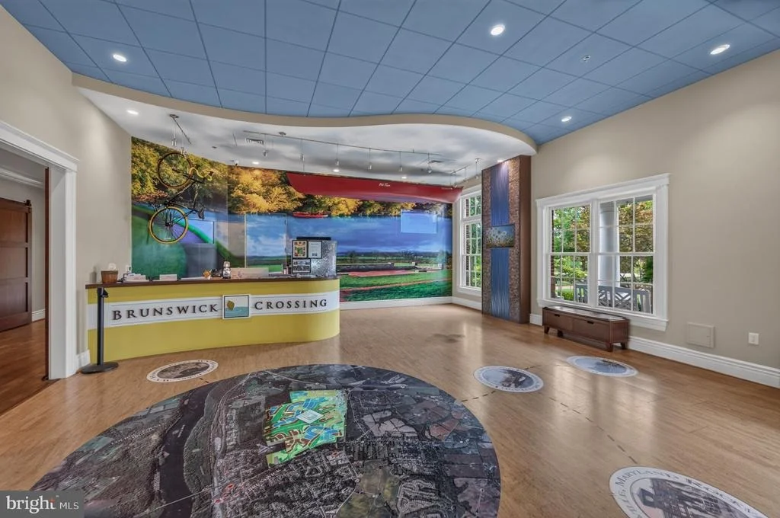
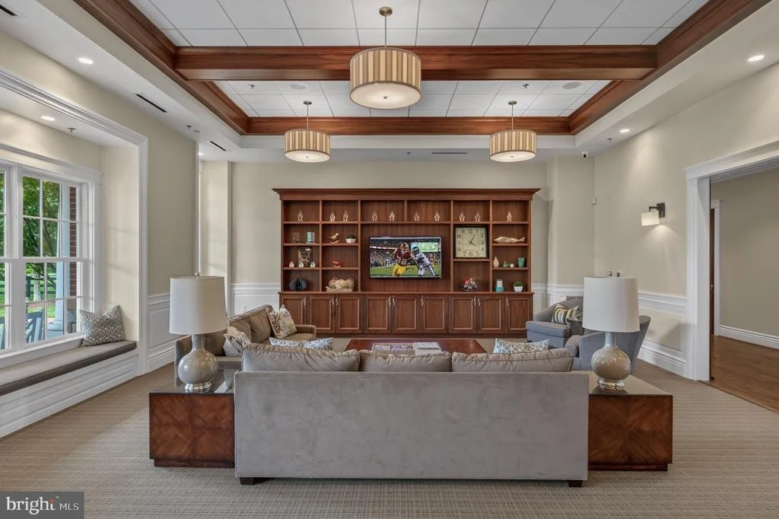
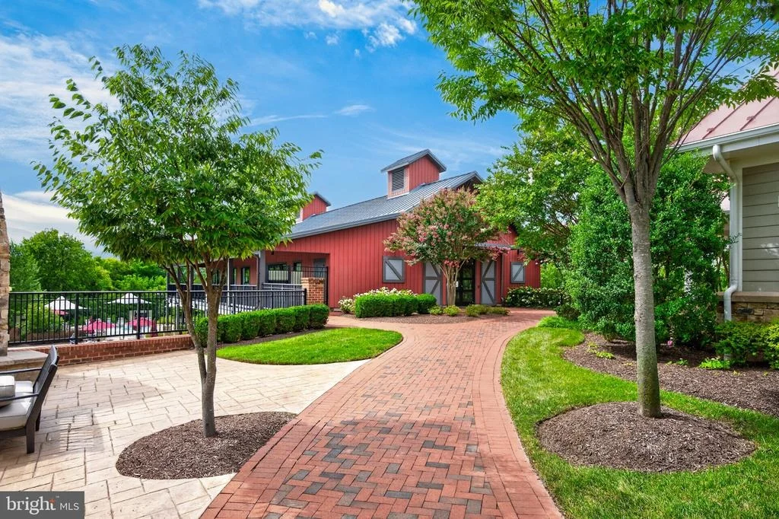
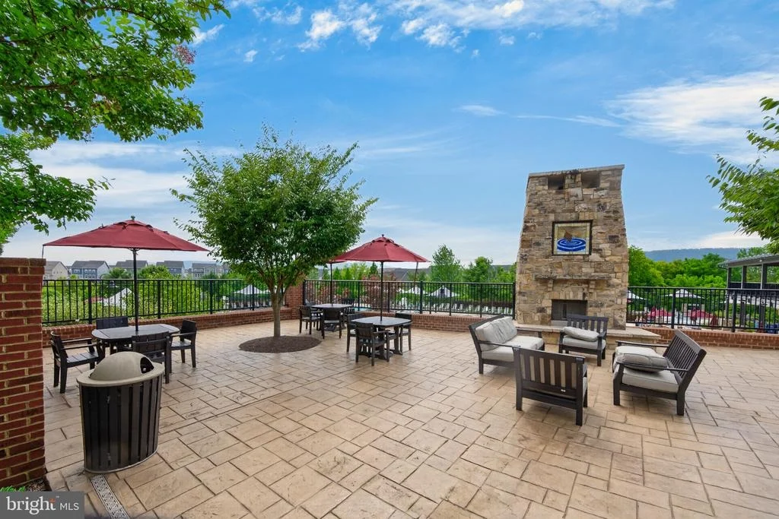
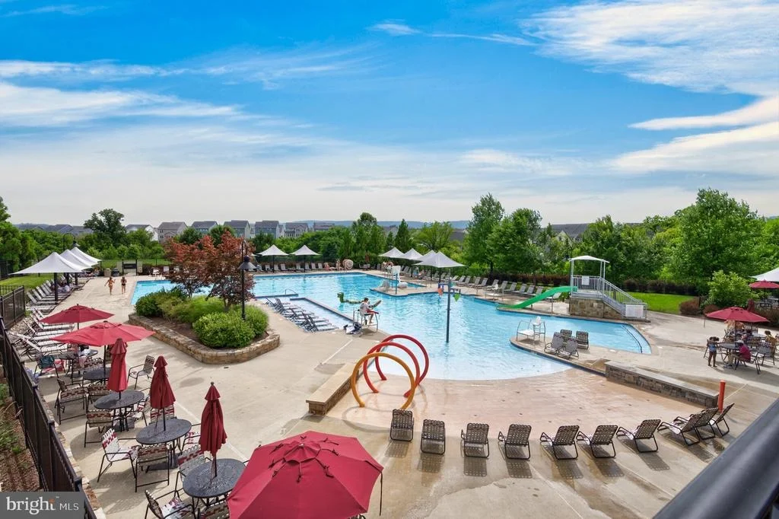
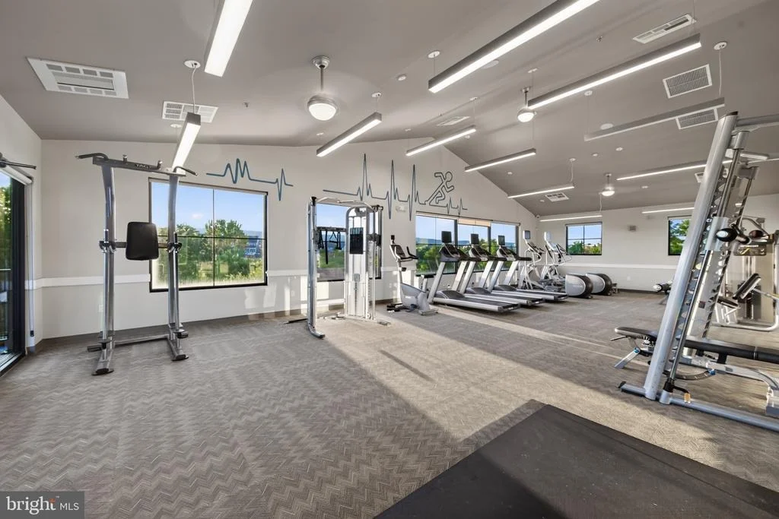
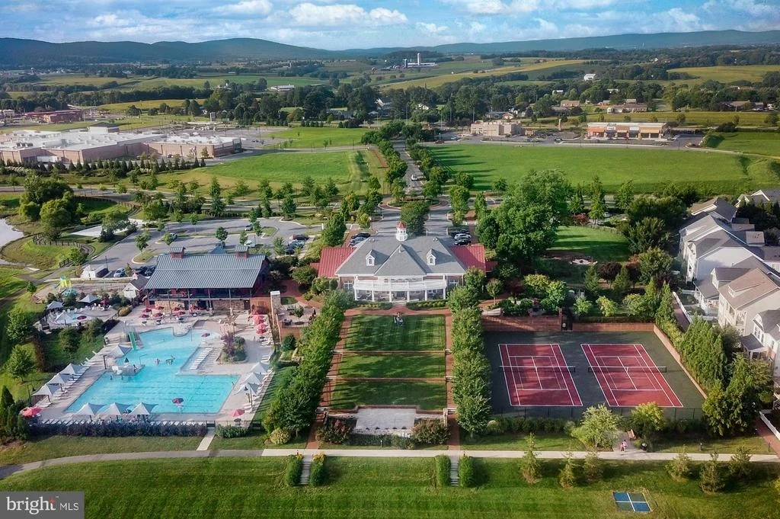
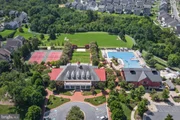
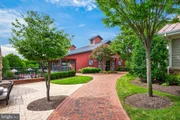
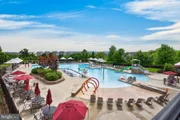
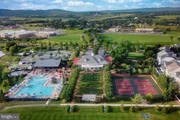
outside your front door, and Brunswick Crossing's many resort-style
amenities including a swimming pool, tennis courts, many other
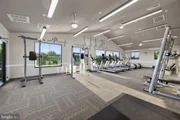
sport fields, dog parks, vegetable garden, fitness center and
gorgeous trails nestled throughout the wooded areas of the
community. Don't miss this amazing property!! Schedule your showing
today!!
Based on our analysis, the cap rate of this property is 1.25%. A negative cap rate indicates that the property might not be feasible as an income-producing asset. The median cap rate for a near zip code 11238 is 4.23%.
How much can I actually make?
Actual monthly rental income may vary between $4,760 and $7,140 depending on unit-specific characteristics. You can change the amount using the slider to further explore.
How is cap rate calculated?
Cap Rate = Net Operating Income (NOI) / Property Asset Value.
When calculating the cap rate, we assume 100% occupancy. Leverage (mortgage) is not considered.
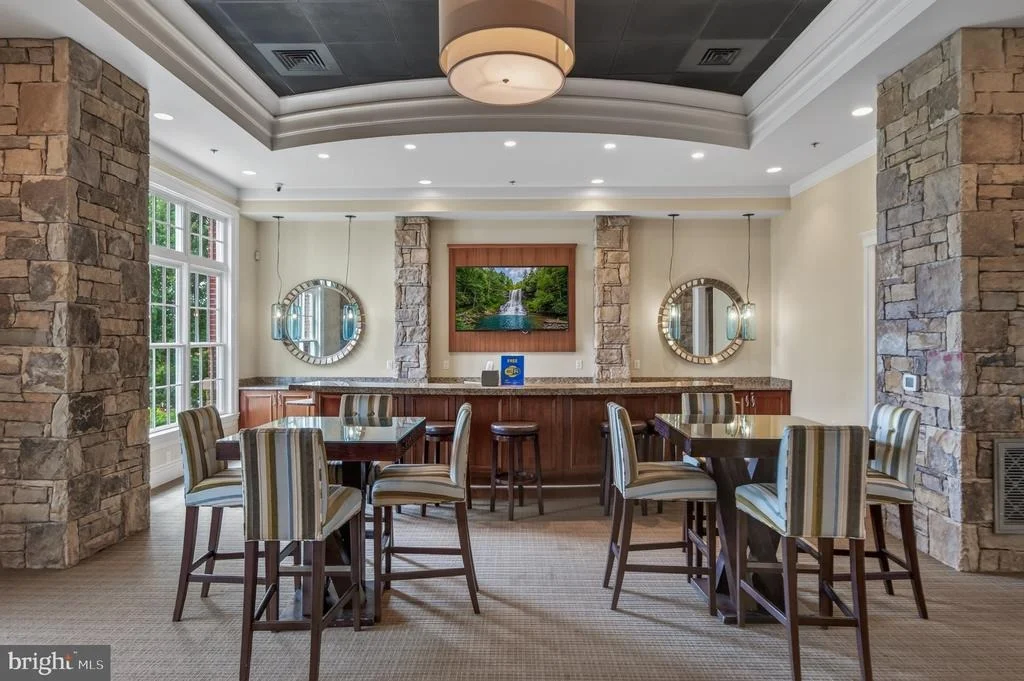
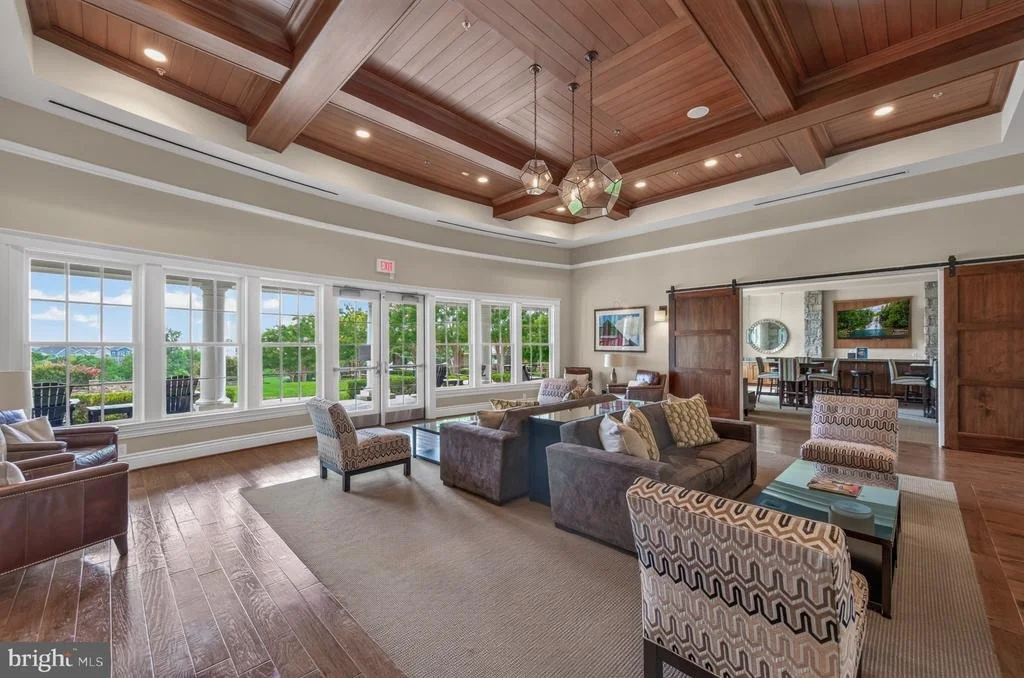
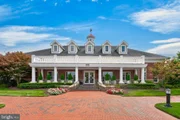
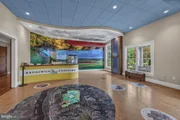
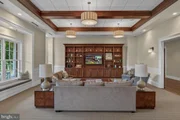
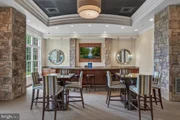
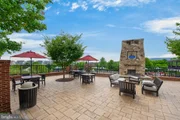
HOA/Condo/Coop Amenities: Basketball Court, Maintenance Grounds, Dog Park, Fitness Center, Tennis Court(s), Playground, Baseball Field, Community Center, Jog/Walk Path, Pickleball Courts, Pool - Outdoor, Soccer Field, Swimming Pool, Volleyball Courts
HOA Fee: $113
HOA Fee Frequency: Monthly
Building Info
Overview
General
Year Built:
2015
Effective Year Built:
2015
Bedroom Count:
0
Bathroom Count:
3
Full Bathrooms:
3
Partial Bathrooms:
3
Building Condition:
6
Building Quality:
7
Construction Type:
0
Building Style:
0
Exterior Walls Type:
25
Interior Walls Type:
0
Roof Shape Type:
0
Roof Cover Type:
3
Floor Count:
100
Living Units:
1
Floor Cover:
0
Basement Type:
3
Basement Area:
500
Garage Type:
1
Garage Square Area:
420
Parking Space Count:
2
Patio Type:
0
Porch Type:
7
Pool Type:
0
Dimensions
Lot Size Square Feet:
7,945
Total Building Area:
2,210
Gross Building Area:
2,210
Building Area:
2,210
Building Area Measurement:
T
Heating and Cooling
Fireplace Count:
1
Air Conditioning:
13
Heating:
4
Heated Square Feet:
2,710
Heating Fuel Type:
0
Utilities
Sewer System:
0
Water Service:
0
Building
Building Type:
0
Property Class:
R
Subdivision:
BRUNSWICK CROSSING
Land Acres:
0000000182
Standard Land Use Code:
1001
County Land Use Code:
R-A001
Legal Description 1:
LOT 34 BLK KK 7,945 SQ FT BRUNSWICK CROSSING
Neighborhood
School District Name:
Frederick County Public Schools
By proceeding, you consent to receive calls and texts at the number you provided, including marketing by autodialer and prerecorded and artificial voice, and email, from realtor.com and others about your inquiry and other home-related matters, but not as a condition of purchase (More...)California Privacy Notice
By submitting your information, you agree RealtyHop can share your information with its network of real estate &
mortgage professionals (or through their agents) and consent to receive marketing emails, calls, & texts related
to your inquiry (including via automatic telephone dialing system, or artificial or pre-recorded voice technology)
from Movoto or their affiliates to the email address or number you provided.
By proceeding, you agree to our Terms of Service. California Privacy Notice
























 Your Privacy Choices
Phone: 425-283-2930
Address: 335 Madison Avenue, New York, NY 10017