See Home Value
McLean 22102
1123 LAURELWOOD DRIVE
$2,250,000
● House - Off Market

1123 LAURELWOOD DRIVE

MCLEAN, VA 22102
bedrooms
4 Beds
bathrooms
4 Baths, 2 Half Baths
square feet
3,393 Ft²
$13,164
Est. Monthly

About This Property

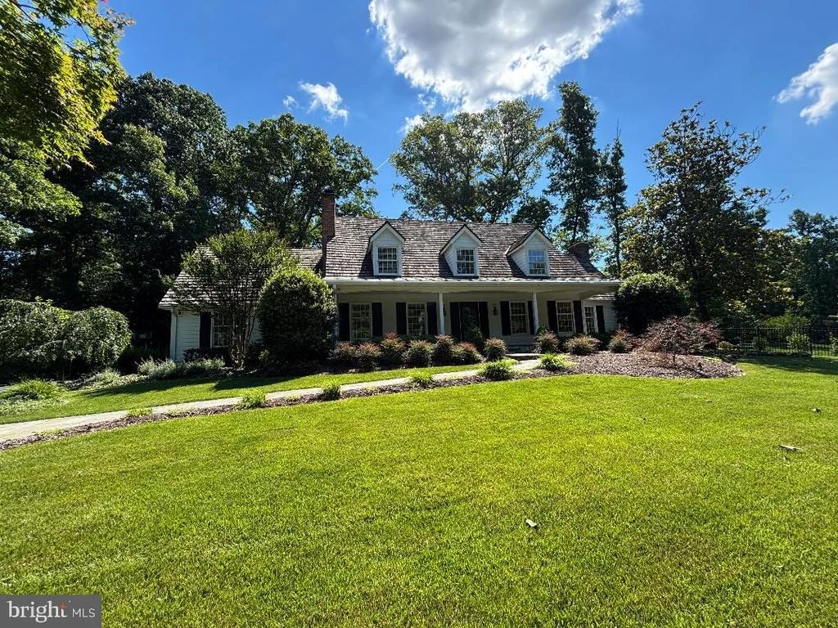
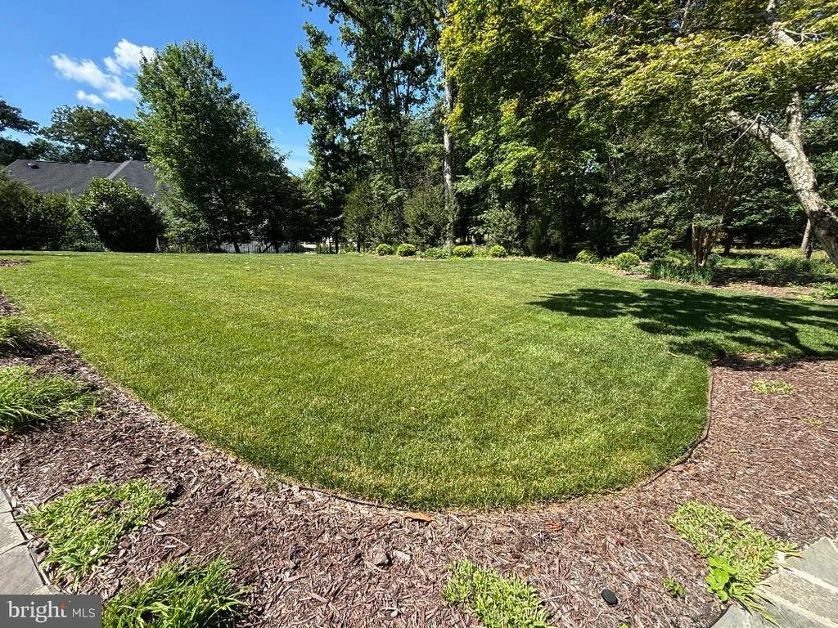
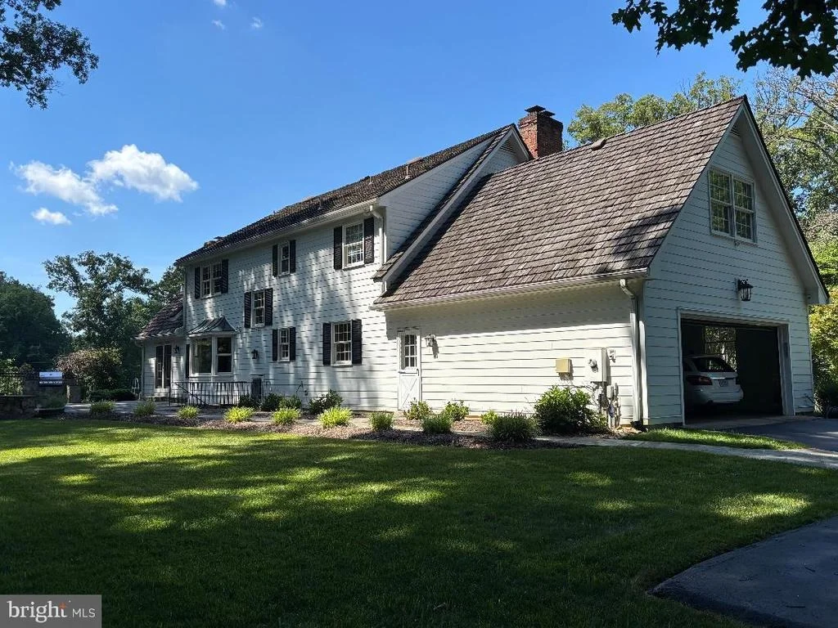
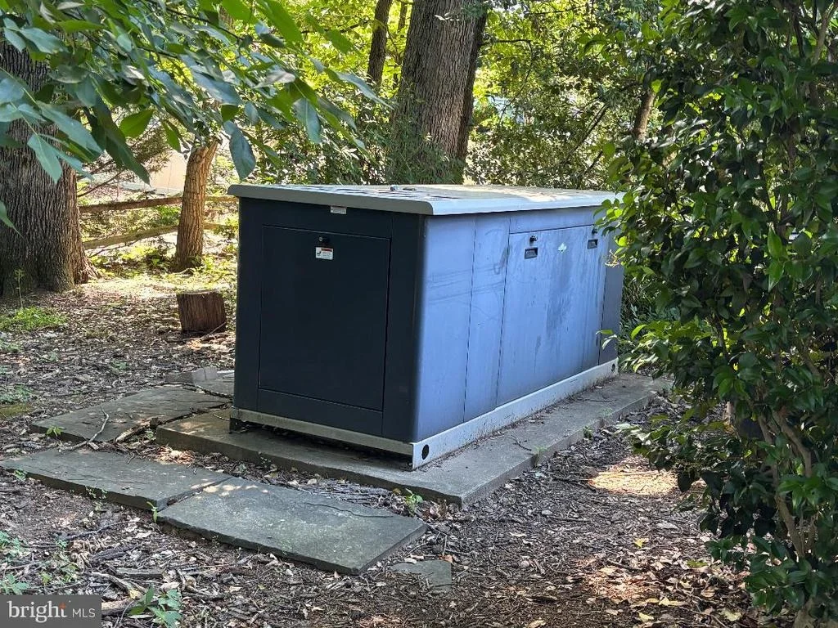
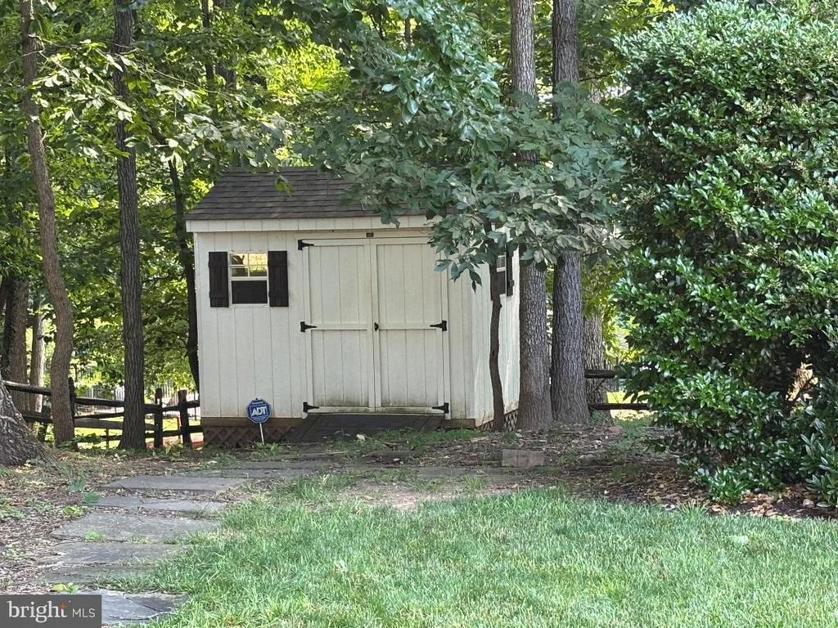
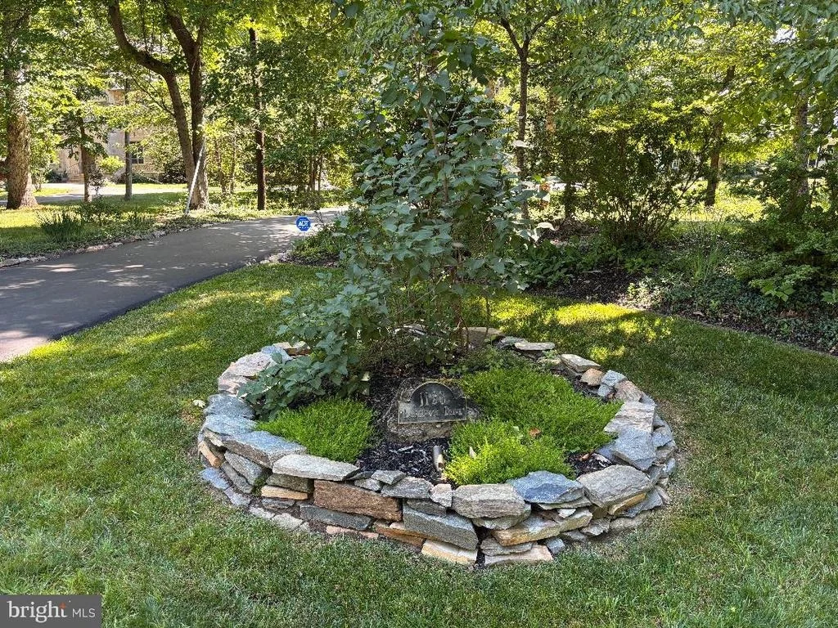
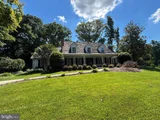
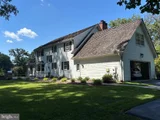
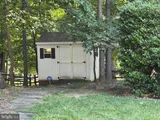
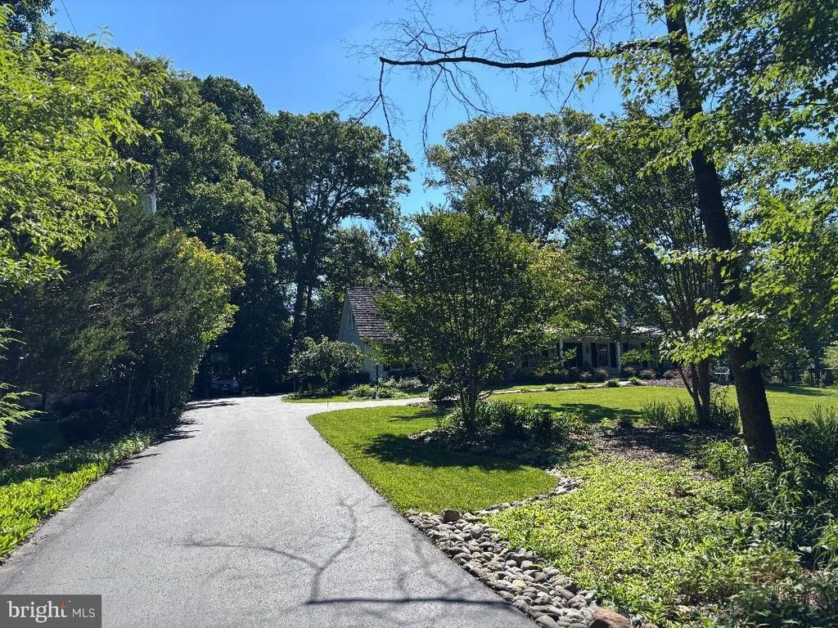
Beautiful, well‑maintained Cape Cod featuring an inviting covered front porch, cedar shake roof, Hardiplank siding, and a side‑loading garage, perfectly sited on a quiet court just minutes to Tysons and I‑495. The gorgeous almost one-acre private, treed lot offers slate walkways, beautiful  landscaped grounds, an irrigation system, whole‑house generator, and a storage shed.

Inside, enjoy a remodeled kitchen, updated tile bathrooms, and hardwood floors on two levels. Three wood‑burning fireplaces add warmth and charm throughout. The opulent primary suite includes his‑and‑hers walk‑in closets and a spacious private sitting room. Two additional bedrooms feature ensuite bathrooms.

Generous living and dining rooms complement the cozy family room that opens to the slate patio. The finished walk‑up lower level includes a recreation room, bonus room, fully equipped wet bar, and a large storage/utility room.

Located in the sought‑after Langley High School Pyramid. Optional membership available at nearby Woodside Lake.
Unit Size
3,393 Ft²
Days on Market
-
Land Size
0.96 acres
Price per sqft
$693
Property Type
House
Property Taxes
$1,624
HOA Dues
-
Year Built
1971

Payment Calculator

Cap Rate Calculator

Last updated: 4 months ago (Bright MLS #VAFX2322812)

Price History

Date / Event Date Event Price
Jun 30, 2026 Sold
Sold
Jun 21, 2026 Listed by KW Metro Center $2,350,000
Listed by KW Metro Center
Jul 2, 2009 Sold
Sold
Aug 20, 1996 Sold
Sold

Property Highlights

Air Conditioning
Fireplace

Building Info

Overview

    General

  • Year Built: 1971
  • Effective Year Built: 1971
  • Building Count: 1
  • Total Rooms: 9
  • Bedroom Count: 4
  • Bathroom Count: 4
  • Full Bathrooms: 3
  • Partial Bathrooms: 4
  • Building Condition: 0
  • Building Quality: 0
  • Construction Type: 6
  • Building Style: 0
  • Exterior Walls Type: 17
  • Interior Walls Type: 0
  • Roof Shape Type: 0
  • Roof Cover Type: 14
  • Floor Count: 150
  • Living Units: 1
  • Floor Cover: 15
  • Basement Type: 4
  • Basement Area: 1,188
  • Garage Type: 1
  • Garage Square Area: 576
  • Parking Space Count: 2
  • Patio Type: 117
  • Porch Type: 102
  • Pool Type: 0
  • Location Influence Type: 206

    Dimensions

  • Lot Size Square Feet: 41,783
  • Total Building Area: 4,357
  • Gross Building Area: 4,357
  • Building Area: 2,593
  • Building Area Measurement: L

    Heating and Cooling

  • Fireplace Count: 1
  • Air Conditioning: 1
  • Heating: 24
  • Heated Square Feet: 2,593
  • Heating Fuel Type: 2

    Utilities

  • Sewer System: 2
  • Water Service: 2

Building

  • Building Type: 0
  • Property Class: R
  • Subdivision: WOODHAVEN
  • Land Acres: 0000000959
  • Standard Land Use Code: 1001
  • County Land Use Code: 011
  • Legal Description 1: WOODHAVEN LT 7 SEC 4

Neighborhood

  • School District Name: Fairfax County Public Schools
  • Census Tract: 480302

Zoning

  • Zoning: 110

Geography

  • Assessors Map Reference: 020-3
  • District: Jan 01, 2002
  • Section: 4
  • Parcel: 0203-14-0007
  • Lot: 7
  • Municipality: DRANESVILLE DIST #1A
  • Latitude: 38.9531
  • Longitude: -77.2419

    Address

  • Full Address: 1123 Laurelwood Dr
  • Address - House Number: 1123
  • Address - Street Name: Laurelwood
  • Address - Suffix Type: Dr
  • State: VA
  • City Name: Mc Lean
  • Carrier Code: C001
  • 4-Digit Zip Code: 1518
  • Zip Code: 22102

Valuation

    Tax

  • Total Area: 2,593
  • Tax Year: 2022
  • Tax Amount: $1,586,580
  • Tax Rate Code Area: 20101

    Appraisal Valuation

  • Standard Deviation: 0.1142
  • Valuation Date: Nov 29, 2023
  • Confidence Score: 88
  • Final Value: 1,733,816
  • High Value: 1,931,911
  • Low Value: 1,535,721

    Market Valuation

  • Market Total Value: $1,360,120
  • Market Land Value: $868,000
  • Market Improvement Value: $492,120

    Assessments Valuation

  • Assessed Year: 2022
  • Assessed Total Value: $1,360,120
  • Assessed Land Value: $868,000
  • Assessed Improvements Value: $492,120

    Sales

  • Current Sale Contract Date: May 21, 2009
  • Current Sale Recording Date: Jul 02, 2009
  • Current Sale Price:
  • Current Sale Document Type: 71
  • Current Sale Input Document Number: 200921922014
  • Previous Sale Recording Date: Aug 20, 1996
  • Previous Sale Amount: $600,000
  • Previous Sale Document Type: 27

    Financing

  • First Mortgage Financing Type: FIX
Data used for valuation calculations is provided by RealtyHop, and other third party sources

Comparables

Unit
Status
Type
Beds
Baths
ft²
Price/ft²
Asking Price
Listed On
Closing Price
Sold On
HOA + Taxes

About McLean


Similar Homes for Sale

Currently no similar homes around

Nearby Rentals

Unit for rent at 1489 Broadstone Place, VIENNA, VA, 22182

$7,800 /mo

  • 4 Beds
  • 4 Baths
  • 3,955 ft²
1489 Broadstone Place, VIENNA, VA, 22182 Listing by Venugopal Ravva
Unit for rent at 1335 Macbeth Street, MCLEAN, VA, 22102

$5,800 /mo

  • 4 Beds
  • 3 Baths
  • 3,102 ft²
1335 Macbeth Street, MCLEAN, VA, 22102 Listing by Chang J Chung
Unit for rent at 9212 Arabian Avenue, VIENNA, VA, 22182

$4,900 /mo

  • 4 Beds
  • 2 Baths
  • 1,526 ft²
9212 Arabian Avenue, VIENNA, VA, 22182 Listing by Cindy Nocente


Frequently Asked Questions

When was property at 1123 Laurelwood Drive built and last sold?
The property at 1123 Laurelwood Drive was built in 1971 and last sold on May 21, 2009 for $1,160,000.
How much is this home worth?
The estimated value of the home located at 1123 Laurelwood Drive is $2,337,835.
What are some comparable homes to 1123 Laurelwood Drive?
There are currently no comparable homes to 1123 Laurelwood Drive.