


1123 HOUNDS RUN


About This Property
The extended front entry creates a striking first impression, opening to breathtaking lake views the moment you step inside. The fully screened lanai, saltwater pool, and disappearing triple sliding glass doors seamlessly connect the interior to the outdoors, delivering a true open-air living experience. Whether hosting unforgettable gatherings or enjoying a peaceful day of relaxation, this home is designed to impress.
The open-concept great room unites the chef's kitchen, dining, and family room, anchored by a cozy fireplace and ideal for entertaining. Serve cocktails from the mini bar and unwind in a space that feels both inviting and elegant.
The owner's suite is a private retreat with direct access to the pool and backyard. The spa-inspired bath features a soaking tub, walk-in shower with pebble stone flooring, and beautifully customized his-and-hers walk-in closets.
A split floor plan provides privacy for the remaining three bedrooms, including one currently configured as a home office with built-in desk and storage. Pool access from this space creates an inspiring backdrop for productivity.
Enjoy the best of Safety Harbor living, a community celebrated for its friendly, laid-back atmosphere and top-rated schools. Its charming downtown offers an impressive selection of restaurants, boutique shops, and the renowned Safety Harbor Spa, consistently ranked among Florida's finest.
Weekends come alive with open-air markets, local vendors, live music, and community events that create a vibrant yet relaxed lifestyle. Just minutes away, Philippe Park-one of the area's most beloved destinations-features scenic waterfront views, walking trails, and protected historic sites tied to the Seminole Indians.
With convenient access to major interstates, bridges, and thoroughfares, Safety Harbor provides a central location that makes it easy to reach all corners of the Tampa Bay area while still enjoying the feel of a peaceful, close-knit town.
Payment Calculator
Your Estimated Monthly Payment
Cap Rate Calculator
What does this mean?
Based on our analysis, the cap rate of this property is 1.25%. A negative cap rate indicates that the property might not be feasible as an income-producing asset. The median cap rate for a near zip code 11238 is 4.23%.
How much can I actually make?
Actual monthly rental income may vary between $4,760 and $7,140 depending on unit-specific characteristics. You can change the amount using the slider to further explore.
How is cap rate calculated?
Cap Rate = Net Operating Income (NOI) / Property Asset Value.
When calculating the cap rate, we assume 100% occupancy. Leverage (mortgage) is not considered.
Cap Rate provided by RealtyHop and RentHop, learn more about cap rate here.
Price History
| Date / Event | Date | Event | Price |
|---|---|---|---|
| Mar 12, 2026 | Sold | ||
| Sold | |||
| Feb 17, 2026 | In contract | - | |
| In contract | |||
| Jan 23, 2026 | Price Decreased |
$749,000
↓ $26K
(3.4%) | |
| Price Decreased | |||
| Jan 6, 2026 | In contract | - | |
| In contract | |||
| Jan 2, 2026 | Listed by EXP REALTY LLC | $775,000 | |
| Listed by EXP REALTY LLC | |||

Property Highlights
Building Info
Comparables
Status
Price/ft²
Listed On
Sold On
About Chevy Chase
Similar Homes for Sale
Currently no similar homes aroundNearby Rentals
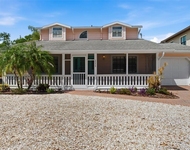
$4,550 /mo
- 3 Beds
- 2 Baths
- 2,240 ft²
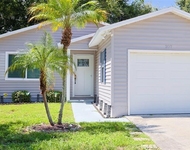
$2,650 /mo
- 2 Beds
- 2 Baths
- 1,036 ft²


EXP REALTY LLC
Last Updated: 8 months ago
Data Source: Stellar MLS, MLS# TB8460116
 Your Privacy Choices
Phone: 425-283-2930
Address: 335 Madison Avenue, New York, NY 10017