Check Availability
$369,990
● House - For Sale

1123 Highgate Road

Forney, TX 75126
bedrooms
3 Beds
bathrooms
2 Baths
square feet
2,553 Ft²
$2,780
Est. Monthly
$181
HOA / Fees

About This Property

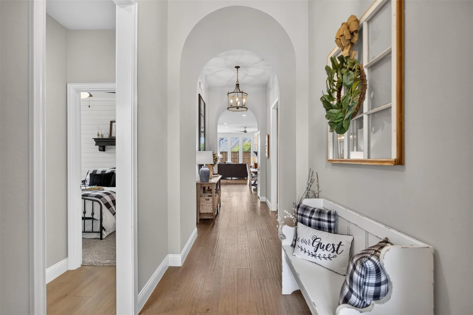
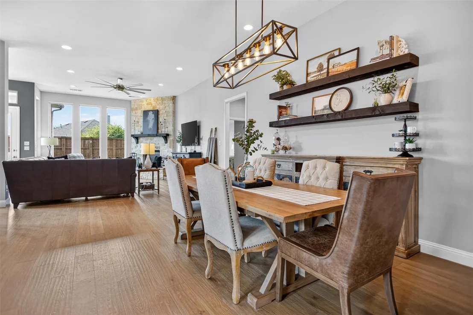
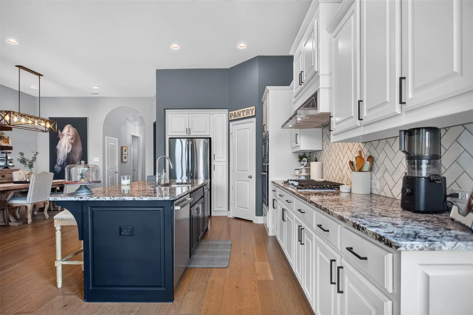
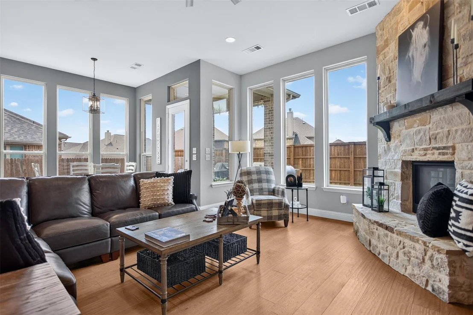
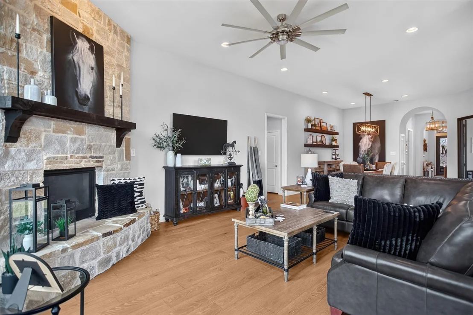
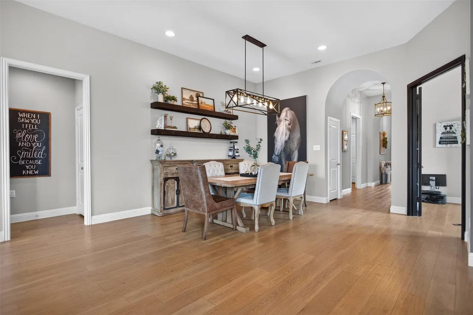
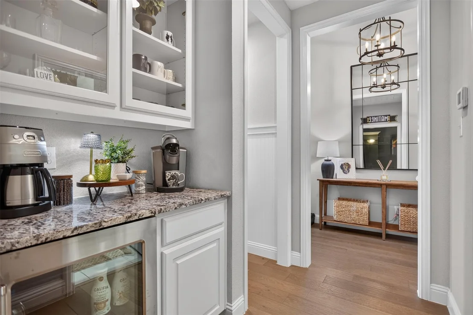
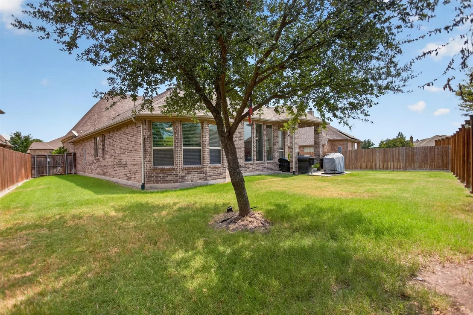
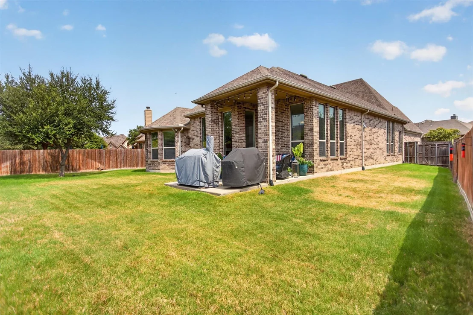
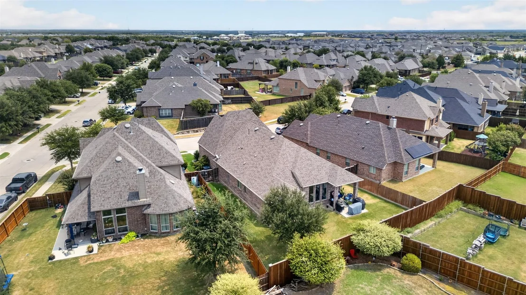
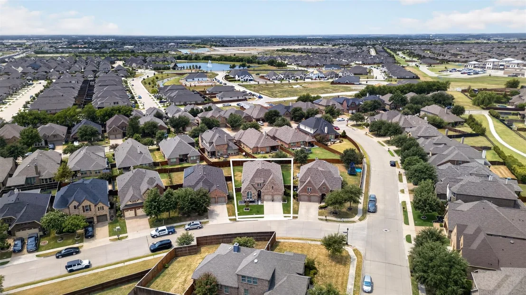
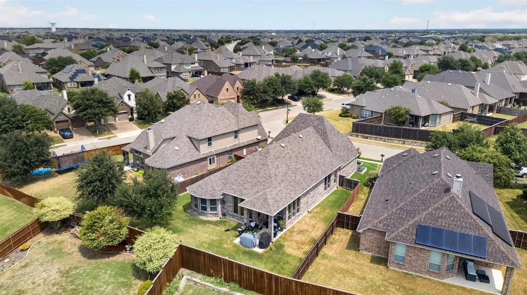
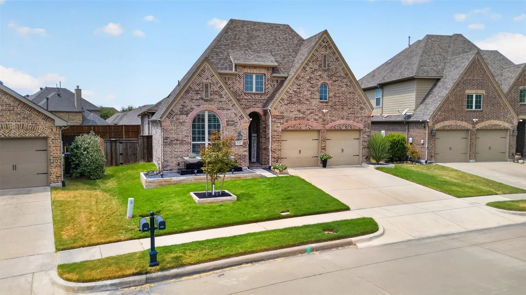
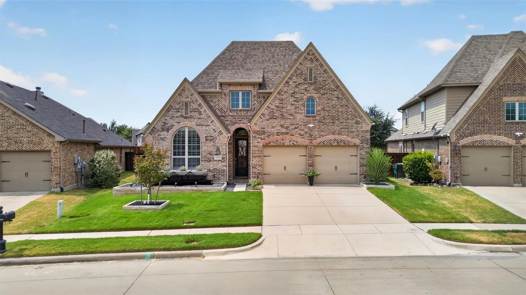
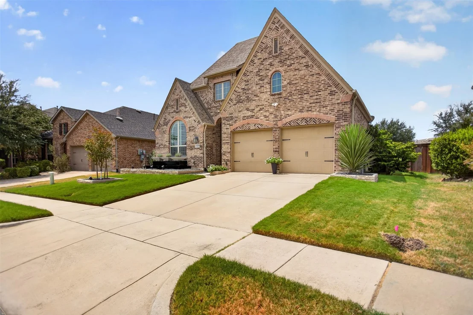
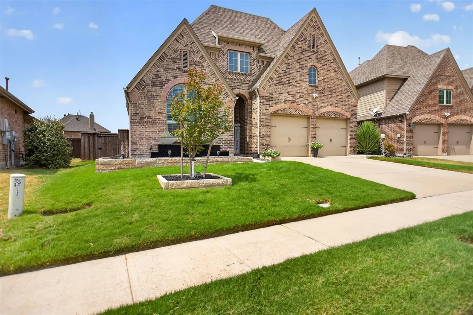
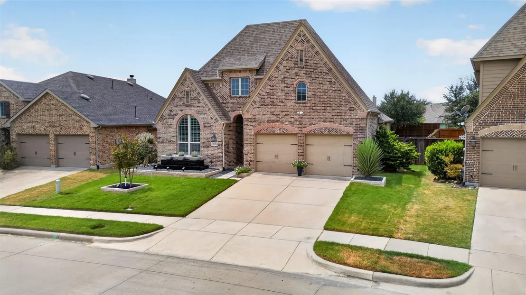
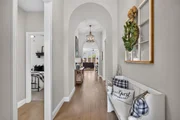
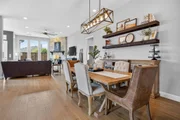
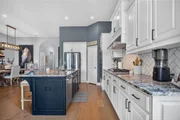
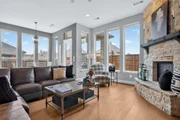
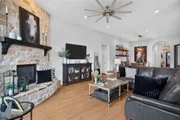
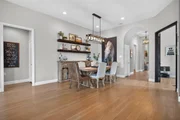
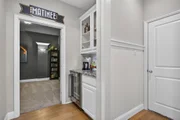
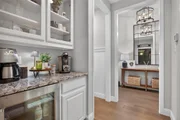
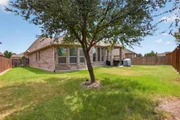
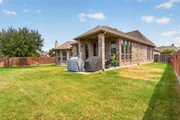
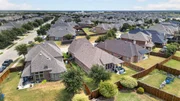
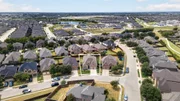
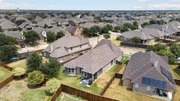
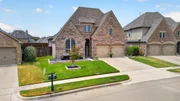
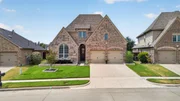
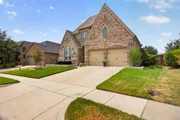
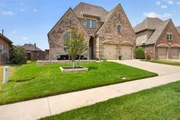
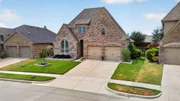
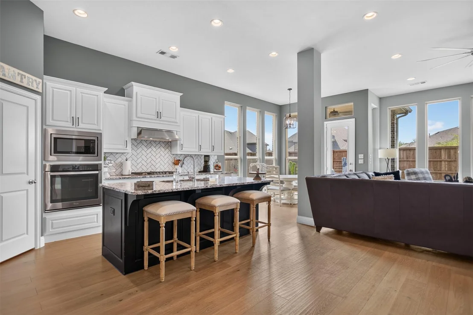
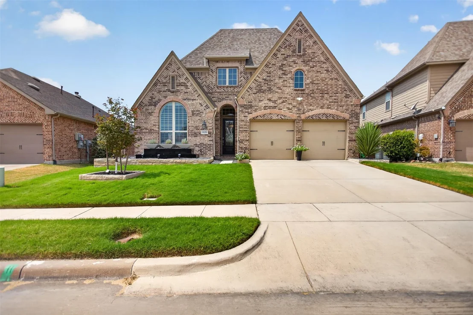
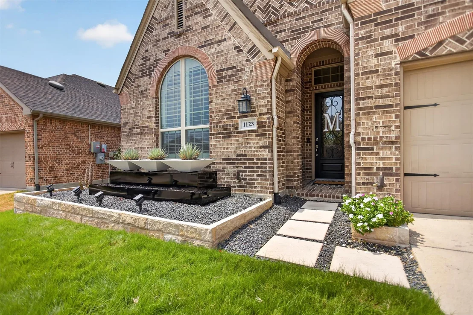
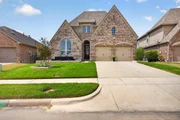
***$0 DOWN AVALIBLE OR RATE BUY DOWN WITH PREFERRED LENDER*** Pride of ownership shines throughout this meticulously maintained home located in a beautiful master planned community! From the moment you arrive, the impressive brick exterior and thoughtfully upgraded landscaping create incredible curb appeal, including approximately $15,000 invested in new sod, tree removal and replacement, and additional landscape improvements. Inside, soaring ceilings, abundant natural light and an open layout create a home that feels both spacious and inviting. The kitchen is the heart of the home with crisp white cabinetry, stainless steel appliances, a large island with seating and an open connection to the living and breakfast areas. The living room is surrounded by windows and anchored by a beautiful stone fireplace, making it an ideal space for everyday living and entertaining.

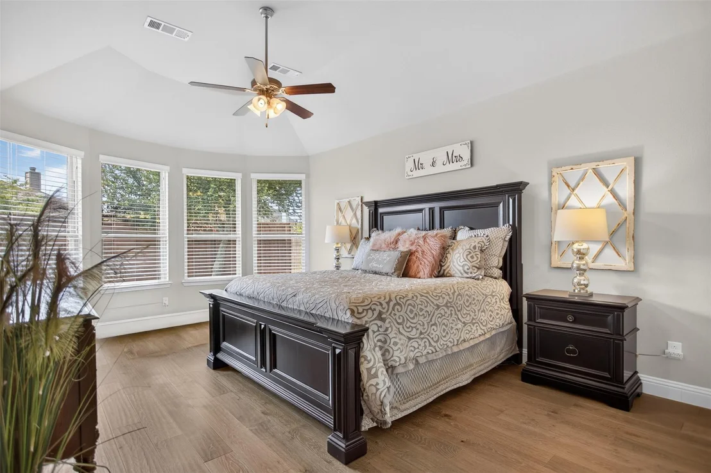
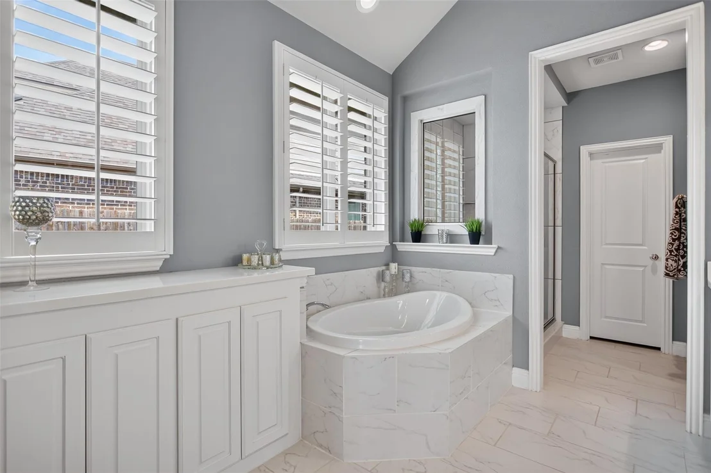
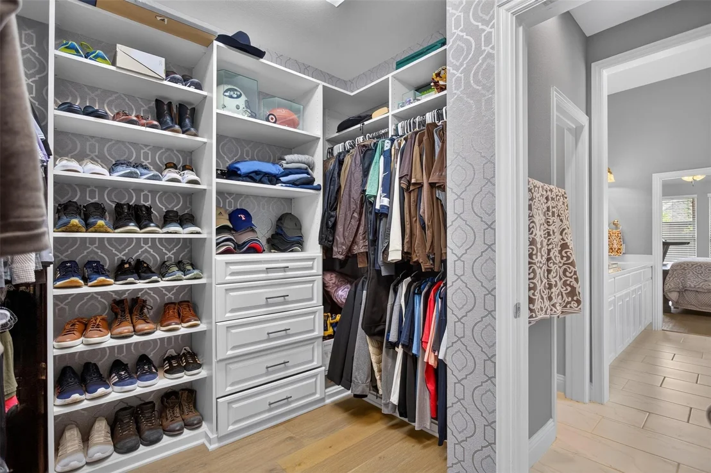
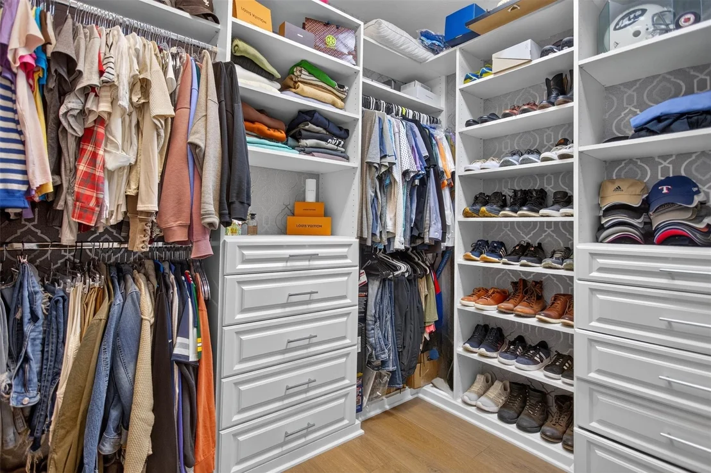
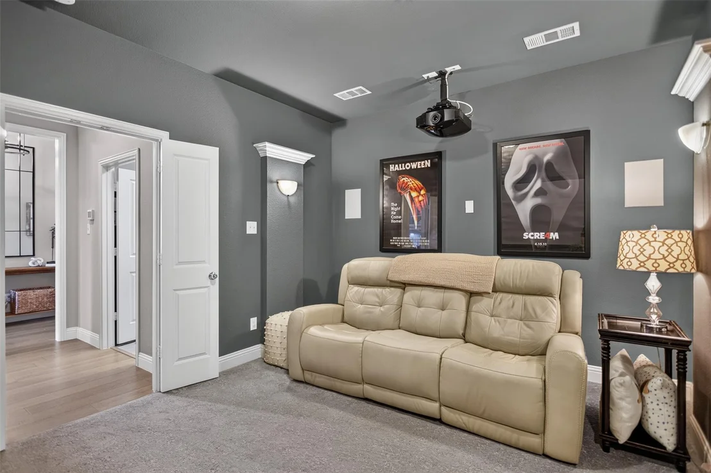
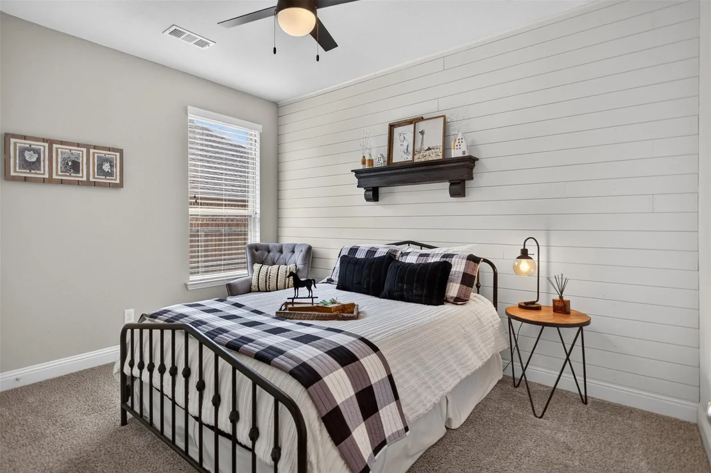
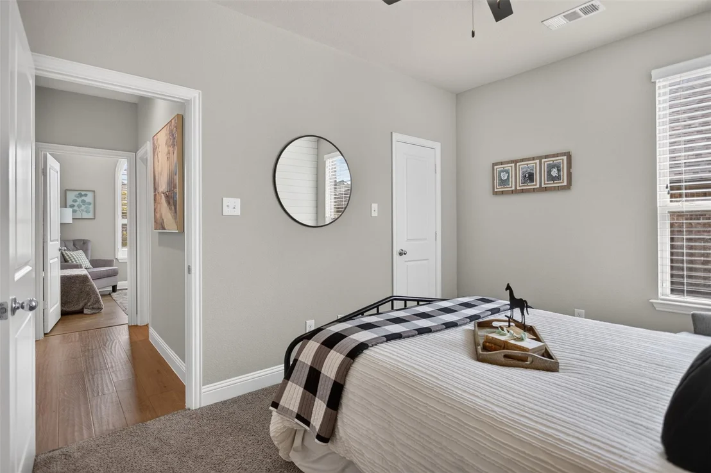
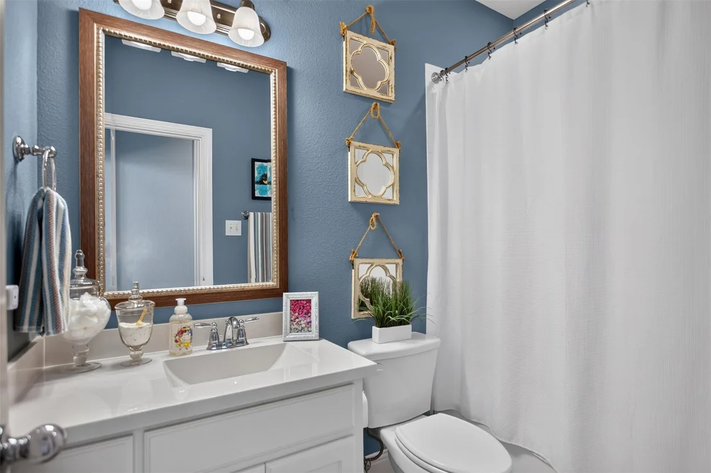
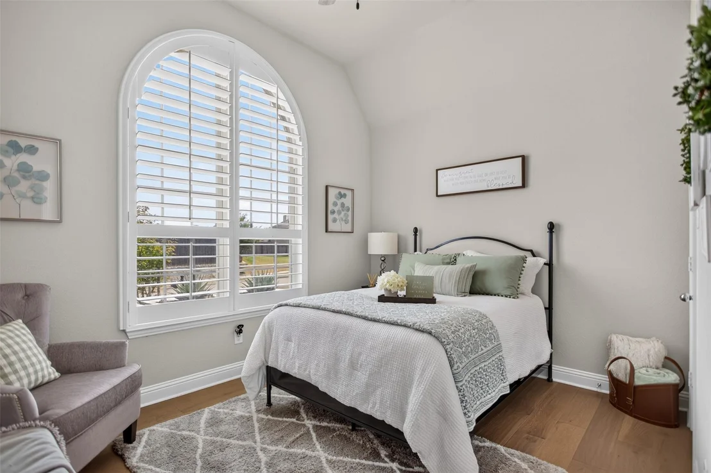
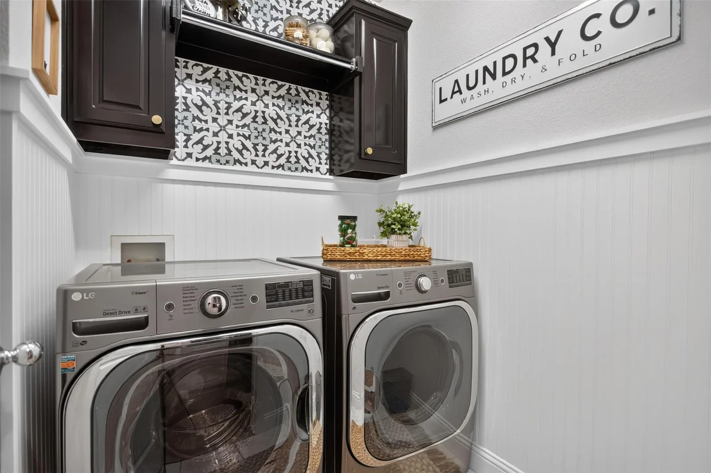
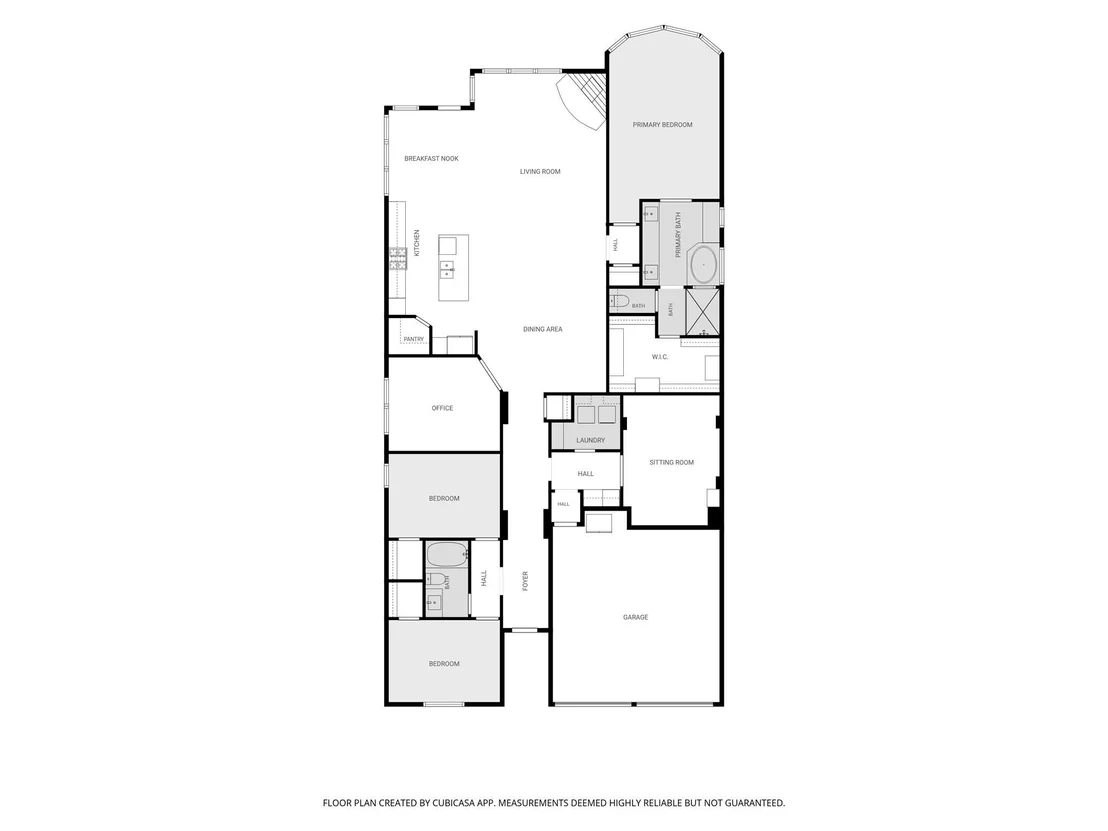
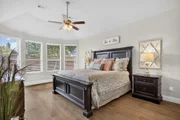
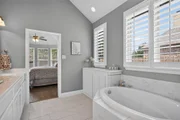
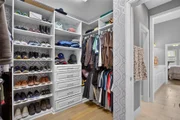
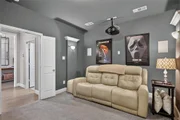
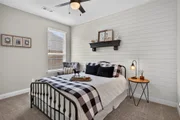
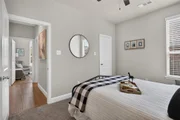
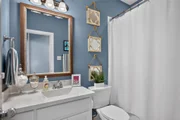
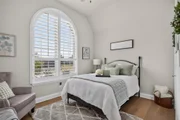
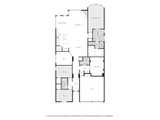
The spacious primary suite features engineered hardwood flooring and a beautifully updated bath, but the showstopper may be the incredible custom primary closet redesigned by Closets by Design with extensive built in shelving, drawers and storage. Additional upgrades include a completely remodeled laundry room, engineered hardwood flooring in the front bedroom, shiplap accent wall, upgraded lighting throughout several areas of the home, updated ceiling fans, sensor lighting in the pantry and primary closet, and upgraded carpet in the media room.

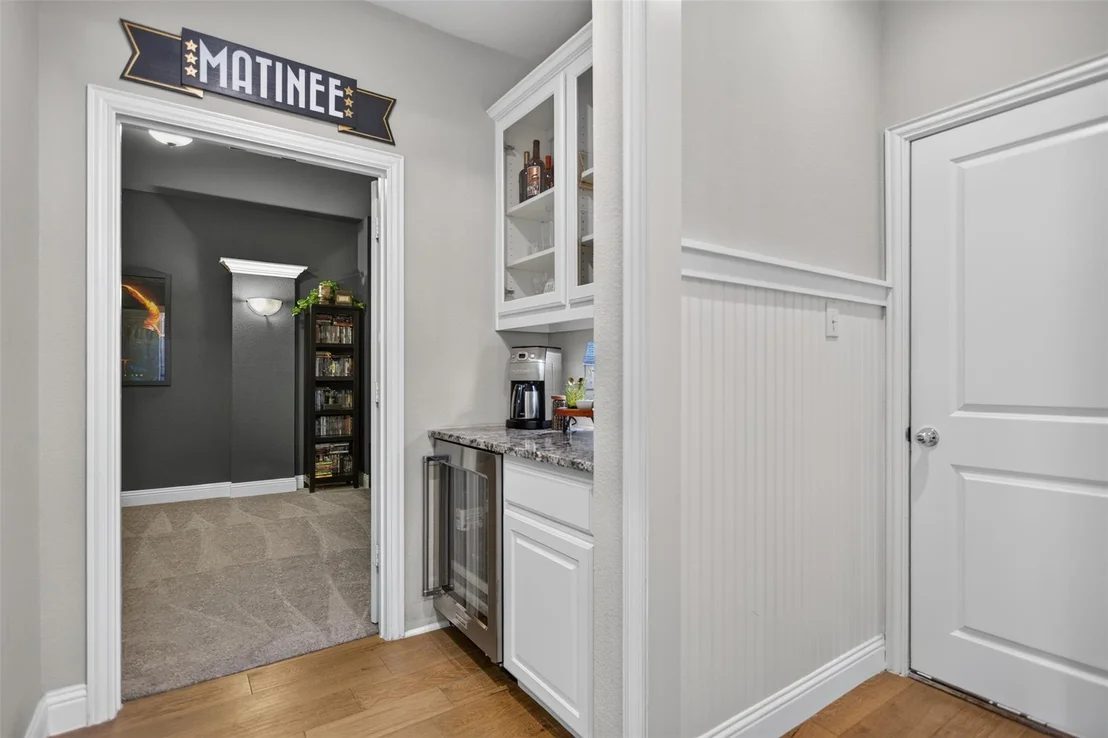
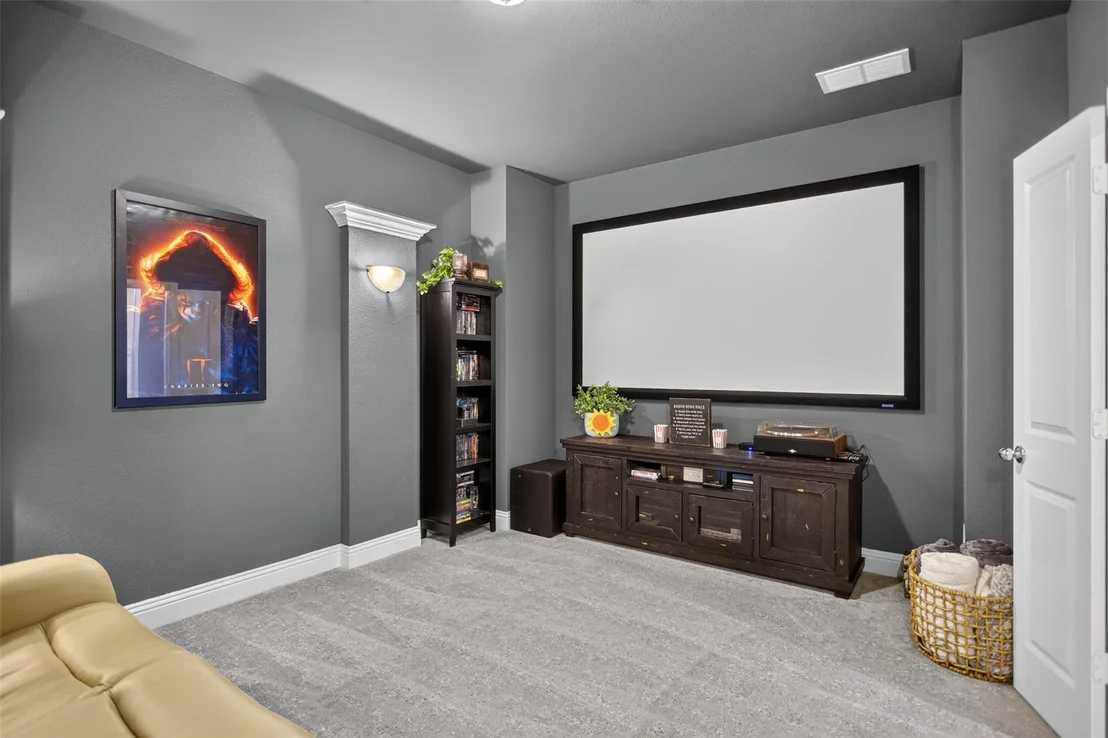
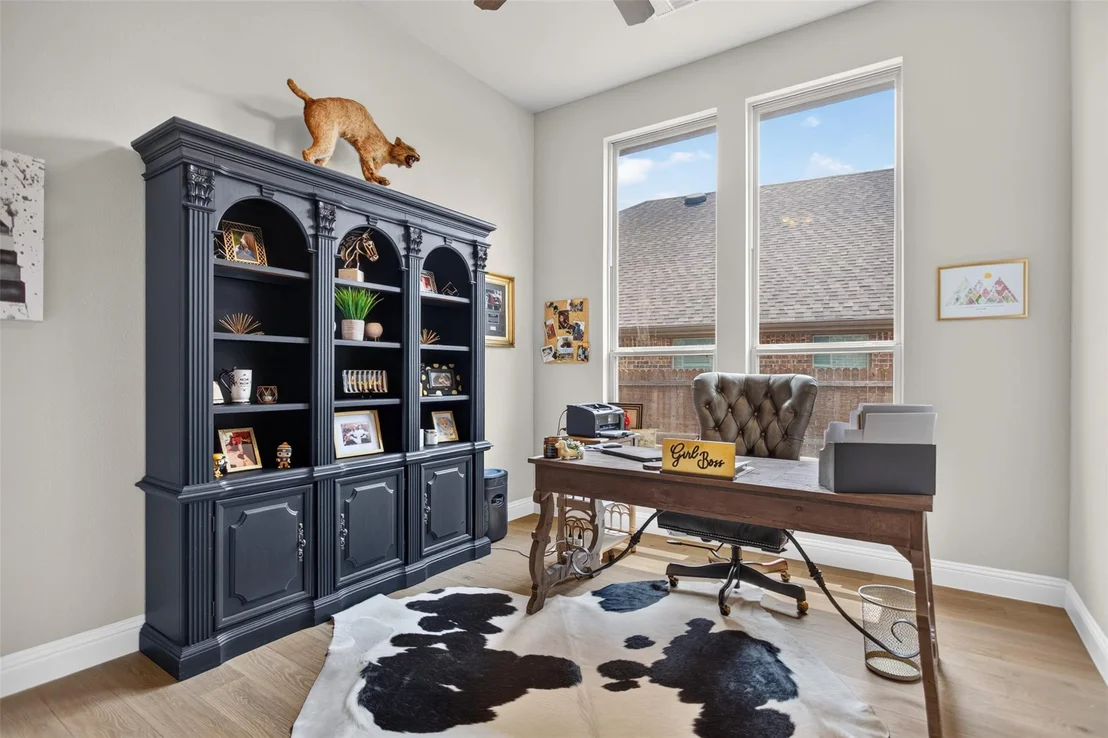
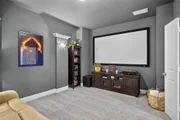
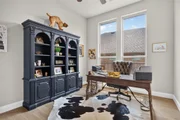
Movie nights just got better with a dedicated media room featuring a large projection screen, while the separate office provides an ideal work from home space. Even the attic has been improved with added decking and lighting for additional storage.
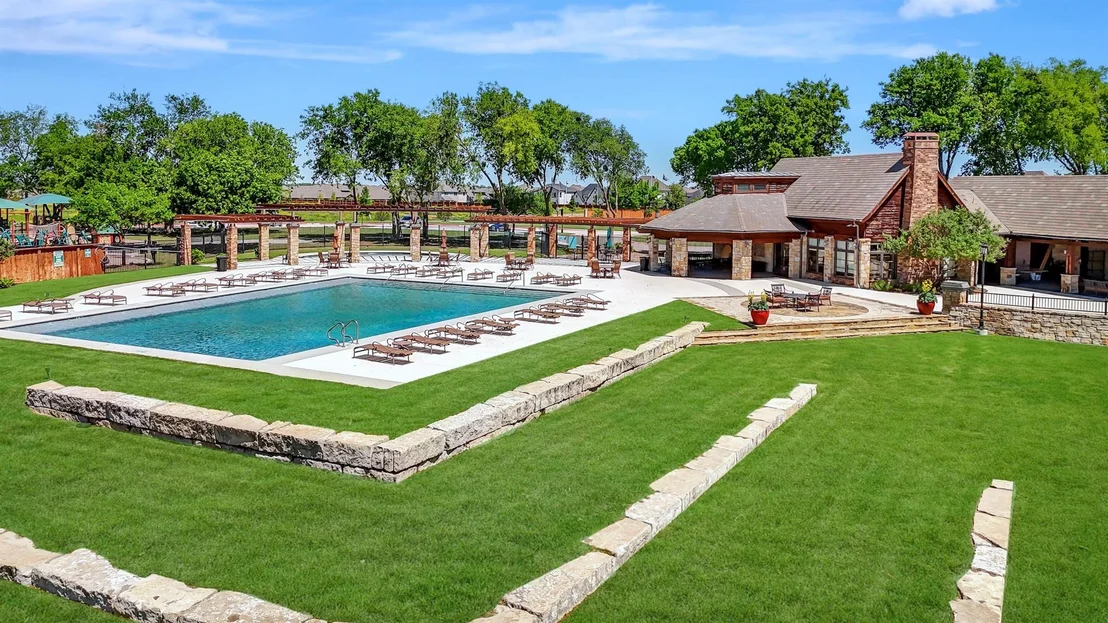
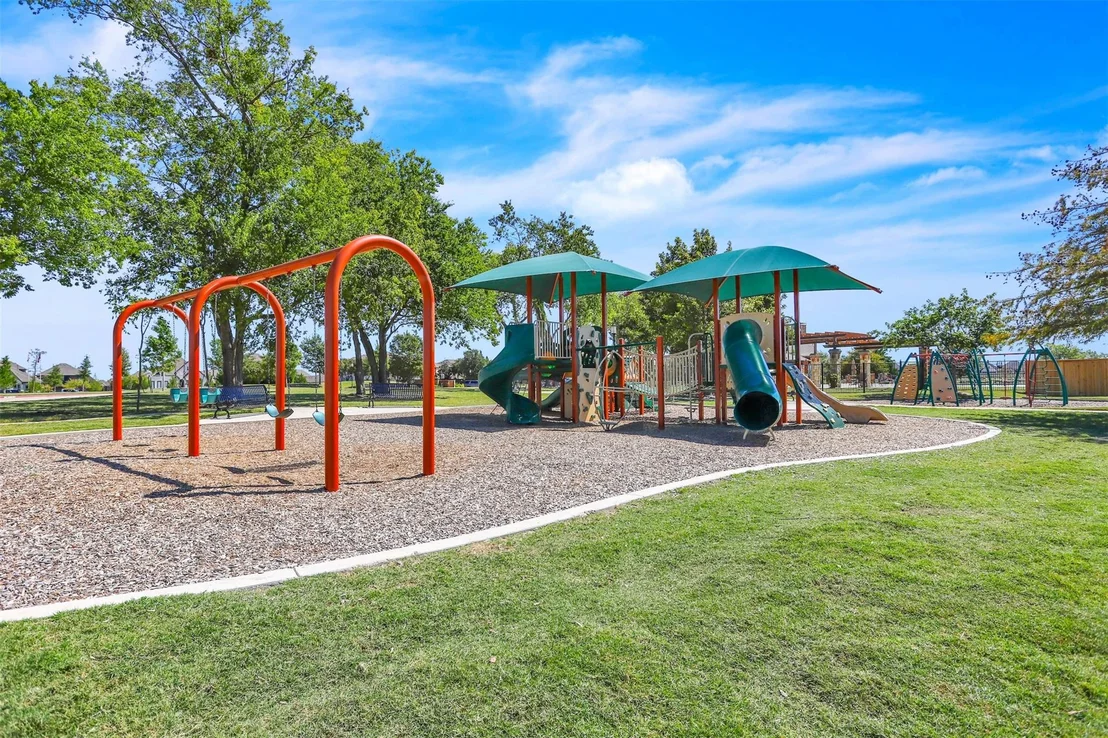
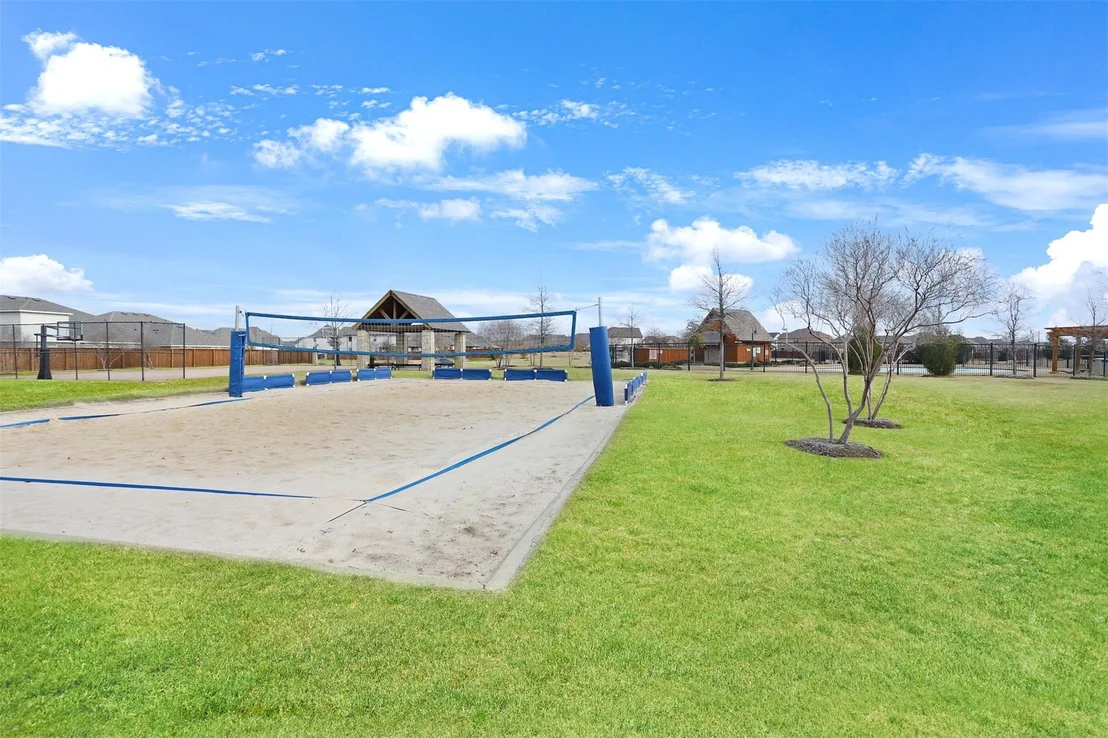
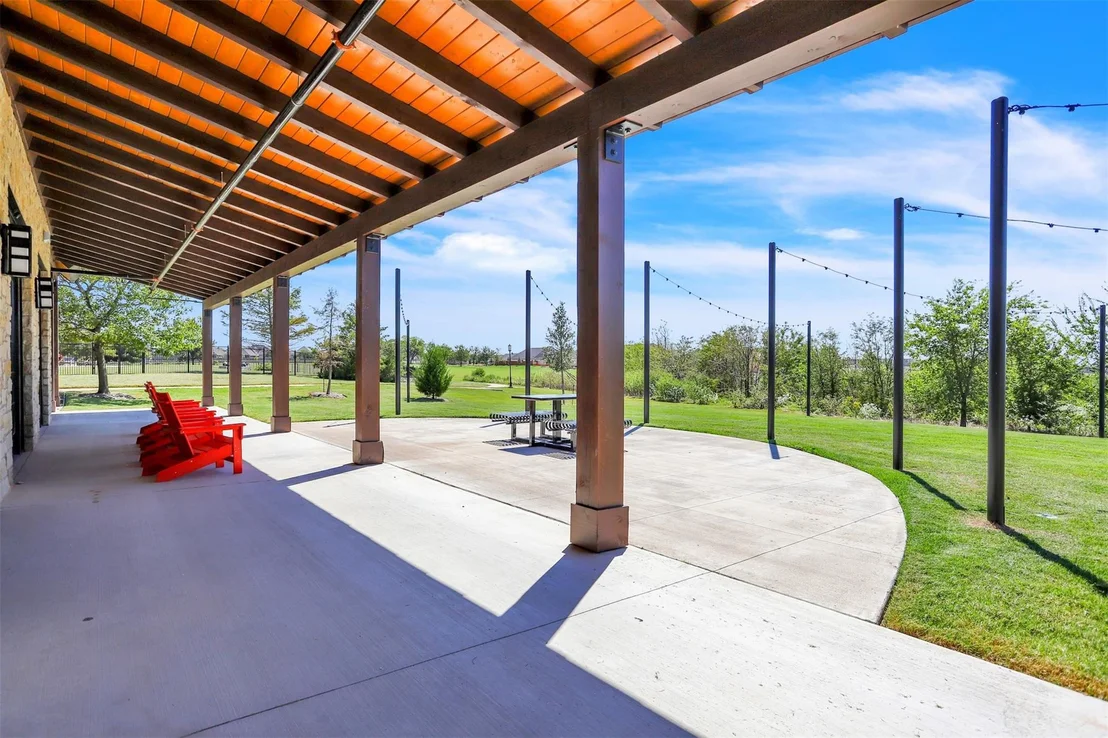
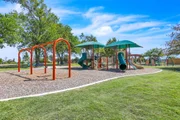
Beautifully maintained, thoughtfully upgraded and truly move in ready, this is the kind of home where you can immediately see how much care has gone into every detail. All of this within a master planned community designed for more than just a place to live.
Unit Size
2,553 Ft²
Days on Market
-
Land Size
0.18 acres
Price per sqft
$145
Property Type
House
Property Taxes
$782
HOA Dues
$181
Year Built
2016

Listed By

Payment Calculator

Cap Rate Calculator

Last updated: 20 days ago (NTREIS #21370868)

Price History

Date / Event Date Event Price
Aug 28, 2026 Listed by RE/MAX DFW Associates $369,990
Listed by RE/MAX DFW Associates

Property Highlights

Garage
Air Conditioning
Fireplace
Parking Details
Has Garage
Attached Garage
Parking Features: Garage, Garage Door Opener, Garage Faces Front, Garage Double Door
Garage Spaces: 2
Interior Details
Full Bathrooms: 2
Interior Features: Built-in Features, Double Vanity, Eat-in Kitchen, Granite Counters, High Speed Internet, Kitchen Island, Open Floorplan, Cable TV Available, Decorative Lighting
Appliances: Dishwasher, Disposal, Electric Oven, Gas Range, Microwave
Flooring Type: Carpet, Ceramic Tile, Wood
Laundry Features: Full Size W/D Area
Has Fireplace
Fireplace Features: Gas, Living Room, Brick
Fireplaces: 1
Exterior Details
Square Footage: 2553
Security Features: Carbon Monoxide Detector(s), Smoke Detector(s)
Architectural Style: Traditional
Year Built: 2016
Levels: One
Window Features: Bay Window(s), Shutters, Window Coverings
Construction Materials: Brick
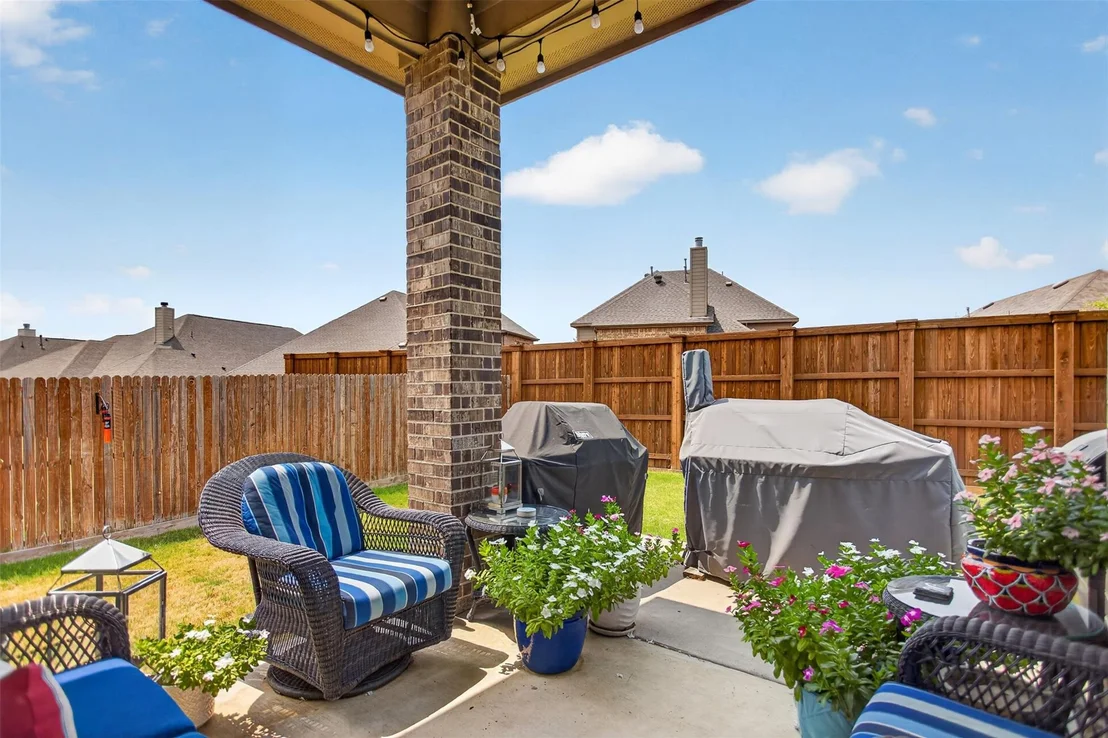
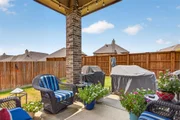
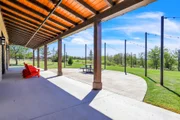
Patio and Porch Features: Covered
Lot Features: Interior Lot, Landscaped, Sprinkler System, Subdivision
Lot Size Area: 0.18
Lot Size Units: Acres
Lot Size Acres: 0.18
Lot Size Square Feet: 7840.8
Tax Lot: 2
Financial Details
Tax Annual Amount: $9,382
Utilities Details
Cooling Type: Ceiling Fan(s), Central Air, Electric
Heating Type: Central, Natural Gas
Location Details
HOA/Condo/Coop Fee Includes: Management Fees
HOA Fee: $181
HOA Fee Frequency: Quarterly

Building Info

Overview

    General

  • Year Built: 2016
  • Effective Year Built: 2016
  • Building Count: 1
  • Bedroom Count: 3
  • Bathroom Count: 2
  • Full Bathrooms: 2
  • Partial Bathrooms: 2
  • Building Condition: 0
  • Building Quality: 0
  • Construction Type: 0
  • Building Style: 0
  • Exterior Walls Type: 2
  • Interior Walls Type: 3
  • Roof Shape Type: 7
  • Roof Cover Type: 3
  • Floor Count: 100
  • Floor Cover: 9
  • Basement Type: 0
  • Basement Area: 0
  • Garage Type: 1
  • Garage Square Area: 462
  • Parking Space Count: 2
  • Patio Type: 0
  • Porch Type: 6
  • Pool Type: 0

    Dimensions

  • Lot Size Square Feet: 7,841
  • Total Building Area: 3,015
  • Gross Building Area: 3,140
  • Building Area: 2,553
  • Building Area Measurement: L

    Heating and Cooling

  • Fireplace Count: 1
  • Air Conditioning: 1
  • Heating: 3
  • Heated Square Feet: 2,553
  • Heating Fuel Type: 0

    Utilities

  • Sewer System: 0
  • Water Service: 0

Building

  • Building Type: 0
  • Property Class: R
  • Subdivision: DEVONSHIRE PH 1A
  • Land Acres: 0000000180
  • Standard Land Use Code: 1001
  • County Land Use Code: A1
  • State Land Use Code: A1
  • Legal Description 1: DEVONSHIRE PH 1A, BLOCK C, LOT 2; & HOUSE

Neighborhood

  • School District Name: Forney Independent School District
  • Census Tract: 050205

Geography

  • Parcel: 181400
  • Block: C
  • Lot: 2
  • Municipality: FORNEY
  • Latitude: 32.7701
  • Longitude: -96.4243

    Address

  • Full Address: 1123 Highgate Rd
  • Address - House Number: 1123
  • Address - Street Name: Highgate
  • Address - Suffix Type: Rd
  • State: TX
  • City Name: Forney
  • Carrier Code: R005
  • 4-Digit Zip Code: 3825
  • Zip Code: 75126

Valuation

    Tax

  • Tax Year: 2021
  • Tax Amount: $878,370
  • Tax Rate Code Area: 6F CAD KC

    Appraisal Valuation

  • Standard Deviation: 0.1785
  • Valuation Date: Oct 26, 2022
  • Confidence Score: 76
  • Final Value: 436,350
  • High Value: 514,251
  • Low Value: 358,448

    Market Valuation

  • Market Total Value: $326,750
  • Market Land Value: $75,000
  • Market Improvement Value: $251,750

    Assessments Valuation

  • Assessed Year: 2022
  • Assessed Total Value: $359,425

    Exemptions

  • Homeowner Exemption: Yes

    Sales

  • Current Sale Contract Date: Nov 11, 2016
  • Current Sale Recording Date: Nov 14, 2016
  • Current Sale Price:
  • Current Sale Document Type: 70
  • Current Sale Input Document Number: 2016-0023243
Data used for valuation calculations is provided by RealtyHop, and other third party sources

Comparables

Unit
Status
Type
Beds
Baths
ft²
Price/ft²
Asking Price
Listed On
Closing Price
Sold On
HOA + Taxes

About Devonshire


Similar Homes for Sale

Currently no similar homes around

Nearby Rentals

Unit for rent at 2213 Heaton Street, Forney, TX, 75126

$2,295 /mo

  • 3 Beds
  • 2 Baths
  • 2,146 ft²
2213 Heaton Street, Forney, TX, 75126 Listing by Carrie Deraps
Unit for rent at 2207 Heaton Street, Forney, TX, 75126

$2,150 /mo

  • 3 Beds
  • 2 Baths
  • 1,423 ft²
2207 Heaton Street, Forney, TX, 75126 Listing by Lee Dirickson
Unit for rent at 2016 Croftbank Street, Forney, TX, 75126

$2,500 /mo

  • 3 Beds
  • 2 Baths
  • 1,920 ft²
2016 Croftbank Street, Forney, TX, 75126 Listing by David Ojo


Frequently Asked Questions

When was property at 1123 Highgate Road built and last sold?
The property at 1123 Highgate Road was built in 2016 and last sold on Nov 11, 2016 for $315,300.
How much is this home worth?
The estimated value of the home located at 1123 Highgate Road is $376,384.
What are some comparable homes to 1123 Highgate Road?
There are currently no comparable homes to 1123 Highgate Road.