See Home Value
$559,000
● House - Off Market

1123 Berkley Drive

Cleburne, TX 76033
bedrooms
3 Beds
bathrooms
3 Baths
square feet
3,269 Ft²
$2,824
Est. Monthly

About This Property

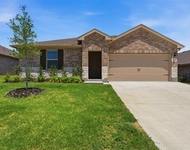
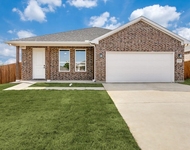
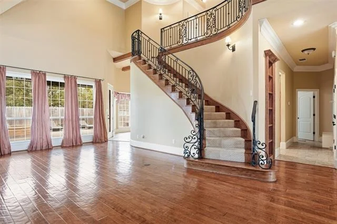
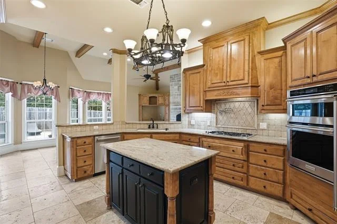
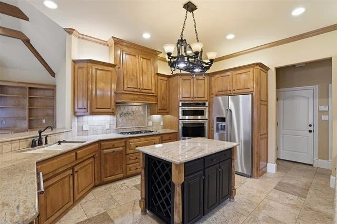
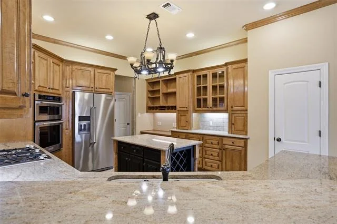
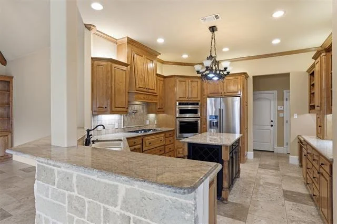
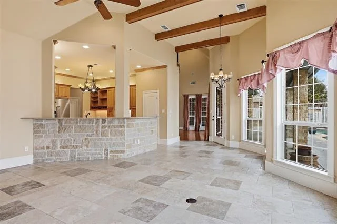
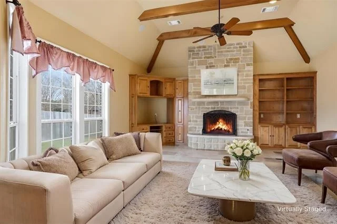
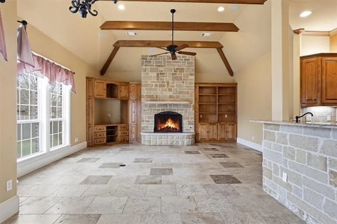
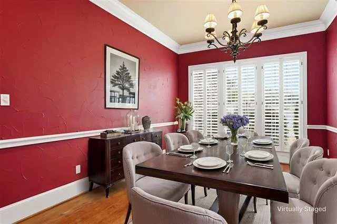
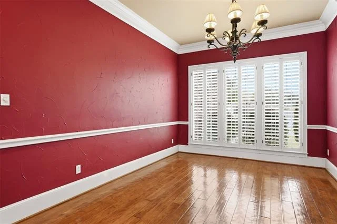
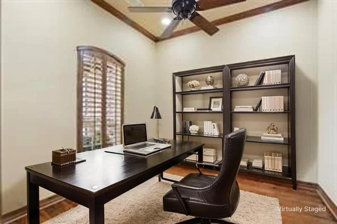
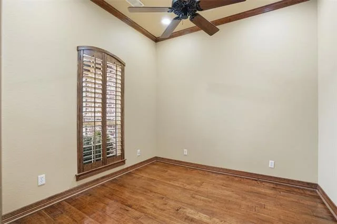
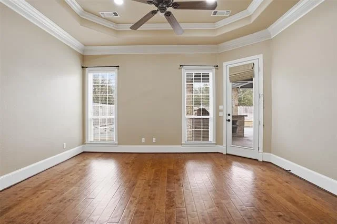
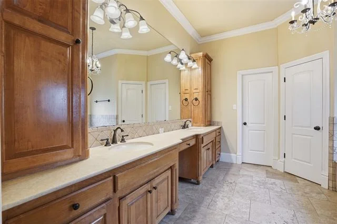
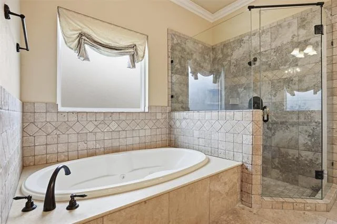
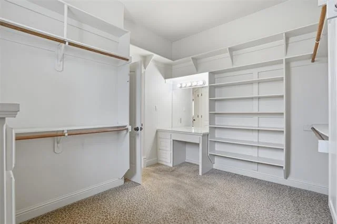
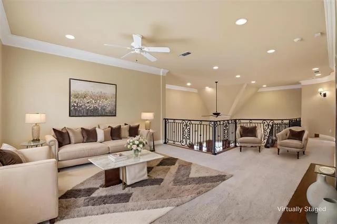
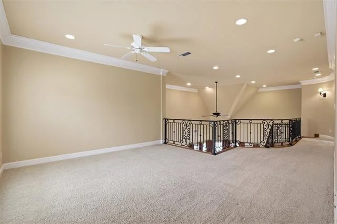
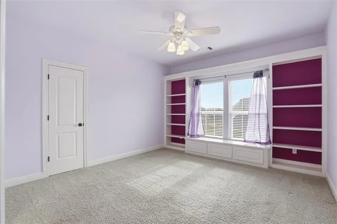
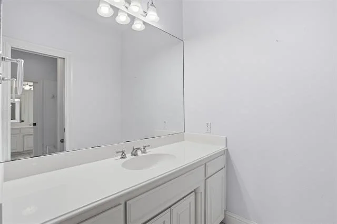
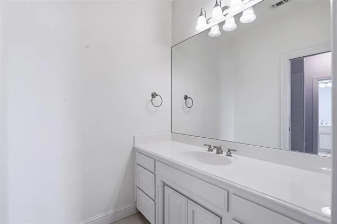
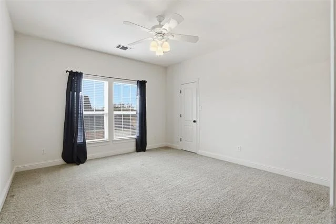
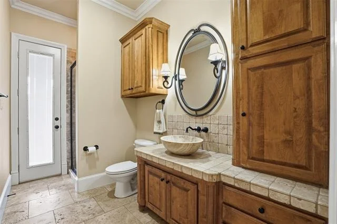
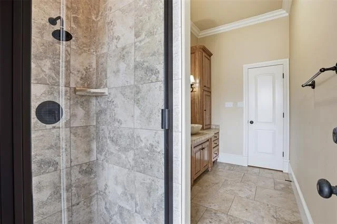
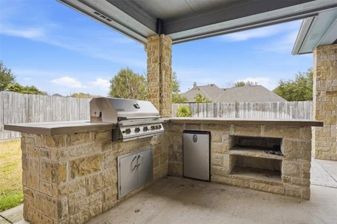
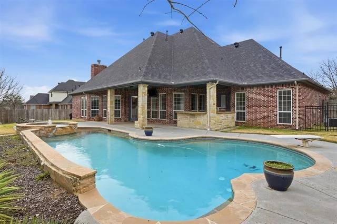
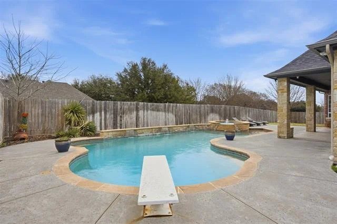
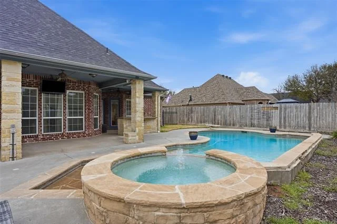
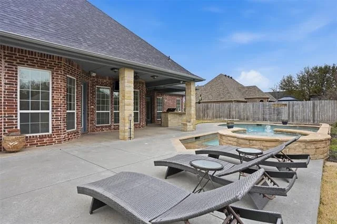
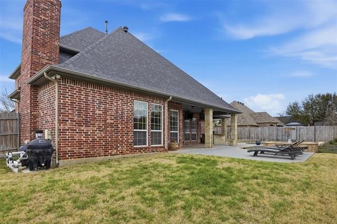
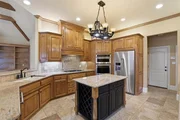
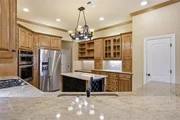
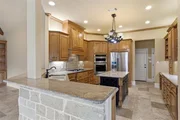
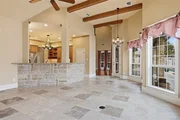
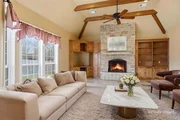
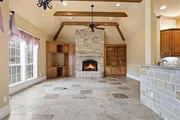
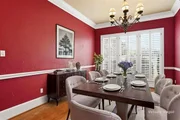
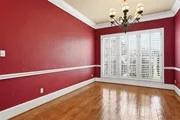
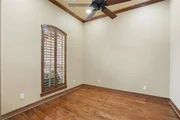
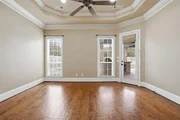
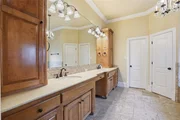
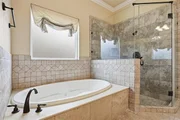
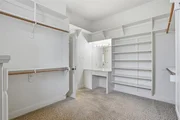
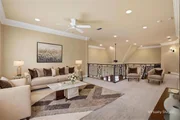
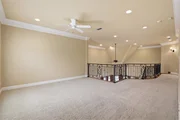
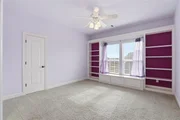
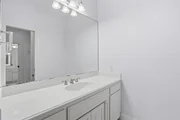
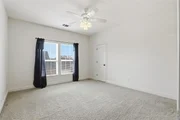
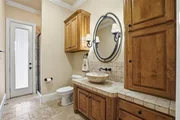
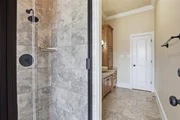
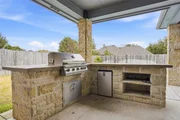
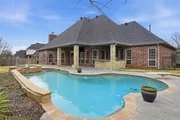
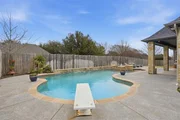
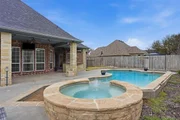
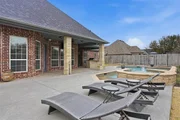
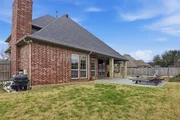
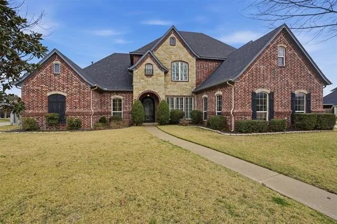
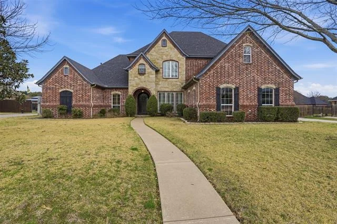
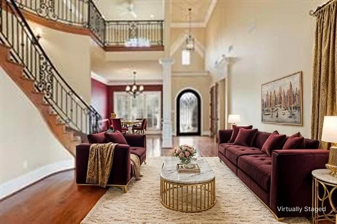
This home wows you with  luxury and elegance of this custom-built, one-owner home boasting 3 bedrooms, 3 baths, and thoughtful design throughout. Plus designated office area with  french doors. The brick and stone facade complements the tall entrance and custom iron door, radiating curb appeal. Inside, plantation shutters, warm wood flooring, and elegant ceramic tile grace the spaces, while natural light pours in through large windows. A well-appointed kitchen offers granite countertops, an island, and built-in appliances, pot filler. Entertain effortlessly in the family room with built-ins and a cozy fireplace. The primary suite features an ensuite bath with separate shower, soaking tub, and an expansive walk-in closet. Upstairs, two bedrooms share a Jack and Jill bath, and a bonus third living-loft area awaits. Outdoors, a private oasis with an in-ground pool, diving board, and fully equipped outdoor kitchen underneath a covered porch awaits.
Unit Size
3,269 Ft²
Days on Market
-
Land Size
0.34 acres
Price per sqft
$176
Property Type
House
Property Taxes
-
HOA Dues
-
Year Built
2004

Payment Calculator

Cap Rate Calculator

Last updated: 3 months ago (NTREIS #21184742)

Price History

Date / Event Date Event Price
Jun 8, 2026 Sold
Sold
May 8, 2026 In contract -
In contract
Feb 21, 2026 Listed by Coldwell Banker Apex, REALTORS Cleburne $575,000
Listed by Coldwell Banker Apex, REALTORS Cleburne
Aug 25, 2025 Temporarily off market -
Temporarily off market
Nov 21, 2024 Listed by Coldwell Banker Apex, REALTORS Cleburne $599,000
Listed by Coldwell Banker Apex, REALTORS Cleburne
Discover the luxury and elegance of this custom-built, one-owner home boasting 3 bedrooms, 3 baths, and thoughtful design throughout. The brick and stone façade complements the tall entrance and custom iron door, radiating curb appeal. Inside, plantation shutters, warm wood flooring, and elegant ceramic tile grace the spaces, while natural light pours in through large windows. A well-appointed kitchen offers granite countertops, an island, and built-in appliances. Entertain effortlessly in the family room with built-ins and a cozy fireplace. The primary suite features an ensuite bath with separate shower, soaking tub, and an expansive walk-in closet. Upstairs, two bedrooms share a Jack and Jill bath, and a bonus second living area awaits. Outdoors, a private oasis with an in-ground pool, diving board, and fully equipped outdoor kitchen underneath a covered porch awaits.

Property Highlights

Garage
Air Conditioning
Fireplace

Building Info

Overview

    General

  • Year Built: 2004
  • Effective Year Built: 2004
  • Building Count: 1
  • Bedroom Count: 3
  • Bathroom Count: 2
  • Full Bathrooms: 2
  • Partial Bathrooms: 2
  • Building Condition: 0
  • Building Quality: 0
  • Construction Type: 0
  • Building Style: 0
  • Exterior Walls Type: 0
  • Interior Walls Type: 0
  • Roof Shape Type: 0
  • Roof Cover Type: 0
  • Floor Cover: 0
  • Basement Type: 0
  • Basement Area: 0
  • Garage Type: 1
  • Garage Square Area: 816
  • Parking Space Count: 0
  • Patio Type: 0
  • Porch Type: 66
  • Pool Type: 8

    Dimensions

  • Lot Size Square Feet: 14,697
  • Total Building Area: 3,269
  • Building Area: 3,269
  • Building Area Measurement: L

    Heating and Cooling

  • Air Conditioning: 0
  • Heating: 0
  • Heated Square Feet: 3,269
  • Heating Fuel Type: 0

    Utilities

  • Sewer System: 0
  • Water Service: 0

Building

  • Building Type: 0
  • Property Class: R
  • Subdivision: BERKLEY HEIGHTS PH III
  • Land Acres: 0000000337
  • Standard Land Use Code: 1001
  • County Land Use Code: A1
  • State Land Use Code: A1
  • Legal Description 1: LOT 5 BLK 7 BERKLEY HEIGHTS PH III

Neighborhood

  • School District Name: Cleburne Independent School District
  • School Tax School District: CLEBURNE ISD
  • Census Tract: 131000

Geography

  • Assessors Map Reference: 126.2810.44050
  • Account Number: R000041138
  • Parcel: 126-2810-44050
  • Block: 7
  • Lot: 5
  • Municipality: CITY OF CLEBURNE
  • Latitude: 32.328
  • Longitude: -97.3975

    Address

  • Full Address: 1123 Berkley Dr
  • Address - House Number: 1123
  • Address - Street Name: Berkley
  • Address - Suffix Type: Dr
  • State: TX
  • City Name: Cleburne
  • Carrier Code: C009
  • 4-Digit Zip Code: 6661
  • Zip Code: 76033

Valuation

    Tax

  • Tax Year: 2023
  • Tax Amount: $1,020,573
  • Tax Rate Code Area: 4

    Appraisal Valuation

  • Standard Deviation: 0.2207
  • Valuation Date: Jan 17, 2024
  • Confidence Score: 69
  • Final Value: 415,268
  • High Value: 506,931
  • Low Value: 323,606

    Market Valuation

  • Market Total Value: $487,235
  • Market Land Value: $90,000
  • Market Improvement Value: $397,235

    Assessments Valuation

  • Assessed Year: 2022
  • Assessed Total Value: $487,235
  • Assessed Land Value: $90,000
  • Assessed Improvements Value: $397,235

    Exemptions

  • Homeowner Exemption: Yes

    Sales

  • Current Sale Contract Date: May 16, 2017
  • Current Sale Recording Date: May 17, 2017
  • Current Sale Price:
  • Current Sale Document Type: 70
  • Current Sale Input Document Number: 2017-11831
Data used for valuation calculations is provided by RealtyHop, and other third party sources

Comparables

Unit
Status
Type
Beds
Baths
ft²
Price/ft²
Asking Price
Listed On
Closing Price
Sold On
HOA + Taxes

About Berkley Heights


Similar Homes for Sale

Currently no similar homes around

Nearby Rentals

Unit for rent at 564 Marsh Street, Cleburne, TX, 76033

$1,995 /mo

  • 3 Beds
  • 2 Baths
  • 1,452 ft²
564 Marsh Street, Cleburne, TX, 76033 Listing by Kristine Landon
Unit for rent at 1005 Grandbury Street, Cleburne, TX, 76033

$2,050 /mo

  • 3 Beds
  • 2 Baths
  • 1,362 ft²
1005 Grandbury Street #A, Cleburne, TX, 76033 Listing by Michael Mann
Unit for rent at 1426 Dry Creek Drive, Cleburne, TX, 76033

$2,150 /mo

  • 3 Beds
  • 2 Baths
  • 1,509 ft²
1426 Dry Creek Drive, Cleburne, TX, 76033 Listing by Preetam Palchuru


Frequently Asked Questions

When was property at 1123 Berkley Drive built and last sold?
The property at 1123 Berkley Drive was built in 2004 and last sold on May 16, 2017 for $205,000.
How much is this home worth?
The estimated value of the home located at 1123 Berkley Drive is $580,750.
What are some comparable homes to 1123 Berkley Drive?
There are currently no comparable homes to 1123 Berkley Drive.