Check Availability
Berrien 49106
11226 Snow Road
$479,900
● House - In Contract

11226 Snow Road

Bridgman, MI 49106
bedrooms
5 Beds
bathrooms
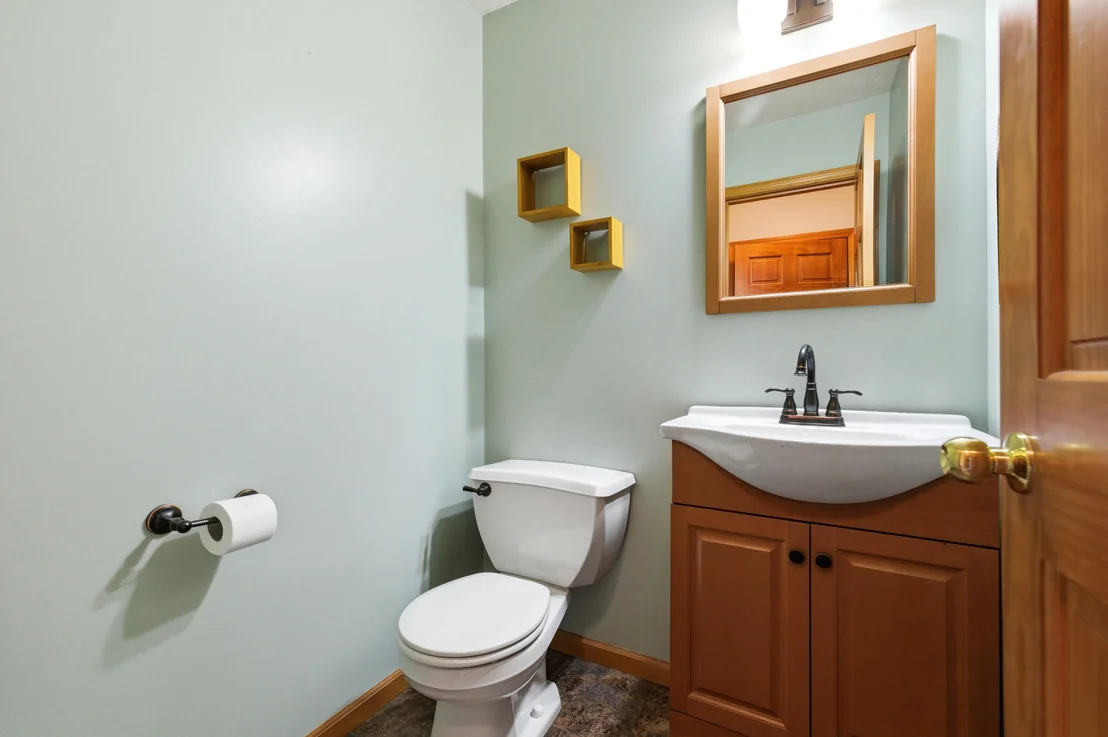
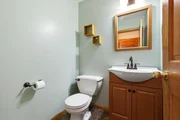
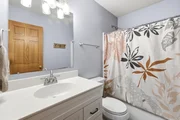
2 Baths, 1 Half Bath
square feet
4,132 Ft²
$2,608
Est. Monthly

About This Property

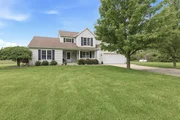
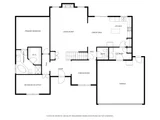
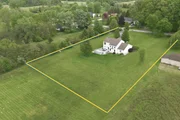
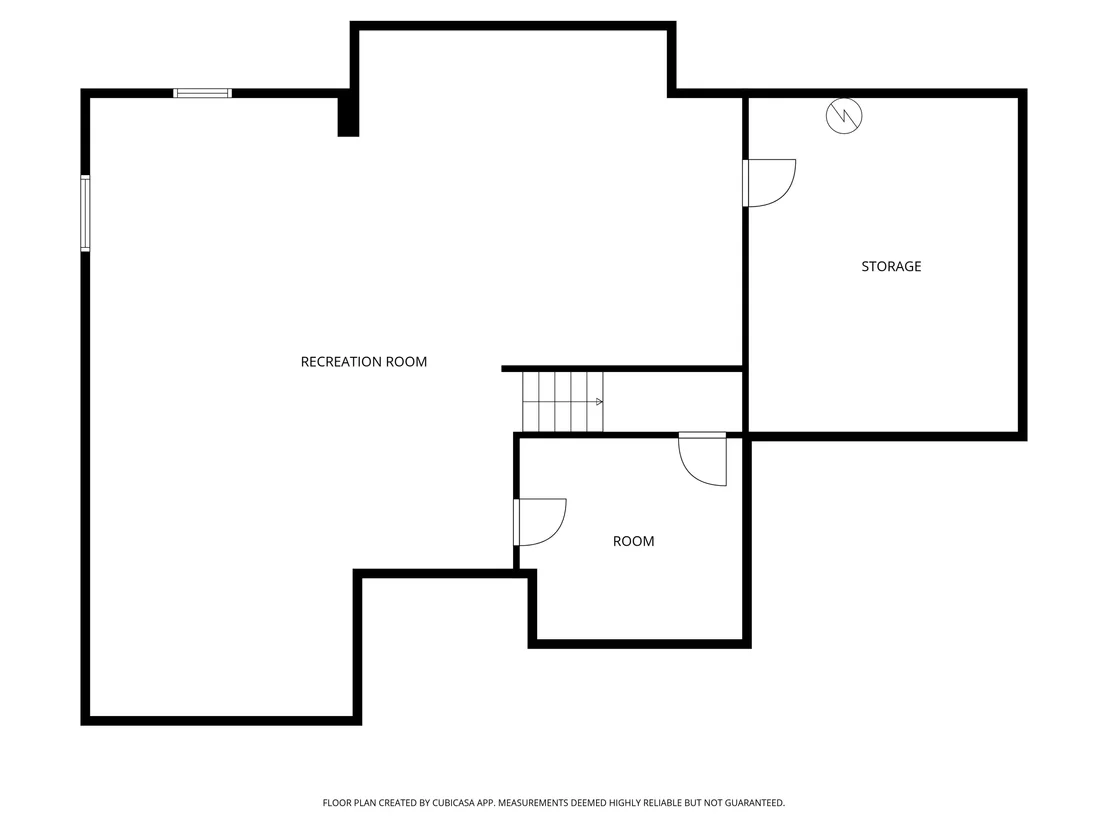
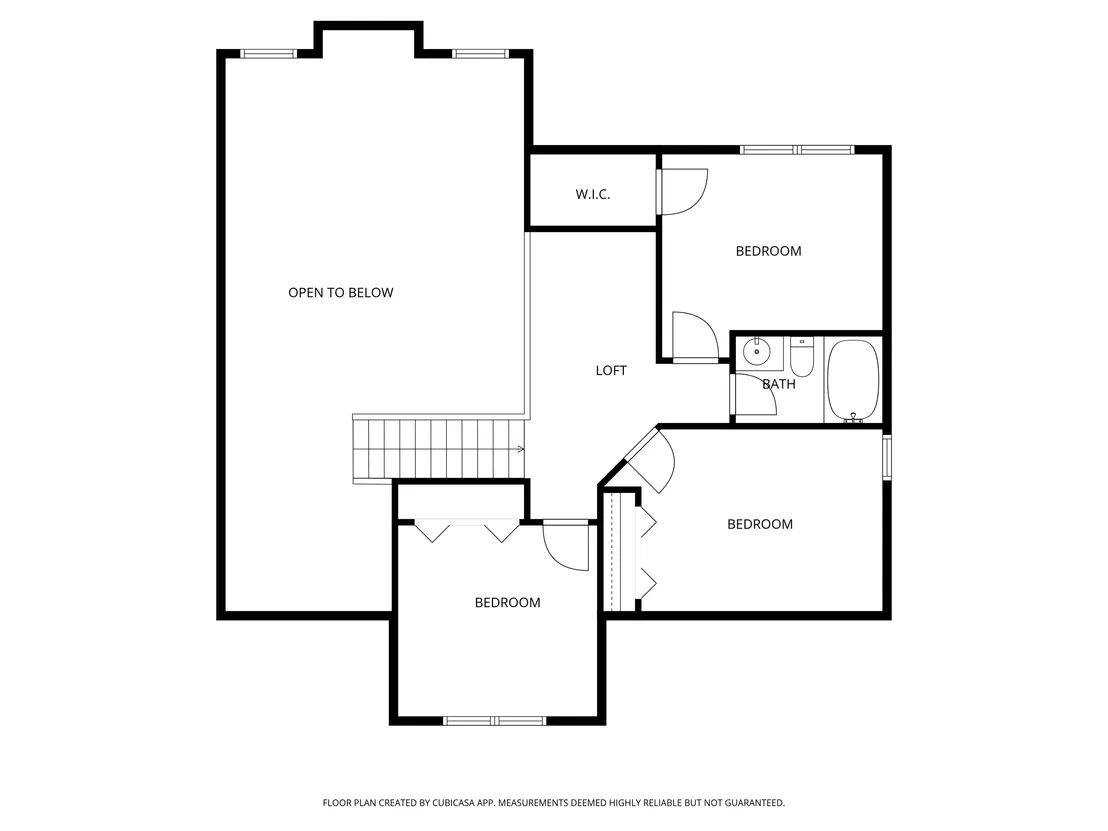
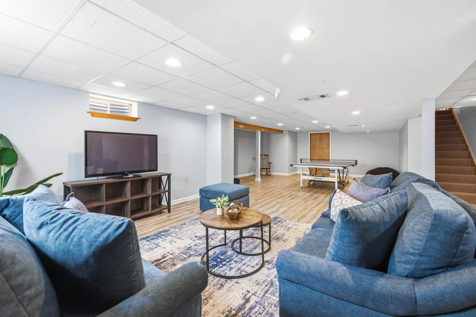
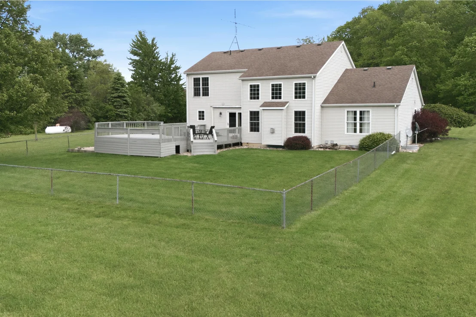
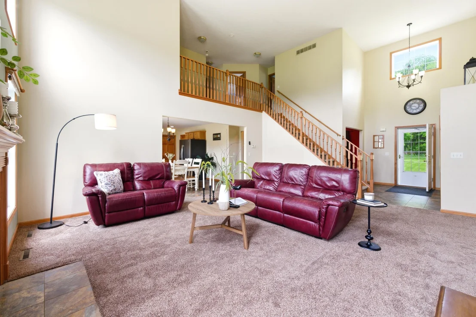
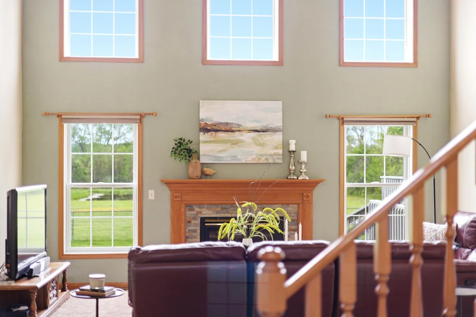
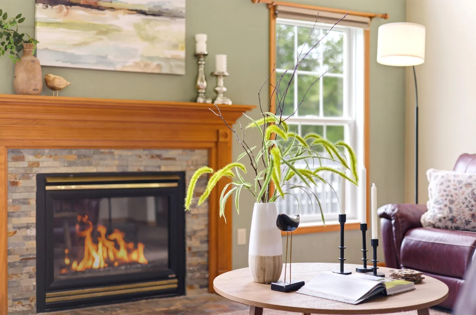
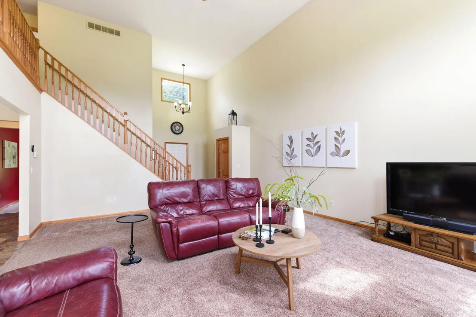
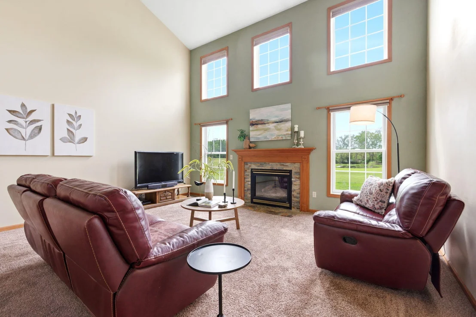
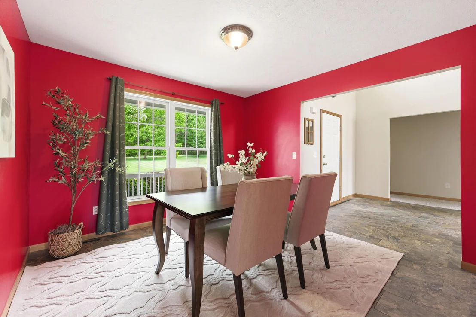
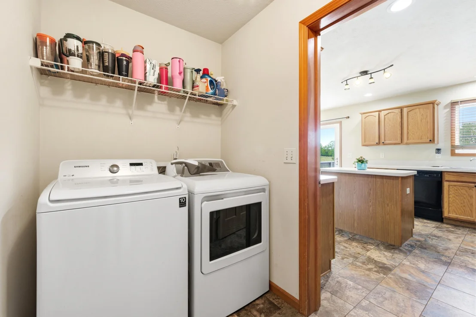
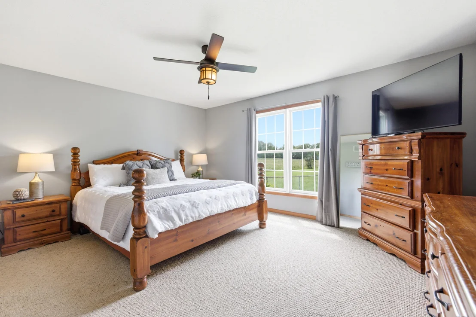
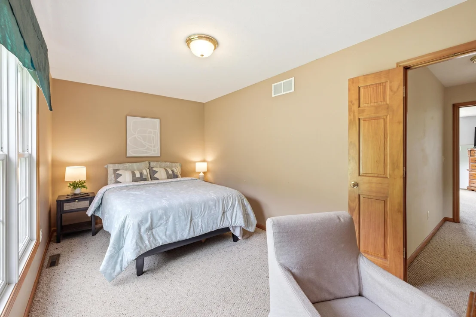
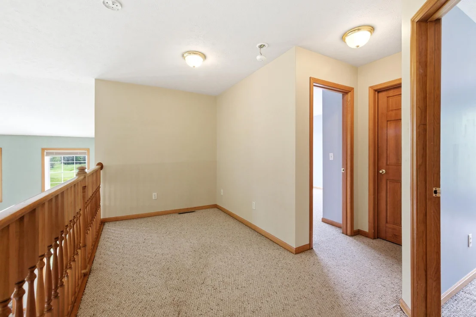
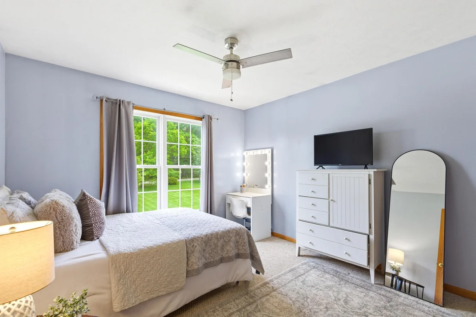
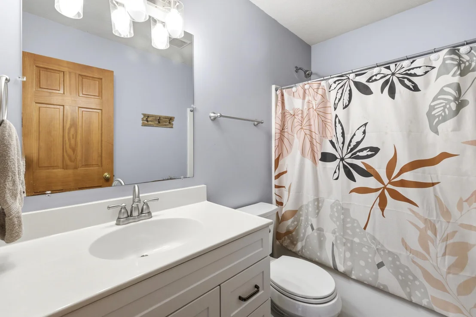
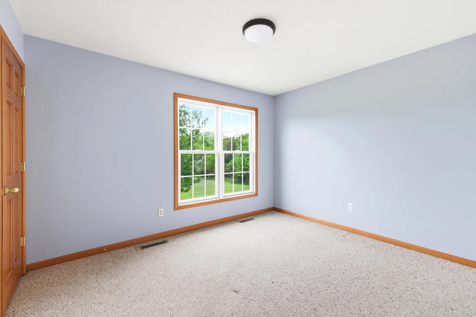
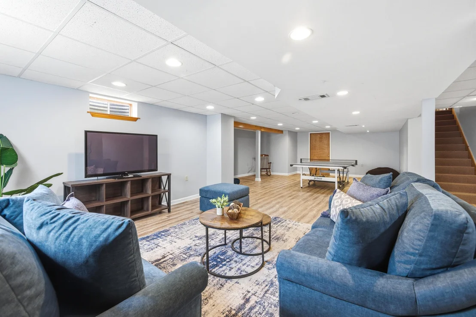
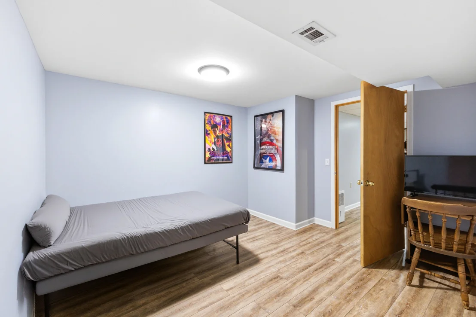
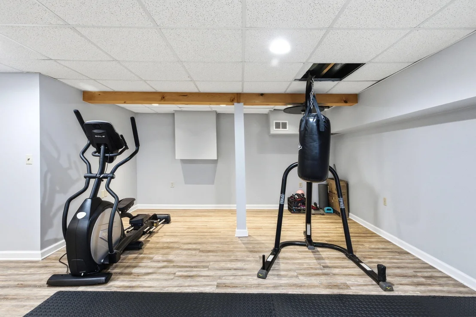
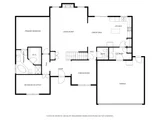
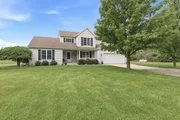
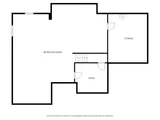
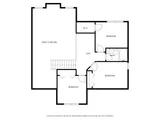
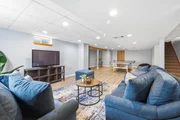
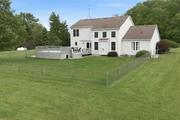
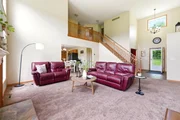
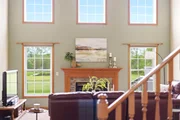
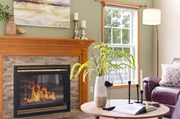
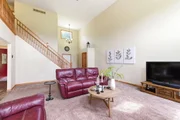
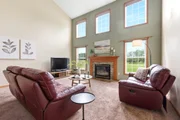
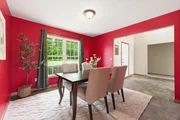
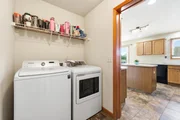
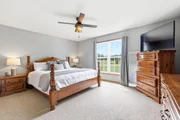
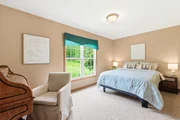
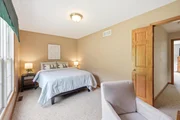
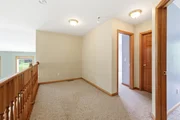
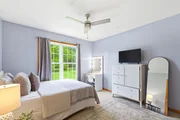
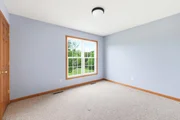
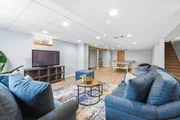
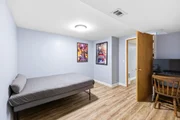
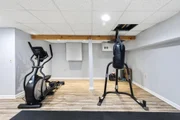
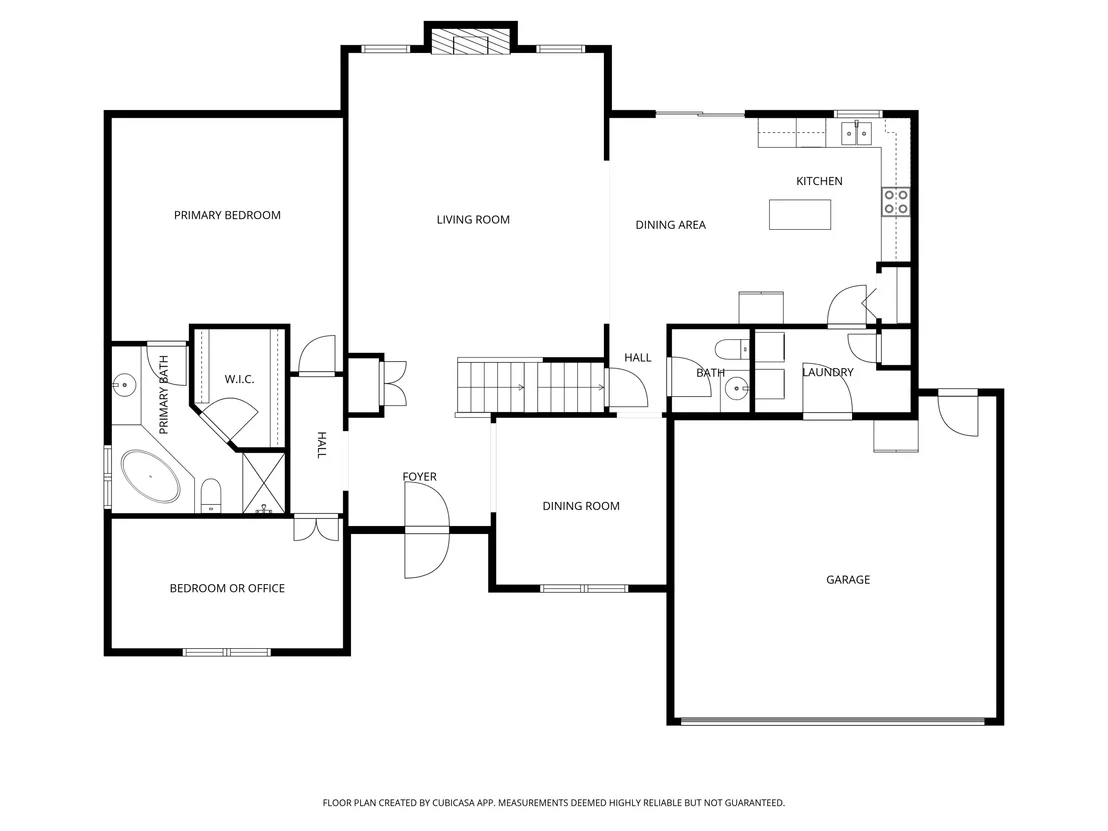
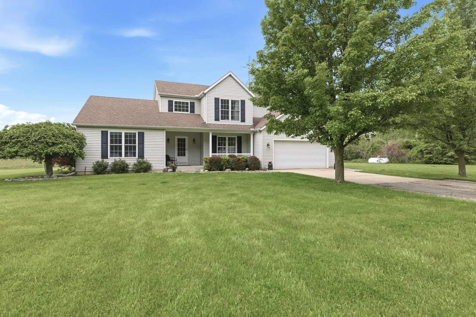
Just minutes from Lake Michigan beaches, this spacious 5 bedroom home on 1.7 acres offers the perfect blend of comfort, functionality, and Harbor Country living. The thoughtfully designed floor plan features a main-level primary suite, main-floor laundry, and an additional guest bedroom ideal for a home office or nursery. Vaulted ceilings and a cozy gas fireplace highlight the inviting living room, while the spacious kitchen offers a center island and easy access to the back deck for outdoor entertaining. Upstairs, you'll find three generously sized bedrooms plus a loft area perfect for a second living space, media room, or play area. The finished basement expands the living space with a large family room, workout area, and abundant storage. Additional features include a 2-car attached garage and a fenced area ideal for pets, gardening, or a future pool. Conveniently located in Lake Charter Township with public water and public sewer, just a short drive to Lake Michigan beaches,
Unit Size
4,132 Ft²
Days on Market
-
Land Size
1.71 acres
Price per sqft
$116
Property Type
House
Property Taxes
$251
HOA Dues
-
Year Built
2002

Listed By

Maureen Culp
Maureen Culp
RE/MAX Harbor Country @ Union Pier

Payment Calculator

Cap Rate Calculator

Last updated: 18 days ago (MichRIC MLS #26030413)

Price History

Date / Event Date Event Price
Oct 21, 2026 In contract -
In contract
Aug 14, 2026 Price Decreased $479,900
↓ $20K (3.9%)
Price Decreased
Jun 19, 2026 Temporarily off market -
Temporarily off market
Jun 18, 2026 Listed by RE/MAX Harbor Country $499,500
Listed by RE/MAX Harbor Country
May 21, 2026 Listed by RE/MAX Harbor Country $539,000
Listed by RE/MAX Harbor Country
Just minutes from Lake Michigan beaches, this spacious 5 bedroom home on 1.7 acres offers the perfect blend of comfort, functionality, and Harbor Country living. The thoughtfully designed floor plan features a main-level primary suite, main-floor laundry, and an additional guest bedroom ideal for a home office or nursery. Vaulted ceilings and a cozy gas fireplace highlight the inviting living room, while the spacious kitchen offers a center island and easy access to the back deck for outdoor entertaining. Upstairs, you'll find three generously sized bedrooms plus a loft area perfect for a second living space, media room, or play area. The finished basement expands the living space with a large family room, workout area, and abundant storage. Additional features include a 2-car attached garage and a fenced area ideal for pets, gardening, or a future pool. Conveniently located in Lake Charter Township with public water and public sewer, just a short drive to Lake Michigan beaches, wineries, restaurants, and all that Southwest Michigan has to offer.
Show More

Property Highlights

Garage
Air Conditioning
Fireplace
Parking Details
Has Garage
Attached Garage
Parking Features: Garage Door Opener, Attached
Garage Spaces: 2
Interior Details
Half Bathrooms: 1
Full Bathrooms: 2
Interior Features: Ceiling Fan(s), Garage Door Opener, Center Island
Appliances: Disposal, Dryer, Range, Refrigerator, Washer
Laundry Features: Laundry Room, Main Level
Rooms: 9
Has Fireplace
Fireplace Features: Living Room
Fireplaces: 1
Basement: Full
Exterior Details
Square Footage: 4132
Architectural Style: Colonial, Traditional
Year Built: 2002
Building Area Total: 2602
Construction Materials: Vinyl Siding
Patio and Porch Features: Deck, Porch
Lot Features: Level
Lot Size Area: 1.71
Lot Size Units: Acres
Lot Size Acres: 1.71
Lot Size Square Feet: 74488
Lot Size Dimensions: 203 x 364
Water Source: Public
Financial Details
Tax Assessed Value: $142,880
Tax Annual Amount: $3,016
Utilities Details
Cooling Type: Central Air
Heating Type: Forced Air
Sewer : Public Sewer

Building Info

Overview

    General

  • Year Built: 2002
  • Effective Year Built: 2002
  • Building Count: 1
  • Bedroom Count: 3
  • Bathroom Count: 3
  • Full Bathrooms: 2
  • Partial Bathrooms: 3
  • Building Condition: 0
  • Building Quality: 0
  • Construction Type: 0
  • Building Style: 0
  • Exterior Walls Type: 0
  • Interior Walls Type: 0
  • Roof Shape Type: 0
  • Roof Cover Type: 0
  • Floor Count: 200
  • Floor Cover: 0
  • Basement Type: 9
  • Basement Area: 1,704
  • Garage Type: 7
  • Garage Square Area: 484
  • Parking Space Count: 2
  • Patio Type: 0
  • Porch Type: 0
  • Pool Type: 0

    Dimensions

  • Lot Size Square Feet: 157,252
  • Total Building Area: 2,602
  • Building Area: 2,602
  • Building Area Measurement: L

    Heating and Cooling

  • Air Conditioning: 13
  • Heating: 4
  • Heated Square Feet: 2,602
  • Heating Fuel Type: 0

    Utilities

  • Sewer System: 0
  • Water Service: 0

Building

  • Building Type: 0
  • Property Class: R
  • Land Acres: 0000003610
  • Standard Land Use Code: 1001
  • County Land Use Code: 401
  • Legal Description 1: BEG 457.06' N00DEG13'46''W OF SE COR SEC 25 T6S R20W TH S89DEG45'25''W 826.67' TO ELY R/W LN PMRR TH N27DEG56'39''E 231.11'

Neighborhood

  • School District Name: Bridgman Public Schools
  • School Tax School District: BRIDGMAN
  • Census Tract: 011102

Zoning

  • Zoning: R-AG

Geography

  • Assessors Map Reference: 125-3

  • District: 11
  • Parcel: 11-0125-0021-10-1
  • Meridian: SEC 25 TWN 06S RNG 20W
  • Municipality: LAKE TWP
  • Latitude: 41.9156
  • Longitude: -86.571

    Address

  • Full Address: 11226 Snow Rd
  • Address - House Number: 11226
  • Address - Street Name: Snow
  • Address - Suffix Type: Rd
  • State: MI
  • City Name: Bridgman
  • Carrier Code: R031
  • 4-Digit Zip Code: 9786
  • Zip Code: 49106

Valuation

    Tax

  • Tax Year: 2023
  • Tax Amount: $190,224

    Appraisal Valuation

  • Standard Deviation: 0.2051
  • Valuation Date: Nov 03, 2023
  • Confidence Score: 72
  • Final Value: 518,962
  • High Value: 625,439
  • Low Value: 412,485

    Market Valuation

  • Market Total Value: $430,200

    Assessments Valuation

  • Assessed Year: 2023
  • Assessed Total Value: $215,100

    Exemptions

  • Homeowner Exemption: Yes

    Sales

  • Current Sale Contract Date: Oct 25, 2002
  • Current Sale Recording Date: Oct 25, 2002
  • Current Sale Price:
  • Current Sale Document Type: 27
  • Previous Sale Recording Date: Apr 01, 2002
  • Previous Sale Contract Date: Apr 01, 2002
  • Previous Sale Amount: $100
  • Previous Sale Document Type: 27
Data used for valuation calculations is provided by RealtyHop, and other third party sources

Comparables

Unit
Status
Type
Beds
Baths
ft²
Price/ft²
Asking Price
Listed On
Closing Price
Sold On
HOA + Taxes

About Berrien


Similar Homes for Sale

Currently no similar homes around

Nearby Rentals


Frequently Asked Questions

When was property at 11226 Snow Road built and last sold?
The property at 11226 Snow Road was built in 2002 and last sold on Oct 25, 2002 for $100.
How much is this home worth?
The estimated value of the home located at 11226 Snow Road is $484,699.
What are some comparable homes to 11226 Snow Road?
There are currently no comparable homes to 11226 Snow Road.