See Home Value
Harris 77066 Cutten Green
11226 Canyon Trail Drive
$189,000 Last Listed Price
● House - Off Market

11226 Canyon Trail Drive

Houston, TX 77066
bedrooms
3 Beds
bathrooms
2 Baths
square feet
1,860 Ft²
$240,415
RealtyHop Estimate
27.20%
Since Mar 1, 2021
National-US
Primary Model

About This Property

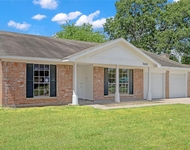
Single Story, 3 bedrooms and 2 bathroom Victorian styled home located in Cutten Green subdivision.  Easy access to Beltway 8, 249, I45 and near shopping center/restaurants, the home is nested in a perfect location.  Vaulted ceiling with tons of natural light throughout the living room, kitchen, and bedrooms, the home has hardwood and tile flooring.  Spacious living room with fireplace and built in shelves and walls of windows in the kitchen and breakfast area with a view of your backyard, just to name a few of the features. Primary suite has bay windows and stain glass accent with double sinks and European style bathtub/shower in the primary bath.  Spacious secondary rooms can be used as a bedroom or a home office.  Lush back yard with pergola is the perfect spot to enjoy your outdoor space. Don't forget the Victoria style front porch to enjoy your afternoon tea then walk your 4 leg babies to the park only steps away.  Make an appointment or visit the 360 tour today!
Unit Size
1,860 Ft²
Days on Market
-
Land Size
0.16 acres
Price per sqft
$102
Property Type
House
Property Taxes
$364
HOA Dues
$41
Year Built
1980

Payment Calculator

Cap Rate Calculator

Last updated: 6 months ago (HAR #92173058)

Price History

Date / Event Date Event Price
Feb 26, 2021 Sold
Sold
Jan 28, 2021 Listed by Shanni Lo $189,000
Listed by Shanni Lo
Single Story, 3 bedrooms and 2 bathroom Victorian styled home located in Cutten Green subdivision. Easy access to Beltway 8, 249, I45 and near shopping center/restaurants, the home is nested in a perfect location. Vaulted ceiling with tons of natural light throughout the living room, kitchen, and bedrooms, the home has hardwood and tile flooring. Spacious living room with fireplace and built in shelves and walls of windows in the kitchen and breakfast area with a view of your backyard, just to name a few of the features. Primary suite has bay windows and stain glass accent with double sinks and European style bathtub/shower in the primary bath. Spacious secondary rooms can be used as a bedroom or a home office. Lush back yard with pergola is the perfect spot to enjoy your outdoor space. Don't forget the Victoria style front porch to enjoy your afternoon tea then walk your 4 leg babies to the park only steps away. Make an appointment or visit the 360 tour today!

Property Highlights

Garage
Fireplace

Building Info

Overview

    General

  • Year Built: 1980
  • Effective Year Built: 1980
  • Building Count: 1
  • Total Rooms: 6
  • Bedroom Count: 3
  • Bathroom Count: 2
  • Full Bathrooms: 2
  • Partial Bathrooms: 2
  • Bathroom Plumbing Fixtures: 8
  • Building Condition: 6
  • Building Quality: 4
  • Construction Type: 6
  • Building Style: 1
  • Exterior Walls Type: 2
  • Interior Walls Type: 0
  • Roof Shape Type: 0
  • Roof Cover Type: 0
  • Floor Count: 100
  • Living Units: 1
  • Floor Cover: 0
  • Basement Type: 0
  • Basement Area: 0
  • Garage Type: 4
  • Garage Square Area: 462
  • Parking Space Count: 2
  • Patio Type: 20
  • Porch Type: 7
  • Pool Type: 0
  • Location Influence Type: 129

    Dimensions

  • Lot Size Square Feet: 7,150
  • Total Building Area: 1,860
  • Gross Building Area: 1,860
  • Building Area: 1,860
  • Building Area Measurement: L

    Heating and Cooling

  • Fireplace Count: 1
  • Air Conditioning: 1
  • Heating: 3
  • Heated Square Feet: 1,860
  • Heating Fuel Type: 3

    Utilities

  • Sewer System: 1
  • Water Service: 2

Building

  • Building Type: 0
  • Property Class: R
  • Subdivision: CUTTEN GREEN SEC 1
  • Land Acres: 0000000164
  • Standard Land Use Code: 1001
  • County Land Use Code: 1001
  • State Land Use Code: A1
  • Legal Description 1: LT 20 BLK 8 017*C7917560-001-008-020 CUTTEN GREEN SEC 1

Neighborhood

  • School District Name: Klein Independent School District
  • School Tax School District: KLEIN ISD
  • Census Tract: 551300

Geography

  • Assessors Map Reference: 5065C
  • Account Number: 1123070000020
  • Parcel: 112-307-000-0020
  • Block: 8
  • Lot: 20
  • Municipality: HOUSTON
  • Latitude: 29.9485
  • Longitude: -95.5115

    Address

  • Full Address: 11226 Canyon Trail Dr
  • Address - House Number: 11226
  • Address - Street Name: Canyon Trail
  • Address - Suffix Type: Dr
  • State: TX
  • City Name: Houston
  • Carrier Code: C006
  • 4-Digit Zip Code: 3804
  • Zip Code: 77066

Valuation

    Tax

  • Total Area: 1,960
  • Tax Year: 2022
  • Tax Amount: $510,577
  • Tax Rate Code Area: 746

    Appraisal Valuation

  • Standard Deviation: 0.2283
  • Valuation Date: Sep 13, 2023
  • Confidence Score: 68
  • Final Value: 284,860
  • High Value: 349,921
  • Low Value: 219,799

    Market Valuation

  • Market Total Value: $215,756
  • Market Land Value: $44,044
  • Market Improvement Value: $171,712

    Assessments Valuation

  • Assessed Year: 2022
  • Assessed Total Value: $215,756
  • Assessed Land Value: $44,044
  • Assessed Improvements Value: $171,712

    Sales

  • Current Sale Contract Date: Feb 26, 2021
  • Current Sale Recording Date: Mar 02, 2021
  • Current Sale Price:
  • Current Sale Document Type: 70
  • Current Sale Input Document Number: 2021-106363
  • Previous Sale Recording Date: Aug 17, 2017
  • Previous Sale Contract Date: Aug 04, 2017
  • Previous Sale Amount: $159,000
  • Previous Sale Document Type: 70
Data used for valuation calculations is provided by RealtyHop, and other third party sources

Comparables

Unit
Status
Type
Beds
Baths
ft²
Price/ft²
Asking Price
Listed On
Closing Price
Sold On
HOA + Taxes

About Cutten Green


Similar Homes for Sale

Currently no similar homes around

Nearby Rentals

Unit for rent at 6919 Silver Star Drive, Houston, TX, 77086

$1,800 /mo

  • 3 Beds
  • 2 Baths
  • 1,631 ft²
6919 Silver Star Drive, Houston, TX, 77086 Listing by Sam He
Unit for rent at 10730 Cutten Road, TX, 77066

$2,500 /mo

  • Studio
  • 2,000 ft²
10730 Cutten Road #C, TX, 77066 Listing by Jose Arce
Unit for rent at 12008 Mighty Oak Drive, Houston, TX, 77066

$1,395 /mo

  • 3 Beds
  • 2 Baths
  • 1,300 ft²
12008 Mighty Oak Drive, Houston, TX, 77066 Listing by Aisha Fisher


Frequently Asked Questions

When was property at 11226 Canyon Trail Drive built and last sold?
The property at 11226 Canyon Trail Drive was built in 1980 and last sold on Feb 26, 2021 for $237,500.
How much is this home worth?
The estimated value of the home located at 11226 Canyon Trail Drive is $195,219.
What are some comparable homes to 11226 Canyon Trail Drive?
There are currently no comparable homes to 11226 Canyon Trail Drive.