


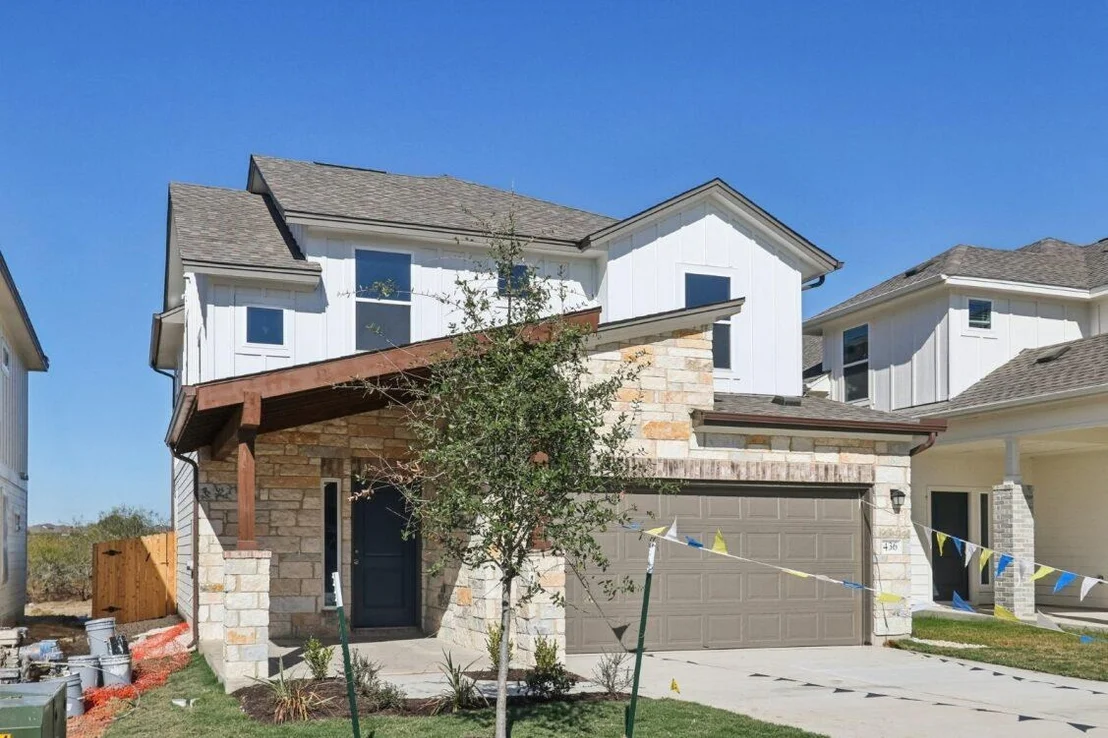
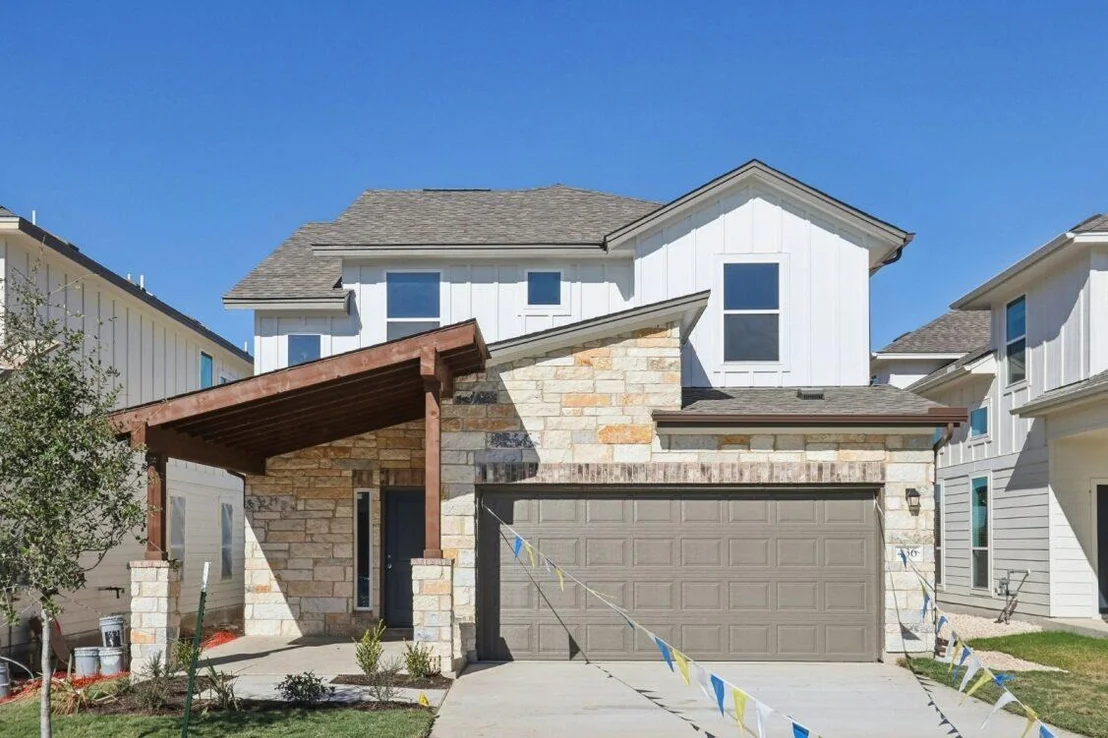
11224 Zip Cochise WAY


About This Property
Listed By
Payment Calculator
Your Estimated Monthly Payment
Cap Rate Calculator
What does this mean?
Based on our analysis, the cap rate of this property is 1.25%. A negative cap rate indicates that the property might not be feasible as an income-producing asset. The median cap rate for a near zip code 11238 is 4.23%.
How much can I actually make?
Actual monthly rental income may vary between $4,760 and $7,140 depending on unit-specific characteristics. You can change the amount using the slider to further explore.
How is cap rate calculated?
Cap Rate = Net Operating Income (NOI) / Property Asset Value.
When calculating the cap rate, we assume 100% occupancy. Leverage (mortgage) is not considered.
Cap Rate provided by RealtyHop and RentHop, learn more about cap rate here.
Price History
| Date / Event | Date | Event | Price |
|---|---|---|---|
| Jul 24, 2026 | Price Increased |
$394,999
↑ $4K
(0.9%) | |
| Price Increased | |||
| Jul 10, 2026 | Listed by Outlaw Realty | $391,366 | |
| Listed by Outlaw Realty | |||
| Apr 17, 2026 | Withdrawn | - | |
| Withdrawn | |||
| Feb 12, 2026 | Listed by Outlaw Realty | $398,852 | |
| Listed by Outlaw Realty | |||
   | |||
|
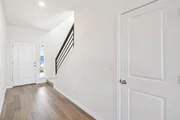
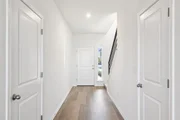
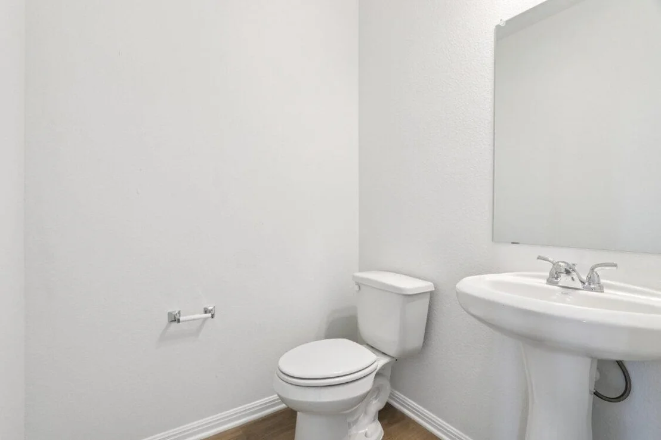
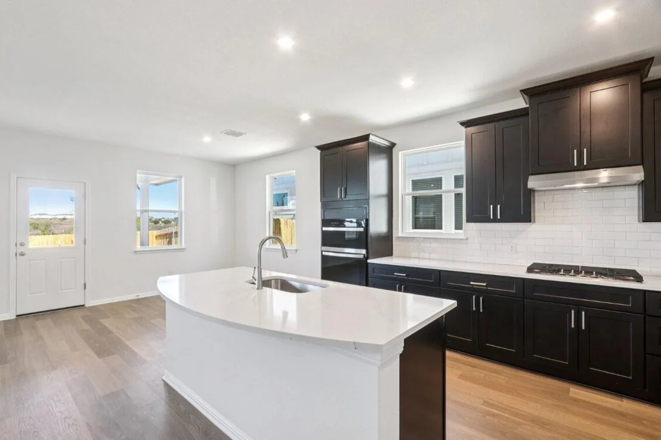
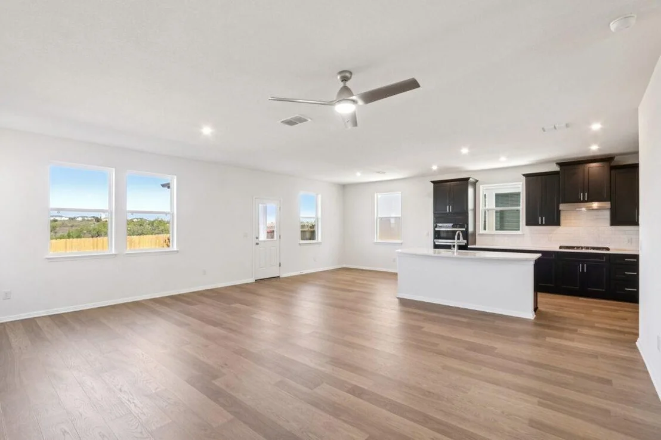
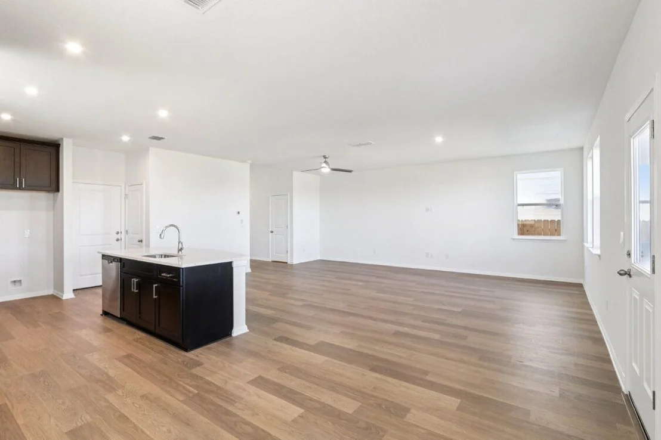
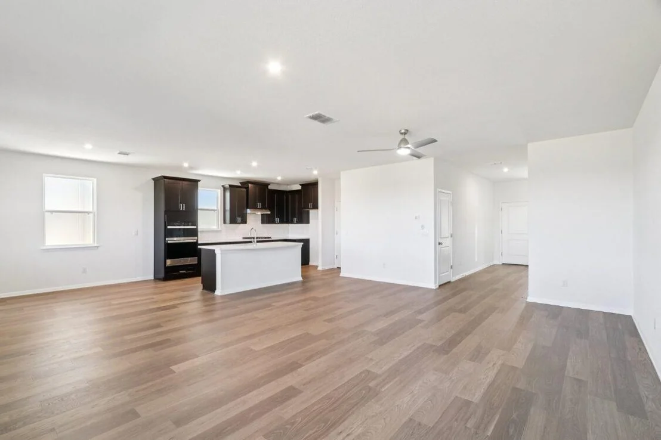
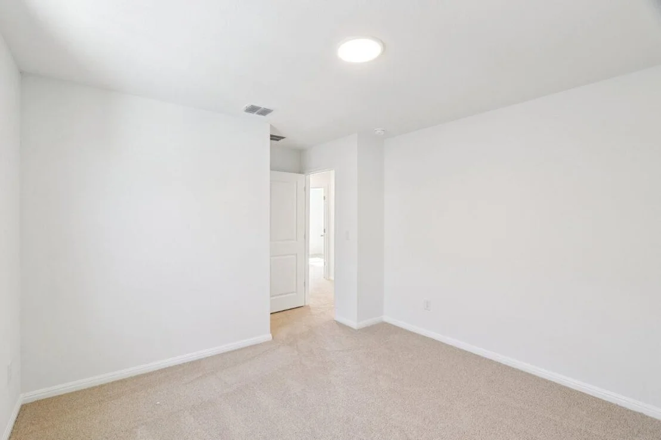
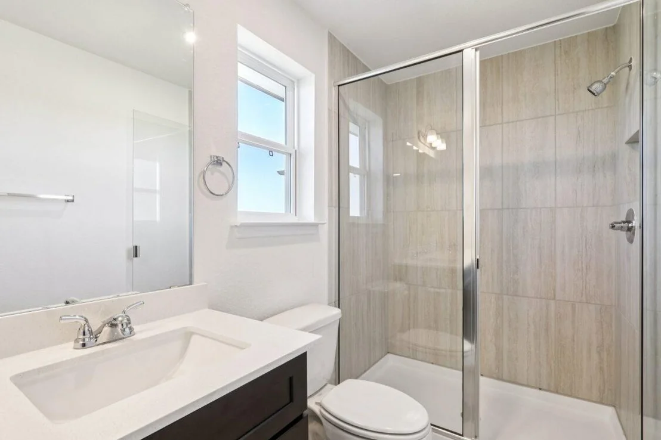
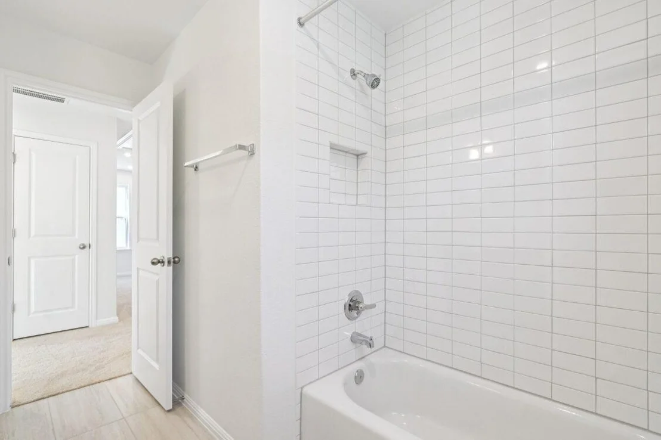
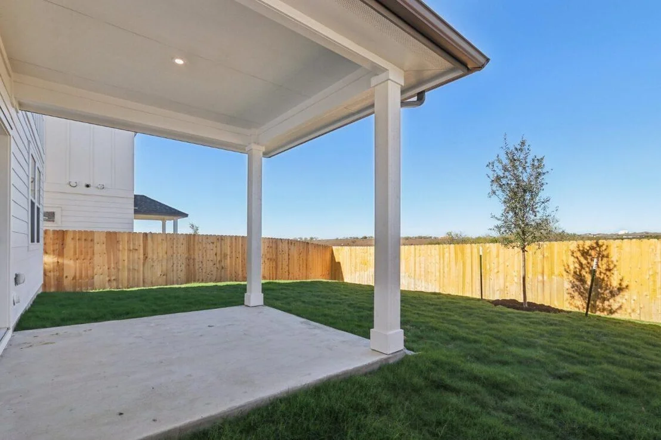
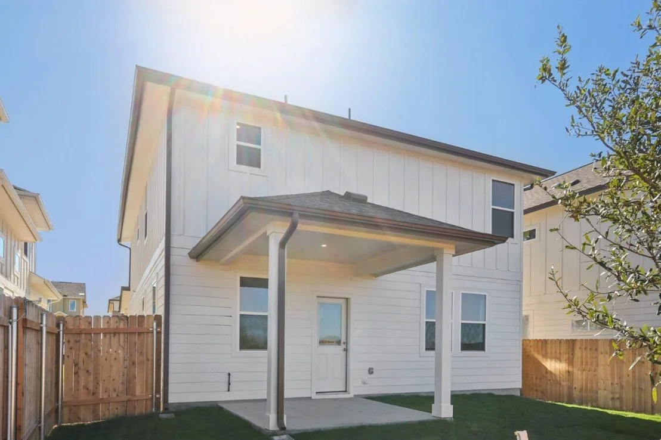
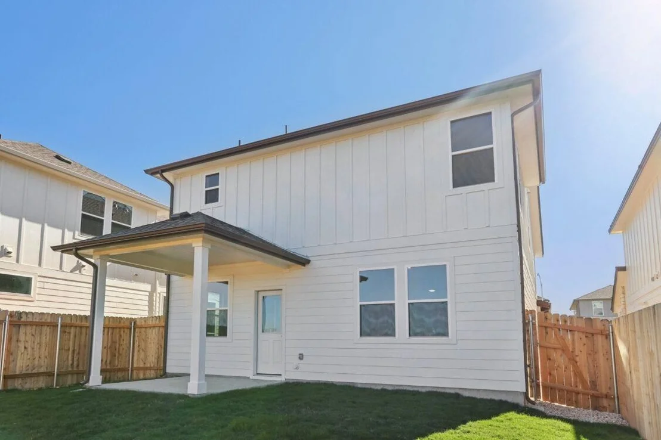
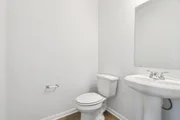
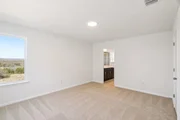
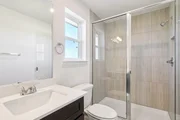
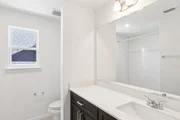
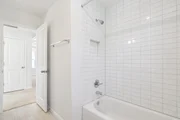
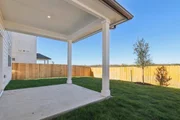
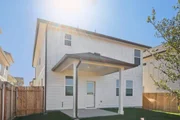
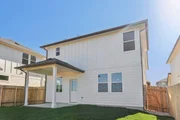
This home is scheduled to complete Summer of 2026! Saddle Ridge at Wildhorse Ranch offers a connected and comfortable lifestyle in the growing community of Manor, just minutes from US 290 and SH 130 for convenient access to Tesla Giga Texas, Samsung, and Austin Bergstrom International Airport. This thoughtfully planned neighborhood blends everyday convenience with wide open Texas skies, creating a setting where residents can stay close to Austin’s opportunity while enjoying a more relaxed pace at home. The Already completed community amenities include pools, fishing ponds, scenic hike and bike trails, and inviting gathering spaces designed to bring neighbors together. Nearby shopping, dining, and outdoor recreation provide daily convenience while preserving the charm and sense of space that make this area so appealing.
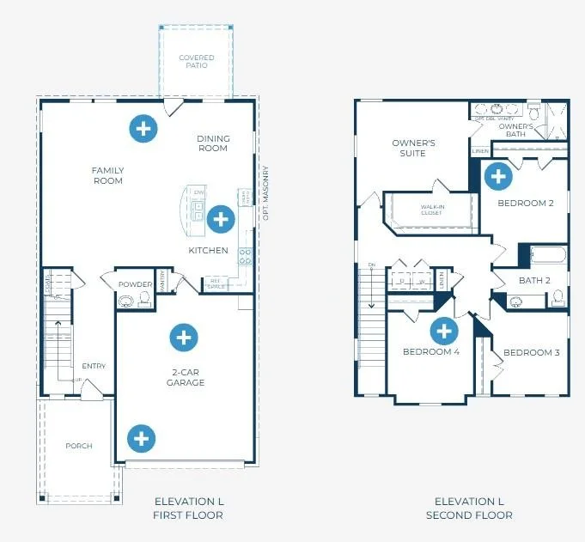
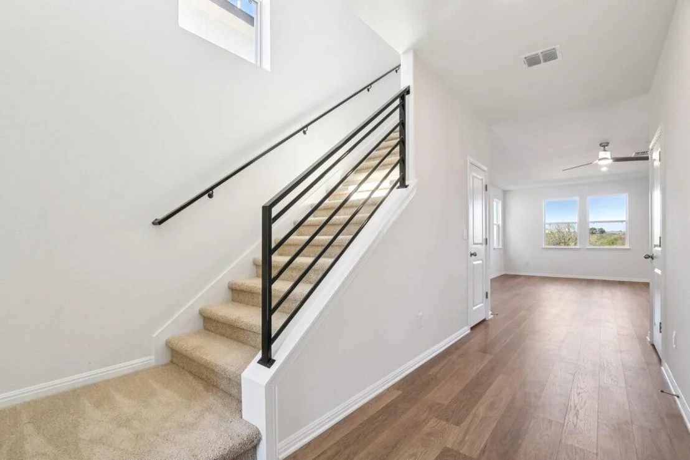
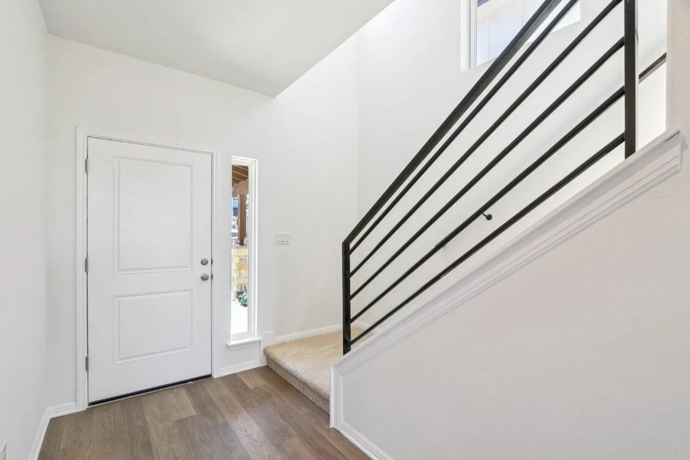
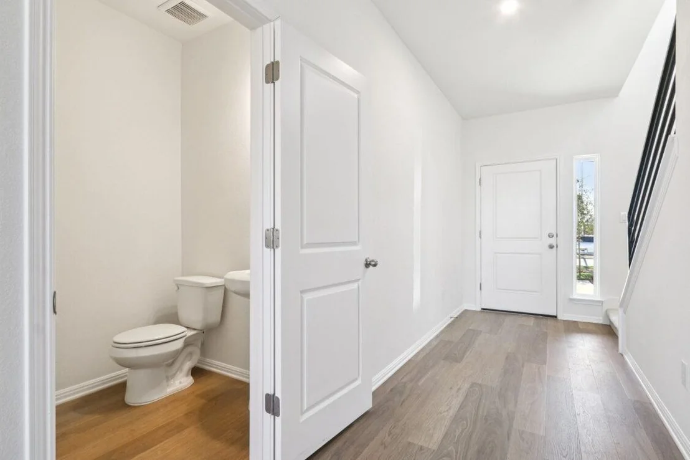
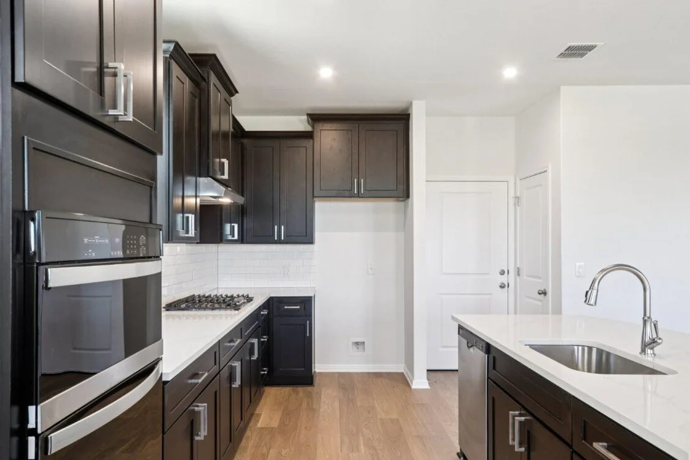
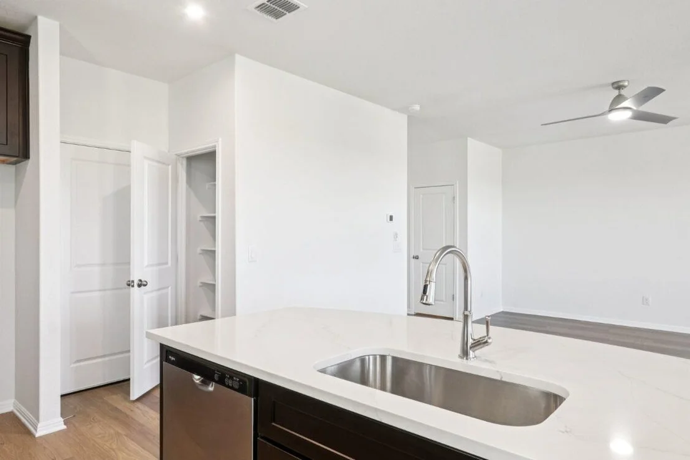
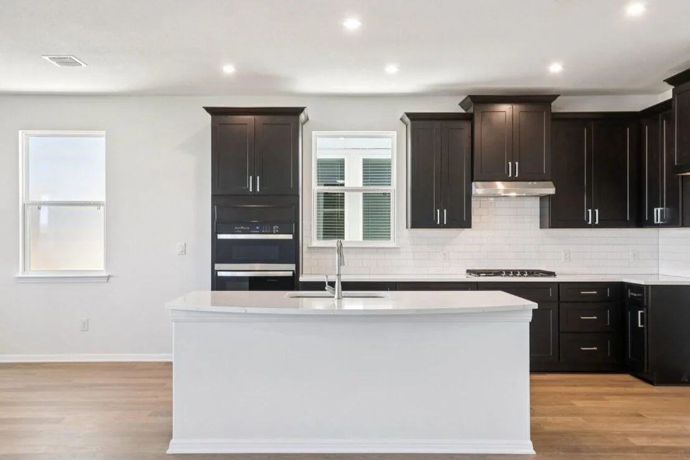
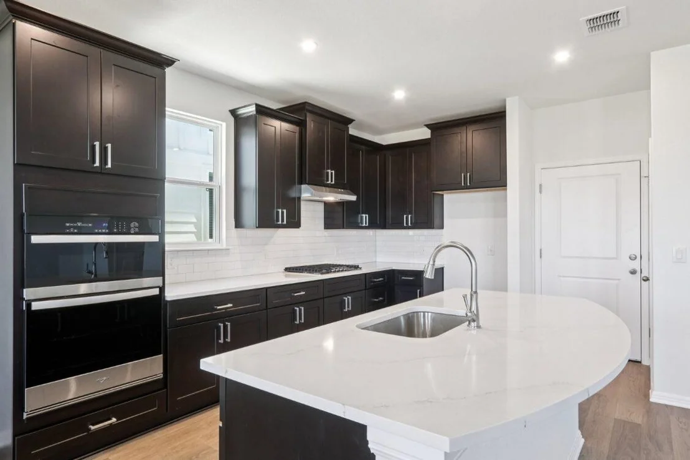
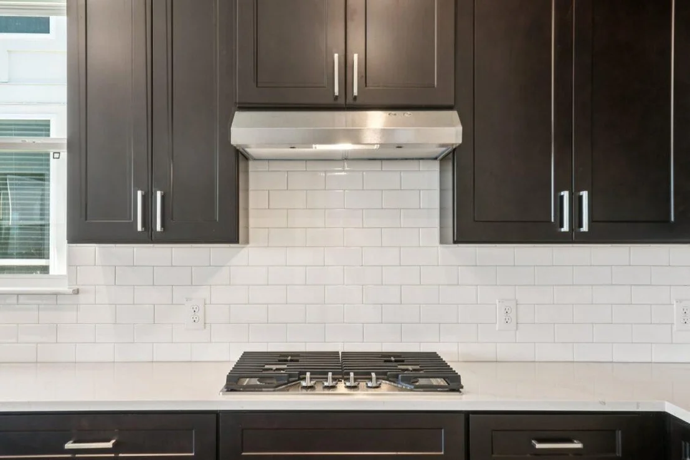
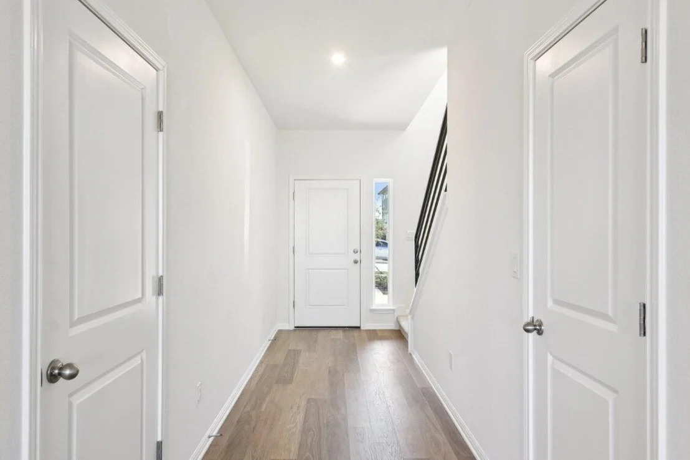
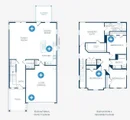
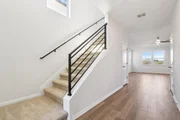
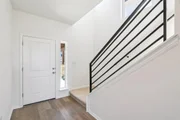
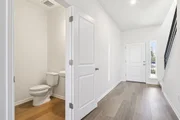
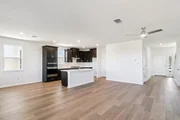
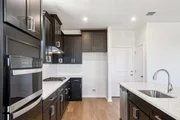
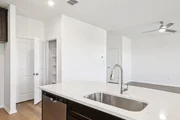
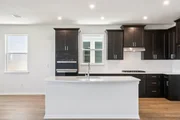
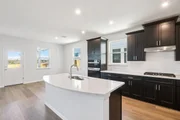
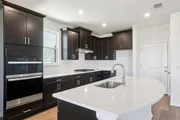
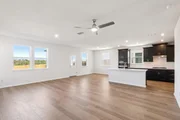
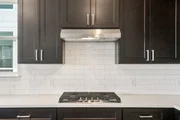
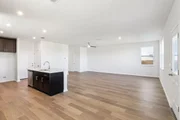
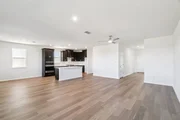
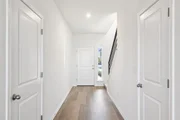
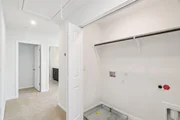
The Lyric plan is one of the builder’s most sought after designs, known for its spacious open layout and impressive vertical volume. The main level is centered around an expansive living, kitchen, and breakfast area that flows seamlessly together, creating an ideal environment for entertaining and everyday living. Soaring ceilings and abundant natural light enhance the sense of openness, giving the home an airy and inviting feel. The kitchen is thoughtfully designed with granite countertops, 42 inch oak cabinetry with crown molding, a stainless steel sink, and Whirlpool appliances including a gas range and dishwasher. Mohawk RevWood flooring at the entry and kitchen adds both durability and style.
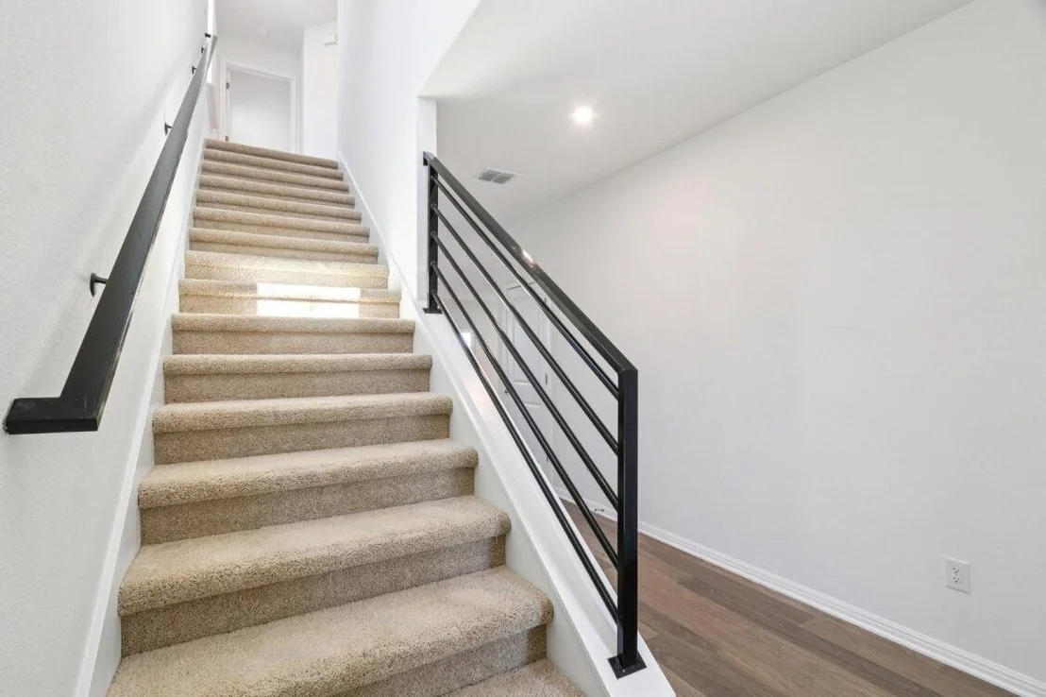
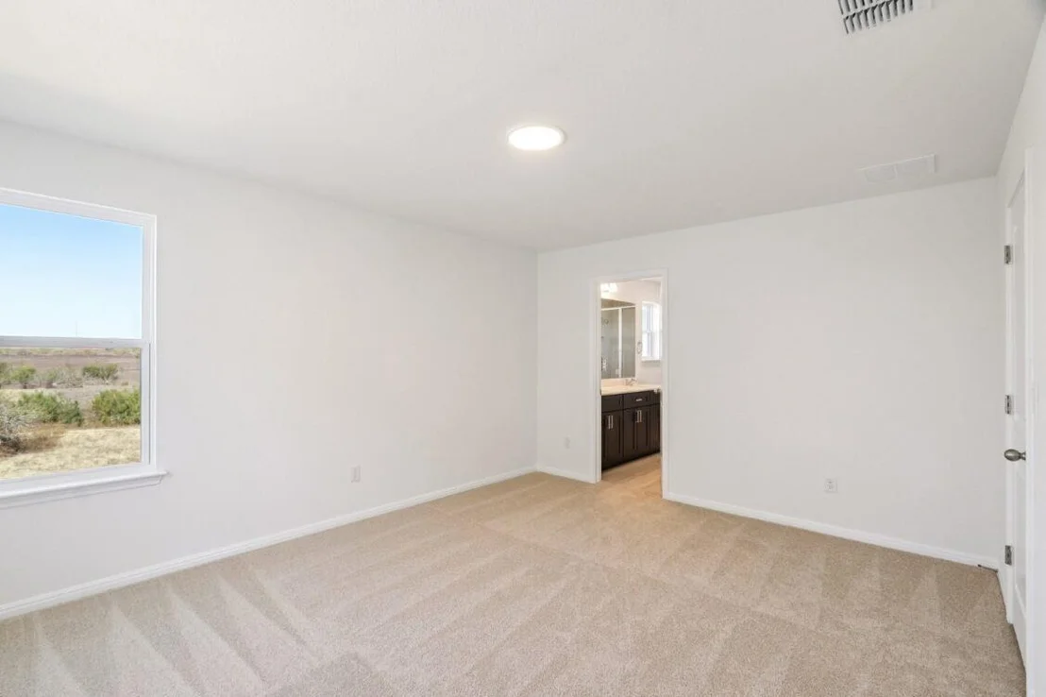
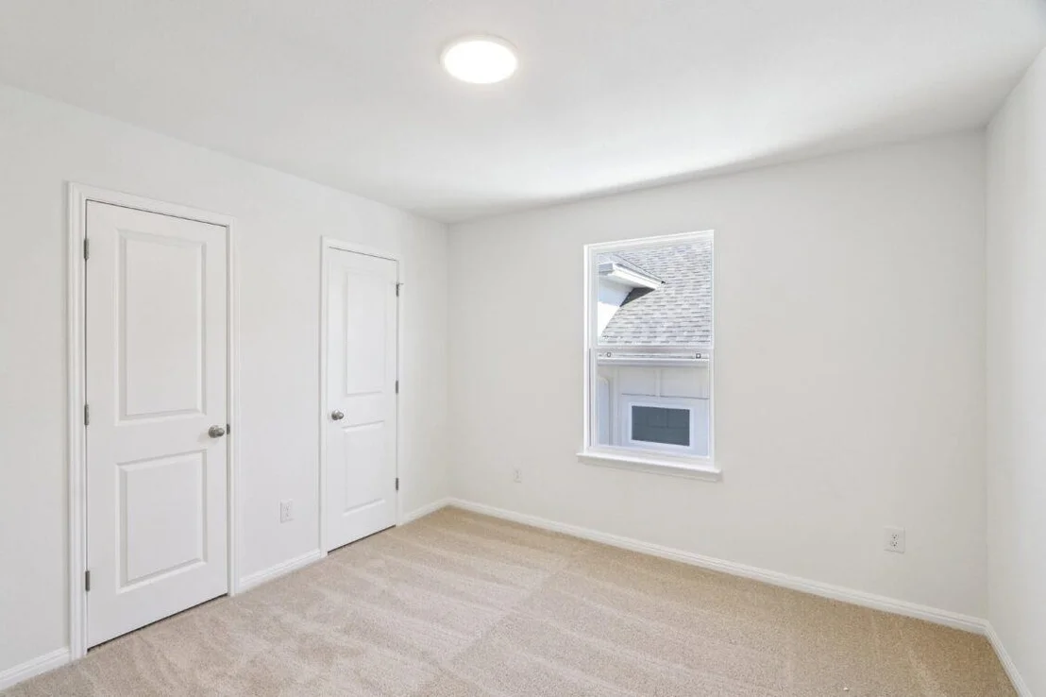
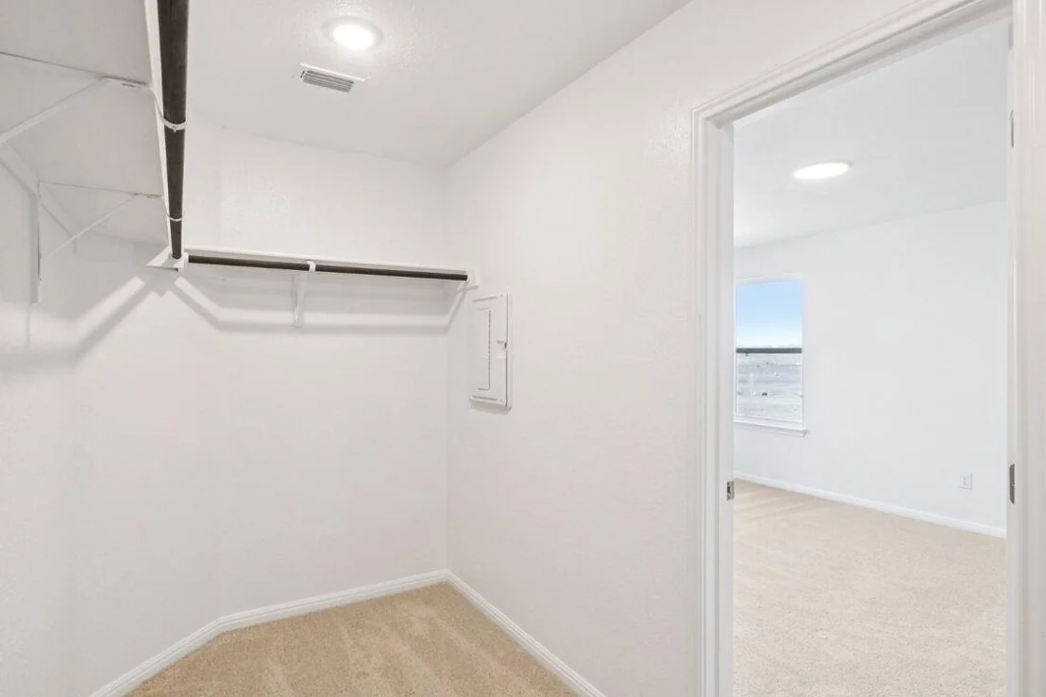
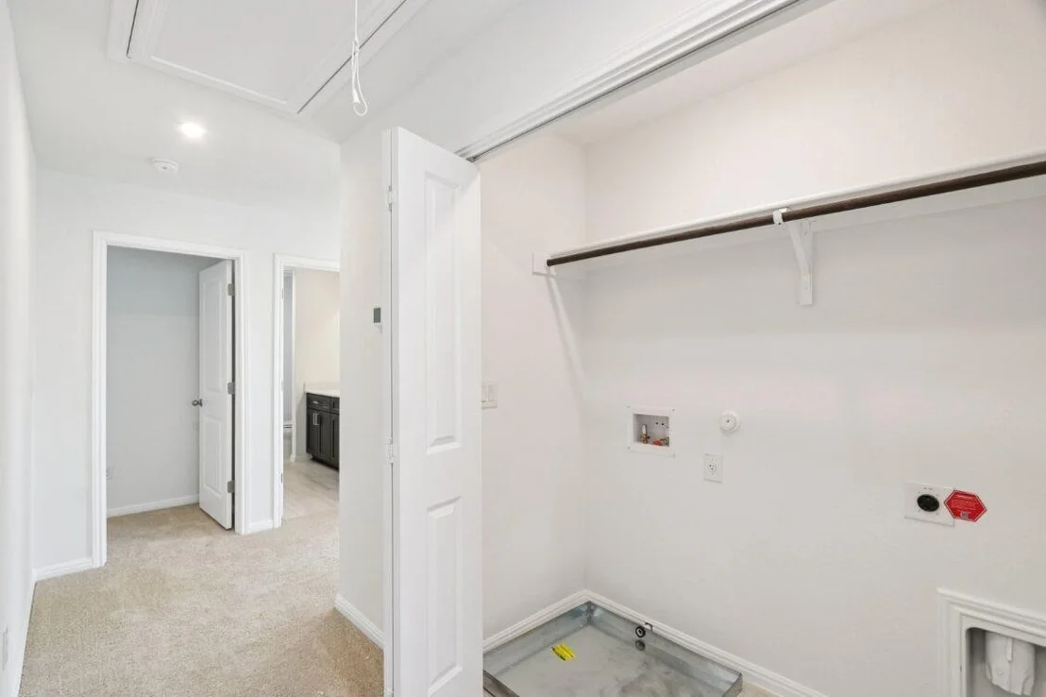
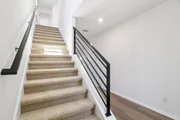
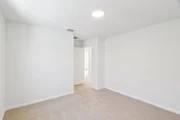
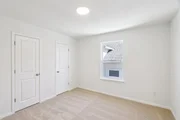
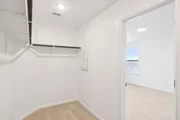
Upstairs, all four bedrooms are privately situated, offering a functional separation between living and resting spaces. Generous closet space and well planned storage help keep daily life organized. Energy-conscious buyers will appreciate radiant barrier roof decking, R-49 attic insulation, a 16 SEER HVAC system, double-pane Low E vinyl windows, LED lighting, and a high-efficiency tankless water heater, all designed to enhance comfort and efficiency.
| |||
Property Highlights
Comparables
Status
Price/ft²
Listed On
Sold On
About Austin
Similar Homes for Sale
Currently no similar homes aroundNearby Rentals

Listed Office: Outlaw Realty - Listing courtesy of Unlock MLS
Phone: (512) 600-6677
Last Updated: 2026-09-04 04:06:24
Data Source: Unlock MLS, MLS# ACT6154162
Based on information from Unlock MLS (alternatively, from ACTRIS). Neither the Board nor ACTRIS guarantees or is in any way responsible for its accuracy. All data is provided “AS IS” and with all faults. Data maintained by the Board or ACTRIS may not reflect all real estate activity in the market. Information being provided is for consumers’ personal, non-commercial use and may not be used for any purpose other than to identify prospective properties consumers may be interested in purchasing. Some IDX listings have been excluded from this website.




















 Your Privacy Choices
Phone: 425-283-2930
Address: 335 Madison Avenue, New York, NY 10017