


11223 COUNTRY ROAD


About This Property
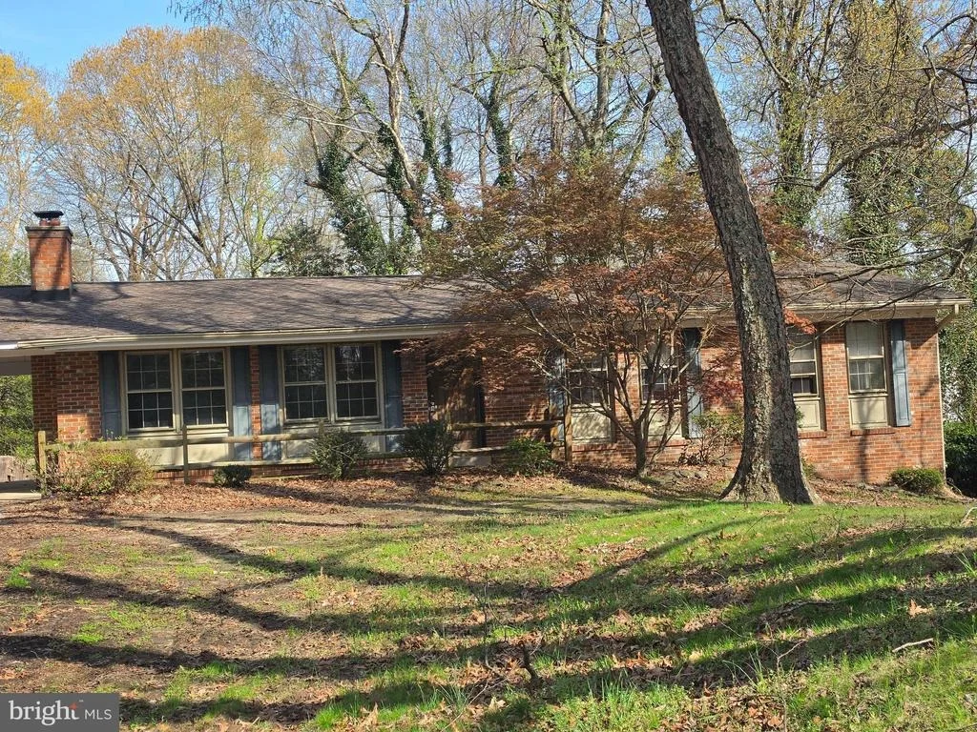
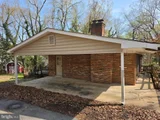
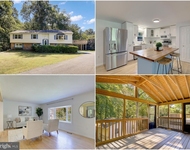
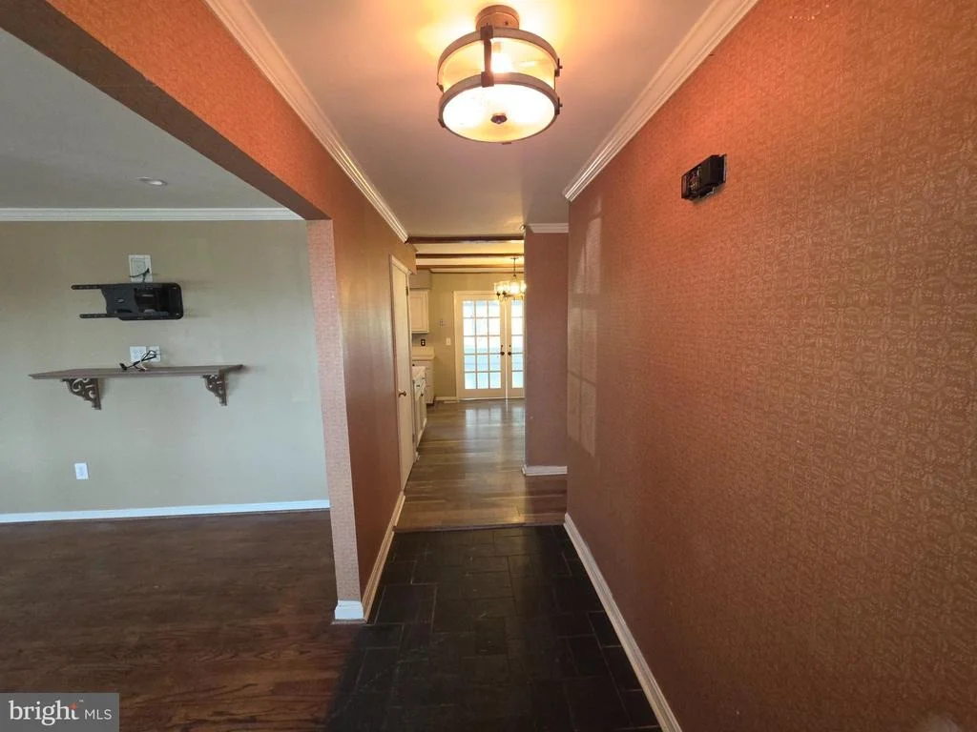
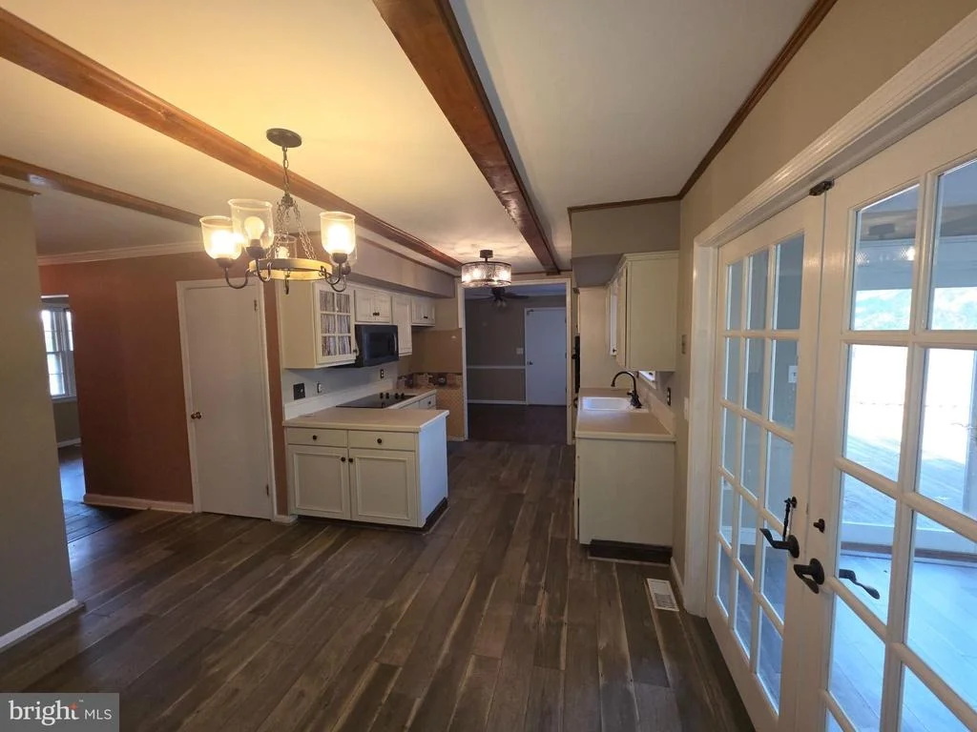
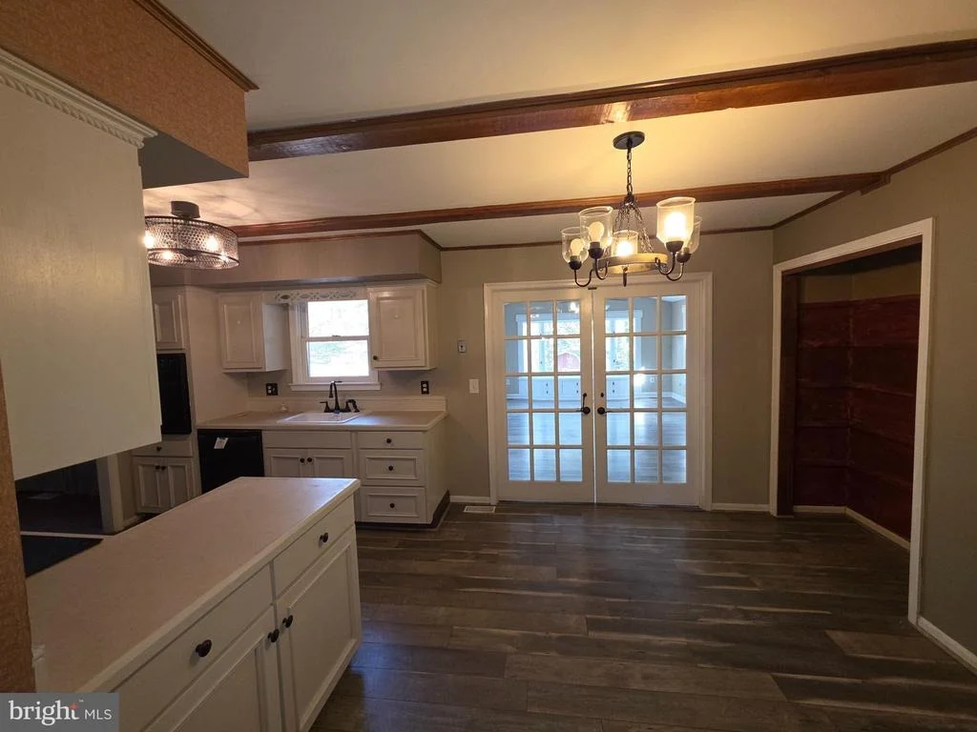
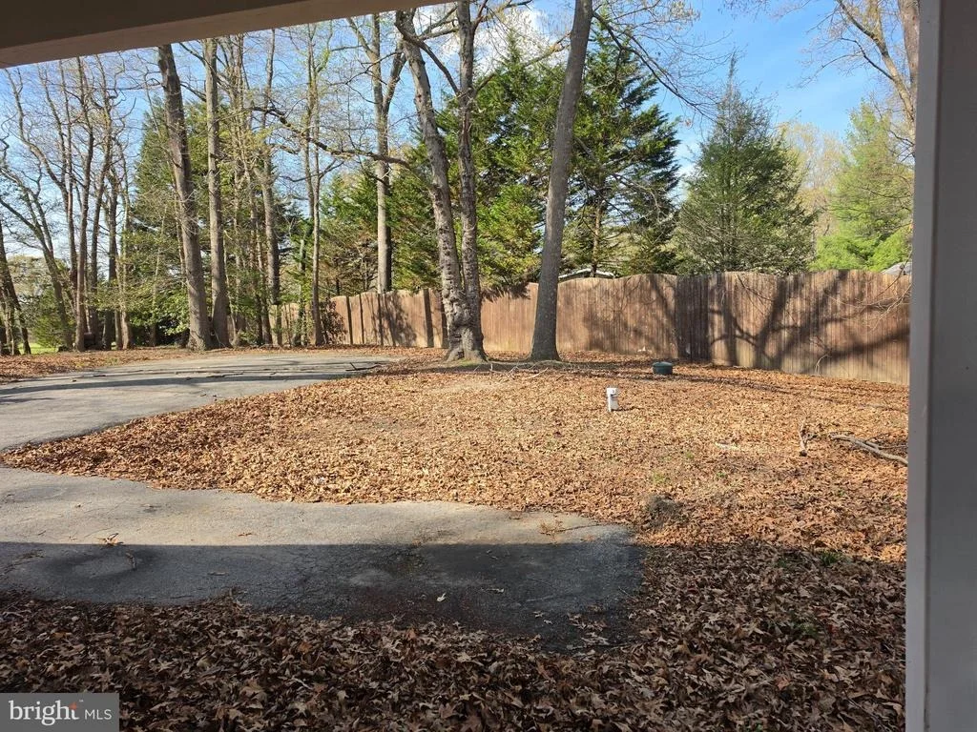
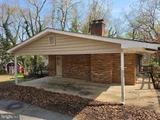
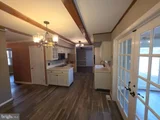
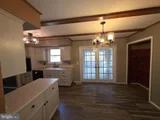
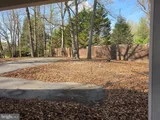
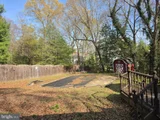
Charming single-family ranch-style home offering the ease of one-level living with incredible potential in a highly desirable, well-established area. Situated on a spacious lot with a huge yard, this property provides the perfect opportunity to create your dream home.
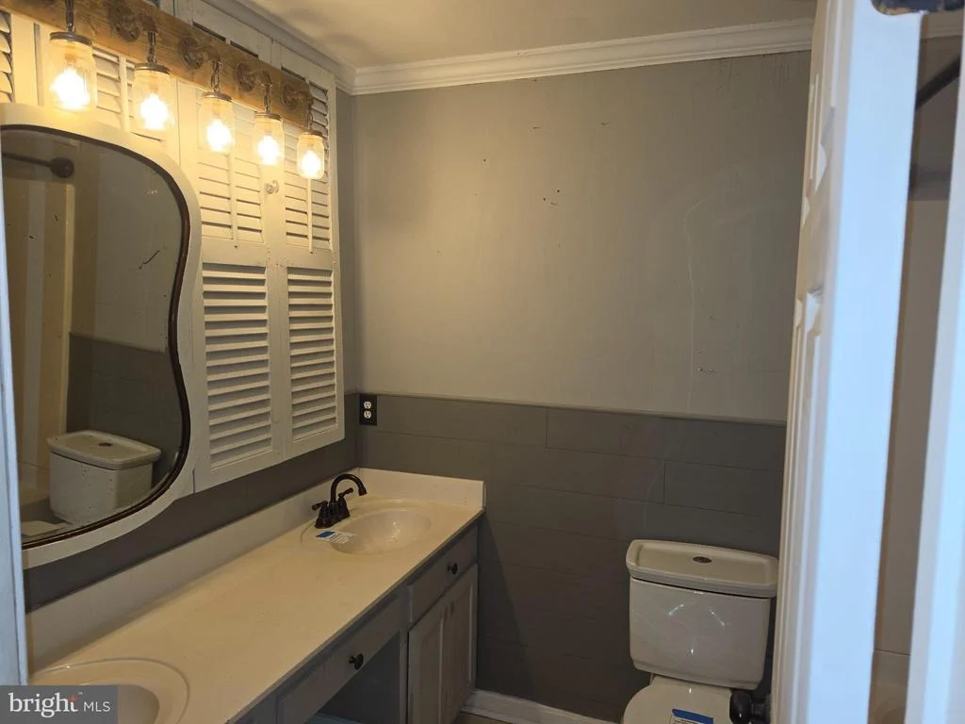
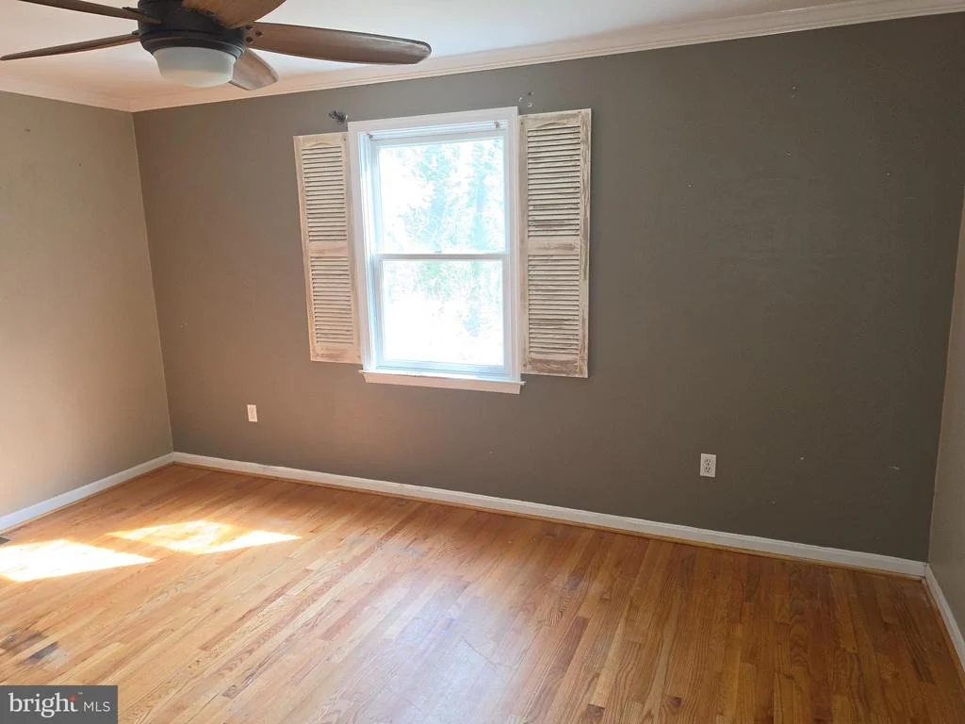
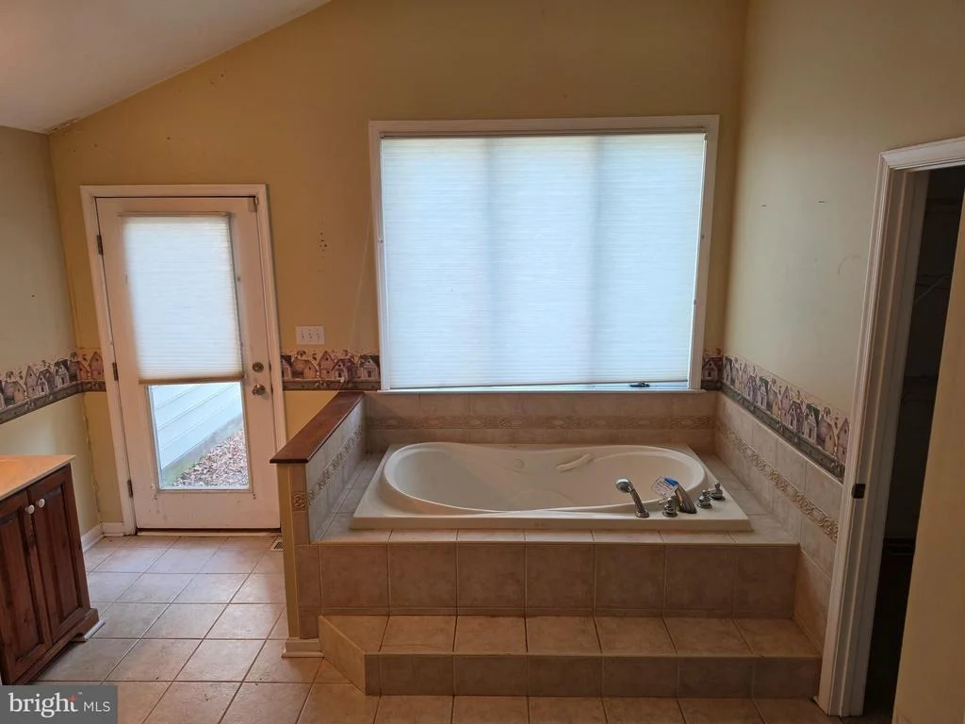
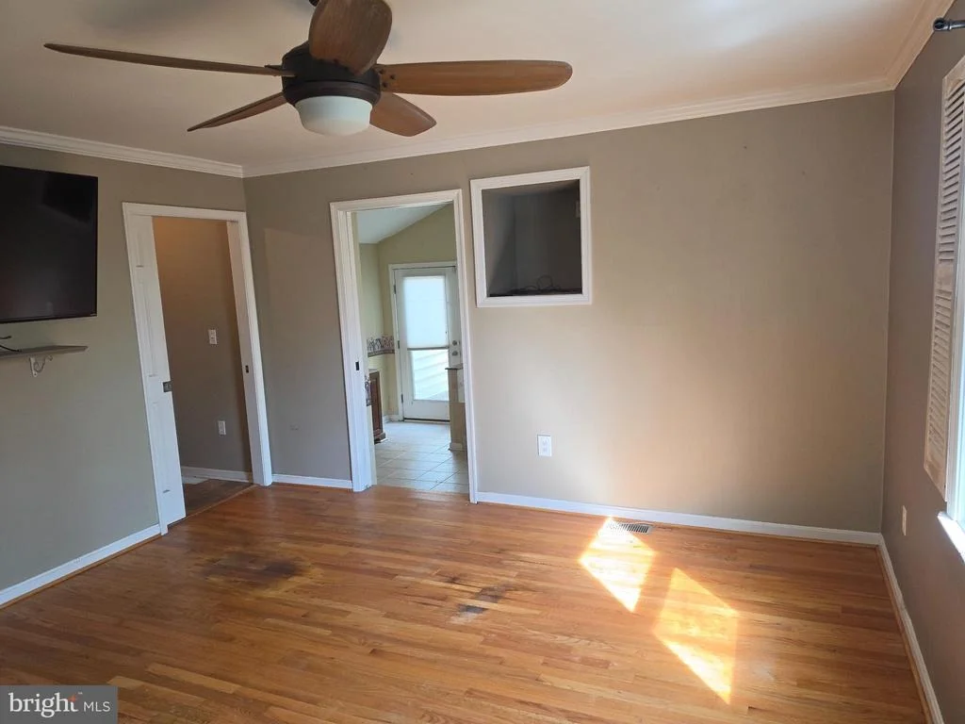
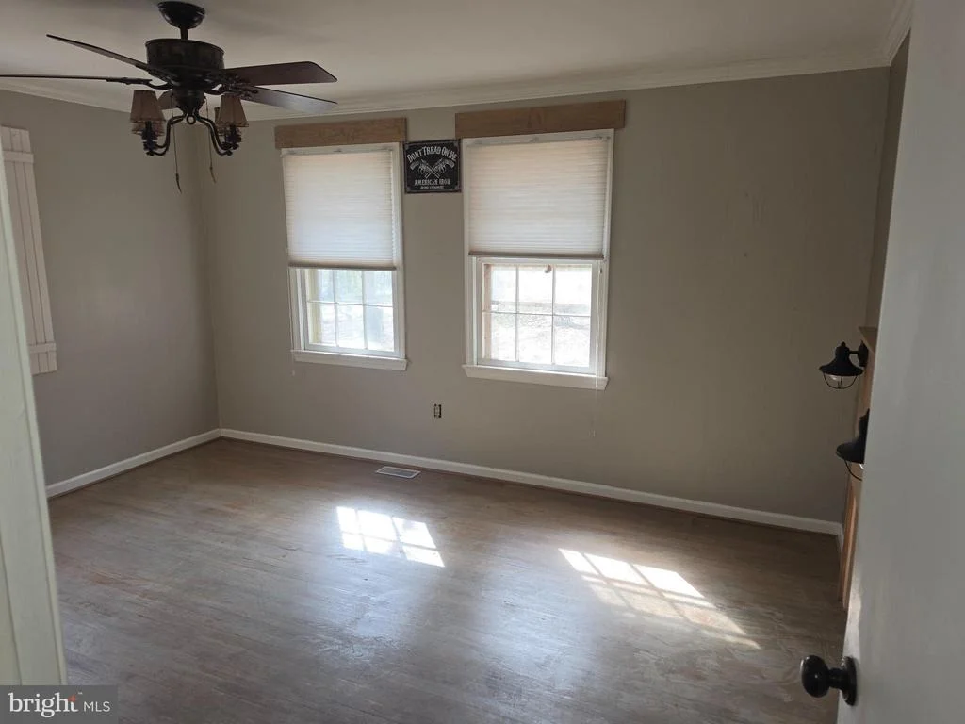
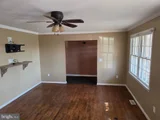
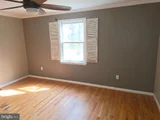
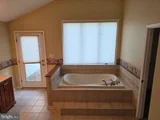
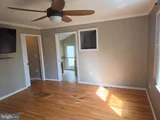
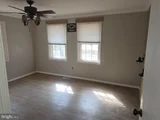
The main level features a generously sized primary suite complete with a walk-in closet, convenient washer and dryer hookup, private deck access, and a super bath designed for comfort and relaxation. Two additional bedrooms offer ample space and flexibility.
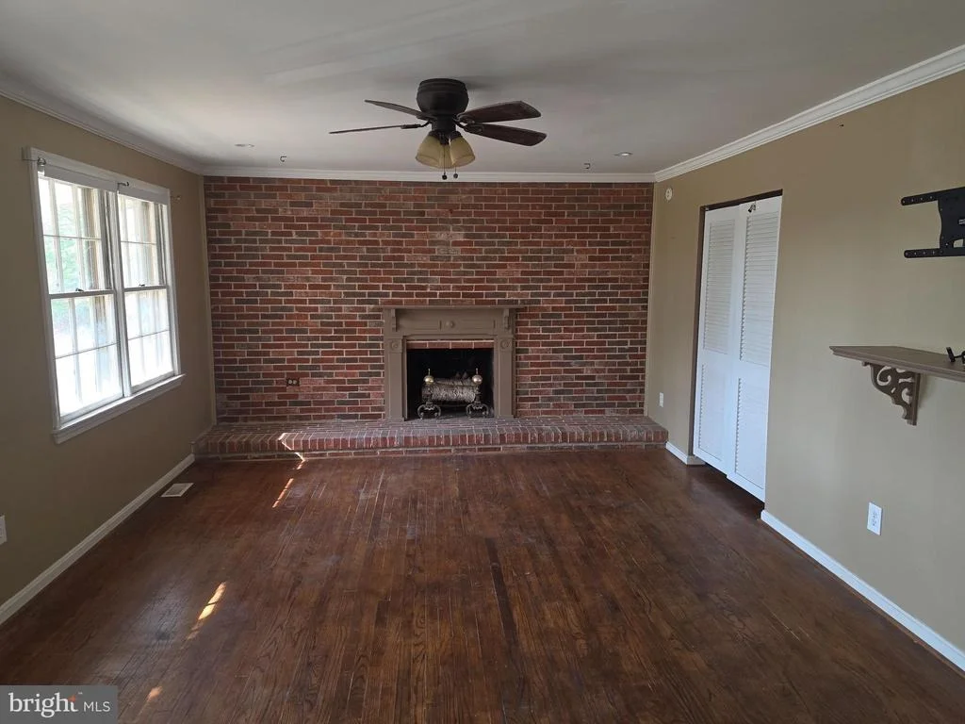
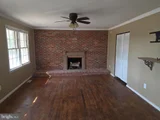
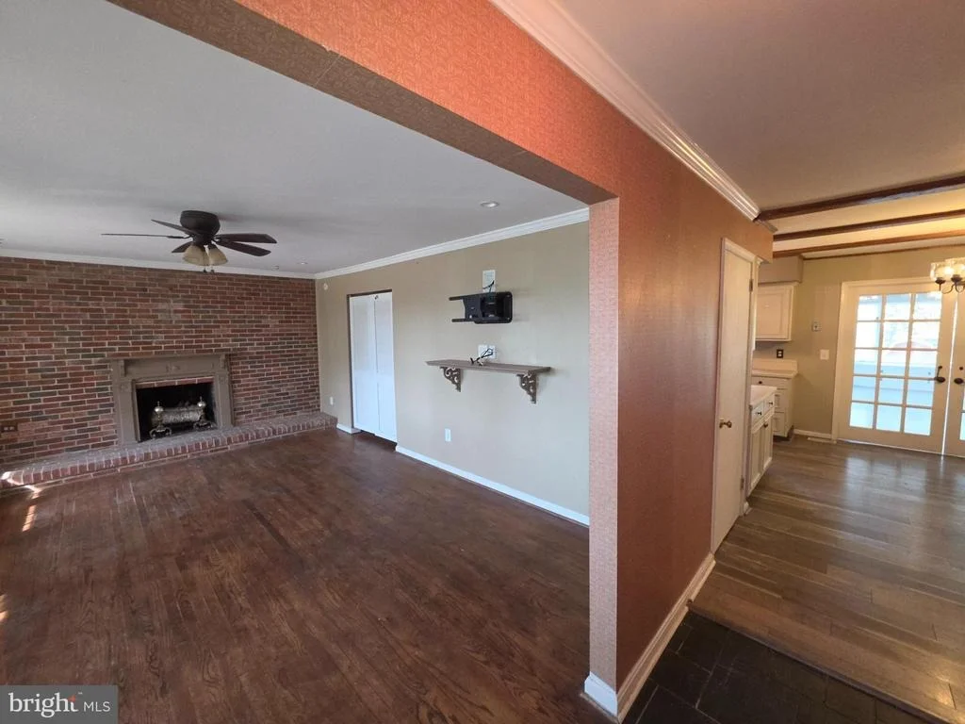
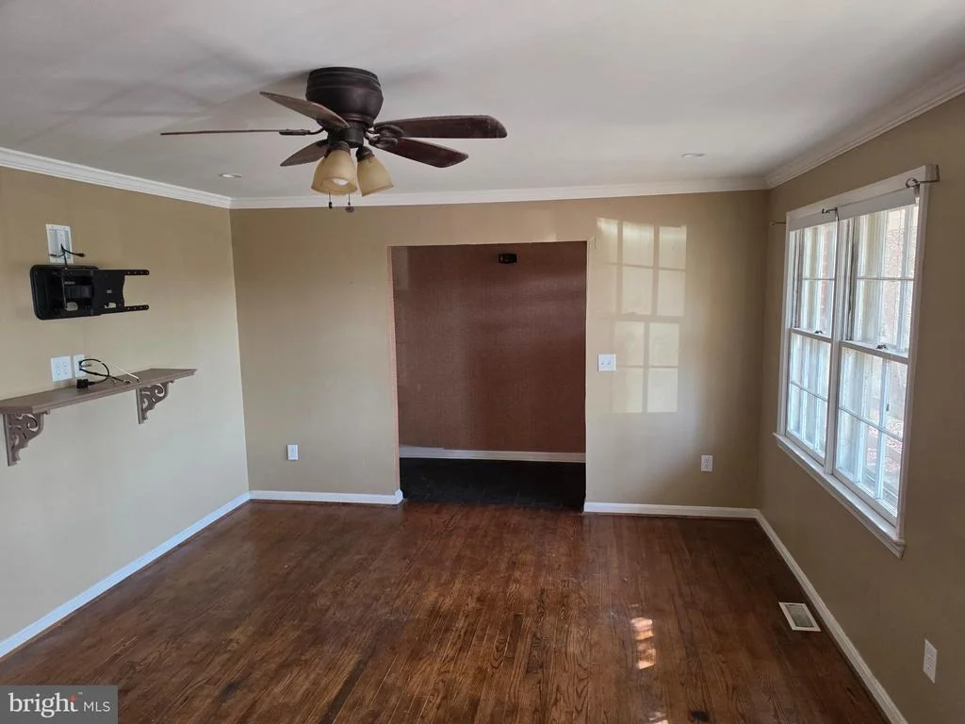
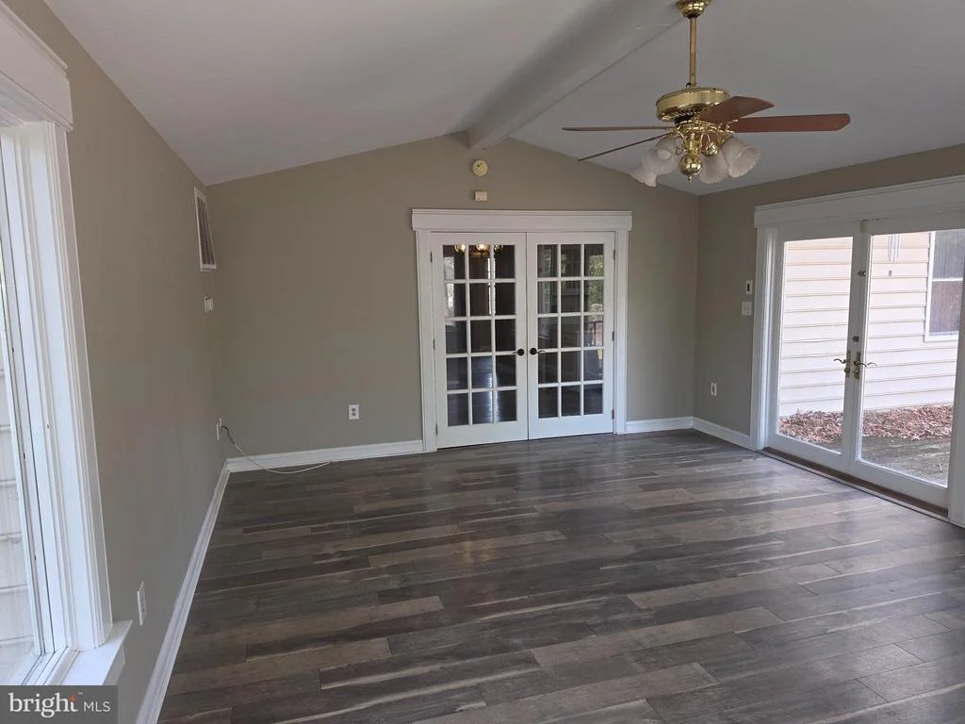
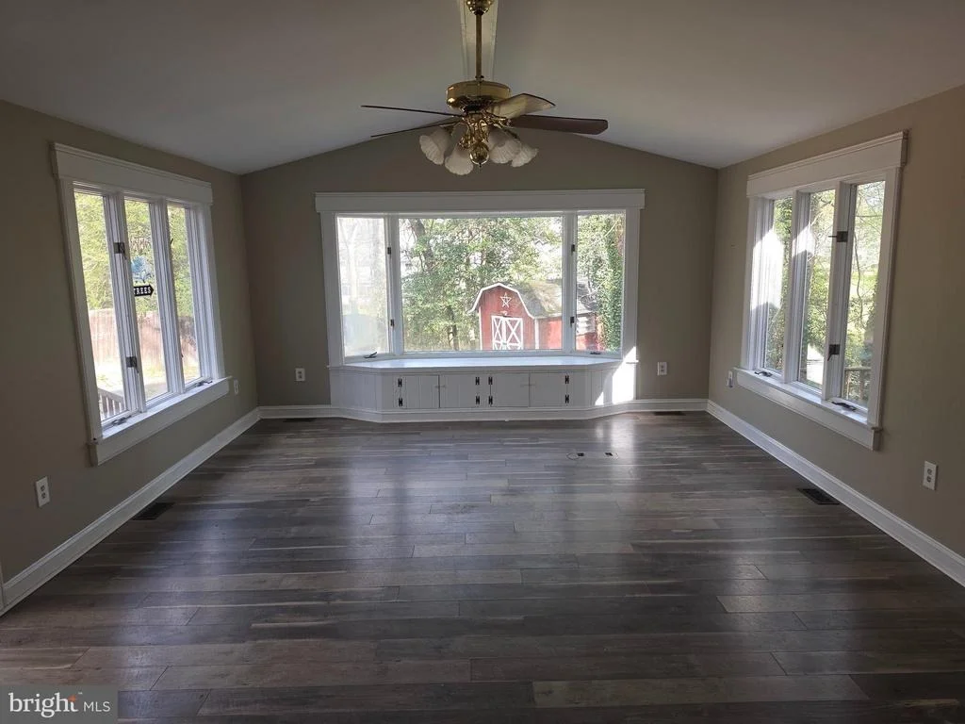
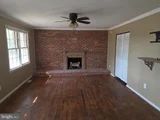
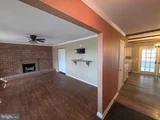
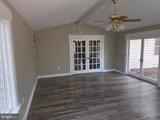
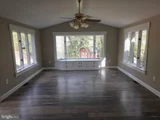
A wood-burning fireplace adds warmth and character to the living space, while the expansive three-season room off the addition provides the perfect setting for relaxing or entertaining and leads directly to the deck for seamless indoor-outdoor living.
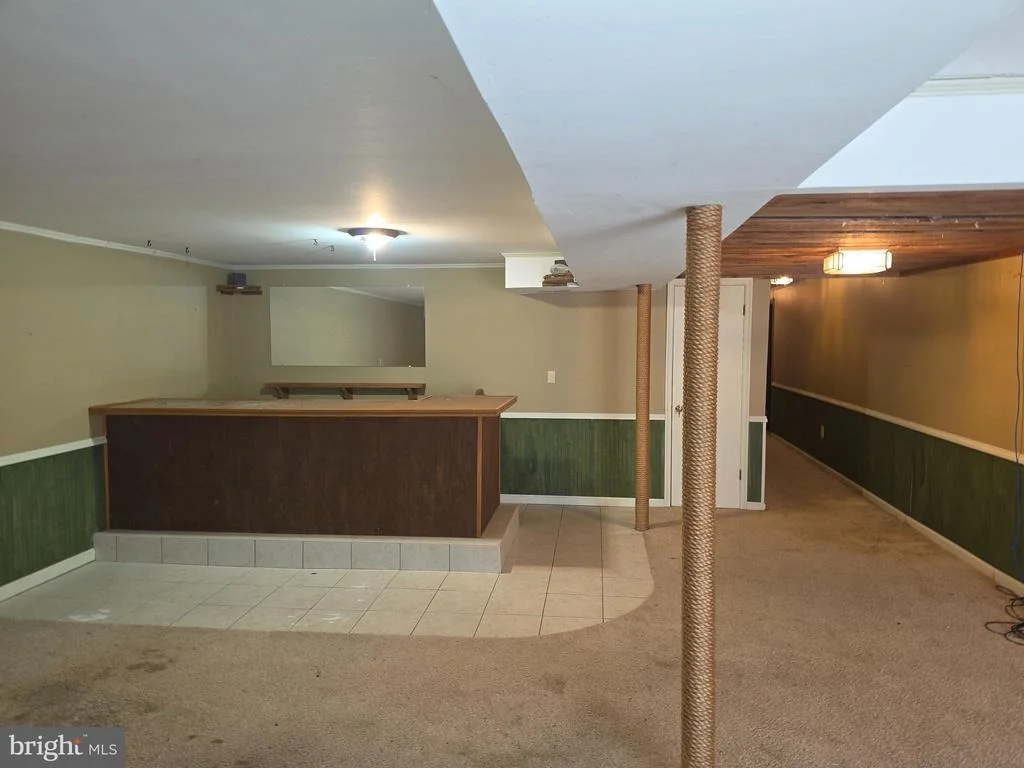
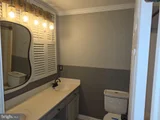
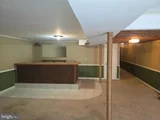
The fully finished walk-out basement expands your living space with a half bath, custom bar area, and a bonus room ideal for a home office, gym, or guest area.
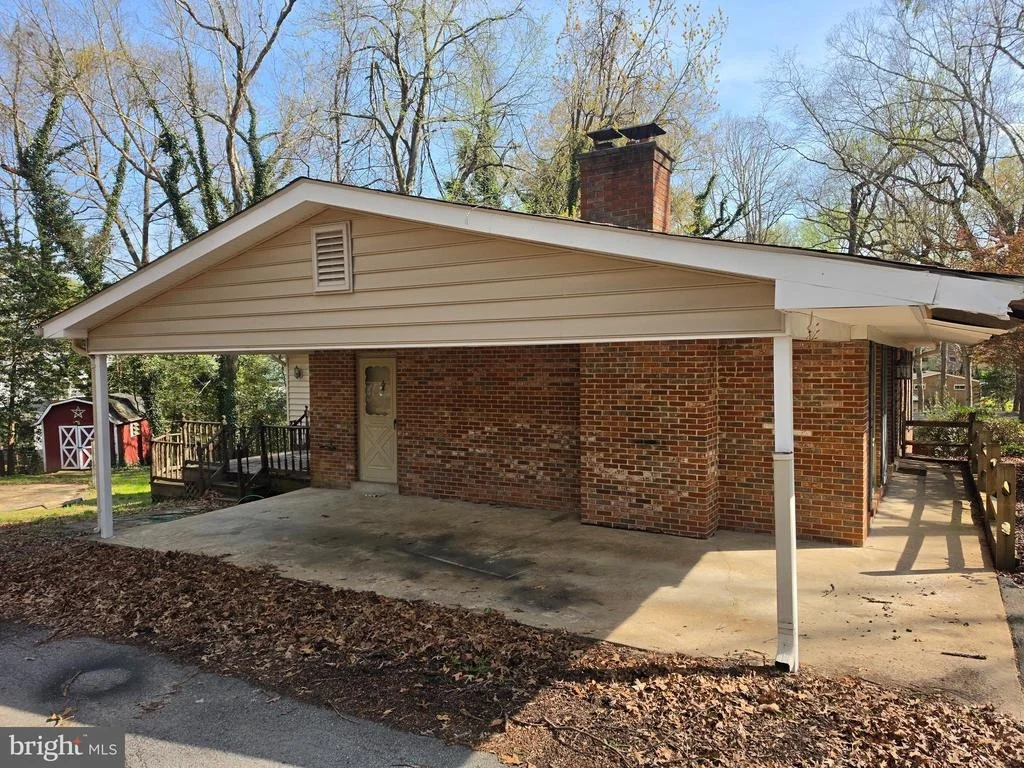
Additional highlights include a detached garage and storage shed, offering plenty of room for tools, hobbies, or extra storage. A pool is located on the property (condition unknown), presenting a potential future amenity.
With some updates already completed and room for further improvements, this home is a fantastic opportunity for buyers looking to add value and make it their own.
Listed By
Payment Calculator
Your Estimated Monthly Payment
Cap Rate Calculator
What does this mean?
Based on our analysis, the cap rate of this property is 1.25%. A negative cap rate indicates that the property might not be feasible as an income-producing asset. The median cap rate for a near zip code 11238 is 4.23%.
How much can I actually make?
Actual monthly rental income may vary between $4,760 and $7,140 depending on unit-specific characteristics. You can change the amount using the slider to further explore.
How is cap rate calculated?
Cap Rate = Net Operating Income (NOI) / Property Asset Value.
When calculating the cap rate, we assume 100% occupancy. Leverage (mortgage) is not considered.
Cap Rate provided by RealtyHop and RentHop, learn more about cap rate here.
Price History
| Date / Event | Date | Event | Price |
|---|---|---|---|
| Jul 28, 2026 | Sold | ||
| Sold | |||
| Jul 17, 2026 | Listed by Berkshire Hathaway HomeServices PenFed Realty | $479,900 | |
| Listed by Berkshire Hathaway HomeServices PenFed Realty | |||
   | |||
|
This property is subject to all auction terms and conditions. This is FOR SALE ONLY. NOT A RENTAL.
Charming single-family ranch-style home offering the ease of one-level living with incredible potential in a highly desirable, well-established area. Situated on a spacious lot with a huge yard, this property provides the perfect opportunity to create your dream home.
The main level features a generously sized primary suite complete with a walk-in closet, convenient washer and dryer hookup, private deck access, and a super bath designed for comfort and relaxation. Two additional bedrooms offer ample space and flexibility.
A wood-burning fireplace adds warmth and character to the living space, while the expansive three-season room off the addition provides the perfect setting for relaxing or entertaining and leads directly to the deck for seamless indoor-outdoor living.
The fully finished walk-out basement expands your living space with a half bath, custom bar area, and a bonus room ideal for a home office, gym, or guest area.
Additional highlights include a detached garage and storage shed, offering plenty of room for tools, hobbies, or extra storage. A pool is located on the property (condition unknown), presenting a potential future amenity.
With some updates already completed and room for further improvements, this home is a fantastic opportunity for buyers looking to add value and make it their own.
| |||
| Apr 10, 2026 | Listed by Berkshire Hathaway HomeServices PenFed Realty | $479,900 | |
| Listed by Berkshire Hathaway HomeServices PenFed Realty | |||
| Sep 4, 2002 | Sold | ||
| Sold | |||
Property Highlights
Building Info
Comparables
Status
Price/ft²
Listed On
Sold On
About Dunkirk
Similar Homes for Sale
Currently no similar homes aroundNearby Rentals

Berkshire Hathaway HomeServices PenFed Realty
Last Updated: 7 hours ago
Data Source: Bright MLS , MLS# MDCA2026122



 Your Privacy Choices
Phone: 425-283-2930
Address: 335 Madison Avenue, New York, NY 10017