


11222 HAWKS FERN DRIVE


About This Property
Offering over 3,500 sq ft of thoughtfully designed living space, this stunning Verona model blends elegance, comfort, and everyday functionality inside a quiet gated community.
Curb appeal shines with a stone-and-stucco exterior, wood accents, and a classic tile roof. Inside, soaring ceilings and an open-concept layout bring in beautiful natural light and highlight the home's upscale finishes.
The extended chef's kitchen is a standout feature, complete with solid wood cabinetry (including added storage beneath the oversized island), stone countertops, built-in oven, gas cooktop, and premium stainless-steel appliances. The kitchen opens seamlessly into the spacious family room, enhanced with ceiling-mounted surround sound-perfect for entertaining or relaxing at home.
A full bedroom and bathroom on the main floor create an ideal setup for guests or multi-generational living. Upstairs, the luxurious primary suite offers a large walk-in closet and spa-inspired bath featuring a soaking tub, walk-in shower, and floor-to-ceiling tile. Additional upstairs bedrooms are generously sized, and each bathroom reflects high-quality finishes and thoughtful design.
The large upstairs loft provides a flexible space-ideal for a game room, second living area, home gym, or creative studio. Upstairs laundry adds convenience to daily life.
Step outside to true Florida living. The screened, heated saltwater pool, tile deck, and covered patio create a private retreat designed for both relaxation and entertainment. Outdoor surround sound extends the experience, making this the perfect spot for gatherings, BBQs, and weekend pool days. The fully fenced backyard adds privacy and peace of mind.
Additional Features Include:
Laminate, ceramic tile, and plush carpet flooring
Ceiling fans throughout
Energy-efficient climate control
In-wall pest control system
Smart home security features
Natural gas utilities
3-car garage
Fully fenced backyard
Located in a well-maintained gated community close to top-rated schools, shopping, dining, and commuter routes, this home offers the ideal blend of luxury, practicality, and location. Homes with this size, layout, and pool package rarely come available-schedule your private showing today.
Payment Calculator
Your Estimated Monthly Payment
Cap Rate Calculator
What does this mean?
Based on our analysis, the cap rate of this property is 1.25%. A negative cap rate indicates that the property might not be feasible as an income-producing asset. The median cap rate for a near zip code 11238 is 4.23%.
How much can I actually make?
Actual monthly rental income may vary between $4,760 and $7,140 depending on unit-specific characteristics. You can change the amount using the slider to further explore.
How is cap rate calculated?
Cap Rate = Net Operating Income (NOI) / Property Asset Value.
When calculating the cap rate, we assume 100% occupancy. Leverage (mortgage) is not considered.
Cap Rate provided by RealtyHop and RentHop, learn more about cap rate here.
Price History
| Date / Event | Date | Event | Price |
|---|---|---|---|
| Feb 5, 2026 | Sold | ||
| Sold | |||
| Jan 2, 2026 | In contract | - | |
| In contract | |||
| Oct 15, 2025 | Price Decreased |
$785,000
↓ $38K
(4.6%) | |
| Price Decreased | |||
| Sep 20, 2025 | Price Decreased |
$823,000
↓ $22K
(2.6%) | |
| Price Decreased | |||
| Aug 2, 2025 | Price Decreased |
$845,000
↓ $7K
(0.8%) | |
| Price Decreased | |||

Property Highlights
Building Info
Comparables
Status
Price/ft²
Listed On
Sold On
About Fish Hawk
Similar Homes for Sale
Currently no similar homes aroundNearby Rentals
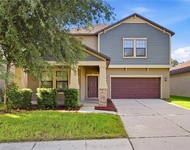
$3,100 /mo
- 5 Beds
- 3 Baths
- 3,557 ft²
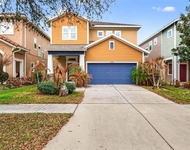
$3,200 /mo
- 4 Beds
- 3 Baths
- 2,380 ft²


LPT REALTY, LLC
Last Updated: 9 months ago
Data Source: Stellar MLS, MLS# TB8382808
 Your Privacy Choices
Phone: 425-283-2930
Address: 335 Madison Avenue, New York, NY 10017