Check Availability
$525,000
● House - In Contract

11221 Dalron Drive

Dallas, TX 75218
bedrooms
3 Beds
bathrooms
2 Baths
square feet
1,728 Ft²
$3,456
Est. Monthly

About This Property

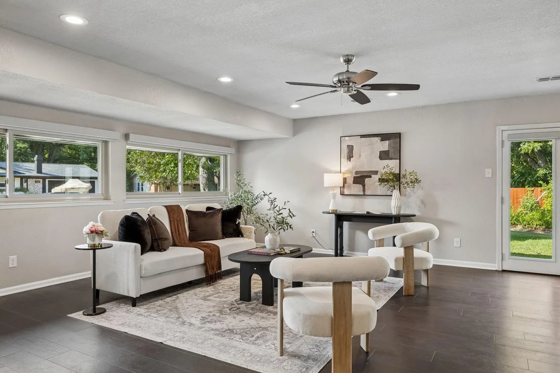
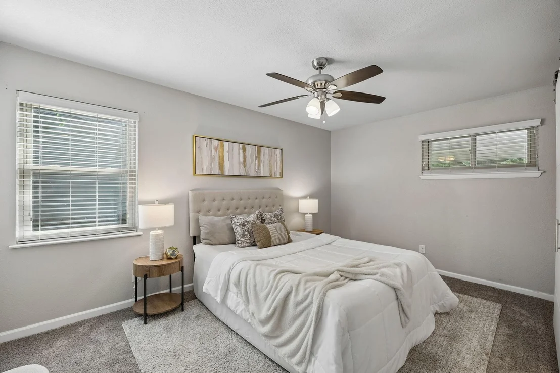
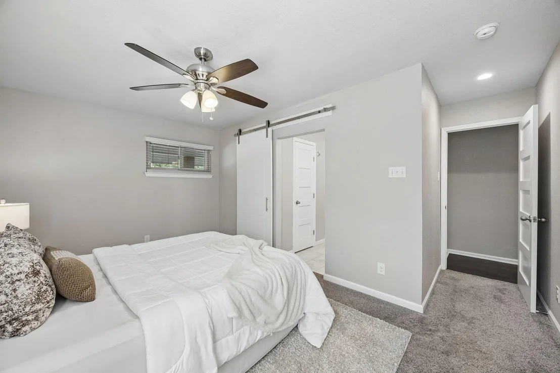
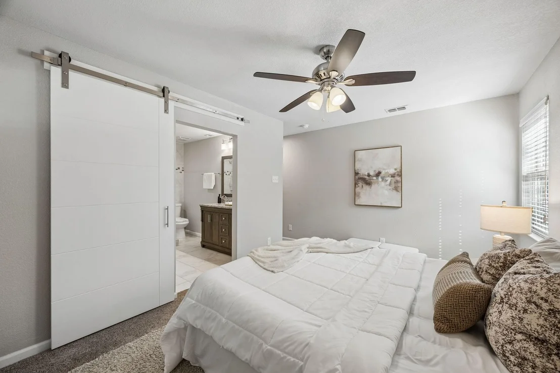
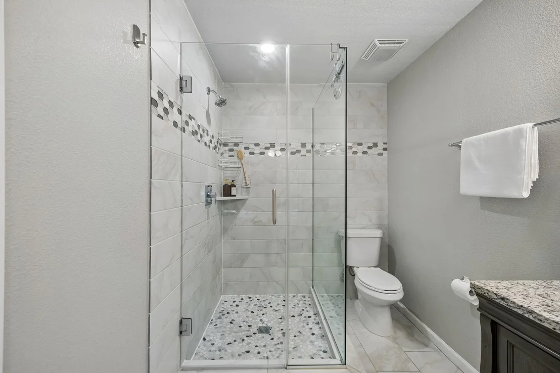
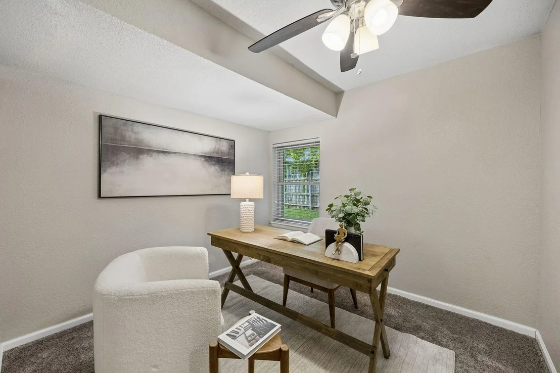
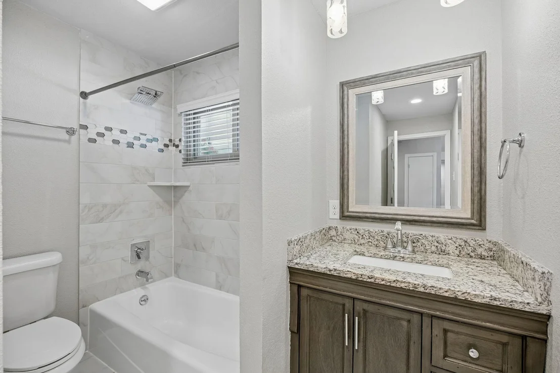
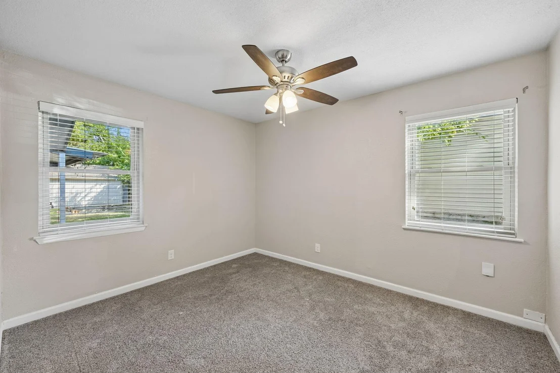
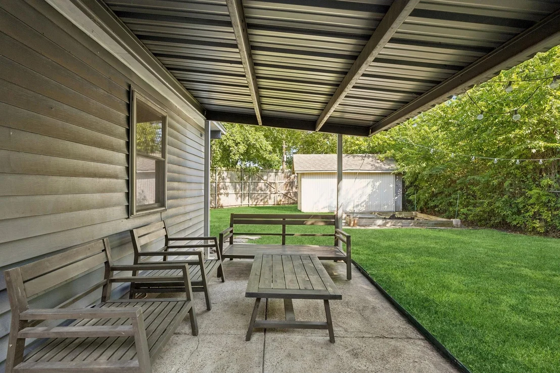
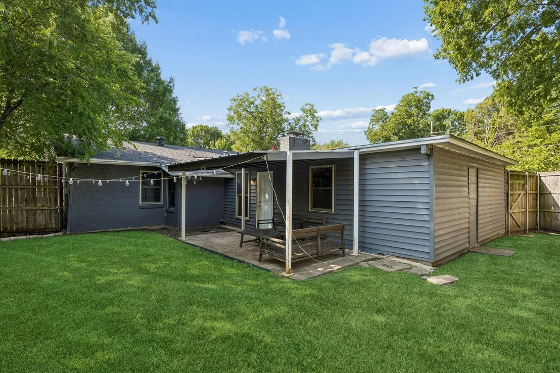
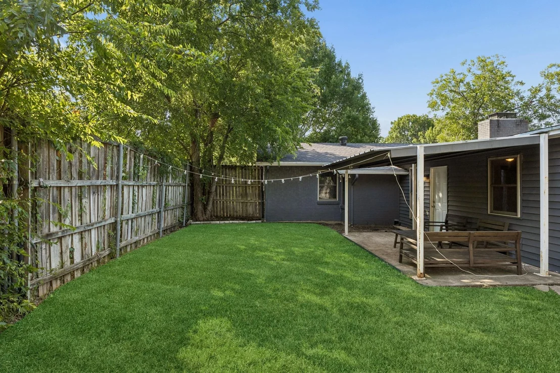
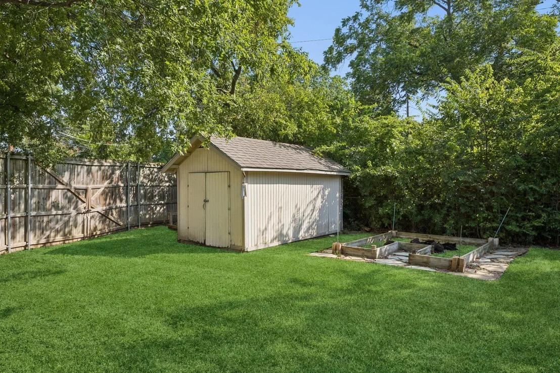
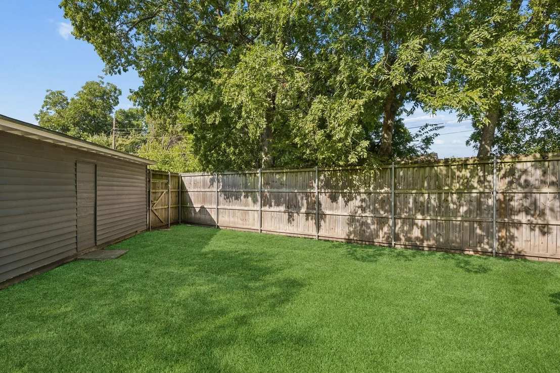
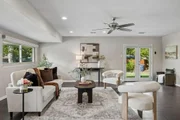
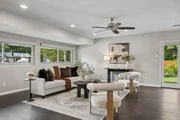
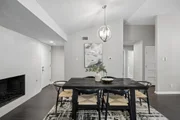
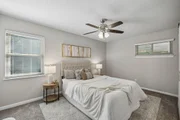
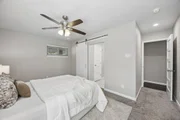
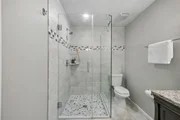
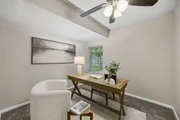
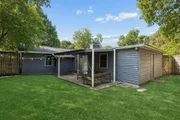
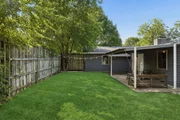
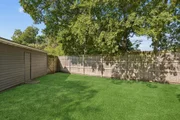
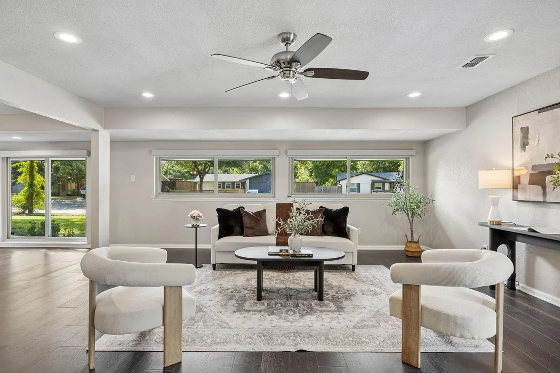
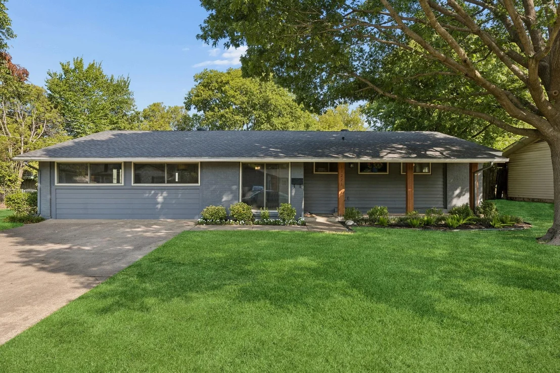
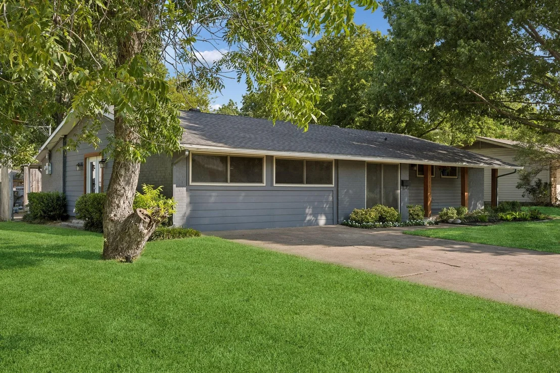
Nestled on a quaint, tree-lined street in highly sought-after Lochwood neighborhood, this beautifully updated mid-century home sits on an oversized corner lot and is truly move-in ready. Just a short walk to Lochwood Park and minutes from White Rock Lake, the Dallas Arboretum, shopping, dining, and major highways, this home offers the perfect blend of charm, comfort, and convenience.

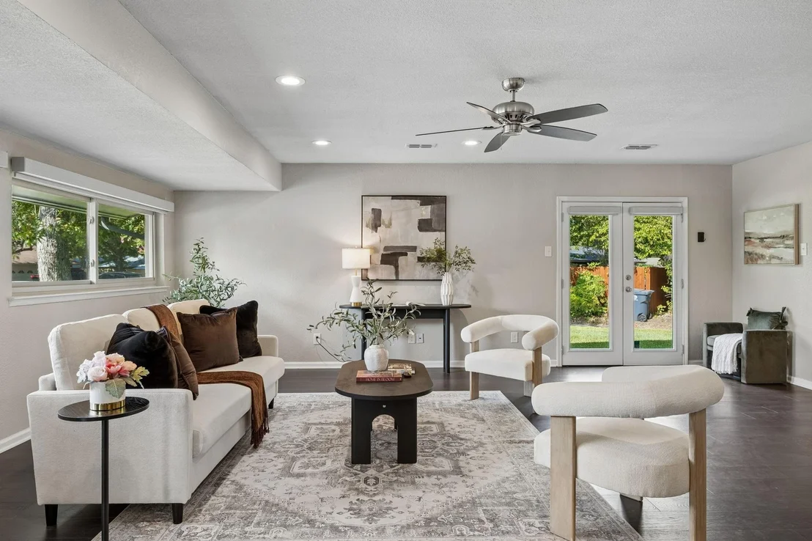
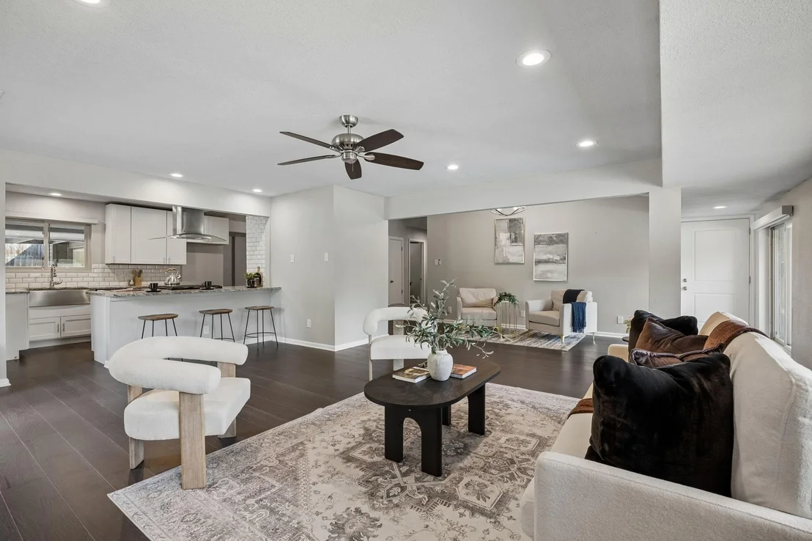
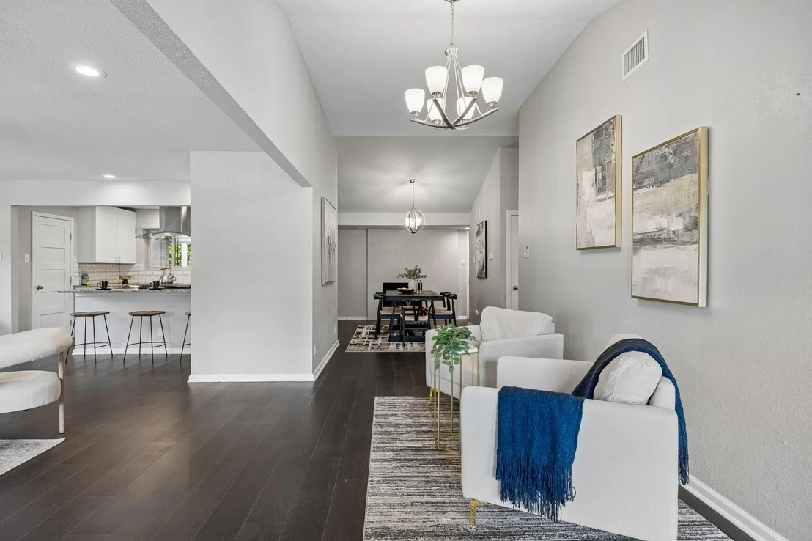
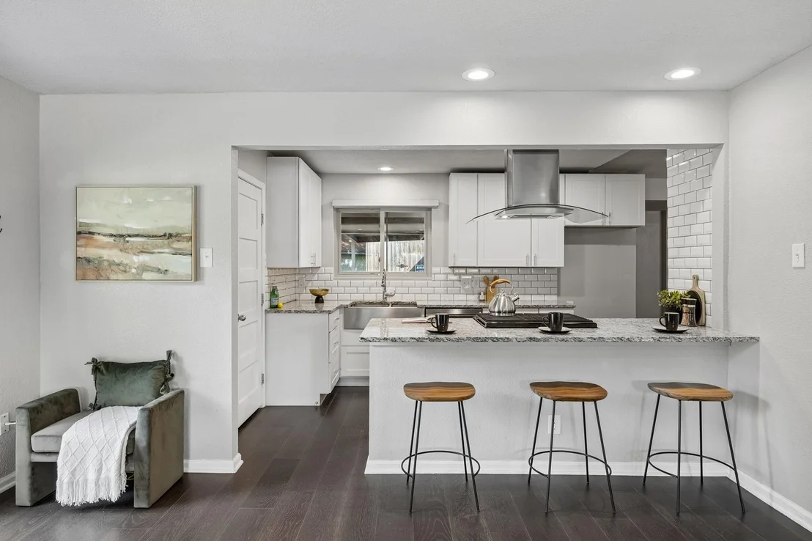
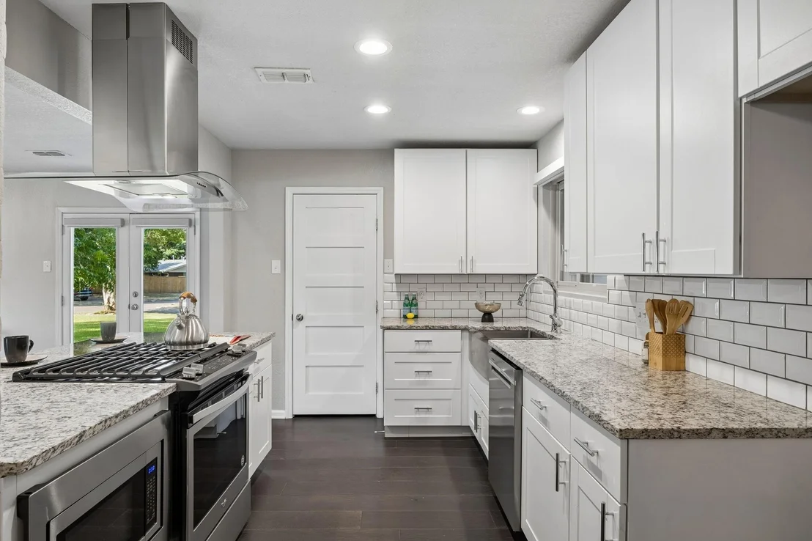
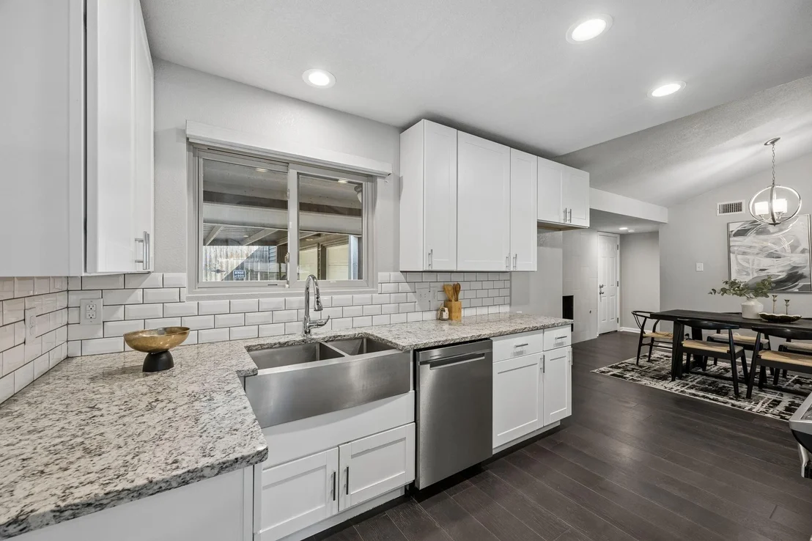
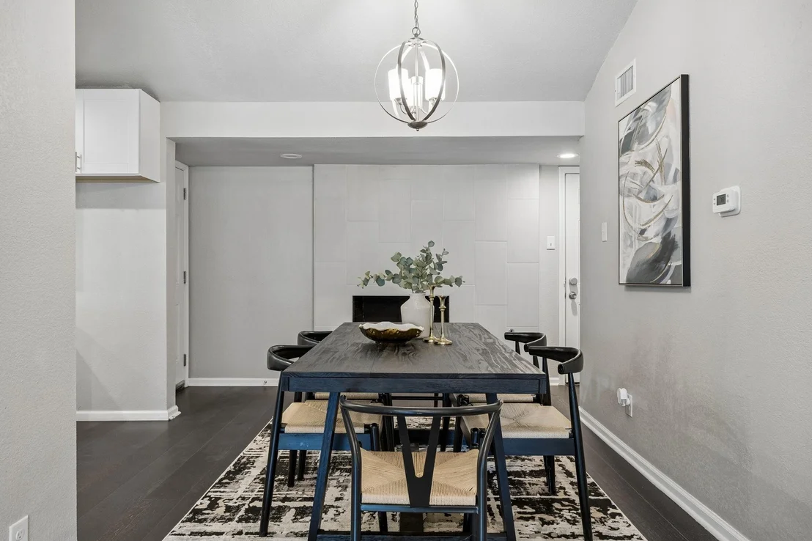
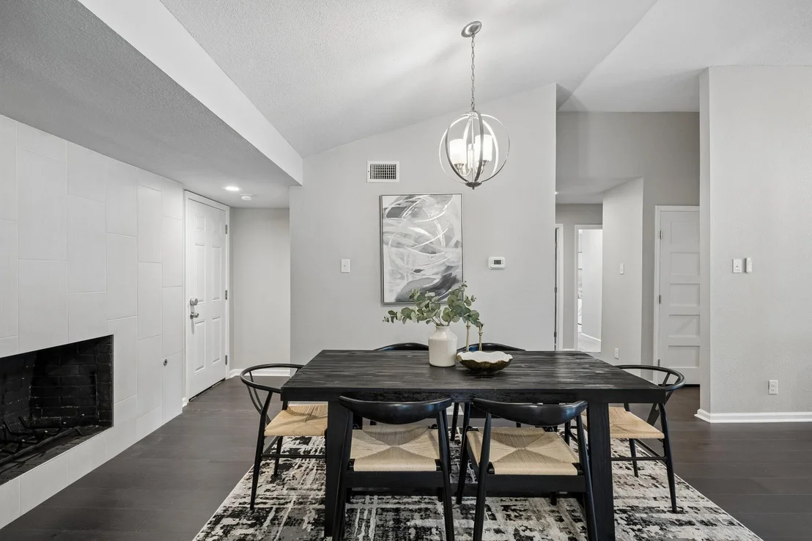
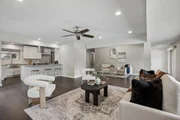
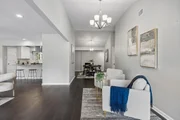
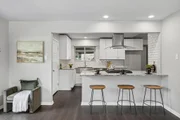
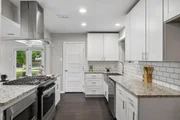
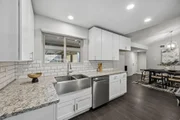
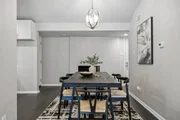
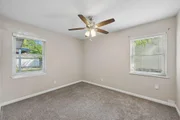
Designed with entertaining in mind, the open-concept floor plan creates a bright, spacious feel with seamless flow between the living, dining, and kitchen areas. The chef's kitchen serves as the heart of the home, featuring granite countertops, a tile backsplash, stainless steel appliances, a farmhouse sink, and a breakfast bar. Thoughtfully refreshed with numerous updates, the home features updated electrical and plumbing systems, engineered hardwood floors, an updated roof, tankless water heater, sprinkler system, automatic blinds, fresh interior paint, a high-efficiency HVAC system that keeps the home exceptionally cool, and a brand-new dishwasher. The two-car garage includes an additional storage area, providing plenty of space for tools, hobbies, or seasonal items. This lovingly maintained home is ready for its next owner!
Unit Size
1,728 Ft²
Days on Market
-
Land Size
0.23 acres
Price per sqft
$304
Property Type
House
Property Taxes
$878
HOA Dues
-
Year Built
1956

Listed By

Payment Calculator

Cap Rate Calculator

Last updated: 30 days ago (NTREIS #21341494)

Price History

Date / Event Date Event Price
Oct 5, 2026 In contract -
In contract
Sep 16, 2026 Price Decreased $525,000
↓ $10K (1.9%)
Price Decreased
Aug 7, 2026 Listed by Sunet Group $535,000
Listed by Sunet Group
Jun 13, 2021 Sold
Sold
May 13, 2021 Listed by Iconic Real Estate, LLC $430,000
Listed by Iconic Real Estate, LLC
CHECK ALL THOSE BOXES, YOU HAVE FOUND YOUR HOME! Located in sought-out Lochwood, this Mid-century Ranch home HAS IT ALL! Short walk to Lochwood Park, a neighborhood hidden gem, & Just minutes away from White Rock Lake, shopping, & the Arboretum. The open chef’s kitchen features gorgeous granite countertops, backsplash, SS appliances, walk-in pantry, farm SS sink, & breakfast bar. This home was completely remodeled in 2017 that also included ALL new; roof, tankless water heater, engineered hardwood, electrical, plumbing, AC ducting, 8ft privacy fence, & more. In 2020, the roof of the addition was completely replaced with warranty, NEW HVAC, automatic blinds, new sprinkler system, & all new interior paint.
Show More

Property Highlights

Garage
Air Conditioning
Fireplace
Parking Details
Has Garage
Attached Garage
Has Carport
Parking Features: Attached Carport, Driveway, Garage, Garage Faces Rear, Storage, Garage Single Door
Garage Spaces: 2
Interior Details
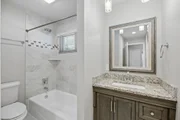
Full Bathrooms: 2
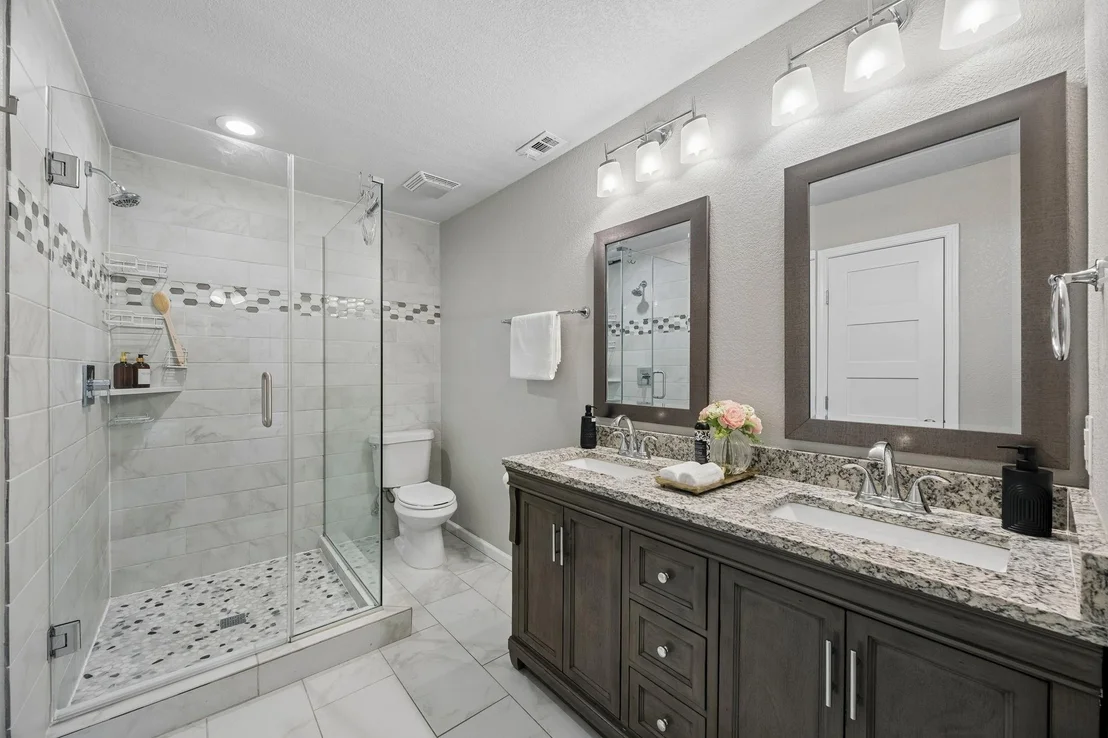
Interior Features: Double Vanity, Granite Counters, High Speed Internet, Kitchen Island, Open Floorplan, Pantry, Walk-In Closet(s), Decorative Lighting
Appliances: Dishwasher, Disposal, Electric Oven, Gas Range, Microwave, Tankless Water Heater, Vented Exhaust Fan
Flooring Type: Carpet, Wood
Has Fireplace
Fireplace Features: Dining Room, Gas
Fireplaces: 1
Exterior Details
Square Footage: 1728
Architectural Style: Mid-Century Modern
Year Built: 1956
Levels: One
Window Features: Electric Shades
Construction Materials: Brick, Wood Siding
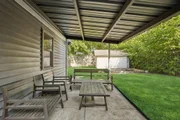
Lot Features: Corner Lot, Few Trees, Landscaped, Sprinkler System
Lot Size Area: 0.226
Lot Size Units: Acres
Lot Size Acres: 0.226
Lot Size Square Feet: 9844.56
Tax Lot: 16
Financial Details
Tax Annual Amount: $10,532
Utilities Details
Cooling Type: Central Air, Electric
Heating Type: Central, Natural Gas
Location Details
HOA Fee Frequency: Annually

Building Info

Overview

    General

  • Year Built: 1956
  • Effective Year Built: 1986
  • Building Count: 1
  • Bedroom Count: 3
  • Bathroom Count: 2
  • Full Bathrooms: 2
  • Partial Bathrooms: 2
  • Building Condition: 1
  • Building Quality: 0
  • Construction Type: 6
  • Building Style: 0
  • Exterior Walls Type: 3
  • Interior Walls Type: 0
  • Roof Shape Type: 1
  • Roof Cover Type: 3
  • Floor Count: 100
  • Living Units: 1
  • Floor Cover: 0
  • Basement Type: 5
  • Basement Area: 0
  • Garage Type: 3
  • Garage Square Area: 525
  • Parking Space Count: 2
  • Patio Type: 0
  • Porch Type: 0
  • Pool Type: 0

    Dimensions

  • Lot Size Square Feet: 9,865
  • Lot Size Depth Feet: 1,000
  • Lot Size Frontage Feet: 1,330
  • Total Building Area: 1,728
  • Building Area: 1,728
  • Building Area Measurement: L

    Heating and Cooling

  • Fireplace Count: 1
  • Air Conditioning: 1
  • Heating: 3
  • Heated Square Feet: 1,728
  • Heating Fuel Type: 3

    Utilities

  • Sewer System: 5
  • Water Service: 2

Building

  • Building Type: 0
  • Property Class: R
  • Subdivision: LOCHWOOD ESTATES
  • Land Acres: 0000000227
  • Standard Land Use Code: 1001
  • County Land Use Code: A11
  • State Land Use Code: A11
  • Legal Description 1: LOCHWOOD ESTATES BLK 6/7694 LT 16 INT202100176206 DD06082021 CO-DC 7694 006 01600 3007694 006

Neighborhood

  • School District Name: Dallas Independent School District
  • School Tax School District: DALLAS ISD
  • Census Tract: 012801

Zoning

  • Zoning: Z298

Geography

  • Assessors Map Reference: 000007655140000
  • Account Number: 000007655140000
  • Parcel: 00-00076-551-400-0000
  • Block: 6/769
  • Lot: 16
  • Municipality: DALLAS
  • Latitude: 32.8607
  • Longitude: -96.6866

    Address

  • Full Address: 11221 Dalron Dr
  • Address - House Number: 11221
  • Address - Street Name: Dalron
  • Address - Suffix Type: Dr
  • State: TX
  • City Name: Dallas
  • Carrier Code: C025
  • 4-Digit Zip Code: 1317
  • Zip Code: 75218

Valuation

    Tax

  • Tax Year: 2022
  • Tax Amount: $830,969
  • Tax Rate Code Area: DS

    Appraisal Valuation

  • Standard Deviation: 0.2241
  • Valuation Date: Nov 15, 2023
  • Confidence Score: 69
  • Final Value: 548,356
  • High Value: 671,251
  • Low Value: 425,461

    Market Valuation

  • Market Total Value: $413,000
  • Market Land Value: $55,000
  • Market Improvement Value: $358,000

    Assessments Valuation

  • Assessed Year: 2023
  • Assessed Total Value: $413,000
  • Assessed Land Value: $55,000
  • Assessed Improvements Value: $358,000

    Sales

  • Current Sale Contract Date: Jun 08, 2021
  • Current Sale Recording Date: Jun 15, 2021
  • Current Sale Price:
  • Current Sale Document Type: 70
  • Current Sale Input Document Number: 202100176206
  • Previous Sale Recording Date: Jul 15, 2020
  • Previous Sale Contract Date: Jul 10, 2020
  • Previous Sale Amount: $421,900
  • Previous Sale Document Type: 70
Data used for valuation calculations is provided by RealtyHop, and other third party sources

Comparables

Unit
Status
Type
Beds
Baths
ft²
Price/ft²
Asking Price
Listed On
Closing Price
Sold On
HOA + Taxes

About Northeast Dallas


Similar Homes for Sale

Currently no similar homes around

Nearby Rentals

Unit for rent at 507 Coolair Drive, Dallas, TX, 75218

$9,500 /mo

  • 4 Beds
  • 4 Baths
  • 3,712 ft²
507 Coolair Drive, Dallas, TX, 75218 Listing by Laura Frazure
Unit for rent at 9459 Hobart Street, Dallas, TX, 75218

$2,850 /mo

  • 1 Bed
  • 1 Bath
  • 700 ft²
9459 Hobart Street, Dallas, TX, 75218 Listing by Stephen Graham
Unit for rent at 939 N Buckner Boulevard, Dallas, TX, 75218

$9,750 /mo

  • 4 Beds
  • 2 Baths
  • 2,650 ft²
939 N Buckner Boulevard, Dallas, TX, 75218 Listing by Jonathan Minerick


Frequently Asked Questions

When was property at 11221 Dalron Drive built and last sold?
The property at 11221 Dalron Drive was built in 1956 and last sold on Jun 8, 2021 for $454,000.
How much is this home worth?
The estimated value of the home located at 11221 Dalron Drive is $524,902.
What are some comparable homes to 11221 Dalron Drive?
There are currently no comparable homes to 11221 Dalron Drive.