


11220 Lucas Street


About This Property
Payment Calculator
Your Estimated Monthly Payment
Cap Rate Calculator
What does this mean?
Based on our analysis, the cap rate of this property is 1.25%. A negative cap rate indicates that the property might not be feasible as an income-producing asset. The median cap rate for a near zip code 11238 is 4.23%.
How much can I actually make?
Actual monthly rental income may vary between $4,760 and $7,140 depending on unit-specific characteristics. You can change the amount using the slider to further explore.
How is cap rate calculated?
Cap Rate = Net Operating Income (NOI) / Property Asset Value.
When calculating the cap rate, we assume 100% occupancy. Leverage (mortgage) is not considered.
Cap Rate provided by RealtyHop and RentHop, learn more about cap rate here.
Price History
| Date / Event | Date | Event | Price |
|---|---|---|---|
| Jul 29, 2019 | Sold | ||
| Sold | |||
| Jun 27, 2019 | Listed by Keller Williams Pacific Estate | $849,000 | |
| Listed by Keller Williams Pacific Estate | |||
 | |||
|
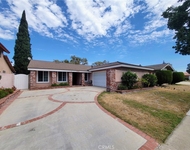
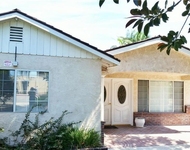
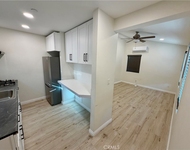
Located in the highly desirable Cerritos community this remodeled Gem offers Modern Luxury while retaining its original charm with its open floor plan, high vaulted ceilings & plenty of natural sunlight. 11220 Lucas Street has 5 Beds & 3 baths with an easy flow from the spacious living room leading to the dining room & into the kitchen with ample counter space, plenty of cabinet storage & a bar for causal dining which overlooks the huge sized den. Through the sliding glass doors you have access to the backyard which is perfect for family gatherings & entertainment with a black bottom swimming pool & hot tub. The pergola offers a relaxing lounging or garden area.The main floor has a Bedroom perfect for In Laws/Guest along with the laundry room. Upstairs is an over-sized Master suite with new flooring, vaulted ceiling, spacious walk-in closet & Master Bath. The sliding glass door exits onto the private balcony overlooking the professionally landscaped front yard. Yes, there is Central A/C + Heating & an Attached 2 car garage with automatic door with direct access from private driveway.Some of the upgrades include recessed lights, newly built staircase,fresh new paint, new water proof flooring throughout, new carpet in rooms, custom dining bench,updated fireplace, roof, electrical panel, and much more. Located within the Award Winning Cerritos ABC school District,Close to Cerritos Mall, Dining, Cerritos Town Center, Cerritos College and easy access to 91,105, & 605 Freeways
| |||
| Jan 17, 2019 | Sold | ||
| Sold | |||
| Jan 6, 2019 | No longer available | - | |
| No longer available | |||
| Nov 30, 2018 | Listed by Keller Williams - Long Beach Pacific Estates | $785,000 | |
| Listed by Keller Williams - Long Beach Pacific Estates | |||
| | |||
|
Spectacular landscaping and a rock-lined exterior create a gorgeous spectacle as you enter 11220 Lucas Street. The open floor plan and the array of windows around the first floor enhances the spacious layout and brightens the home with volumes of natural light. Tile floors extend from the formal living room to the dining room and into the kitchen. The mirrored wall and chandelier in the dining room adds a sense of elegance to your entertaining. The expansive kitchen features ample counter space, plenty of cabinet storage and a bar for casual dining. The kitchen also overlooks the generous sized den with a custom, wall-length entertainment unit and access to the backyard through sliding glass doors. The upstairs boasts hardwood floors in the hallway, master bedroom, and 1 guest bedroom. The sprawling upstairs master suite offers a vaulted ceiling and a large sliding glass door that brightens the whole room and exits onto the private balcony overlooking the front yard.The custom master bathroom includes a double vanity and cedar lined walk-in closet. The focal point of the backyard is a black bottom swimming pool and hot tub. The pergola behind the pool offers a shaded lounging or garden area. Additional updates to this magnificent home include custom closet built-ins in every closet and an updated roof and electrical panel. The manager has listed the unit size as 2607 square feet.
| |||

Property Highlights
Building Info
Comparables
Status
Price/ft²
Listed On
Sold On
About Cerritos
Similar Homes for Sale
Currently no similar homes aroundNearby Rentals

Last Updated: 4 months ago
Data Source: CRMLS, MLS# PW18280577
 Your Privacy Choices
Phone: 425-283-2930
Address: 335 Madison Avenue, New York, NY 10017