by Lee Lin

See Home Value
Gilbert 85298 Felty Farms
1122 E LODGEPOLE Drive
$1,240,000
● House - Off Market

1122 E LODGEPOLE Drive

Gilbert, AZ 85298
bedrooms
6 Beds
bathrooms
4 Baths
square feet
4,666 Ft²
$6,839
Est. Monthly
$120
HOA / Fees

About This Property

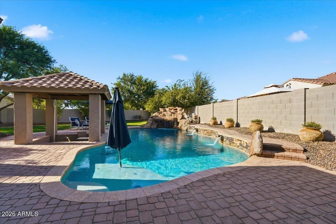
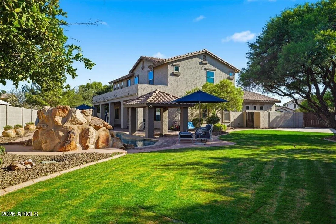
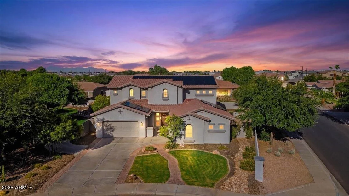
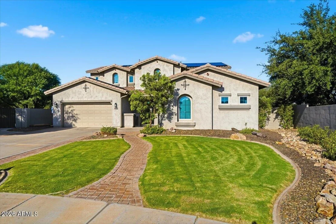
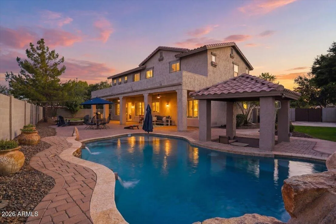
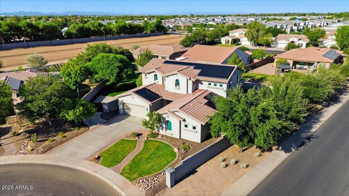
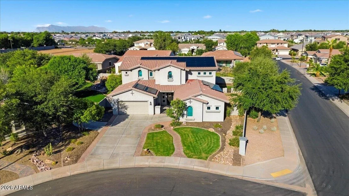
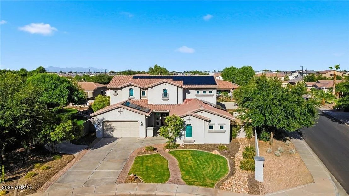
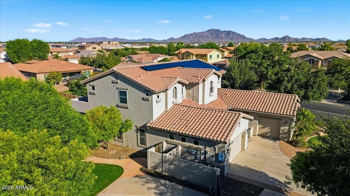
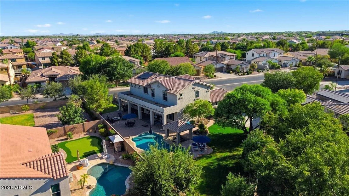
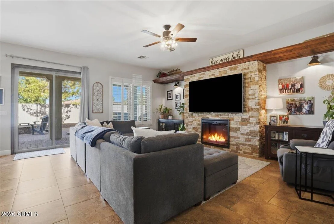
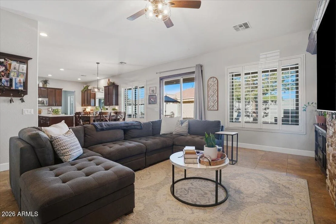
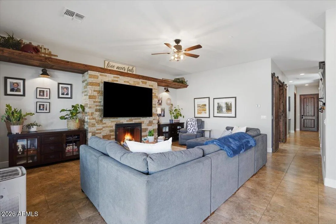
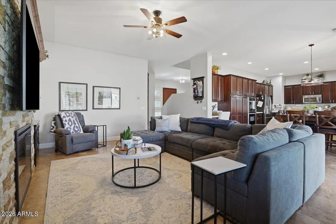
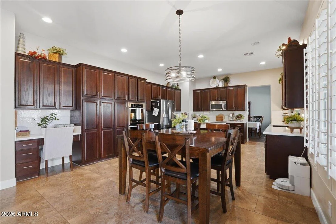
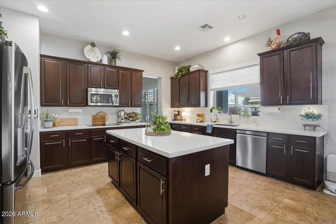
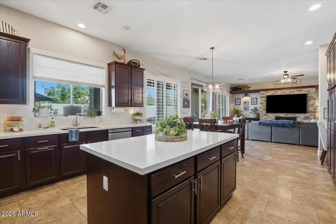
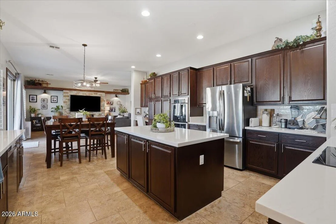
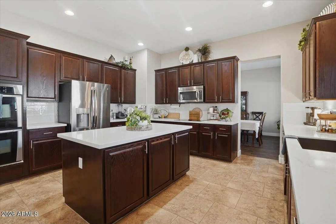
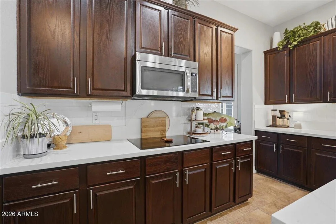
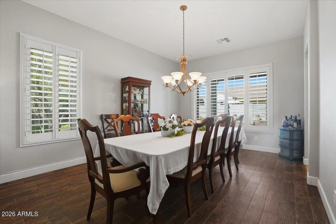
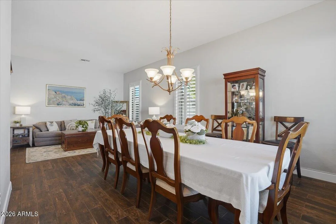
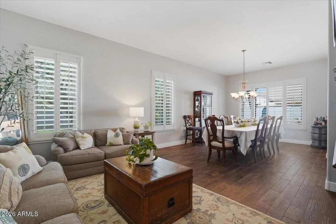
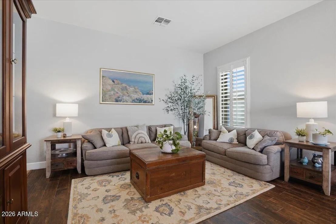
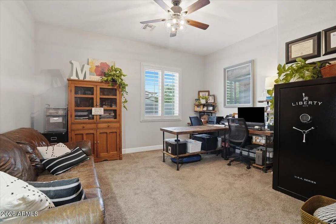
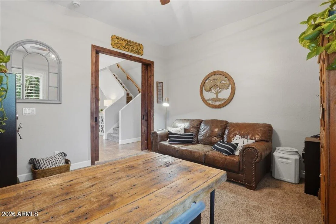
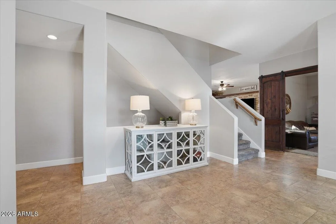
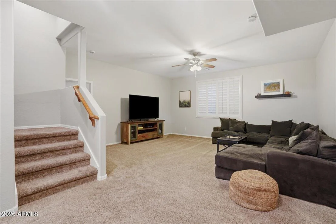
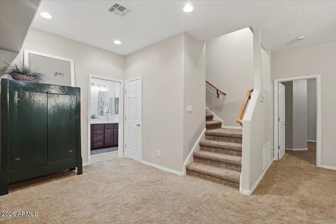
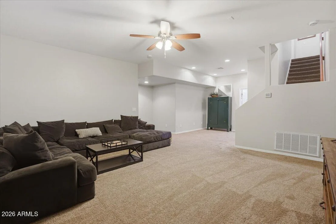
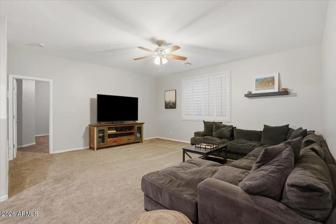
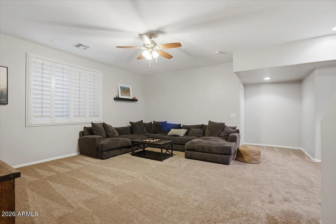
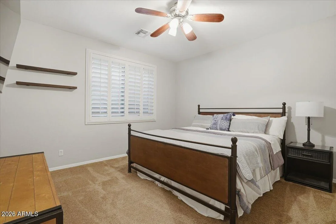
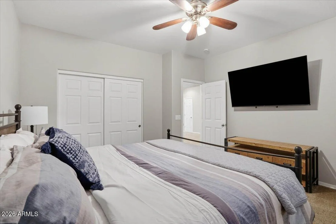
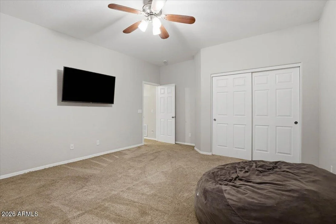
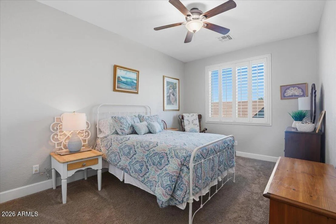
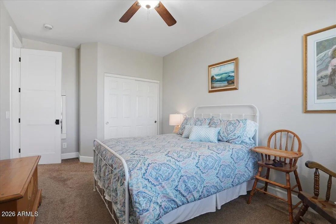
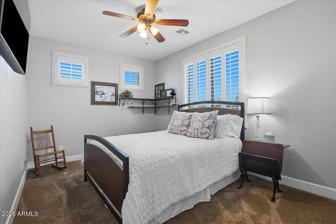
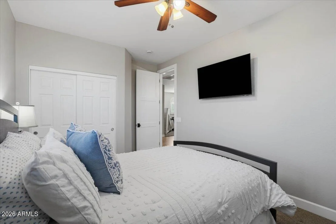
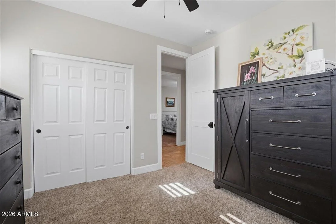
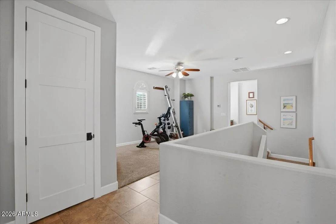
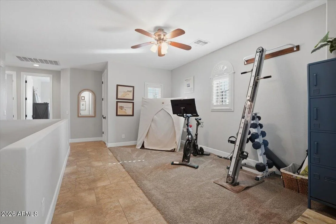
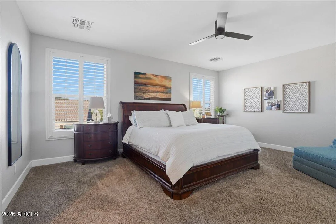
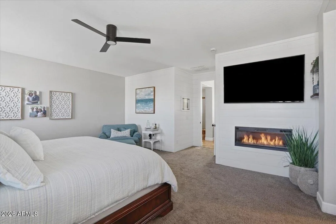
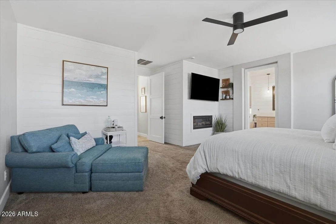
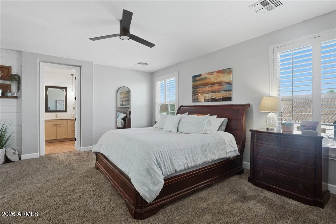
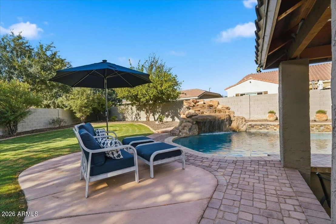
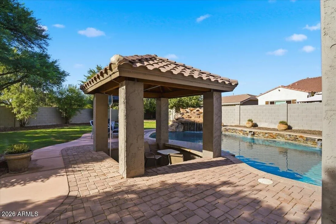
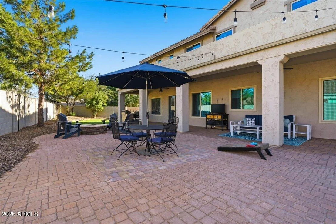
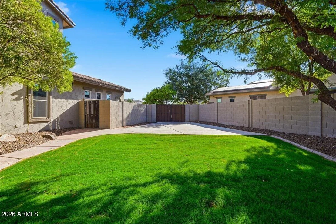
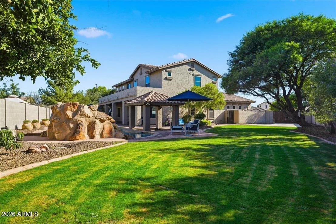
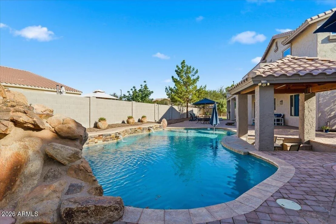
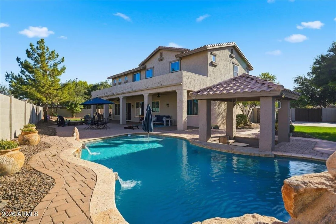
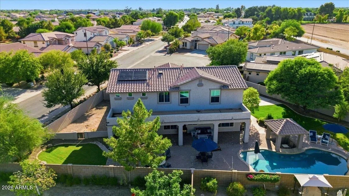
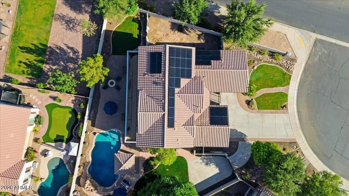
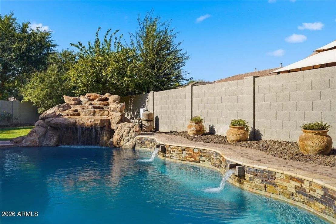
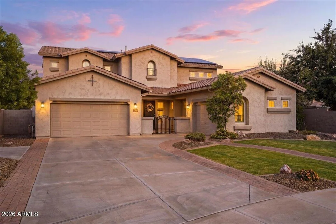
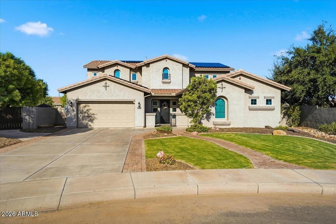
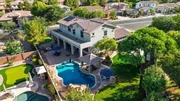
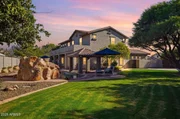
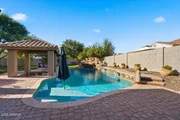
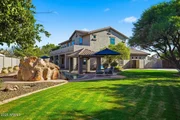
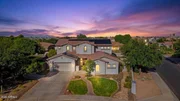
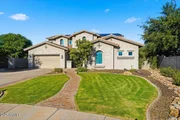
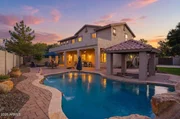
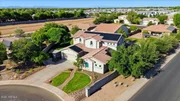
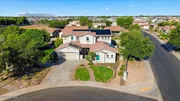
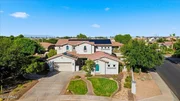
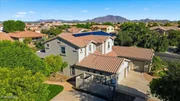
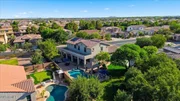
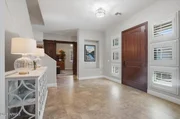
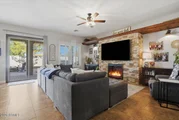
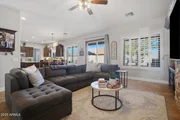
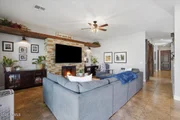
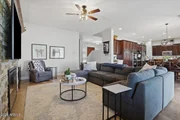
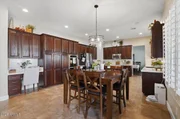
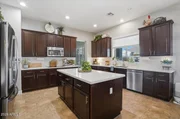
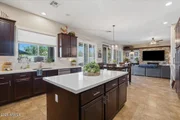
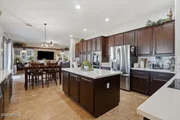
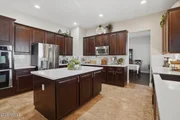
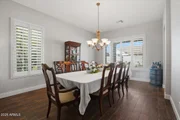
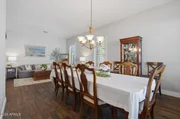
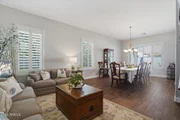
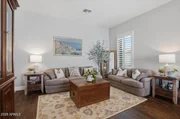
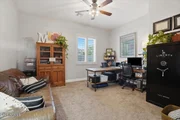
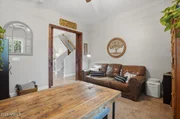
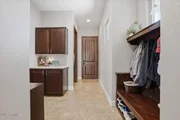
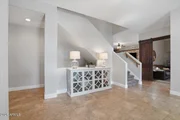
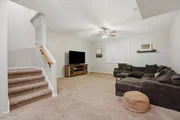
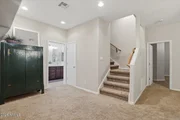
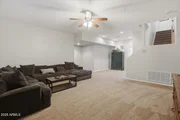
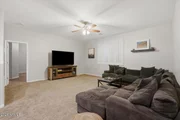
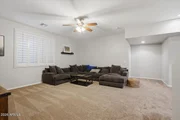
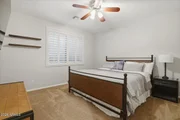
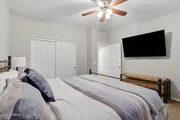
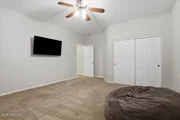
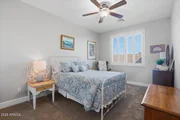
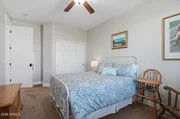
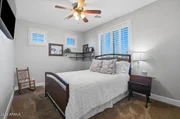
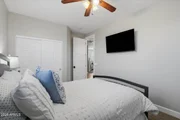
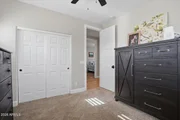
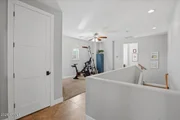
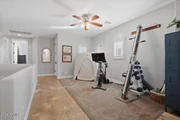
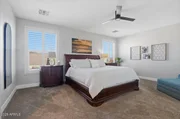
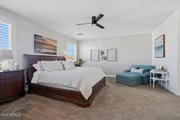
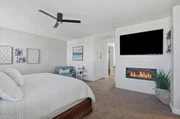
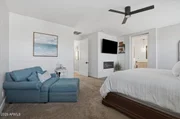
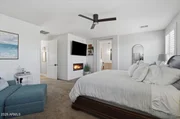
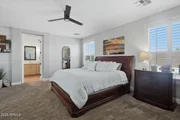
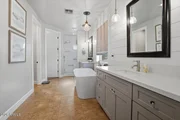
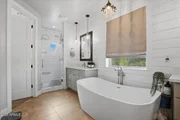
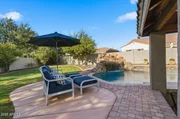
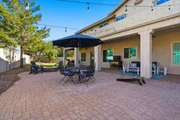
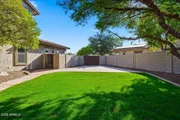
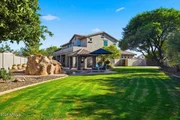
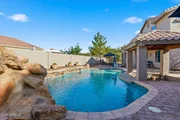
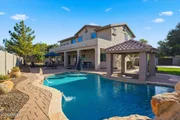
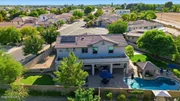
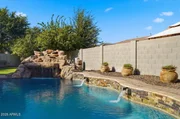
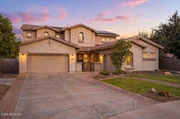
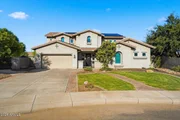
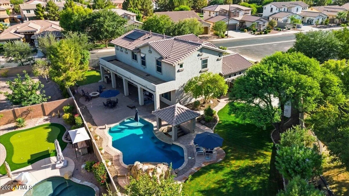
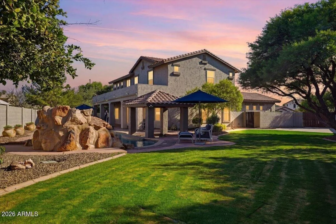
PAID OFF SOLAR & SAVINGS! MULTI-GENERATIONAL LIVING AT ITS BEST! Beautifully updated basement home in Gilbert's desirable Felty Farms community! Situated on an oversized 14,996 SF cul-de-sac lot, this 4,666 SF home features a split 3-car garage, RV gate with concrete pad, plenty of parking, and a resort-style backyard with diving pool, rock waterfall, swim-up bar, grotto, and expansive green space. The flexible floor plan offers 6 bedrooms, 4 baths, a den, loft, and multiple living areas. The main level features formal living and dining spaces, family room, updated kitchen, DEN/OFFICE. The finished basement includes a living area, 2 bedrooms, and full bath. Upstairs features a loft, 3 additional bedrooms, and the spacious primary suite. Located in Chandler Unified School District near Life Time Fitness and Loop 202. See attached Features & Upgrades list

ADDITIONAL FEATURES & UPGRADES

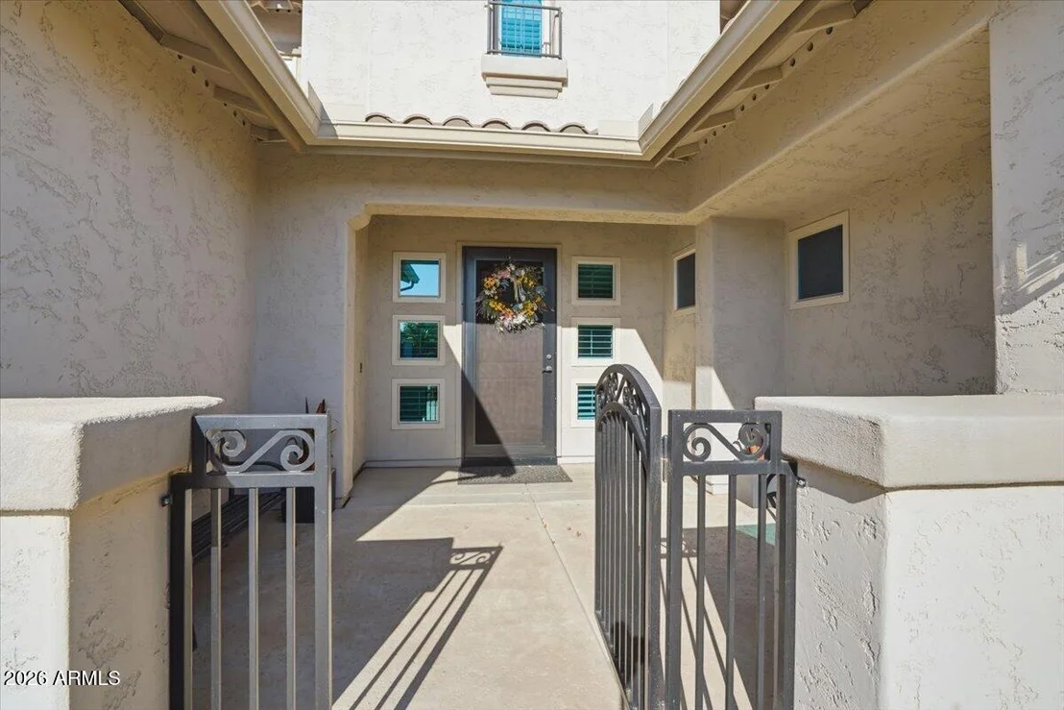
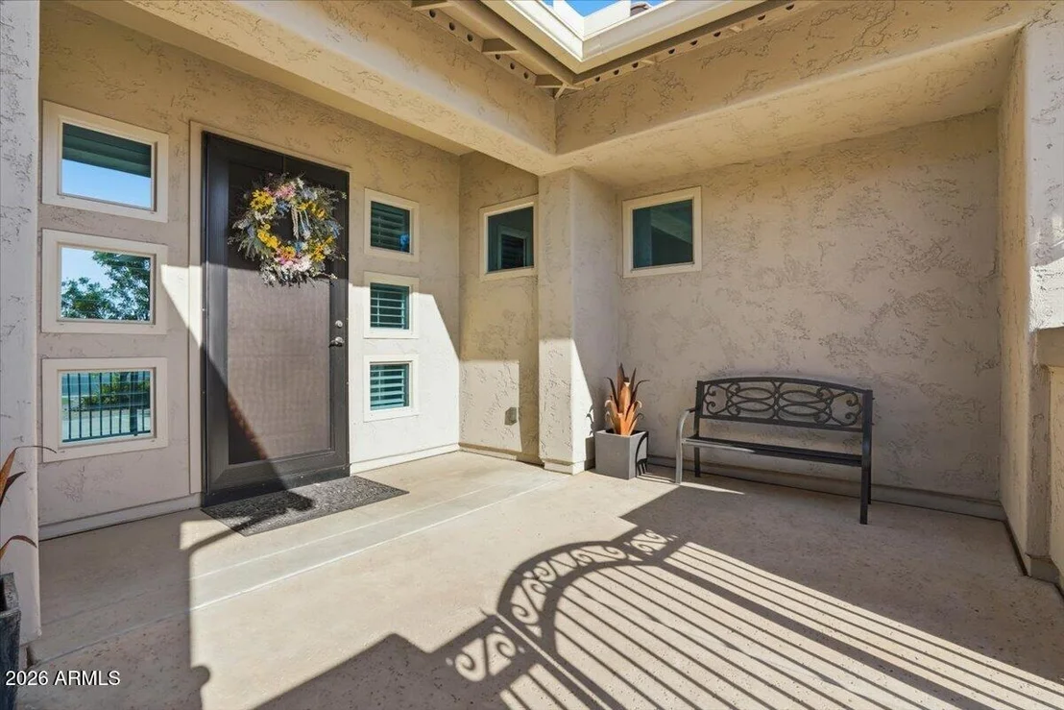
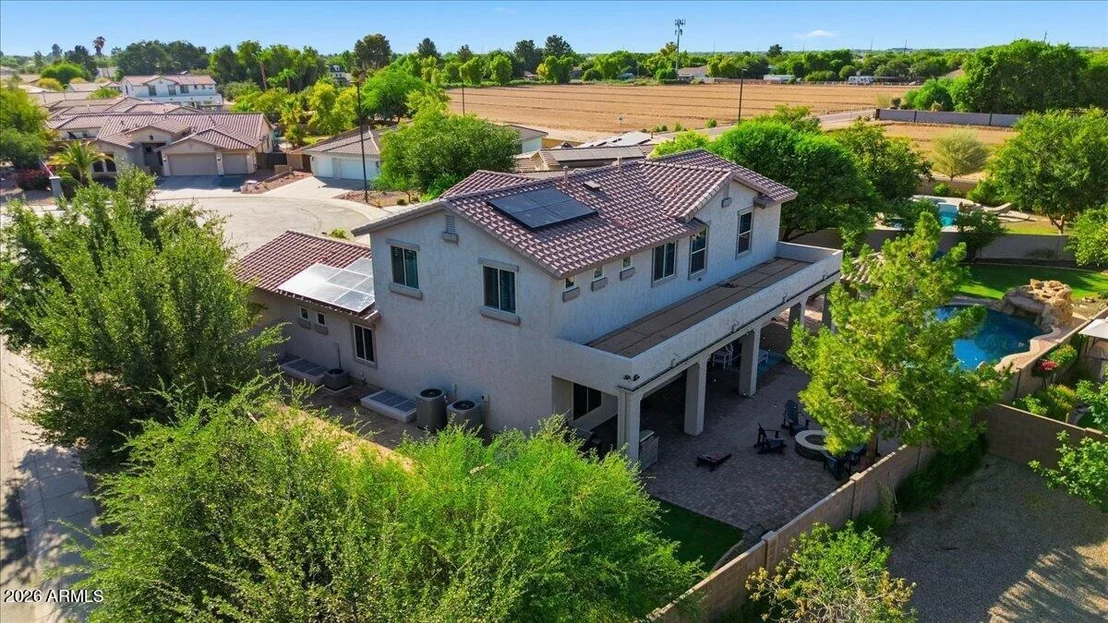
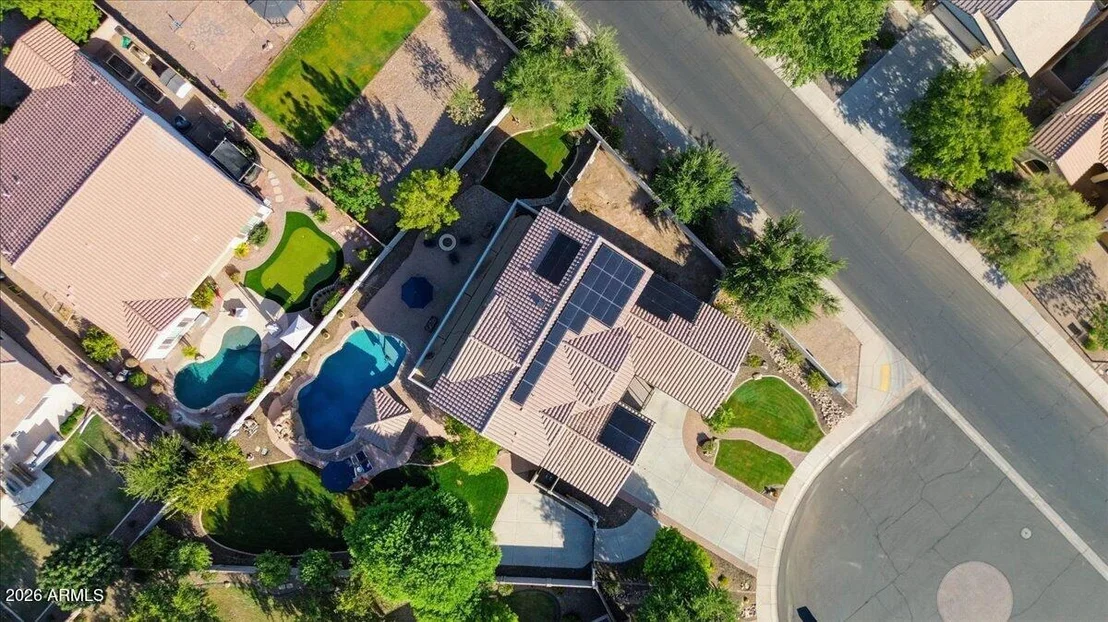
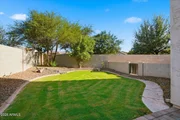
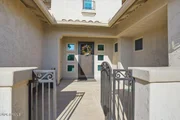
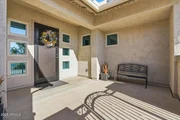
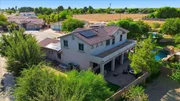
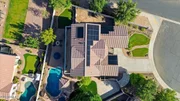
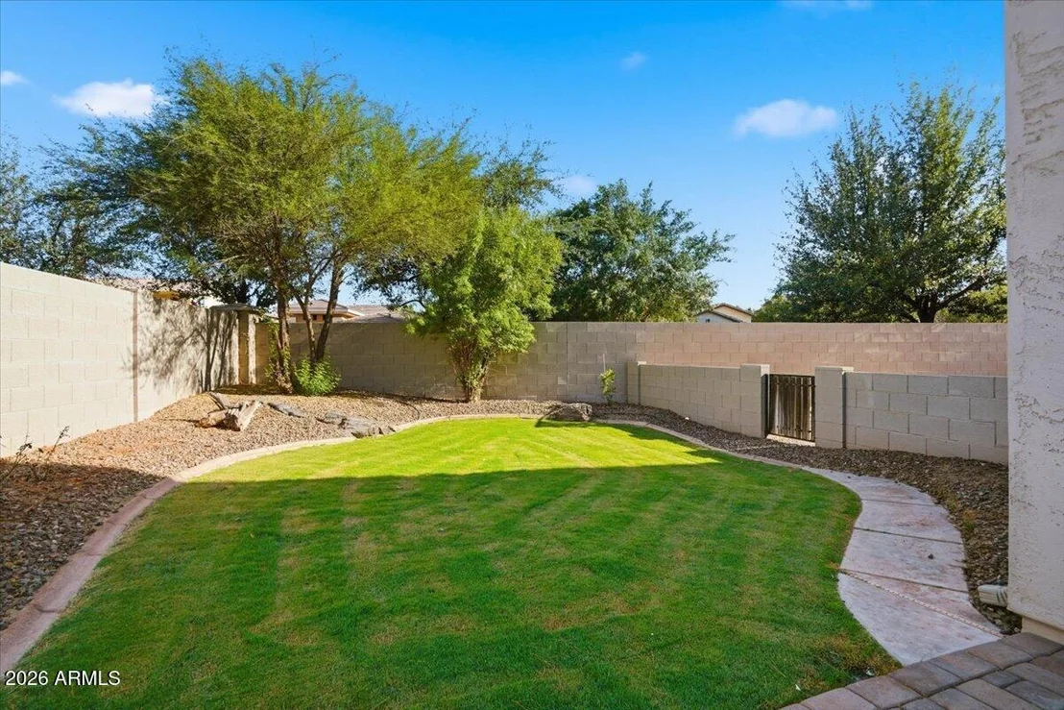
This exceptional basement home is situated on an oversized 14,996-square-foot cul-de-sac lot with expansive side yards, lush green space, a double RV gate with concrete pad, and a gated front courtyard.

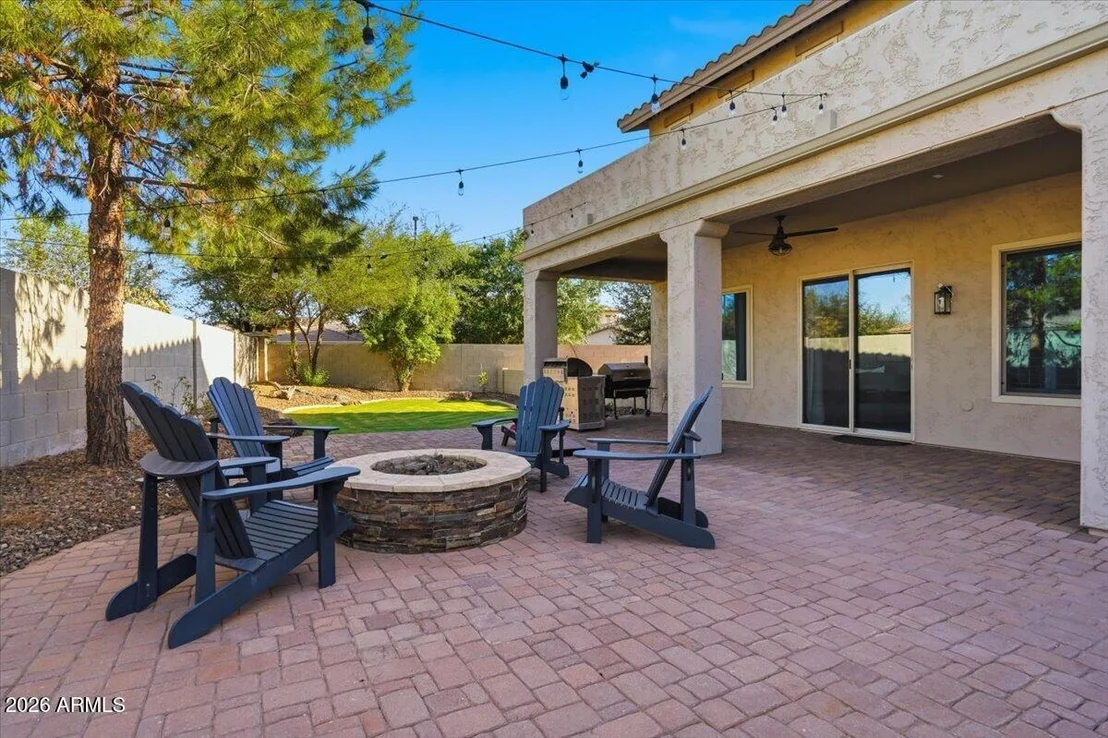
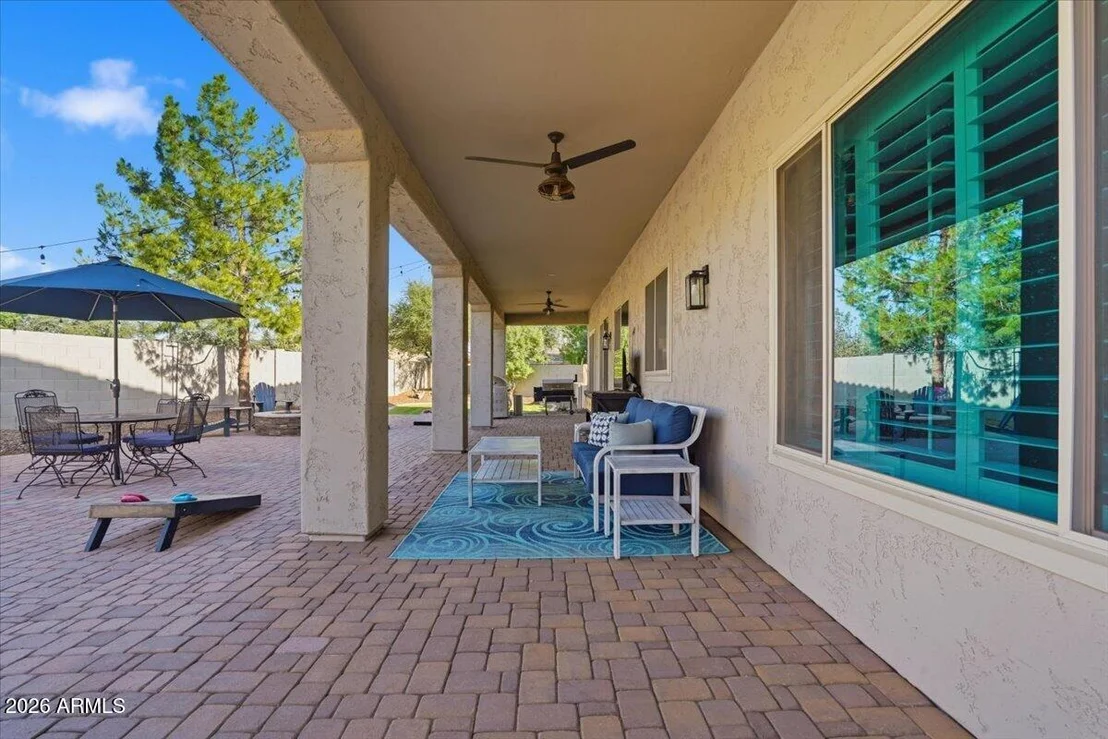
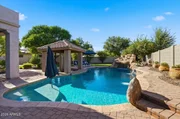
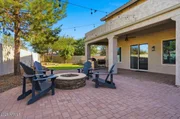
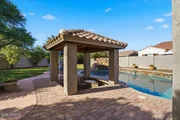
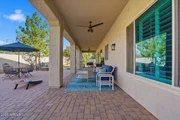
The resort-style backyard is designed for year-round enjoyment and features a 9-foot diving pool with a rock waterfall, swim-up bar, grotto, and a PebbleTec resurfacing completed in 2025. A commercial misting system cools the patio, ramada, and pool area during the warmer months, while the natural gas fire pit creates the perfect gathering space on cooler evenings.

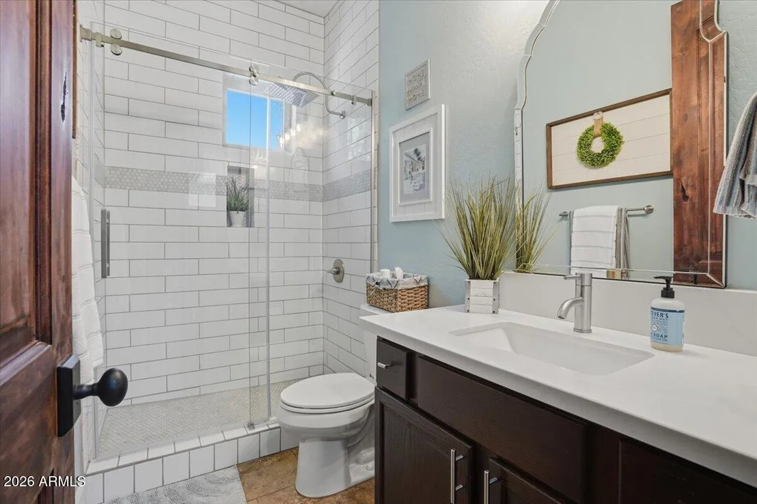
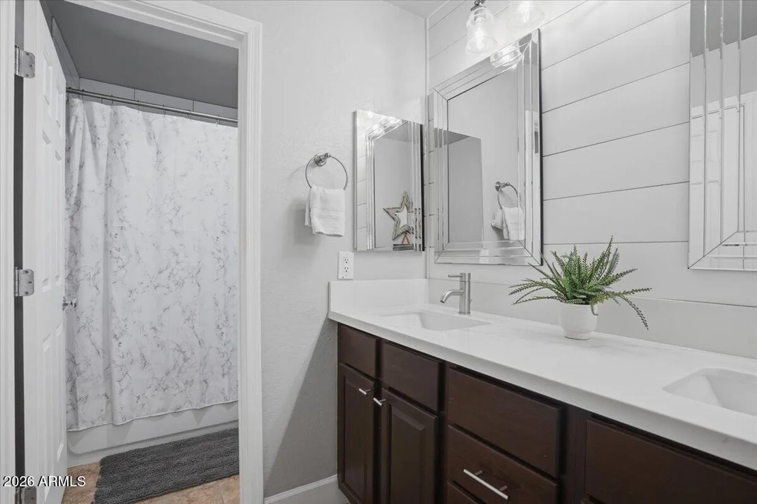
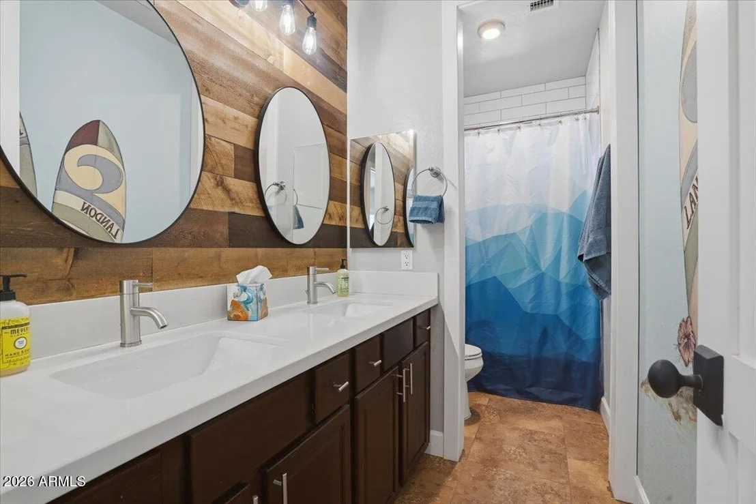
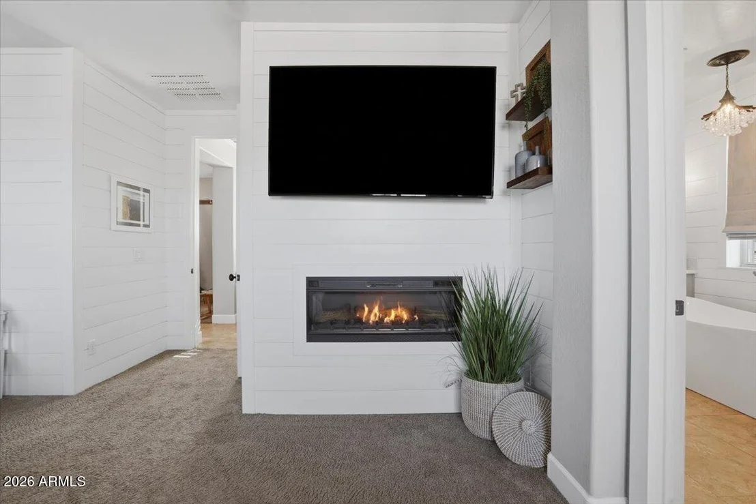
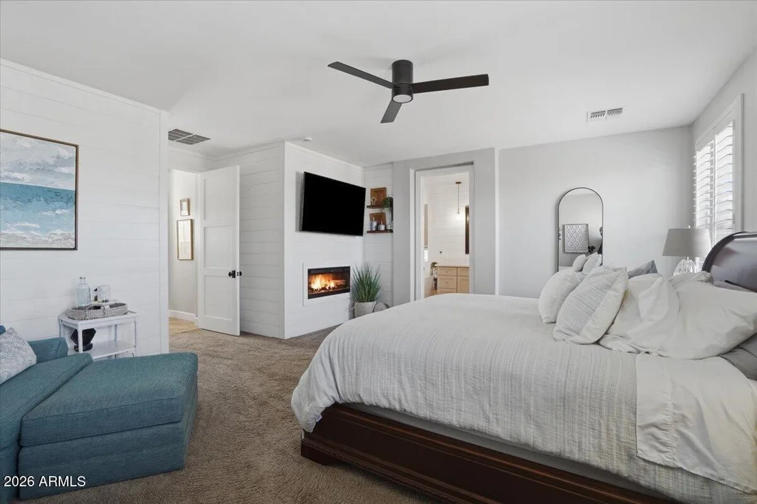
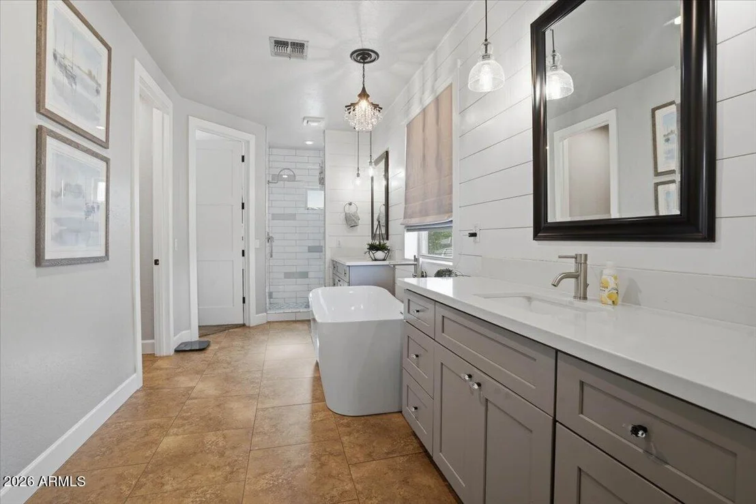
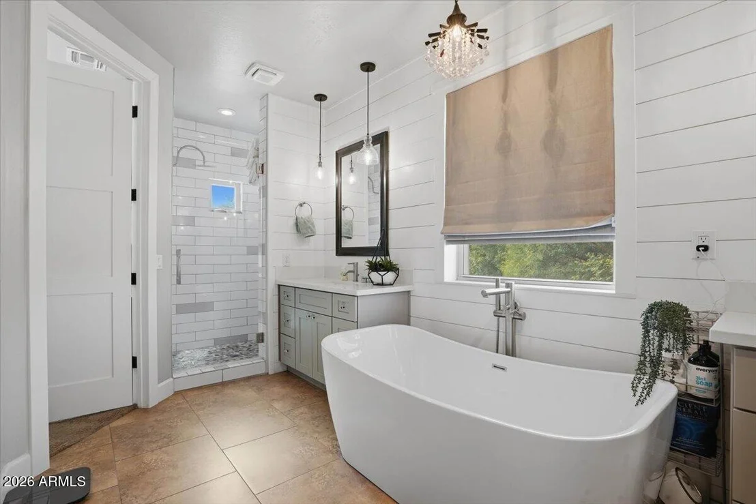
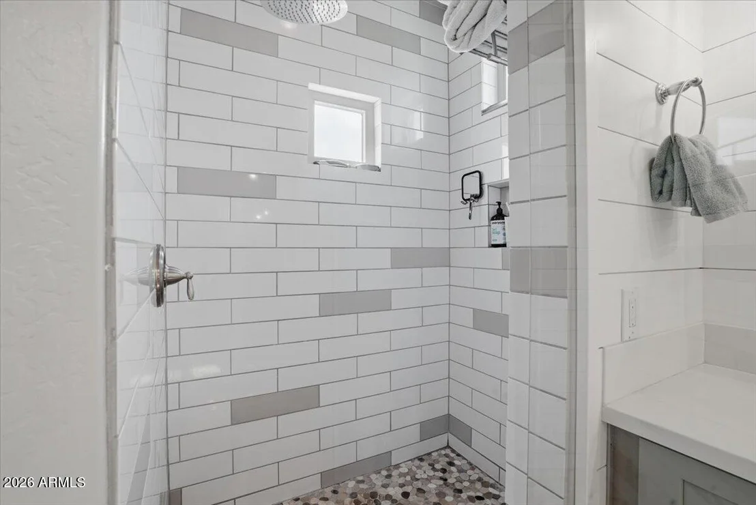
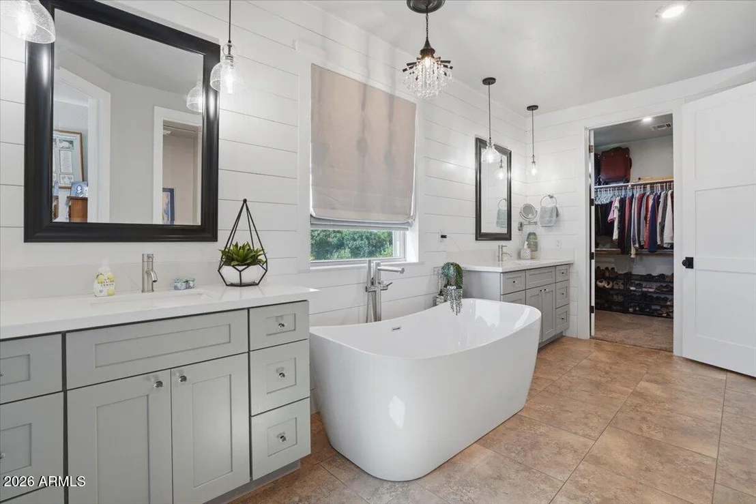
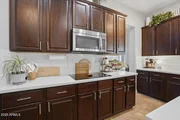
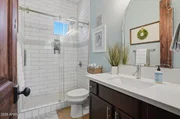
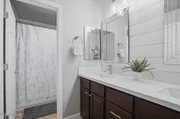
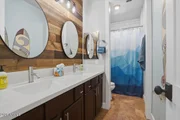
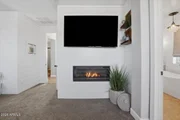
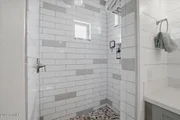
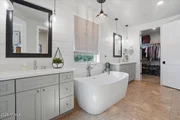
The updated kitchen features quartz countertops, an induction cooktop, double wall ovens, a gas stub for a future cooktop conversion, and a KitchenAid dishwasher installed in 2026. Quartz countertops continue throughout the home, and all bathrooms have been beautifully remodeled with tiled showers. Two built-in electric fireplaces provide ambiance in both the family room and the primary suite.

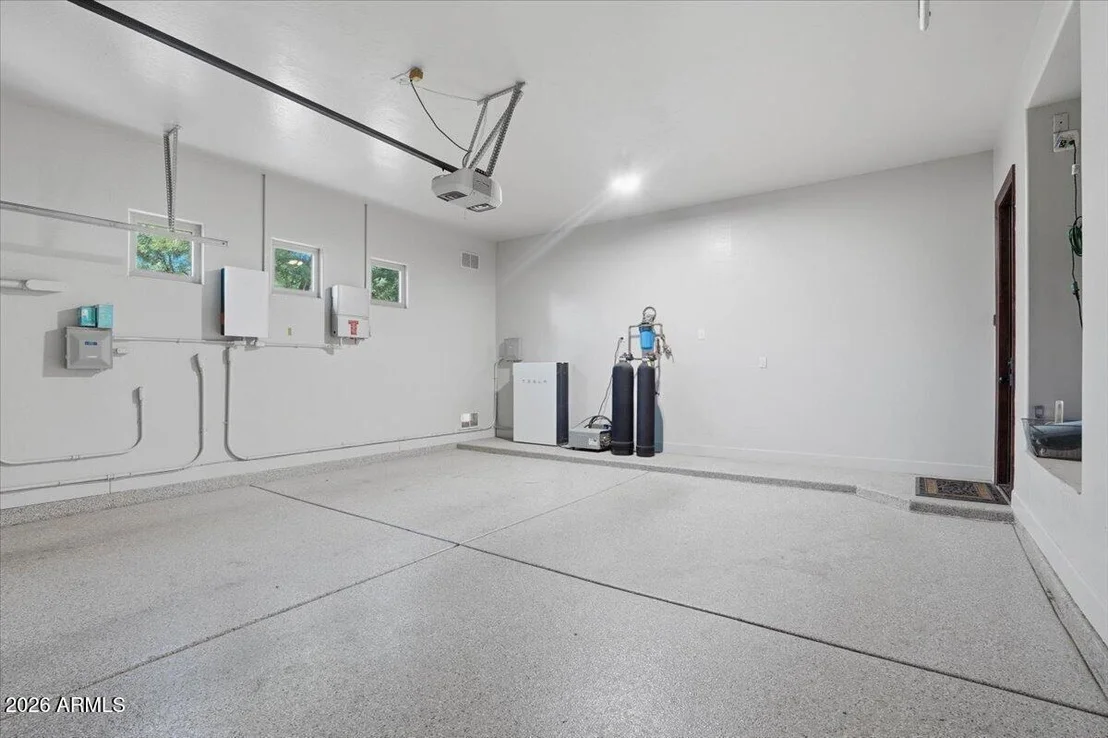
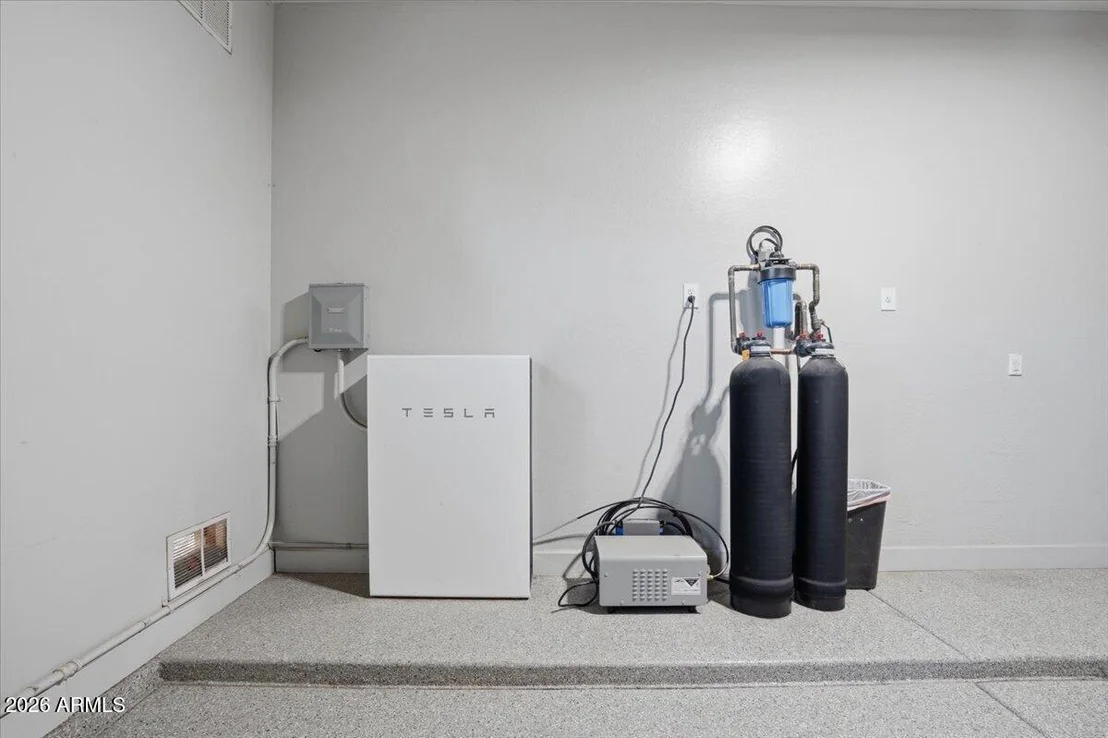
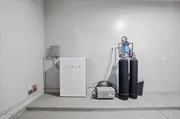
Energy-efficient upgrades include an owned Tesla solar system with two Tesla Powerwall batteries, an EV charging station, Cardinal 340 high-efficiency windows, additional attic insulation, and a solar attic fan installed in 2024. The home also features updated HVAC systems with the main floor and upstairs replaced in 2019 and the basement system replaced in 2023.

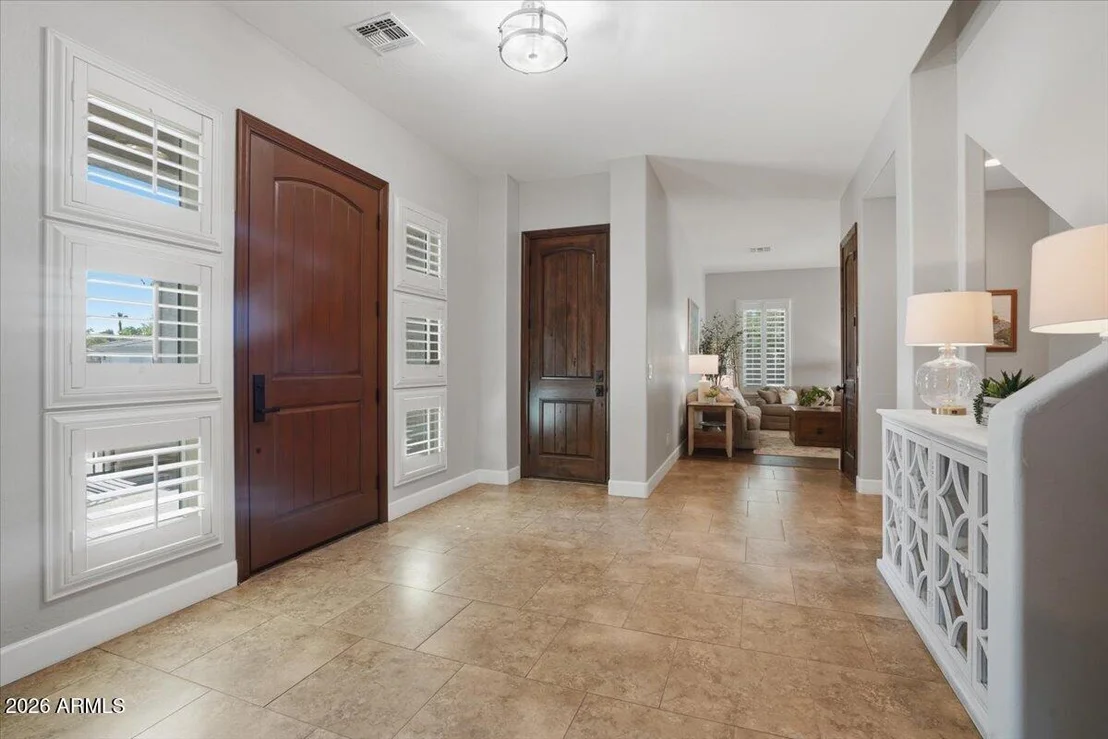
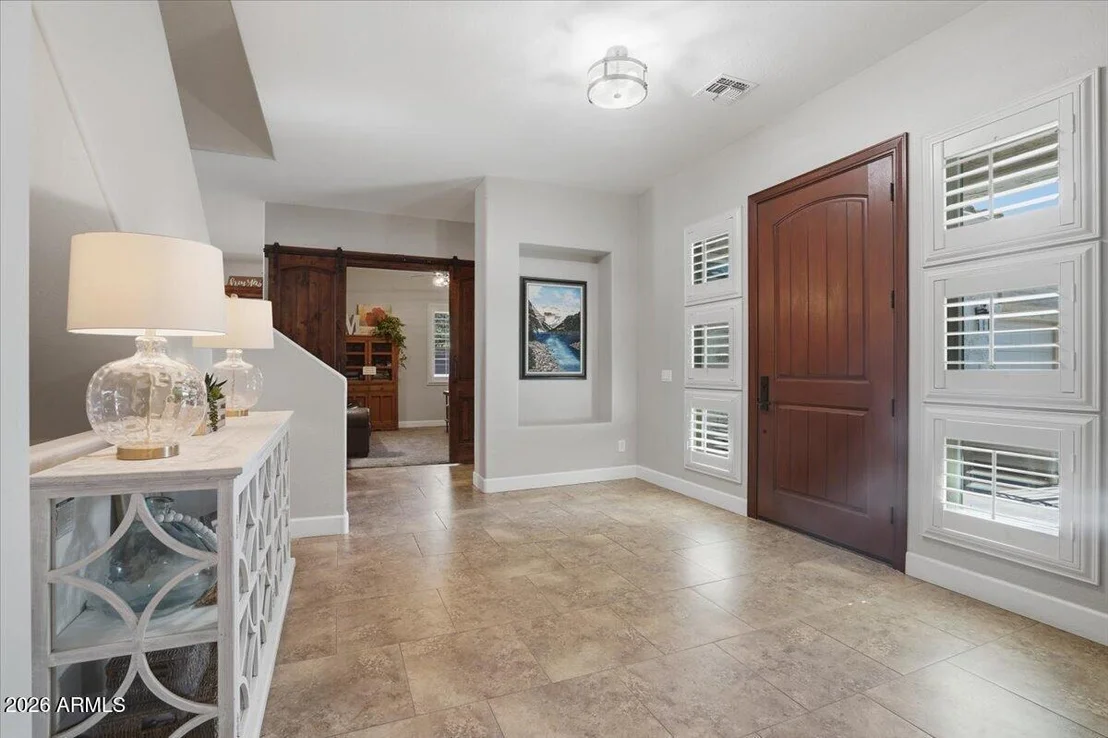
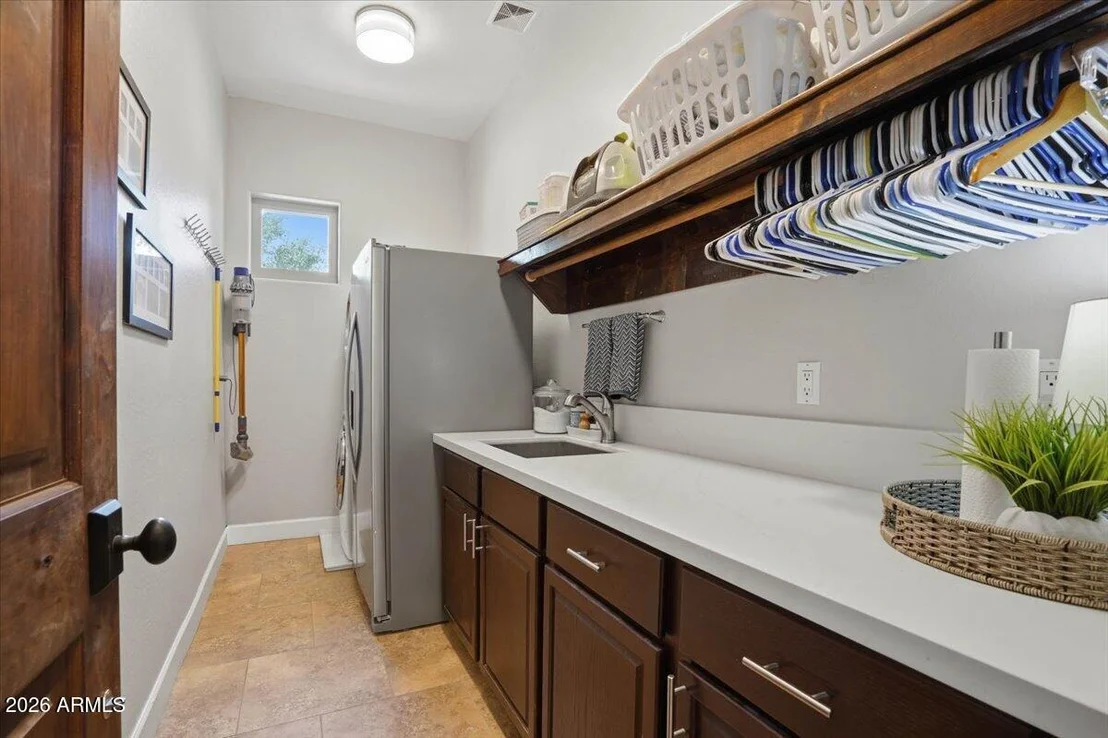
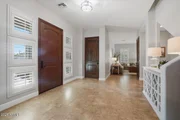
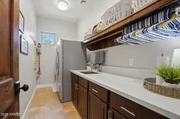
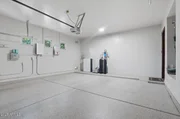
Additional improvements include a Guardian epoxy-coated garage floor, a tankless water heater with a recirculation pump installed in 2026, a whole-house water filtration system, reverse osmosis drinking water at the kitchen sink and refrigerator, custom shutters throughout, and an energy-efficient fiberglass front door with a steel security screen door. LAUNDRY ROOM IS ON THE MAIN FLOOR.

Ideally located near Life Time Fitness with convenient access to Loop 202, shopping, dining, and everyday amenities, this home is also located within the highly acclaimed Chandler Unified School District.
Unit Size
4,666 Ft²
Days on Market
-
Land Size
0.34 acres
Price per sqft
$276
Property Type
House
Property Taxes
$389
HOA Dues
$120
Year Built
2006

Payment Calculator

Cap Rate Calculator

Last updated: 18 days ago (ARMLS #7053231)

Price History

Date / Event Date Event Price
Sep 25, 2026 Sold
Sold
Aug 26, 2026 In contract -
In contract
Jul 11, 2026 Listed by SERHANT. $1,289,000
Listed by SERHANT.
Feb 28, 2007 Sold
Sold
Aug 16, 2006 Sold
Sold

Property Highlights

Garage
Air Conditioning
Fireplace

Building Info

Overview

    General

  • Year Built: 2006
  • Effective Year Built: 2006
  • Building Count: 1
  • Bedroom Count: 0
  • Bathroom Count: 5
  • Full Bathrooms: 4
  • Partial Bathrooms: 5
  • Bathroom Plumbing Fixtures: 14
  • Building Condition: 6
  • Building Quality: 4
  • Construction Type: 6
  • Building Style: 0
  • Exterior Walls Type: 17
  • Interior Walls Type: 0
  • Roof Shape Type: 0
  • Roof Cover Type: 4
  • Floor Count: 300
  • Floor Cover: 0
  • Basement Type: 0
  • Basement Area: 0
  • Garage Type: 7
  • Parking Space Count: 3
  • Patio Type: 38
  • Porch Type: 0
  • Pool Type: 8
  • Location Influence Type: 82

    Dimensions

  • Lot Size Square Feet: 14,996
  • Total Building Area: 4,666
  • Gross Building Area: 4,666
  • Building Area: 4,666
  • Building Area Measurement: L

    Heating and Cooling

  • Air Conditioning: 10
  • Heating: 24
  • Heated Square Feet: 4,666
  • Heating Fuel Type: 0

    Utilities

  • Sewer System: 1
  • Water Service: 6

Building

  • Building Type: 0
  • Property Class: R
  • Subdivision: FELTY FARMS
  • Land Acres: 0000000344
  • Standard Land Use Code: 1001
  • County Land Use Code: 0141
  • State Land Use Code: 0141
  • Legal Description 1: FELTY FARMS MCR 739-37

Neighborhood

  • School District Name: Chandler Unified District
  • Census Tract: 815902

Zoning

  • Zoning: R-8

Geography

  • Assessors Map Reference: 73937
  • Parcel: 304-72-556
  • Lot: 23
  • Meridian: SEC 17 TWN 2S RNG 6E
  • Municipality: GILBERT
  • Latitude: 33.2516
  • Longitude: -111.766

    Address

  • Full Address: 1122 E Lodgepole Dr
  • Address - House Number: 1122
  • Street Direction: E
  • Address - Street Name: Lodgepole
  • Address - Suffix Type: Dr
  • State: AZ
  • City Name: Gilbert
  • Carrier Code: R068
  • 4-Digit Zip Code: 7314
  • Zip Code: 85298

Valuation

    Tax

  • Tax Year: 2023
  • Tax Amount: $448,892
  • Tax Rate Code Area: 800606

    Appraisal Valuation

  • Standard Deviation: 0.1323
  • Valuation Date: Mar 20, 2024
  • Confidence Score: 84
  • Final Value: 969,002
  • High Value: 1,097,213
  • Low Value: 840,791

    Market Valuation

  • Market Total Value: $695,700
  • Market Land Value: $139,100
  • Market Improvement Value: $556,600

    Assessments Valuation

  • Assessed Year: 2023
  • Assessed Total Value: $69,570
  • Assessed Land Value: $13,910
  • Assessed Improvements Value: $55,660

    Sales

  • Current Sale Contract Date: Feb 26, 2007
  • Current Sale Recording Date: Feb 28, 2007
  • Current Sale Price:
  • Current Sale Document Type: 71
  • Current Sale Input Document Number: 2007-0238573
  • Previous Sale Recording Date: Aug 16, 2006
  • Previous Sale Contract Date: Aug 15, 2006
  • Previous Sale Amount: $839,088
  • Previous Sale Document Type: 15

    Financing

  • First Mortgage Financing Type: ADJ
Data used for valuation calculations is provided by RealtyHop, and other third party sources

Comparables

Unit
Status
Type
Beds
Baths
ft²
Price/ft²
Asking Price
Listed On
Closing Price
Sold On
HOA + Taxes

About Felty Farms


Similar Homes for Sale

Currently no similar homes around

Nearby Rentals

Unit for rent at 3771 E Leo Place, Chandler, AZ, 85249

$4,350 /mo

  • 5 Beds
  • 3 Baths
  • 2,964 ft²
3771 E Leo Place, Chandler, AZ, 85249 Listing by Melanie Hunsaker
Unit for rent at 779 E Doral Avenue, Gilbert, AZ, 85297

$2,500 /mo

  • 3 Beds
  • 3 Baths
  • 1,422 ft²
779 E Doral Avenue #101, Gilbert, AZ, 85297 Listing by Evan Spiegel
Unit for rent at 760 E Doral Avenue, Gilbert, AZ, 85297

$2,300 /mo

  • 3 Beds
  • 2 Baths
  • 1,400 ft²
760 E Doral Avenue #101, Gilbert, AZ, 85297 Listing by Adam Bowman


Frequently Asked Questions

When was property at 1122 East Lodgepole Drive built and last sold?
The property at 1122 East Lodgepole Drive was built in 2006 and last sold on Feb 26, 2007 for $590,460.
How much is this home worth?
The estimated value of the home located at 1122 East Lodgepole Drive is $1,301,890.
What are some comparable homes to 1122 East Lodgepole Drive?
There are currently no comparable homes to 1122 East Lodgepole Drive.